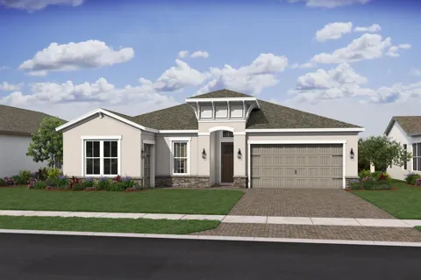
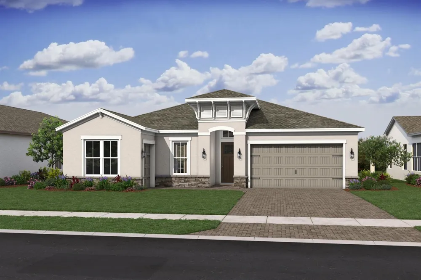
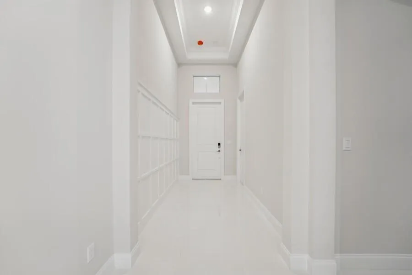
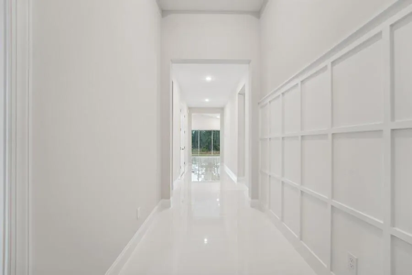
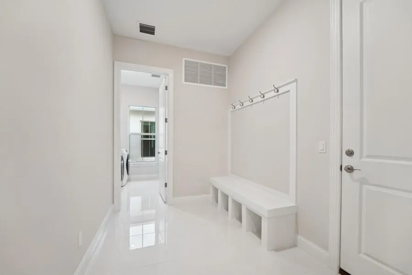
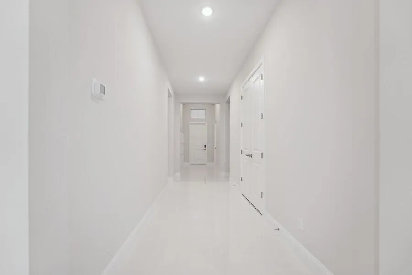
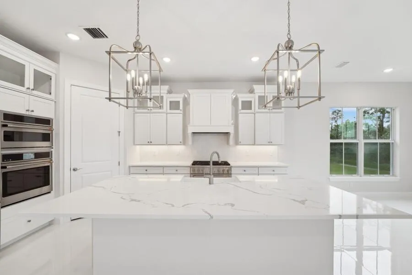
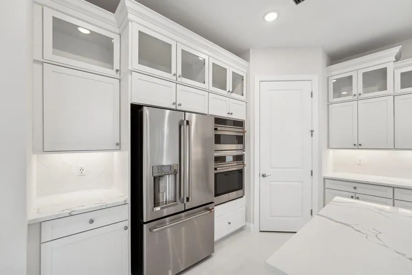
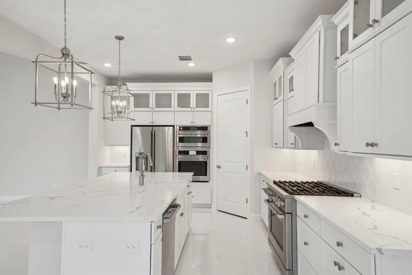
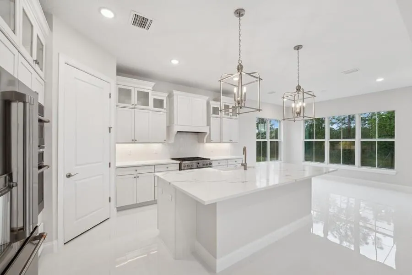
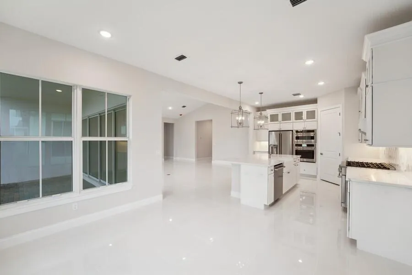
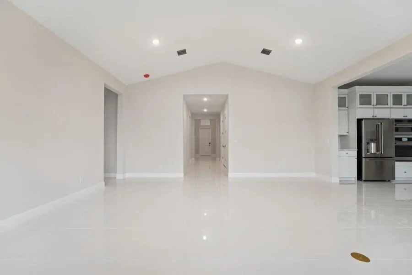
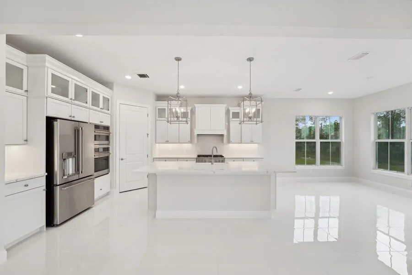
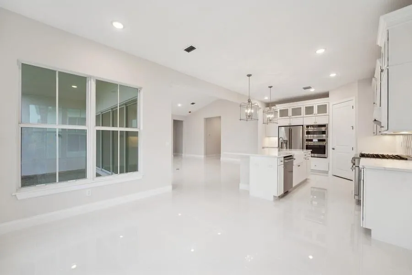
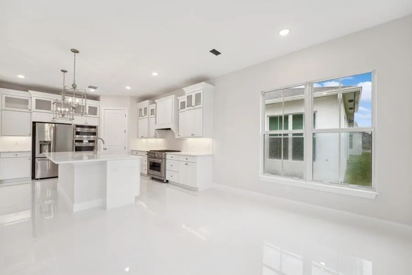
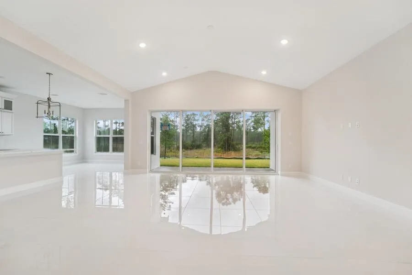
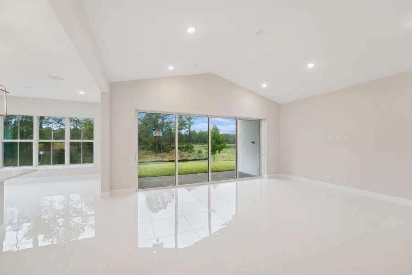
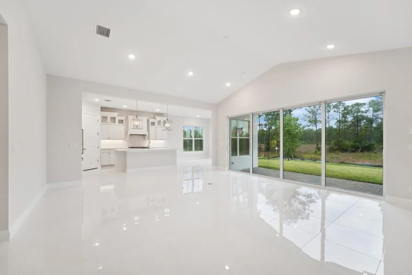
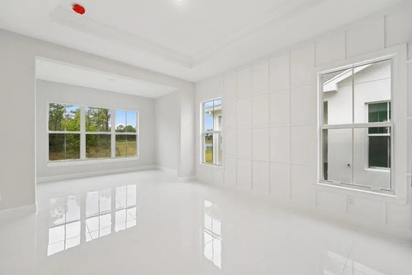
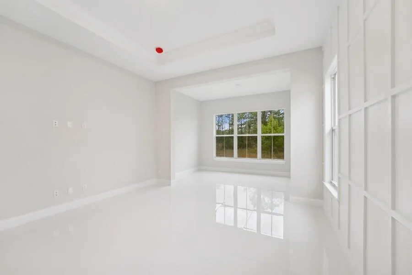
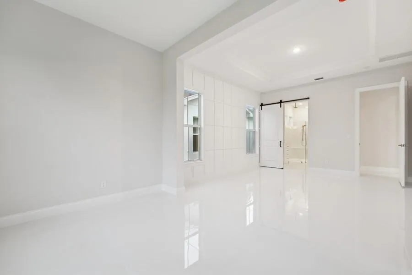
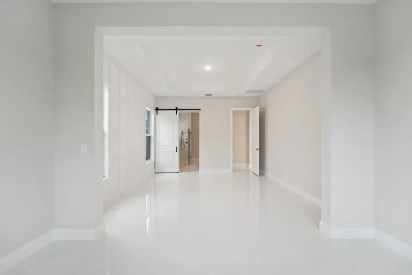
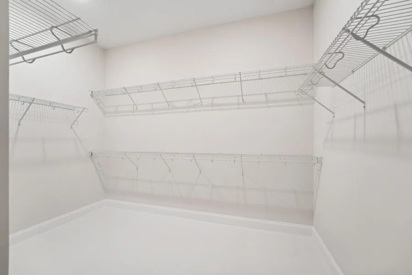
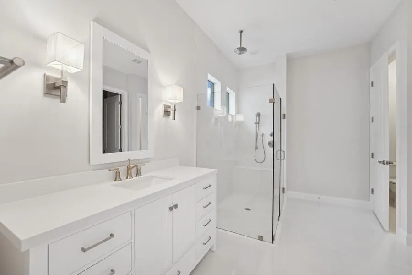
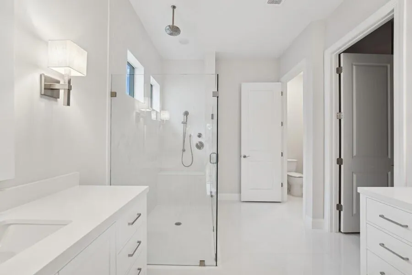
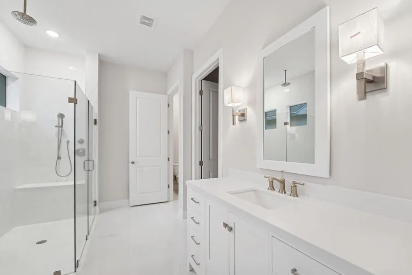
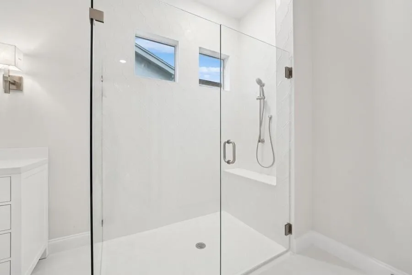
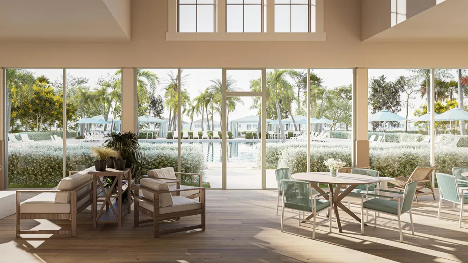
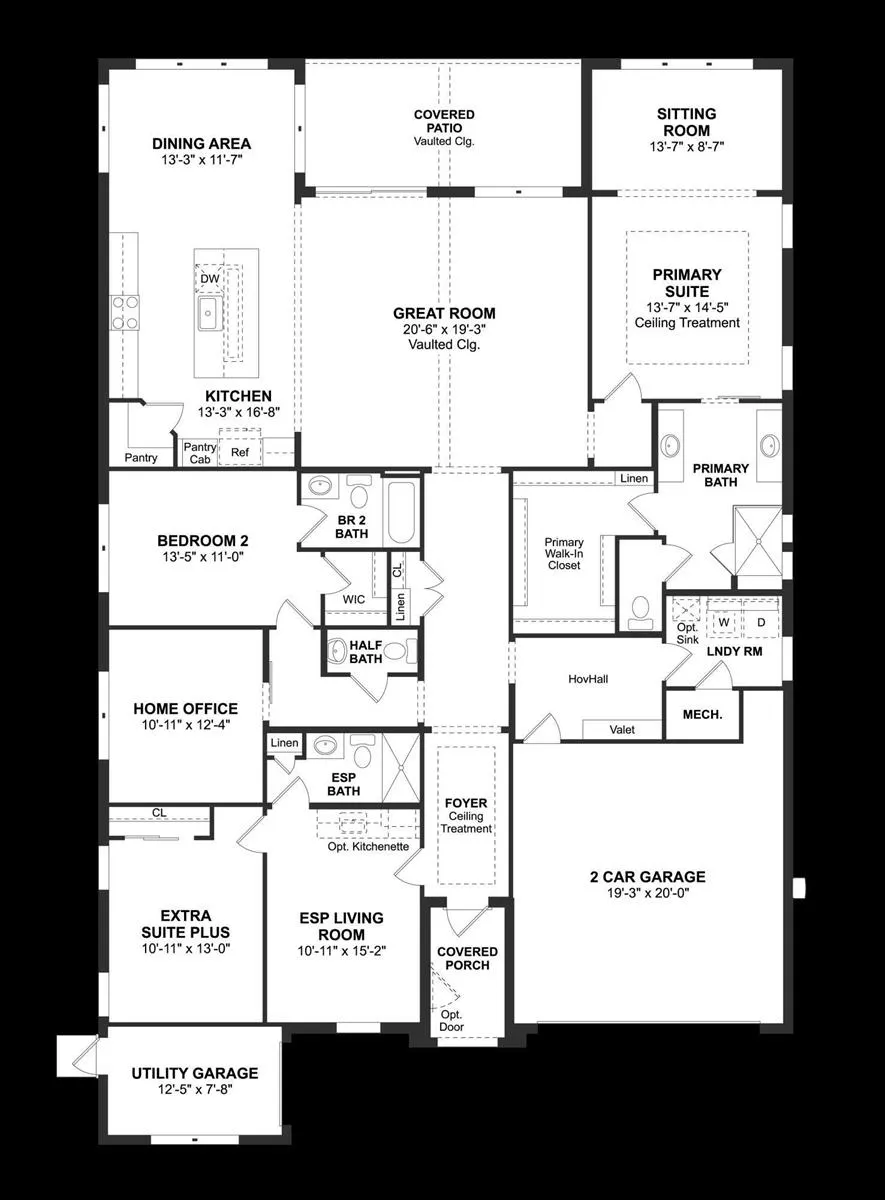
Vaulted ceilings enhance the spacious great room, creating an open and inviting atmosphere in this Bell ESP floorplan. The thoughtfully designed layout flows seamlessly into the well-appointed kitchen, which features a large center island and corner pantry for ample storage. Designed with comfort and flexibility in mind, this Bell floorplan offers an Extra Suite Plus, complete with a private living room and full bath, ideal for guests or multigenerational living. A secondary bedroom with its own bath and walk-in closet is conveniently located near the foyer. The secluded primary suite serves as a private retreat, highlighted by a lavish sitting room, luxurious bath with a large shower, and an oversized walk-in closet. Completing the home are a 2-car garage and a separate utility garage, perfect for a golf cart, storage, or hobby space.
Property Details
- Interior
- Cooking Island, Entrance Foyer, Pantry, Great Room, Separate Guest/In-Law Quarters, Maid/In-Law Quarters, Maid'S Quarters, Other
- Cooling
- 1
- Heating
- Central, Electric
- Cooling Features
- Central Air, Electric
- Bedrooms
- 3
- Bathrooms
- 3.5
- Full Baths
- 3
- Half Baths
- 1
- View
- Lake,Lake View
- Lot Features
- Less Than 1/4 Acre Lot, Less Than 1 Acre, West Of US 1
- Stories
- 1
- Lot Description
- Less Than 1/4 Acre Lot, Less Than 1 Acre, West Of US 1
- Exterior Features
- West Of Us1
- Exterior Materials
- West Of Us1
- Acres
- 0.196
- Square Feet
- 2809
- Lot Size (sqft)
- 8522.0
- Parking Features
- 2 Or More Spaces, Parking Garage
- Parking
- 1
- Parking Spaces
- 4
- Parking Type
- Garage
- Parking Garage Spaces
- 2
- Property Type
- Purchase
- Style
- Ranch, One Story, Mediterranean
- Year Built
- 2026
- Roof
- Comp Shingle Roof, Composition Roll, Shingle
- Sewer Information
- At Site, Public Sewer, Other, Public Sanitation, Sewer
- Utility Source
- Public
- Utility Features
- Cable Connected, Sewer Connected, Water Connected, Cable Available, Sewer Available, Water Available
- Appliances
- Gas Water Heater, Natural Gas Water Heater, Dishwasher, Disposal, Dryer, Ice Maker, Microwave, Gas Range, Refrigerator, Washer
- Subdivision
- Four Seasons at Wylder
- Senior Community
- 1
- Community Features
- Tennis, Buyer Approval Required, Clubhouse, Exercise Room, Game Room, Management On Site, Mandatory Hoa, Picnic Area, Sidewalks,
- Middle School
- Manatee
- High School
- St Lucie West Centennial
- County
- St Lucie County
- Region
- Port St. Lucie
- Zoning
- Planned Un
- Original List Price
- $642,322
- Taxes Annual
- $4,308
- HOA
- 1
- HOA Fees
- 408
Location
Legal
MIAMI ASSOCIATION OF REALTORS® All information deemed reliable but not guaranteed. All properties are subject to prior sale, change or withdrawal. Neither listing broker(s) or information provider(s) shall be responsible for any typographical errors, misinformation, misprints and shall be held totally harmless. Listing(s) information is provided for consumer's personal, non-commercial use and may not be used for any purpose other than to identify prospective properties consumers may be interested in purchasing. The data relating to real estate for sale on this website comes in part from the Internet Data Exchange program of the Multiple Listing Service. Real estate listings held by brokerage firms other than Marjo Realty Co. may be marked with the Internet Data Exchange logo and detailed information about those properties will include the name of the listing broker(s) when required by the MLS.
Last Updated: Sep 3, 2026 4:04 PM. Source: MAOR
Provided By
Listed by Richard A Selikoff (#FLL261243700), Email: rselikoff@khov.com
Listing Office: K Hovnanian Florida Realty (#FLL261015874)