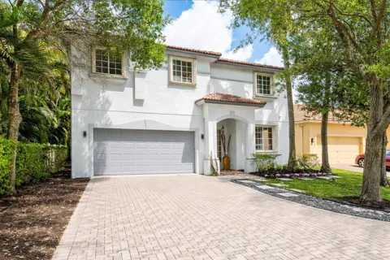
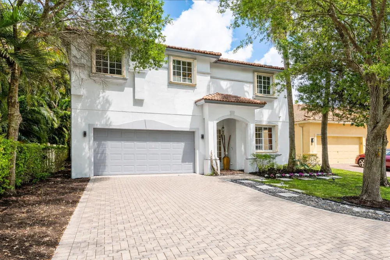
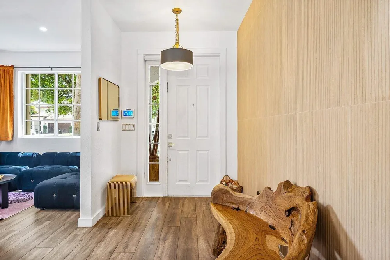
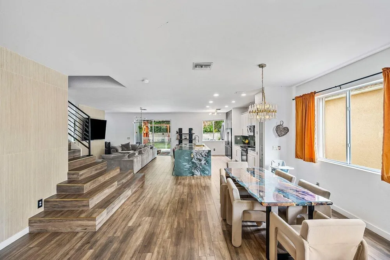
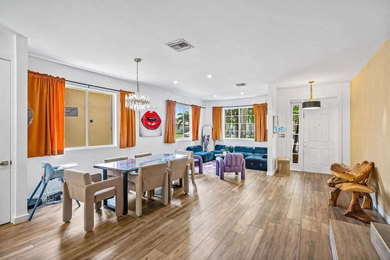
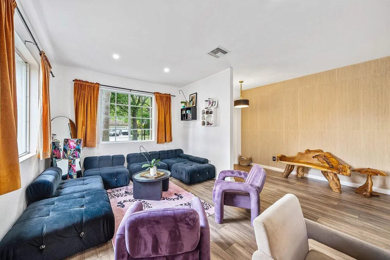
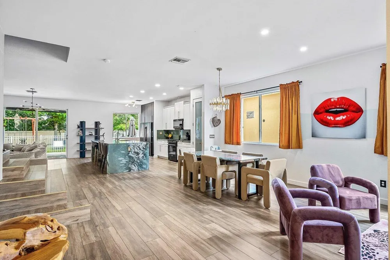
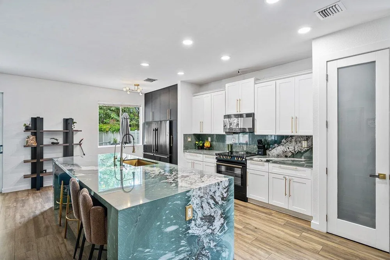
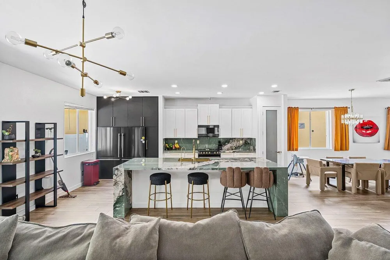
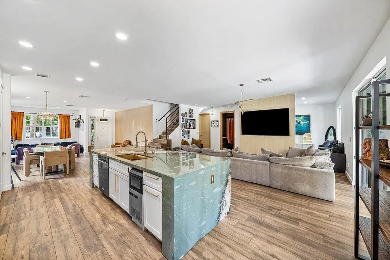
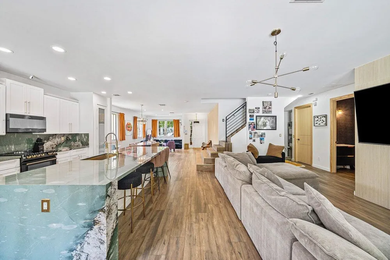
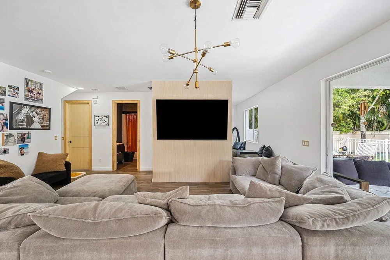
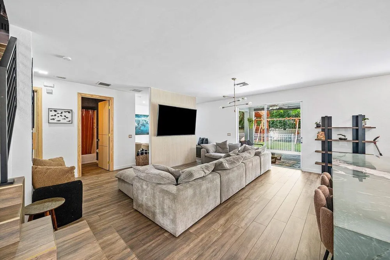
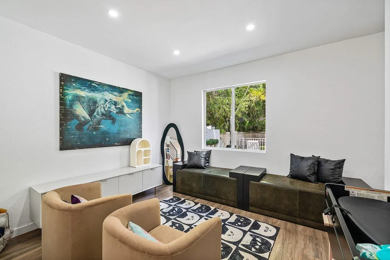
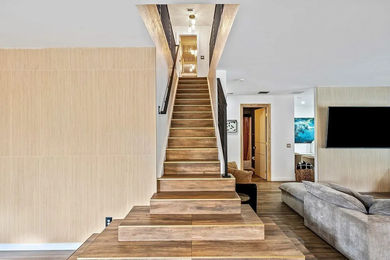
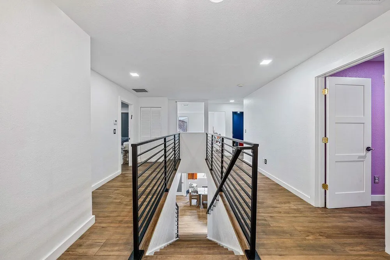
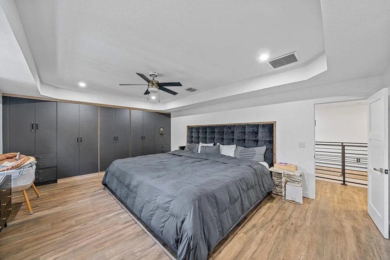
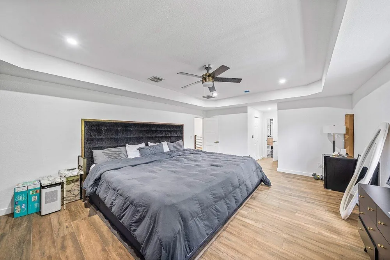
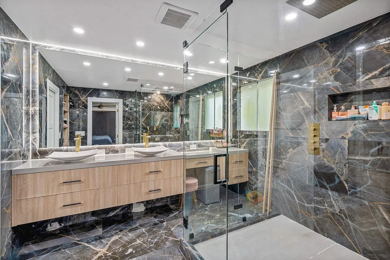
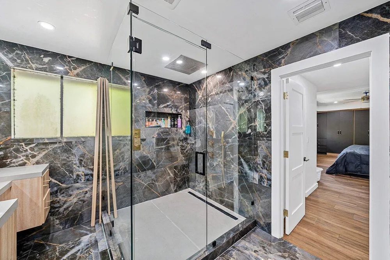
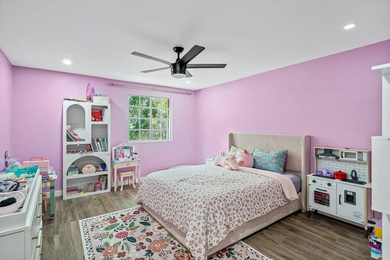
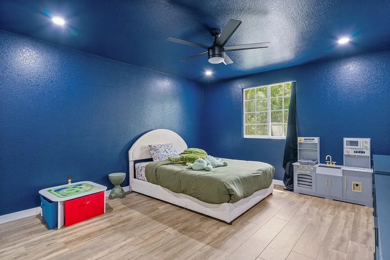
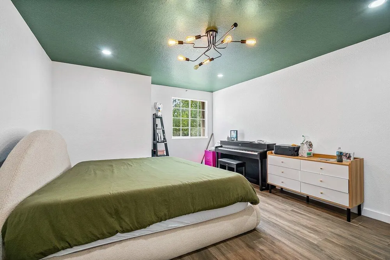
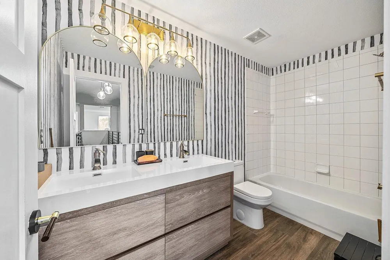
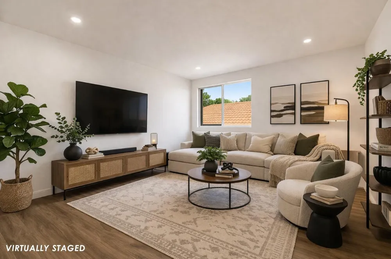
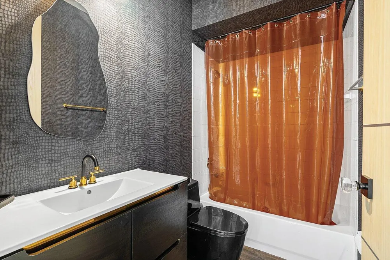
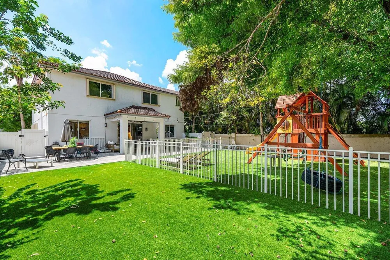
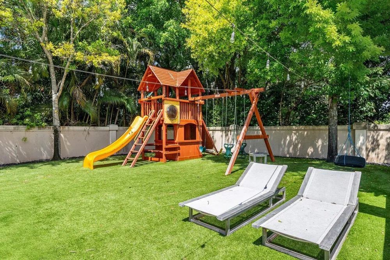
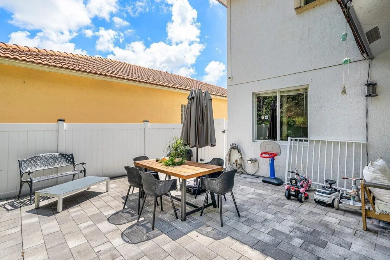
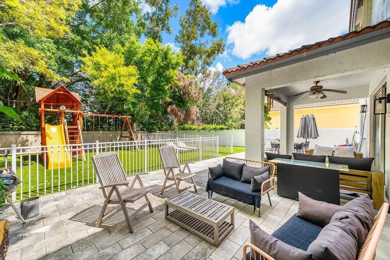
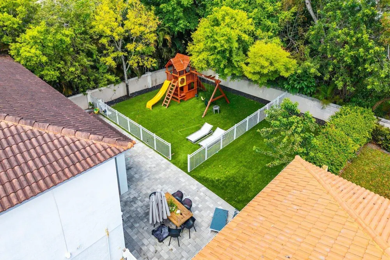
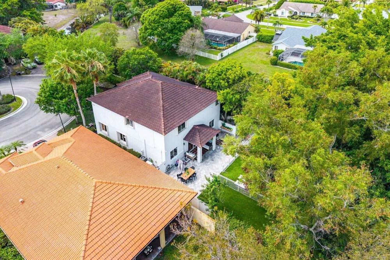
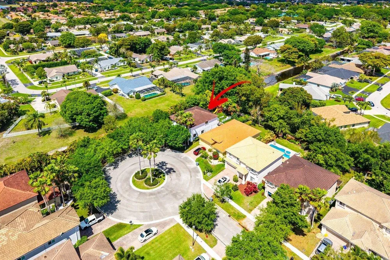
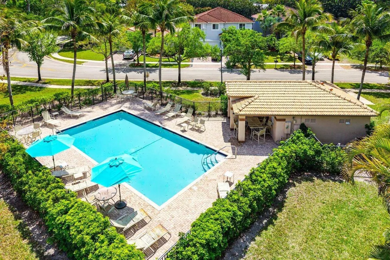
Beautifully renovated and move-in ready, this 5-bedroom, 3-bath home is located within the private gated community of Boca Vistas, comprised of just 30 residences. Situated on a cul-de-sac with no neighboring home on one side, the property also offers access to the community pool and HOA dues of $300 per month. Thoughtfully updated throughout, the home features wood-look porcelain tile flooring, designer lighting, tiled accent walls, custom built-ins, renovated bathrooms, upgraded appliances, and two new A/C systems. The open-concept floor plan is centered around a renovated kitchen with white cabinetry, gold hardware, a green marble waterfall island with seating, and ample storage. The kitchen opens seamlessly to two spacious living areas and a dedicated dining space, creating an ideal layout for everyday living and entertaining. Upstairs, the primary suite includes custom built-ins and an updated en-suite bath with marble finishes. Three additional bedrooms and a flexible den provide space for guests, a home office, or playroom. The fenced backyard has been fully turfed and includes both covered and open patio areas, offering multiple spaces for outdoor dining, relaxing, and entertaining. Located on a cul-de-sac lot with added privacy and extensive interior updates, this home offers a functional layout, modern finishes, and a convenient location within Boca Vistas.
Property Details
- Interior
- Cooking Island, Entrance Foyer, Pantry, Vaulted Ceiling(s), Volume Ceilings, Walk-In Closet(s), Den/Library/Office, Family Room,
- Cooling
- 1
- Heating
- Central
- Cooling Features
- Ceiling Fan(s), Central Air
- Bedrooms
- 5
- Bathrooms
- 3.0
- Full Baths
- 3
- View
- Garden
- Lot Features
- Less Than 1/4 Acre Lot, Cul-De-Sac, Less Than 1 Acre, Fenced, Sidewalk
- Stories
- 2
- Lot Description
- Less Than 1/4 Acre Lot, Cul-De-Sac, Less Than 1 Acre, Fenced, Sidewalk
- Pool
- 1
- Pool Description
- Community
- Pool Features
- Community
- Exterior Features
- Room For Pool
- Exterior Materials
- Room For Pool
- Pool Shared
- 1
- Acres
- 0.162
- Square Feet
- 3271
- Lot Size (sqft)
- 7043.0
- Parking Features
- 2 Or More Spaces, Driveway, Parking Garage
- Parking
- 1
- Parking Spaces
- 4
- Parking Type
- Driveway
- Parking Garage Spaces
- 2
- Property Type
- Purchase
- Style
- Two Story
- Year Built
- 2007
- Roof
- Barrel, Tile, Barrel Roof, Tile Roof
- Sewer Information
- At Site, Public Sewer, Other, Public Sanitation, Sewer
- Utility Source
- Public
- Utility Features
- Cable Connected, Sewer Connected, Water Connected, Cable Available, Sewer Available, Water Available
- Appliances
- Electric Water Heater, Trash Compactor, Dishwasher, Disposal, Dryer, Ice Maker, Microwave, Electric Range, Refrigerator, Self Cl
- Subdivision
- The Vistas
- Community Features
- Buyer Approval Required, Mandatory Hoa, Pool, Private Roads, Sidewalks
- Elementary School
- Sunrise Park
- Middle School
- Eagles Landing
- High School
- Olympic Heights Community High
- County
- Palm Beach County
- Region
- Boca Raton
- Zoning
- RS
- Original List Price
- $1,399,000
- Taxes Annual
- $11,183
- HOA
- 1
- HOA Fees
- 300
Location
Legal
MIAMI ASSOCIATION OF REALTORS® All information deemed reliable but not guaranteed. All properties are subject to prior sale, change or withdrawal. Neither listing broker(s) or information provider(s) shall be responsible for any typographical errors, misinformation, misprints and shall be held totally harmless. Listing(s) information is provided for consumer's personal, non-commercial use and may not be used for any purpose other than to identify prospective properties consumers may be interested in purchasing. The data relating to real estate for sale on this website comes in part from the Internet Data Exchange program of the Multiple Listing Service. Real estate listings held by brokerage firms other than Marjo Realty Co. may be marked with the Internet Data Exchange logo and detailed information about those properties will include the name of the listing broker(s) when required by the MLS.
Provided By
Listed by Elliot S Koolik (#FLL60540942)
Listing Office: Compass Florida LLC (#FLL276611618)