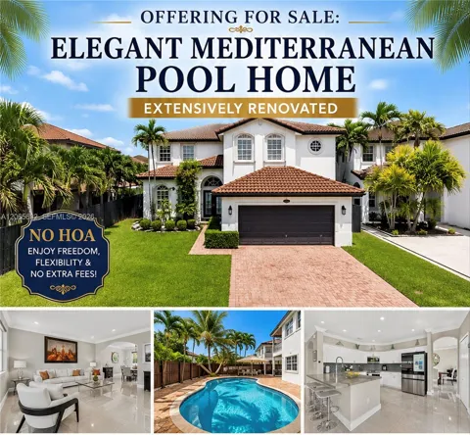
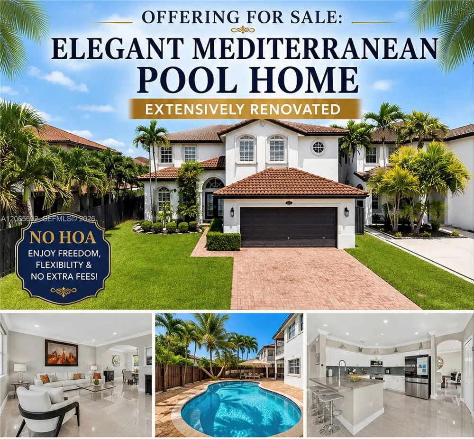
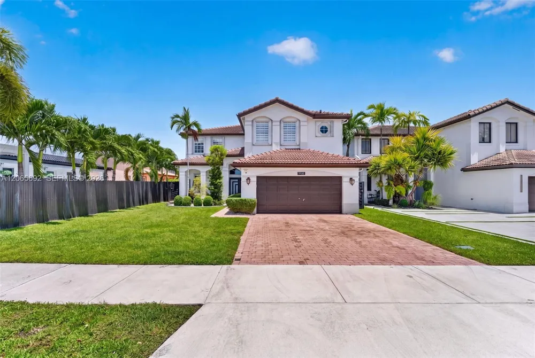
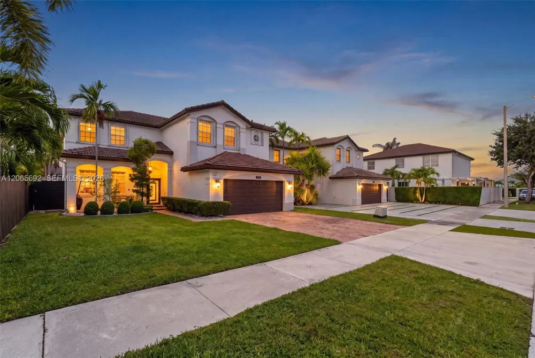
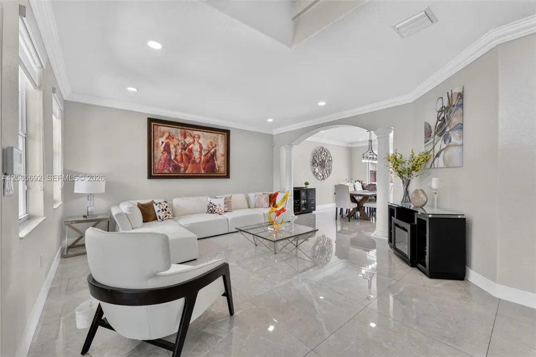
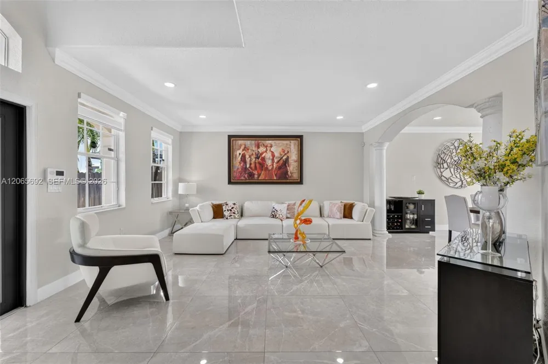
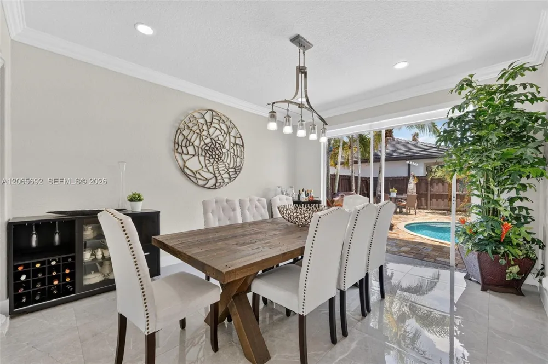
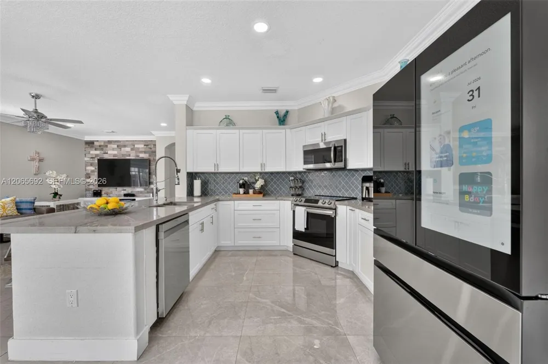
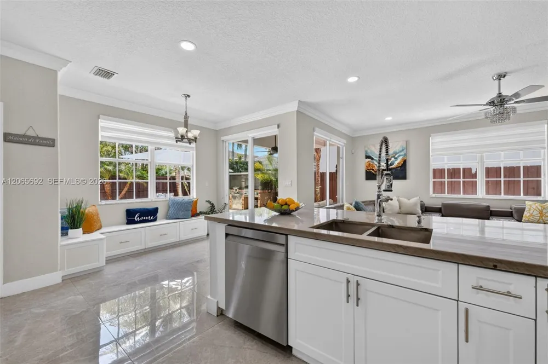
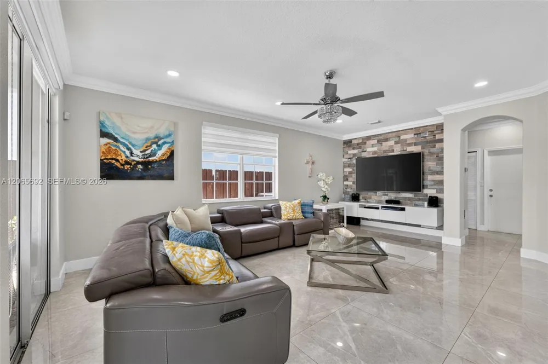
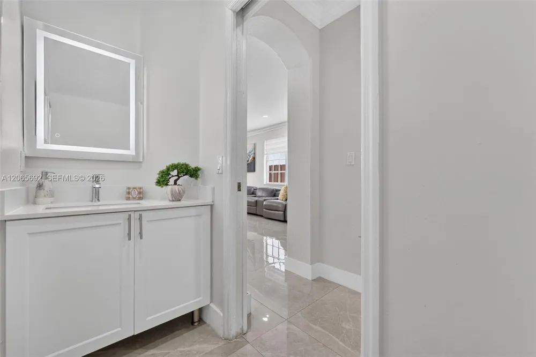
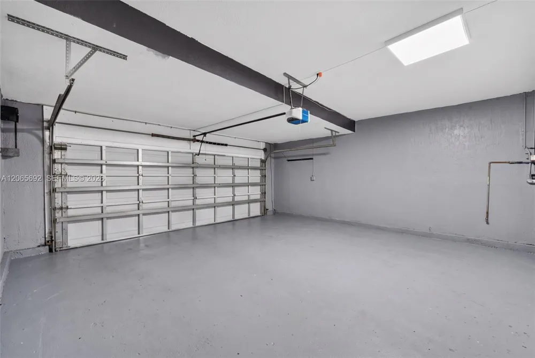
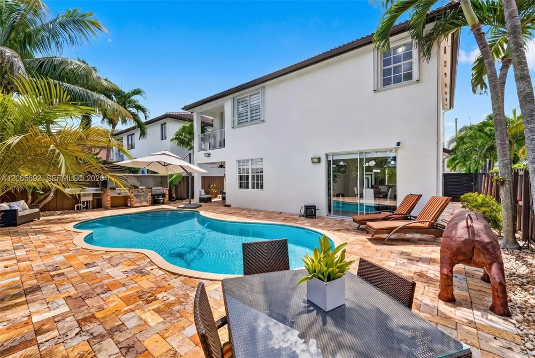
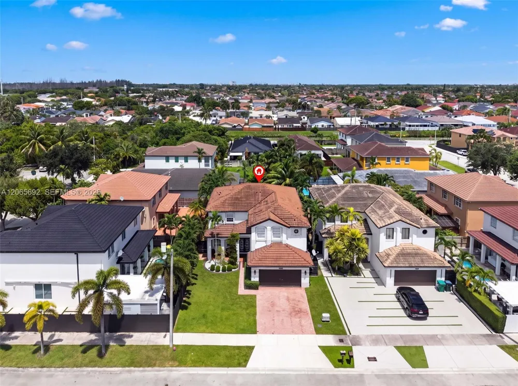
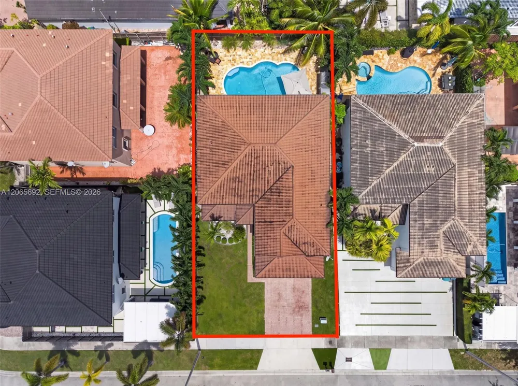
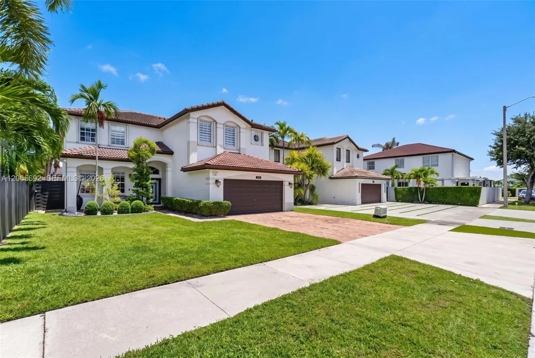
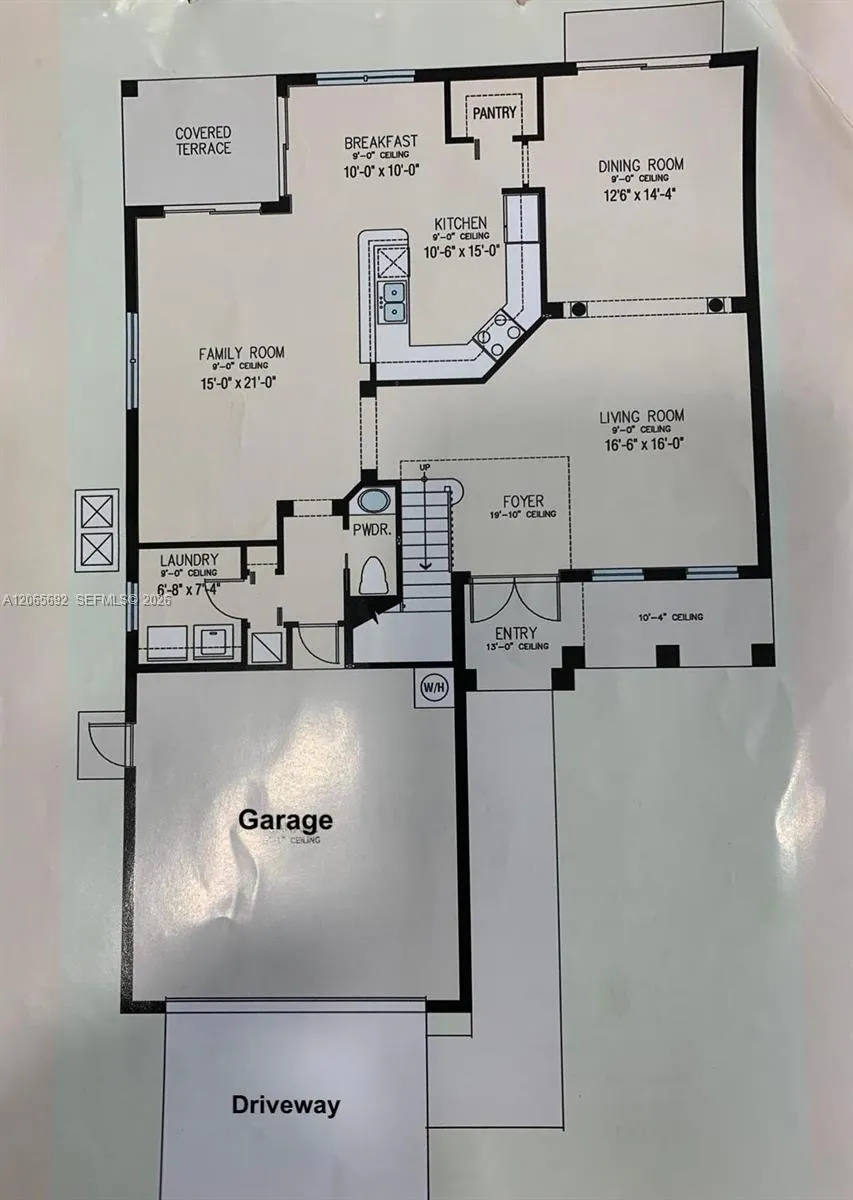
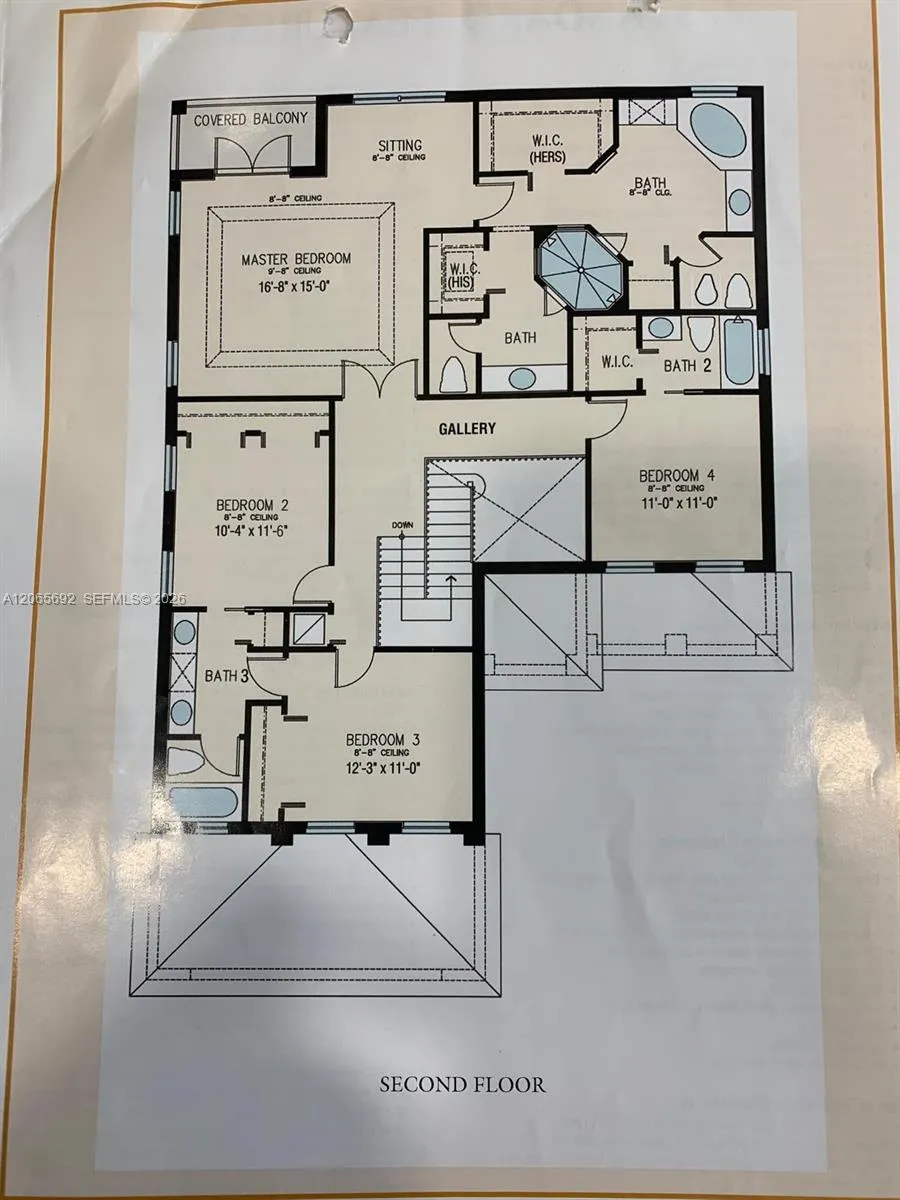
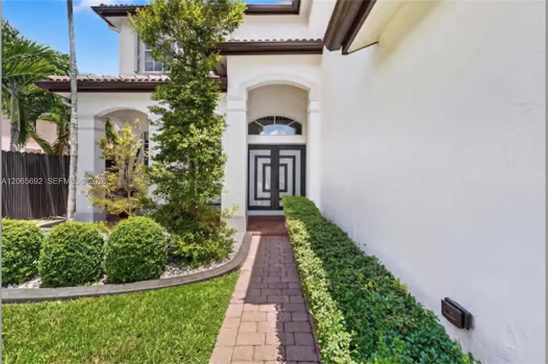
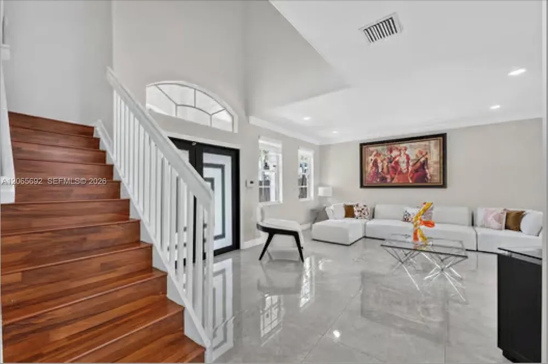
Enjoy the perfect blend of elegance and comfort in this extensively renovated Mediterranean-style pool home in the desirable Tamiami area. This impressive two-story home offers 4 bedrooms, 3.5 bathrooms, 3,713 SF of total area, a 2-car garage, and spacious interiors designed for everyday living and memorable entertaining.
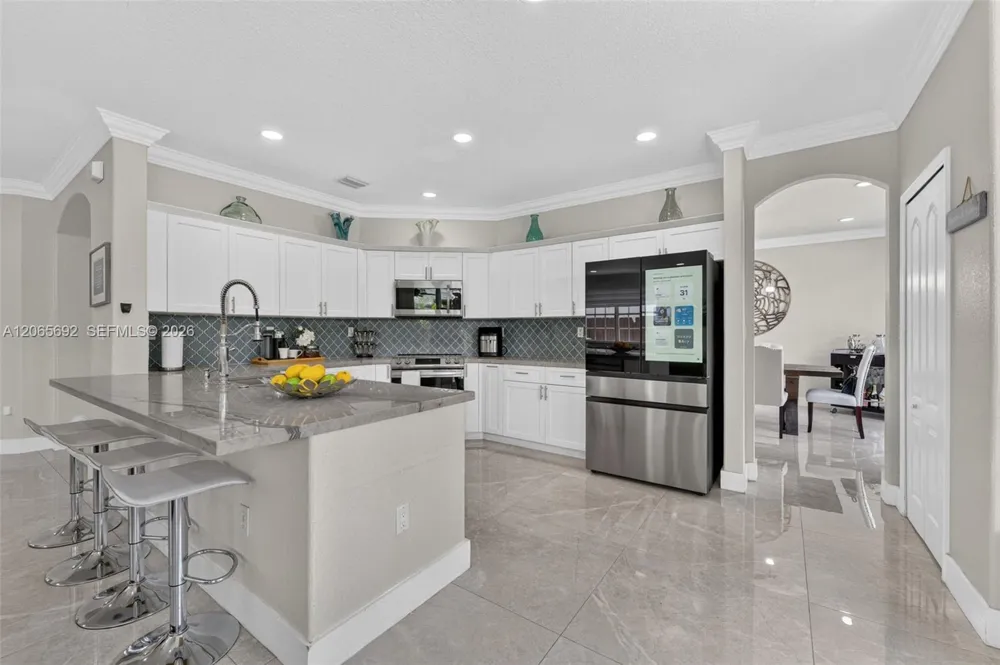
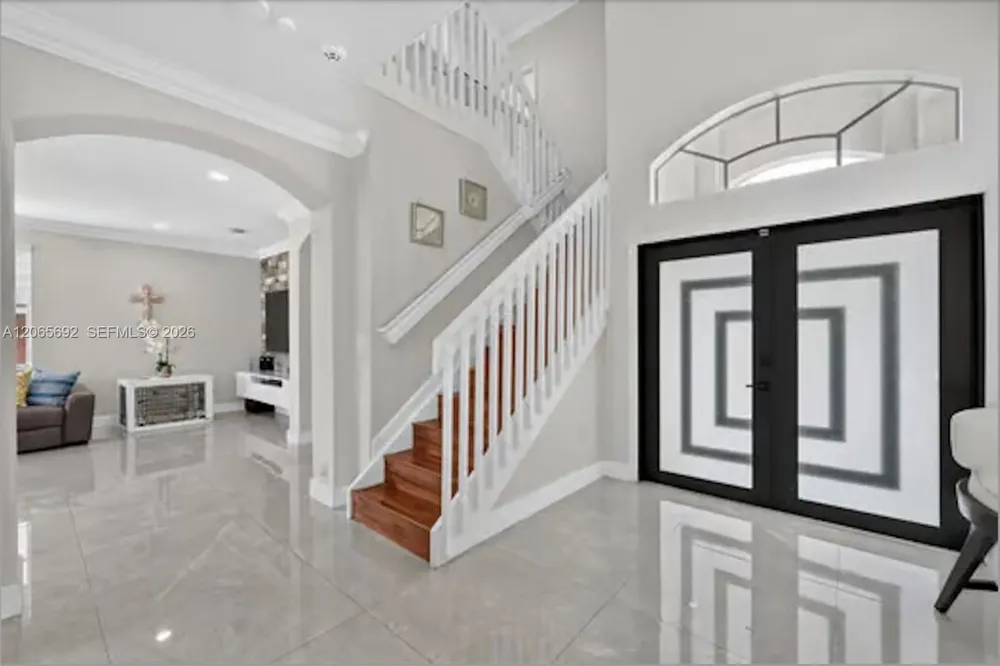
Step inside to bright, open living spaces enhanced by beautiful 32" x 32" porcelain flooring, natural light, and refined finishes. The updated modern kitchen features stainless-steel smart appliances, a breakfast nook integrated into the family room, creating a warm gathering space for family and friends.
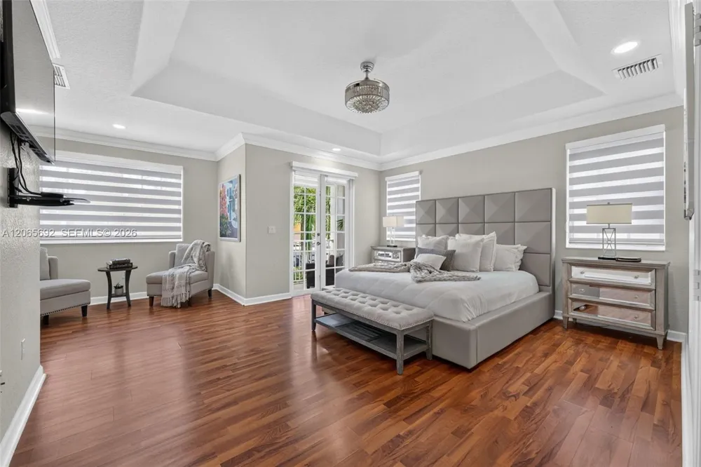
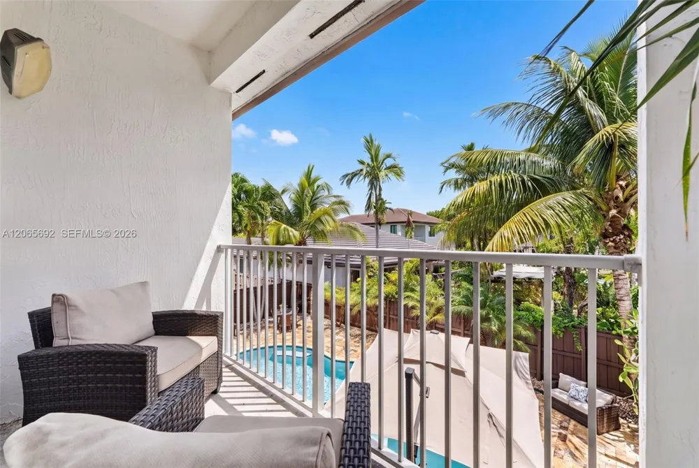
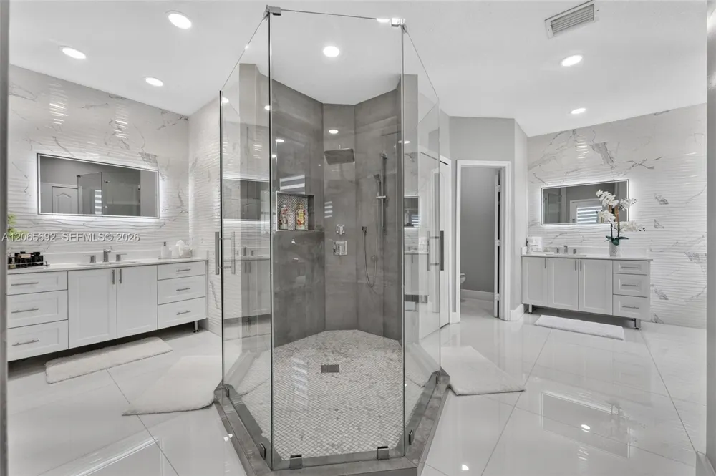
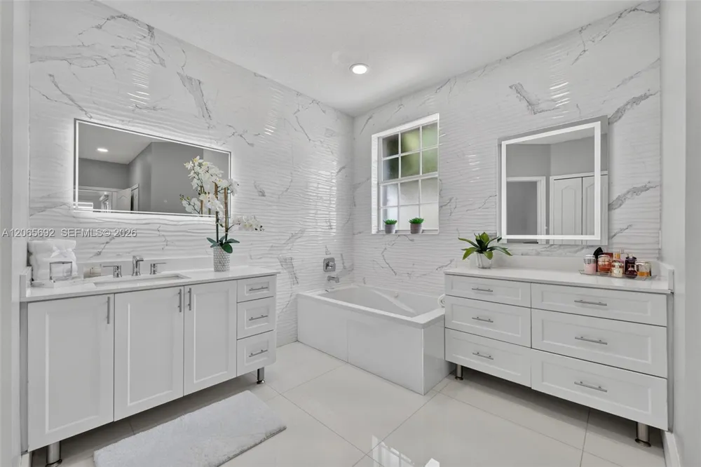
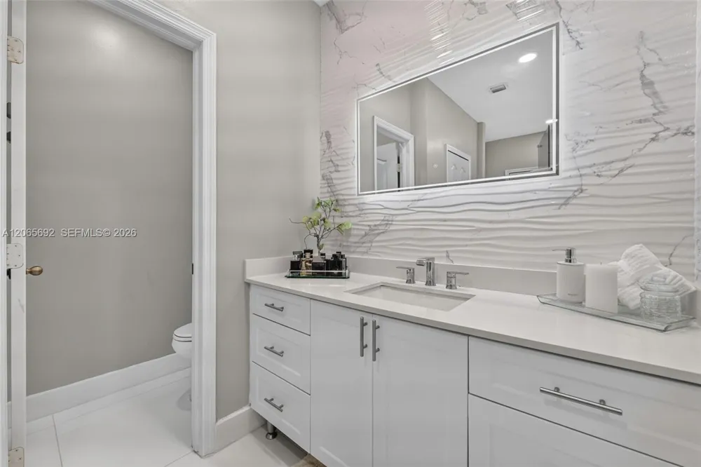
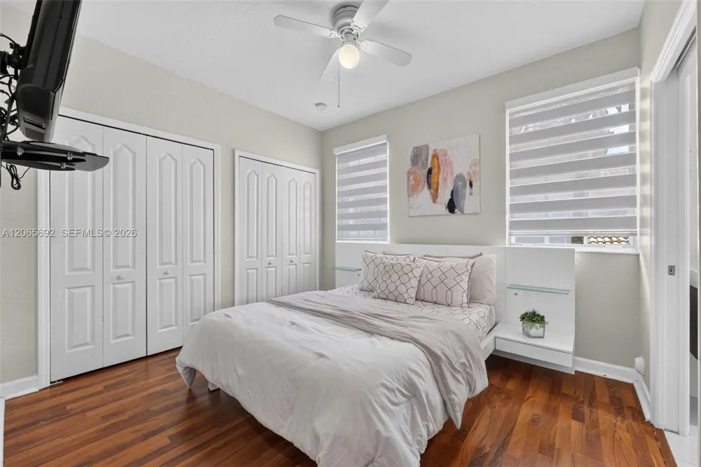
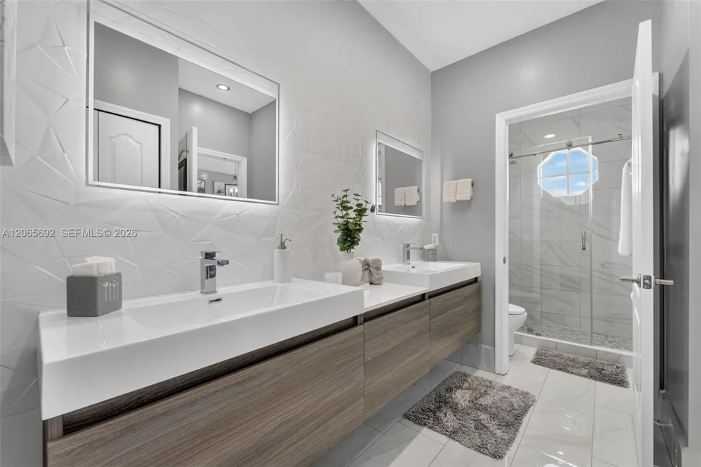
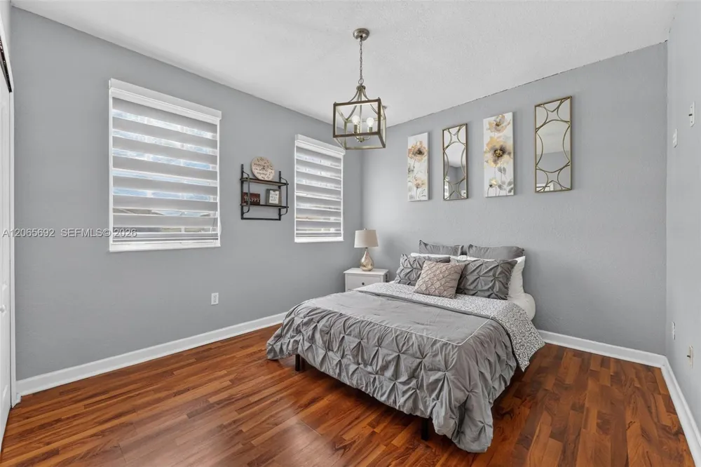
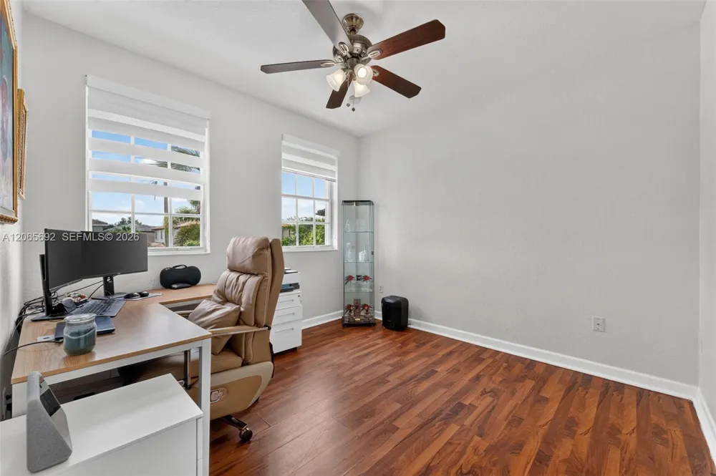
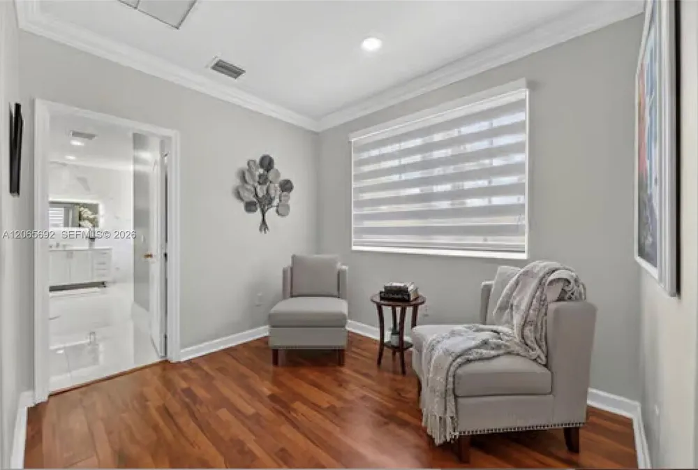
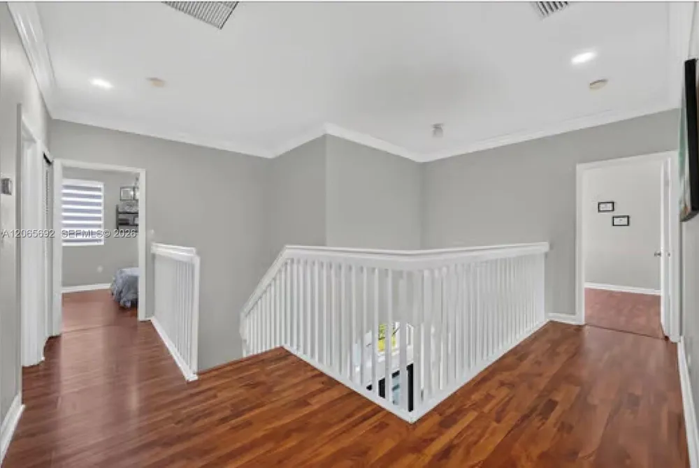
Upstairs, escape to the primary suite featuring a private balcony overlooking the pool and tropical backyard. The primary bath includes dual vanities, dual toilets, dual closets, a spacious walk-in shower, & a relaxing Roman tub. Three additional bedrooms provide flexibility for family, guests, or a home office.
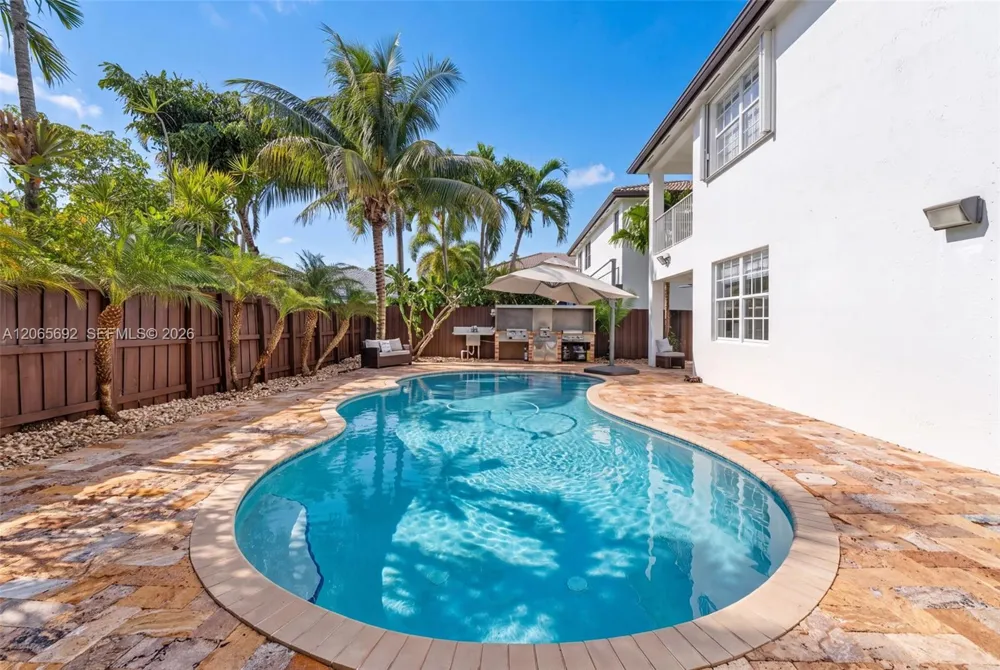
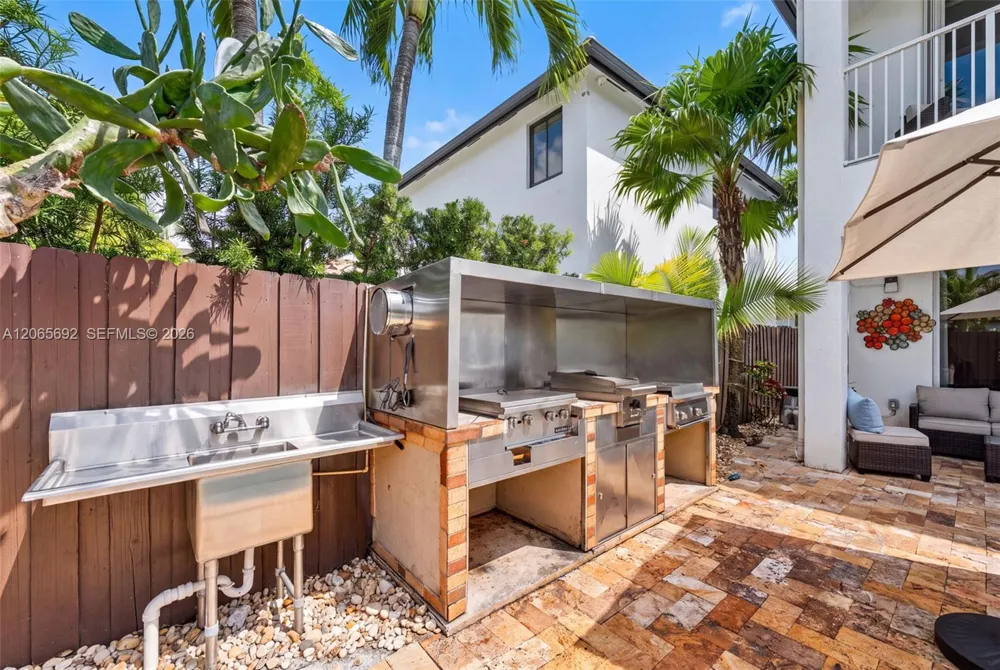
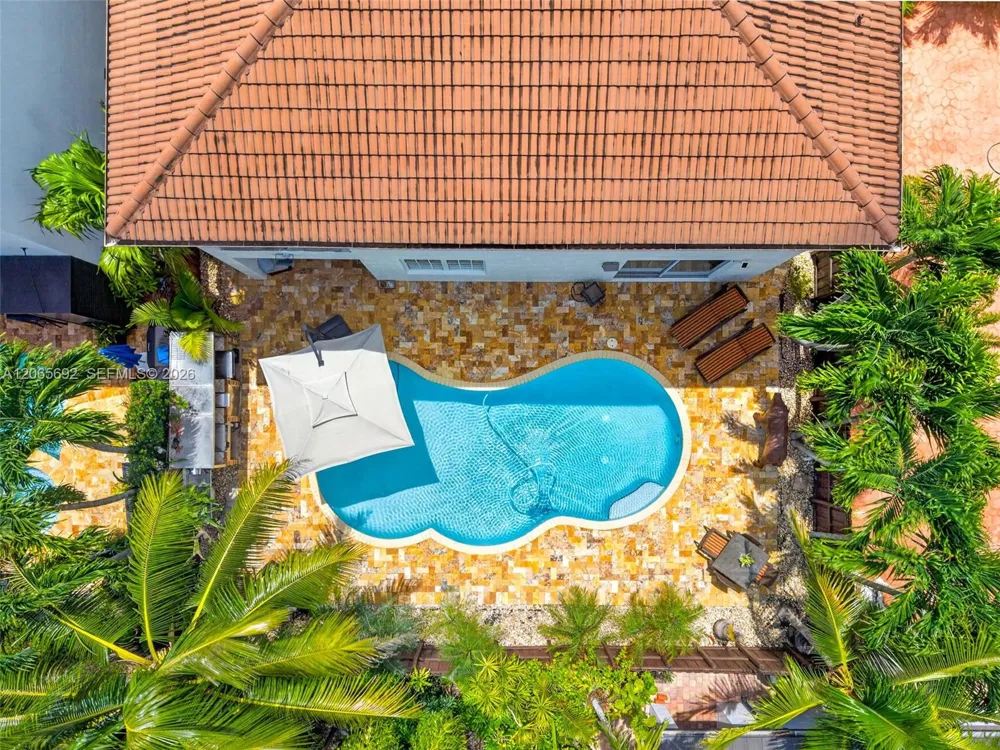
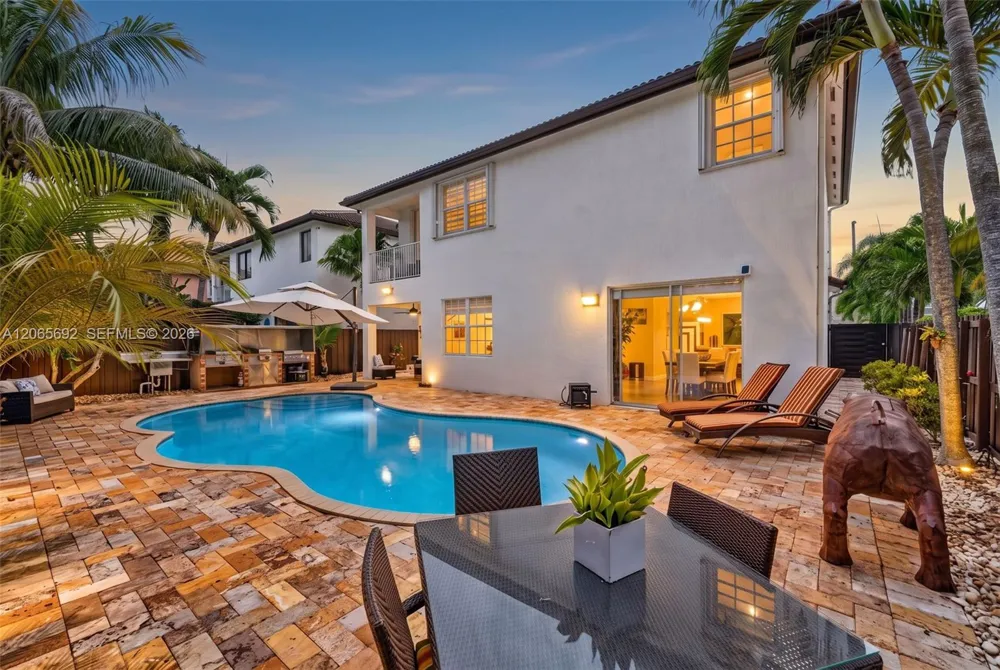
The true highlight awaits outdoors—a private tropical oasis with a sparkling pool, fruit trees, and a travertine-paved fenced patio. A full outdoor gas kitchen and BBQ create the perfect setting for poolside entertaining, family celebrations, or relaxing.
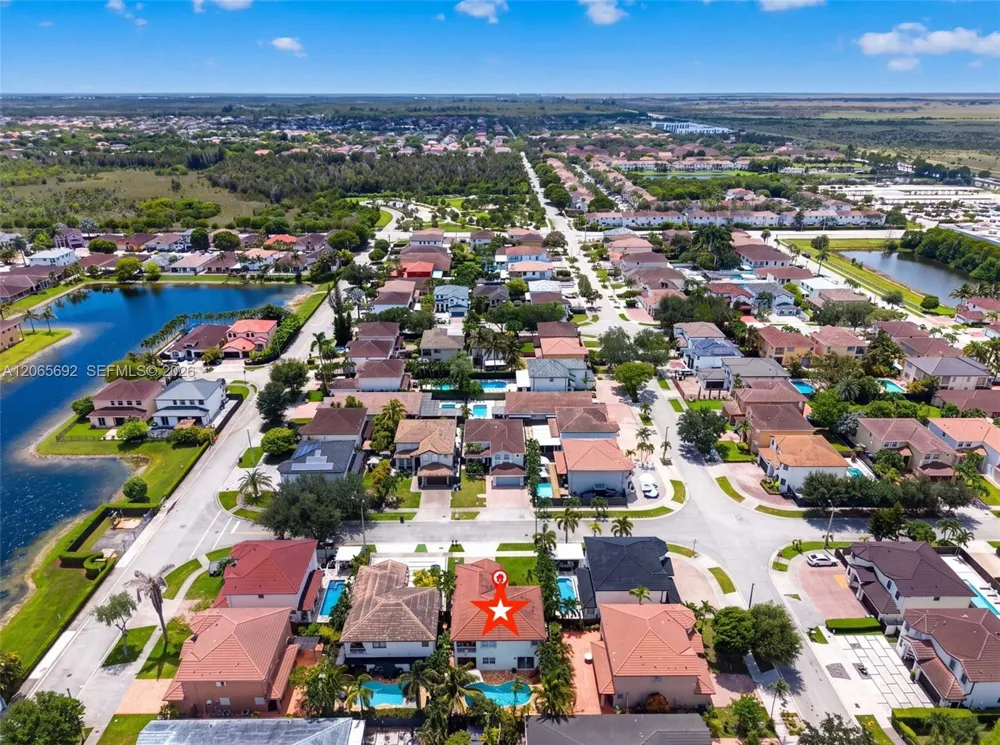
Located in a family-friendly, desirable neighborhood, close to FIU, excellent schools, shopping, dining, entertainment, the Turnpike & Palmetto.
NO HOA. Enjoy greater freedom, flexibility, and no association fees or restrictions.
A must-see—schedule your private showing today.
Property Details
- Interior
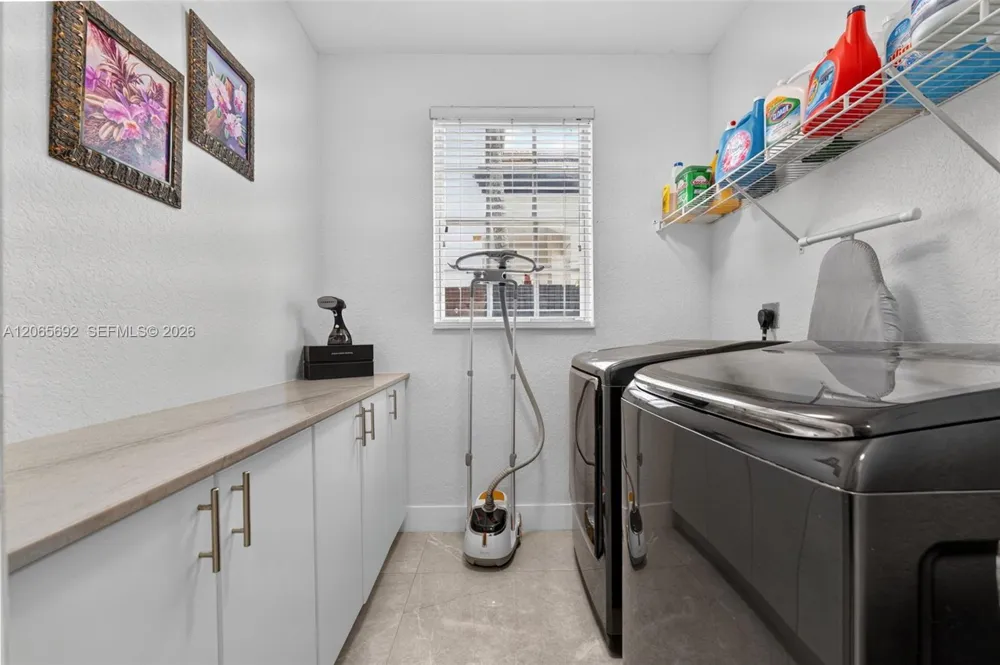
- First Floor Entry, Closet Cabinetry, 3 Bedroom Split, Vaulted Ceiling(s), Walk-In Closet(s), Attic, Family Room, Utility Room/La
- Cooling
- 1
- Heating
- Central, Electric
- Cooling Features
- Central Air, Electric
- Bedrooms
- 4
- Bathrooms
- 3.5
- Full Baths
- 3
- Half Baths
- 1
- View
- Other,Pool
- Lot Features
- Less Than 1/4 Acre Lot
- Lot Description
- Less Than 1/4 Acre Lot
- Pool Description
- In Ground
- Pool Features
- In Ground
- Exterior Features
- Barbeque, Built-In Grill
- Exterior Materials
- Barbeque, Built-In Grill
- Acres
- 0.13
- Square Feet
- 3043
- Lot Size (sqft)
- 5650.0
- Parking Features
- Detached Carport, Additional Spaces Available, Driveway, On Street
- Parking
- 1
- Parking Type
- Carport
- Parking Garage Spaces
- 2
- Parking Carport Spaces
- 4
- Property Type
- Purchase
- Style
- Detached, Two Story, Mediterranean
- Year Built
- 2004
- Roof
- Flat Tile
- Sewer Information
- Public Sewer
- Utility Source
- Municipal Water
- Appliances
- Dishwasher, Disposal, Dryer, Electric Range, Electric Water Heater, Ice Maker, Microwave, Refrigerator, Self Cleaning Oven, Wash
- Subdivision
- ALCO ESTATES FOURTH ADDN
- Community Features
- Additional Amenities, Other, Picnic Area
- Elementary School
- Zora Hurston
- County
- Miami-Dade County
- Region
- Miami
- Zoning
- 0102
- Original List Price
- $1,099,000
- Taxes Annual
- $7,075
- Ownership
- Sole Proprietor
- MLS #
- A12065692
Location
Legal
MIAMI ASSOCIATION OF REALTORS® All information deemed reliable but not guaranteed. All properties are subject to prior sale, change or withdrawal. Neither listing broker(s) or information provider(s) shall be responsible for any typographical errors, misinformation, misprints and shall be held totally harmless. Listing(s) information is provided for consumer's personal, non-commercial use and may not be used for any purpose other than to identify prospective properties consumers may be interested in purchasing. The data relating to real estate for sale on this website comes in part from the Internet Data Exchange program of the Multiple Listing Service. Real estate listings held by brokerage firms other than Marjo Realty Co. may be marked with the Internet Data Exchange logo and detailed information about those properties will include the name of the listing broker(s) when required by the MLS.
Provided By
Listed by Andres De Jesus (#3025941)
Listing Office: Best International Realty (#UNER01)