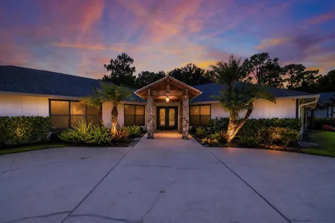
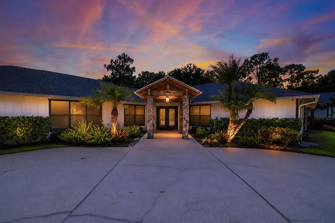
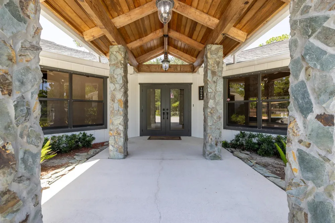
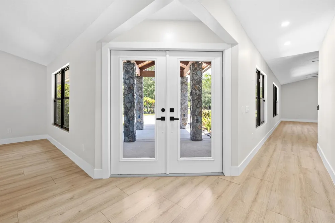
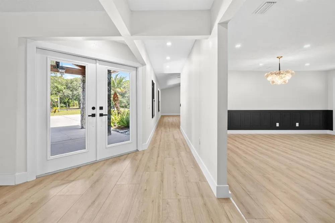
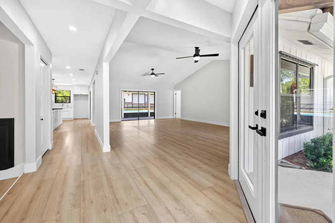
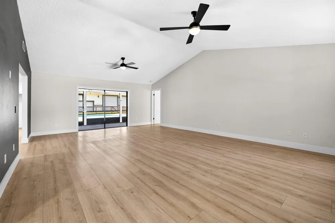
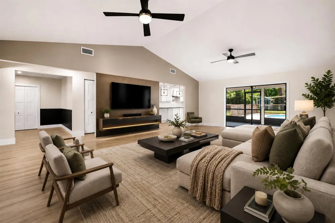
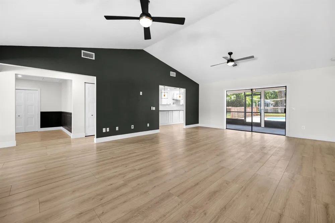
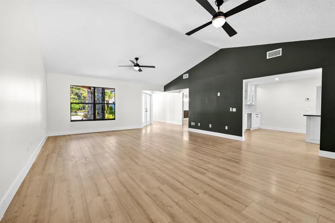
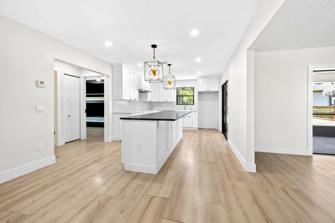
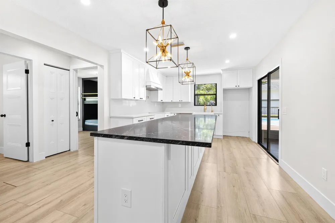
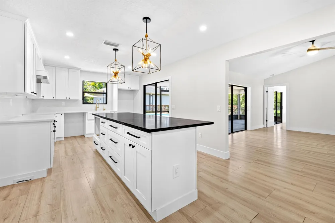
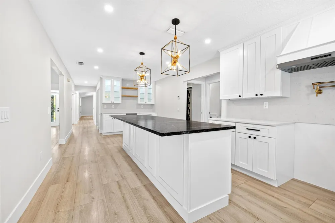
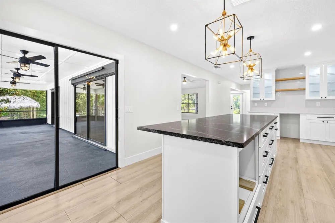
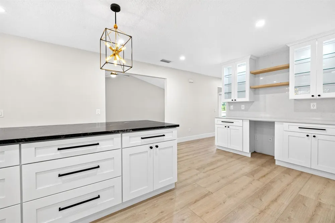
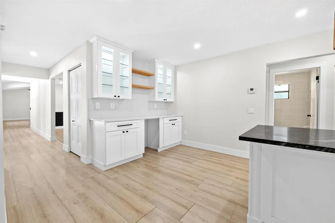
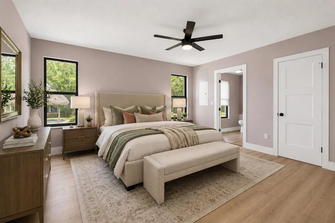
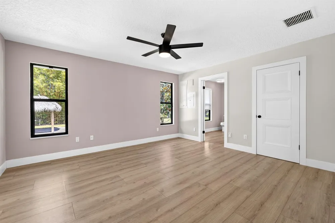
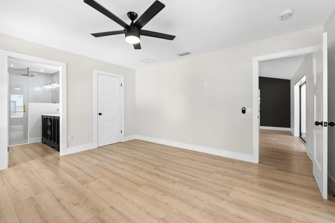
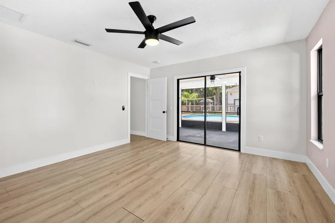
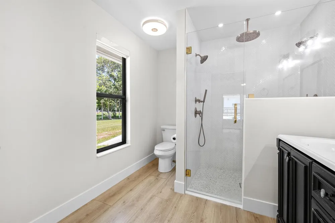
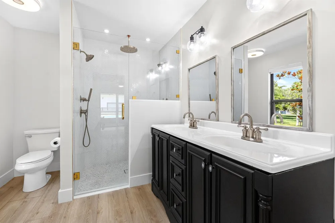
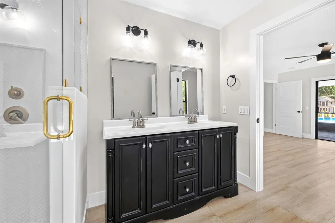
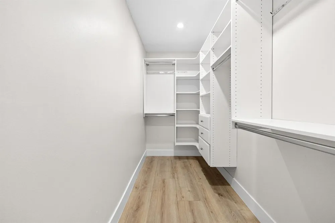
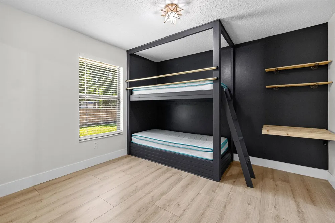
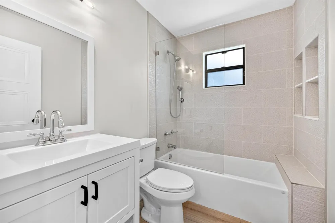
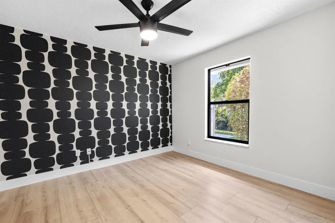
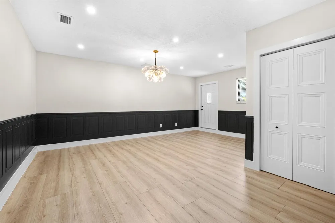
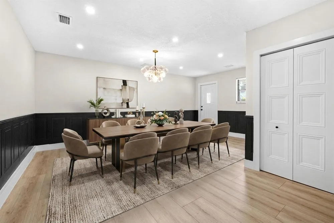
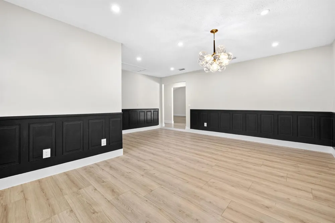
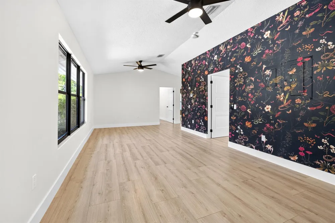
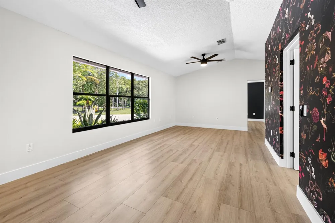
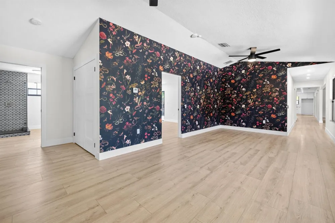
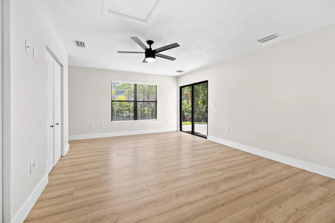
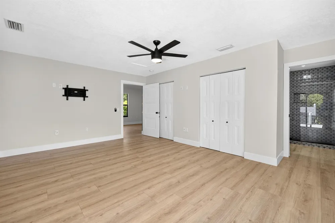
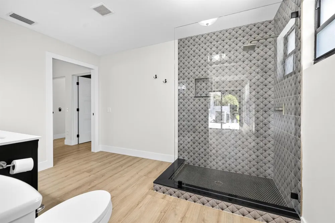
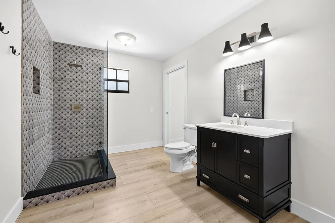
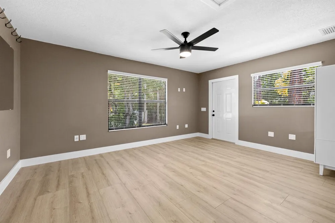
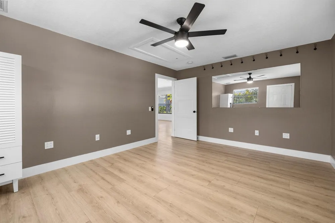
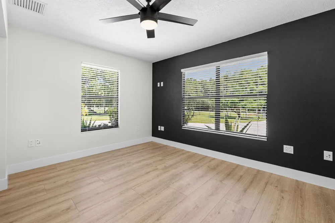
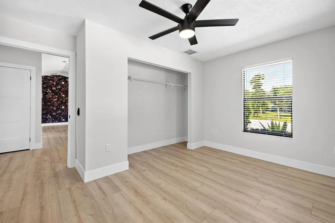
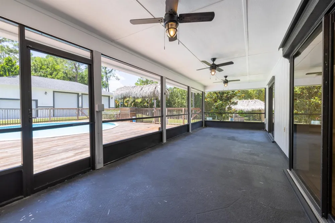
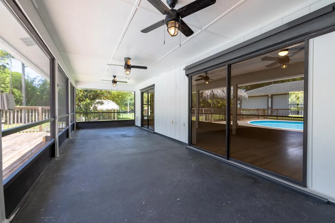
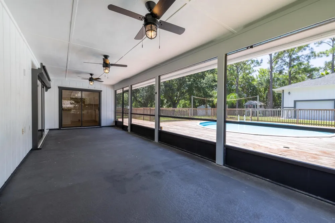
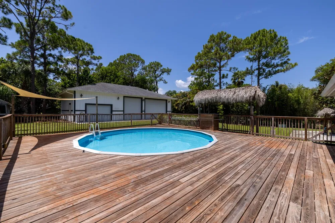
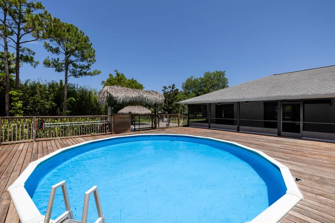
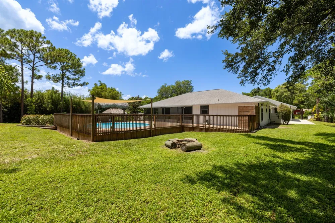
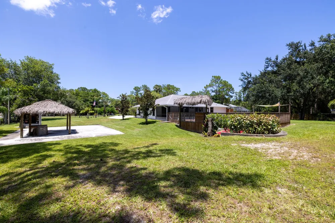
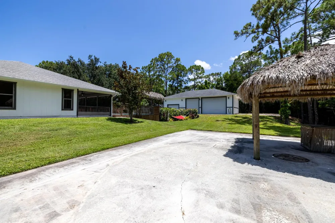
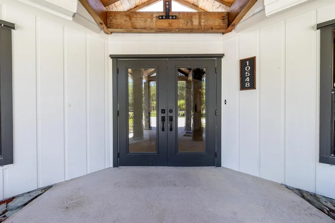
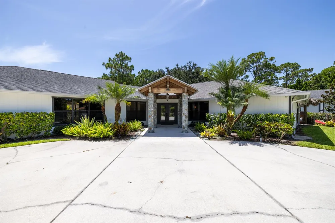
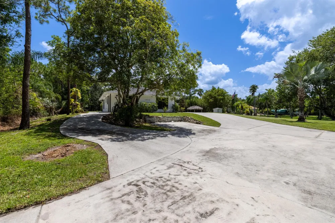
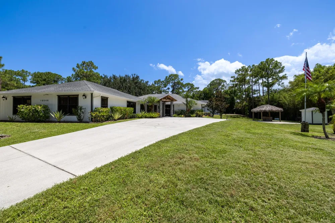
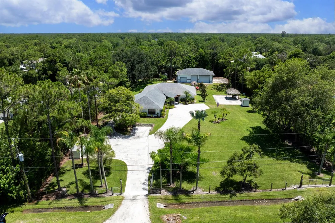
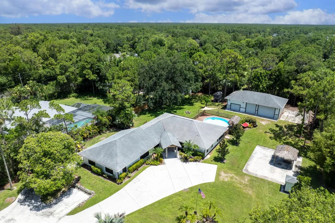
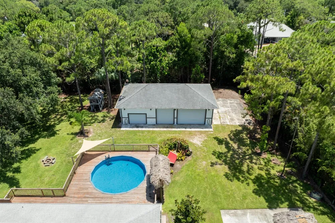
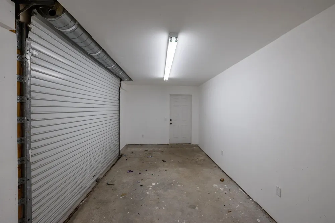
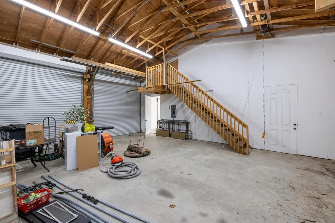
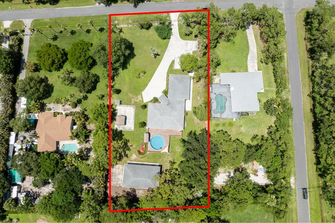
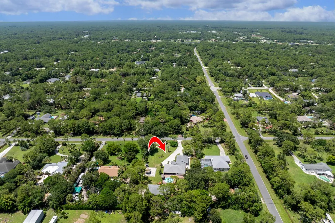
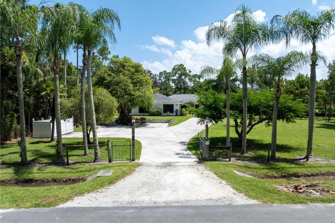
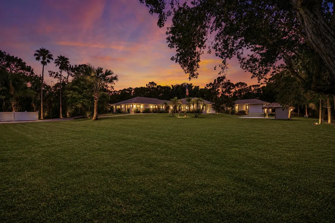
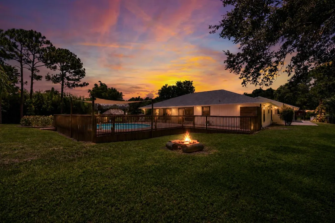
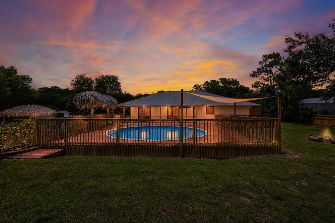
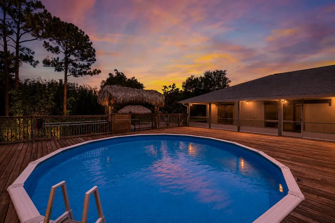
Welcome to this exceptional single-family home in Jupiter Farms, where peace and space meet in an equestrian-friendly community with quick access to nearby trails and parks. Set on a high-elevation lot with no history of flooding, this property offers 6 bedrooms, 3 bathrooms, and an open, triple-split floor plan with soaring cathedral ceilings and excellent natural light throughout. Double front doors and a cedar portico welcome you inside, where four sets of sliders—including an 8-foot opening from the living room—lead to a spacious screened porch. The expansive, beautifully landscaped backyard is fenced and designed for outdoor enjoyment, featuring an above-ground pool with an extra-large deck and outdoor shower, a tiki hut, fire pit, hammock area, and plenty of local wildlife. Best of all, there is no HOA, giving you the freedom to utilize the incredible amenities this property offers. A massive 30x50 detached garage/workshop provides ample storage, alongside a large concrete driveway with a turnaround, RV parking with 30-amp electric, dual-zone A/C, a great well system, an electric gate opener, and two transfer boxes with outside generator plugs. This inviting retreat perfectly combines functional, high-capacity living with a serene country setting just minutes from the beach.
Property Details
- Interior
- Bar, Built-in Features, Cooking Island, French Doors, Split Bedroom, Vaulted Ceiling(s), Volume Ceilings, Walk-In Closet(s), Gre
- Cooling
- 1
- Heating
- Central, Electric
- Cooling Features
- Ceiling Fan(s), Central Air, Electric, Zoned
- Bedrooms
- 6
- Bathrooms
- 3.0
- Full Baths
- 3
- View
- Garden,Pool
- Lot Features
- 1 To Less Than 2 Acre Lot, Fenced, Septic
- Stories
- 1
- Lot Description
- 1 To Less Than 2 Acre Lot, Fenced, Septic
- Pool
- 1
- Pool Description
- Above Ground, Private
- Pool Features
- Above Ground, Private
- Acres
- 1.25
- Square Feet
- 3234
- Lot Size (sqft)
- 54450.0
- Parking Features
- 2 Or More Spaces, Circular Driveway, Detached, Driveway, Parking Garage, Rv/Boat Parking
- Parking
- 1
- Parking Spaces
- 20
- Parking Type
- Driveway
- Parking Garage Spaces
- 4
- Property Type
- Purchase
- Style
- Ranch, One Story
- Year Built
- 1988
- Roof
- Comp Shingle Roof, Shingle
- Sewer Information
- Septic Tank
- Utility Source
- Well
- Utility Features
- Cable Connected, Electricity Connected, Septic, Underground Utilities, Water Connected, Cable Available, Electricity Available,
- Appliances
- Electric Water Heater, Disposal, Water Softener Owned, Water Softener/Filter
- Subdivision
- PBCE/JUPITER FARMS,JUPITER FARMS
- Community Features
- Horses Permitted, Underground Utilities
- Elementary School
- Jupiter Farms
- Middle School
- Watson B. Duncan
- High School
- Jupiter
- County
- Palm Beach County
- Zoning
- AR
- Original List Price
- $1,600,000
- Taxes Annual
- $6,316
Location
Legal
MIAMI ASSOCIATION OF REALTORS® All information deemed reliable but not guaranteed. All properties are subject to prior sale, change or withdrawal. Neither listing broker(s) or information provider(s) shall be responsible for any typographical errors, misinformation, misprints and shall be held totally harmless. Listing(s) information is provided for consumer's personal, non-commercial use and may not be used for any purpose other than to identify prospective properties consumers may be interested in purchasing. The data relating to real estate for sale on this website comes in part from the Internet Data Exchange program of the Multiple Listing Service. Real estate listings held by brokerage firms other than Marjo Realty Co. may be marked with the Internet Data Exchange logo and detailed information about those properties will include the name of the listing broker(s) when required by the MLS.
Provided By
Listed by Javier Alvarado Martinez (#FLL276598137)
Listing Office: REDFIN CORPORATION (#FLLREDF03)