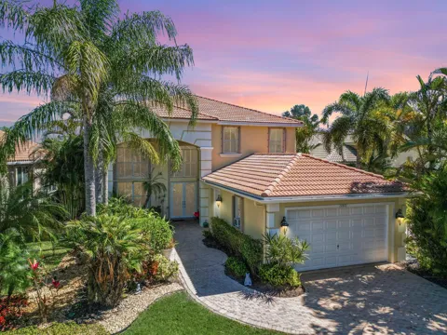
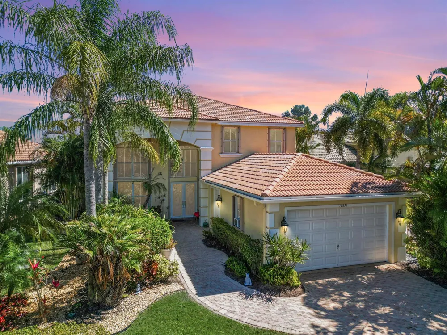
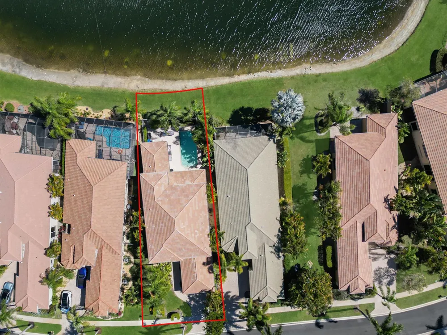
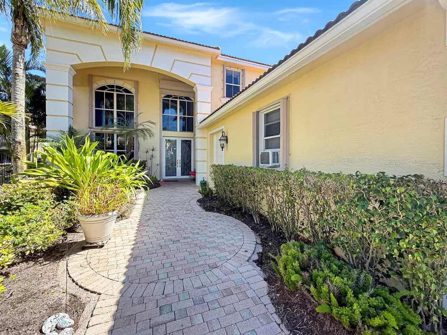
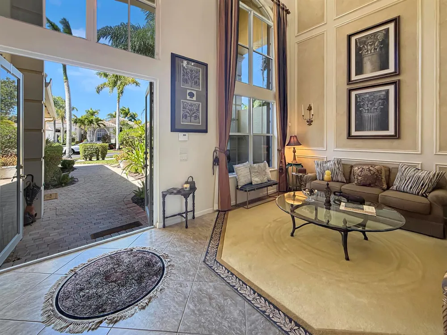
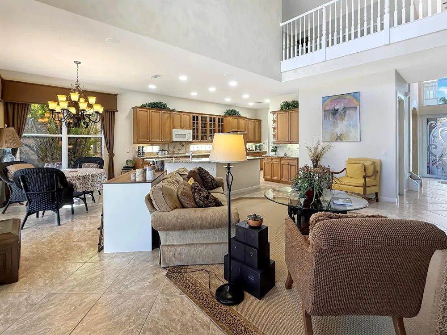
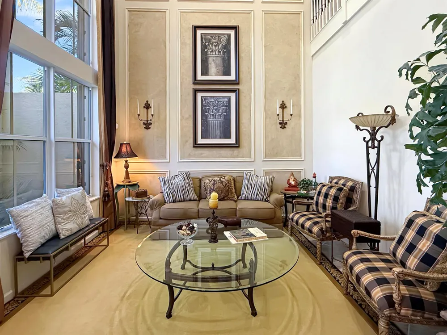
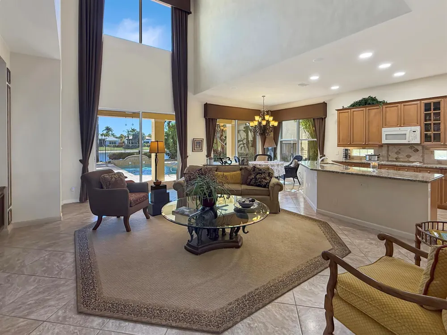
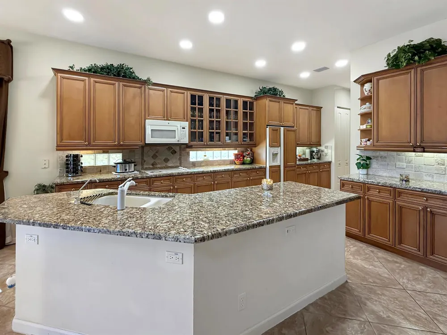
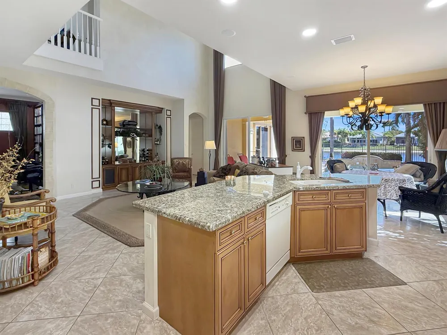
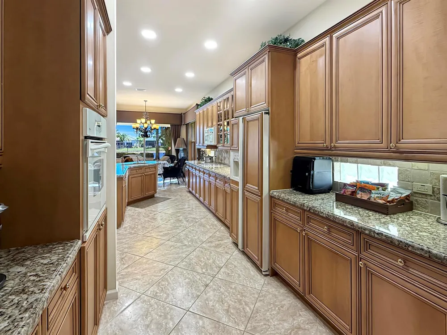
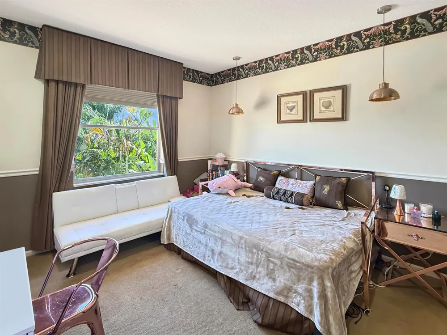
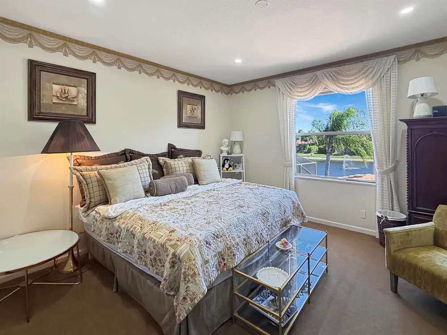
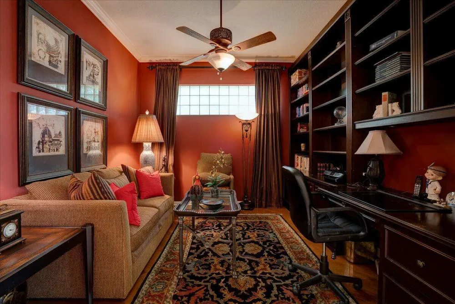
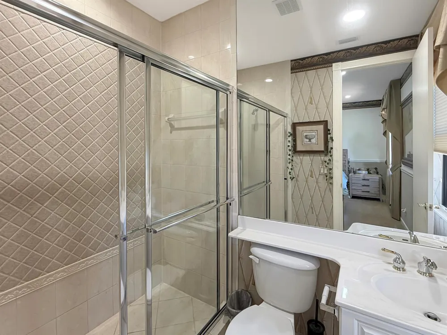
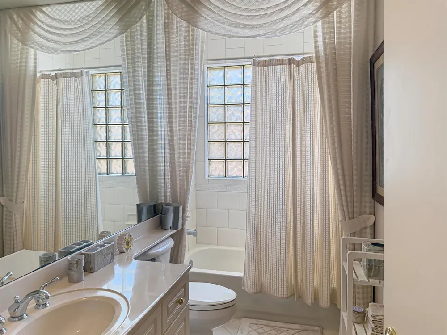
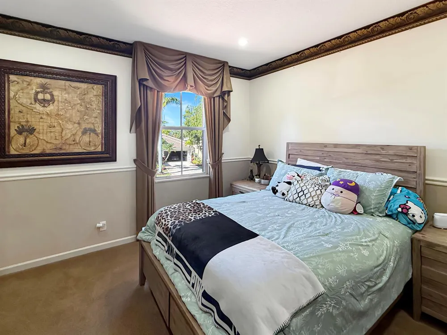
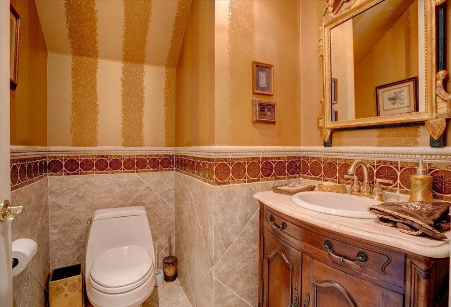
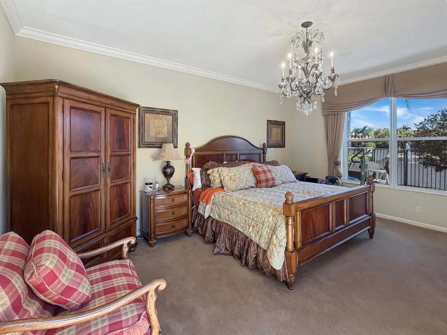
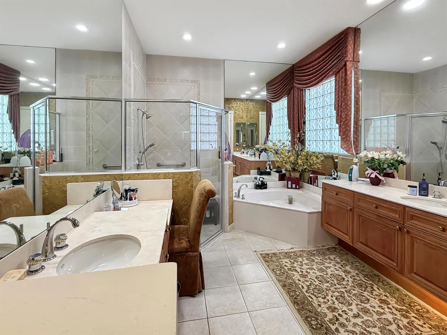
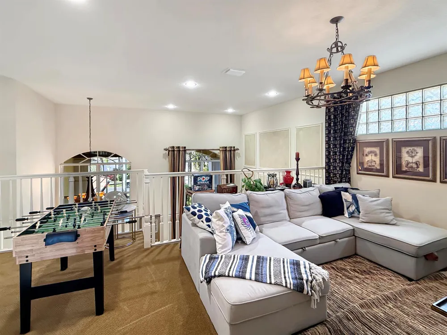
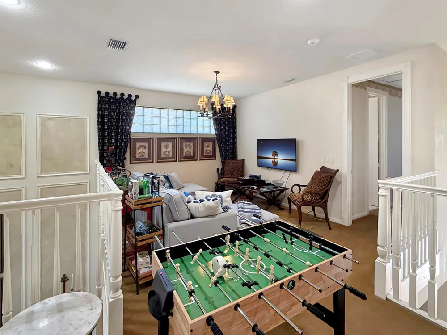
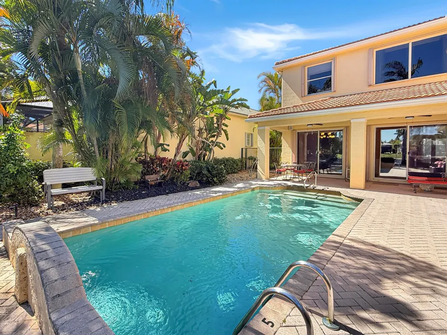
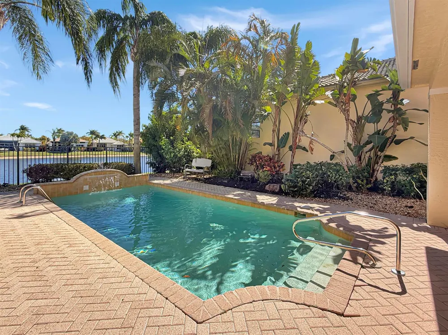
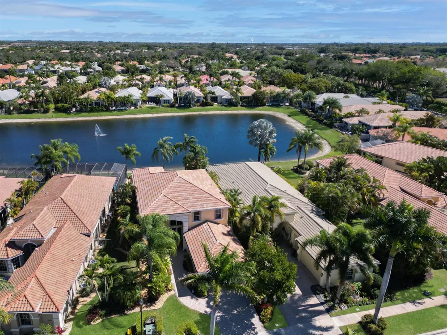
Welcome to a rare former model home in the coveted Manchester Lakes section of Wycliffe Golf & Country Club—the only two-story lakefront home of its kind, fully fenced and designed to impress. With over 3,500 square feet of refined living space, this residence blends elegance, comfort, and resort-style living in one unforgettable setting. Showcasing designer upgrades and decorative finishes throughout, this home features crown molding, soaring ceilings, abundant natural light, and a built-in surround-sound speaker system—a true reflection of its former model status. The layout includes four spacious en-suite bedrooms, a desirable first-floor primary suite, and four and a half bathrooms. A full executive office offers the perfect work-from-home space, while the expansive oversized loft is ideal for family gatherings, movie nights, or entertaining. The open eat-in kitchen provides generous storage and counter space and flows seamlessly into the formal dining and living areas. Sliding glass doors from both the primary suite and main living area lead to a covered patio and sparkling pool, all overlooking a serene lake perfect for enjoying Florida's indoor-outdoor lifestyle. Major systems have already been updated, with the A/C and garbage disposal replaced approximately two years ago, providing peace of mind and added value. 2025 New freshly painted exterior! Enjoy resort-style country club living with golf, amenities, and breathtaking water views without the upfront costs. Take advantage of the incredible opportunity!
Property Details
- Interior
- Built-in Features, Cooking Island, Volume Ceilings, Walk-In Closet(s), Den/Library/Office, Family Room
- Cooling
- 1
- Heating
- Central
- Cooling Features
- Ceiling Fan(s), Central Building A/C
- Bedrooms
- 4
- Bathrooms
- 4.5
- Full Baths
- 4
- Half Baths
- 1
- View
- Lake,Pool,Water,Lake View
- Lot Features
- Less Than 1/4 Acre Lot, Less Than 1 Acre, Fenced
- Stories
- 2
- Lot Description
- Less Than 1/4 Acre Lot, Less Than 1 Acre, Fenced
- Pool
- 1
- Pool Description
- Community, Private
- Pool Features
- Community, Private
- Pool Shared
- 1
- Acres
- 0.176
- Square Feet
- 3571
- Lot Size (sqft)
- 7669.0
- Parking Features
- 2 Or More Spaces, Driveway, Parking Garage
- Parking
- 1
- Parking Spaces
- 4
- Parking Type
- Driveway
- Parking Garage Spaces
- 2
- Property Type
- Purchase
- Style
- Two Story, Mediterranean
- Year Built
- 2004
- Roof
- Barrel, Barrel Roof
- Sewer Information
- At Site, Public Sewer, Other, Public Sanitation, Sewer
- Utility Source
- Public
- Utility Features
- Cable Connected, Sewer Connected, Water Connected, Cable Available, Sewer Available, Water Available
- Appliances
- Electric Water Heater, Trash Compactor, Dishwasher, Ice Maker, Microwave, Electric Range, Refrigerator, Self Cleaning Oven, Wall
- Subdivision
- WYCLIFFE TR N,Wycliffe Golf & Coun
- Community Features
- Tennis, Buyer Approval Required, Clubhouse, Exercise Room, Golf Course Community, Management On Site, Mandatory Hoa, Pool, Secur
- Elementary School
- Panther Run
- Middle School
- Polo Park
- High School
- Palm Beach Central
- County
- Palm Beach County
- Region
- Lake Worth
- Zoning
- RTS
- Original List Price
- $979,000
- Taxes Annual
- $8,869
- HOA
- 1
- HOA Fees
- 855
Location
Legal
MIAMI ASSOCIATION OF REALTORS® All information deemed reliable but not guaranteed. All properties are subject to prior sale, change or withdrawal. Neither listing broker(s) or information provider(s) shall be responsible for any typographical errors, misinformation, misprints and shall be held totally harmless. Listing(s) information is provided for consumer's personal, non-commercial use and may not be used for any purpose other than to identify prospective properties consumers may be interested in purchasing. The data relating to real estate for sale on this website comes in part from the Internet Data Exchange program of the Multiple Listing Service. Real estate listings held by brokerage firms other than Marjo Realty Co. may be marked with the Internet Data Exchange logo and detailed information about those properties will include the name of the listing broker(s) when required by the MLS.
Provided By
Listed by Dennis Lue Yat (#FLL279590972)
Listing Office: Luxe IQ Group (#FLL276824019)