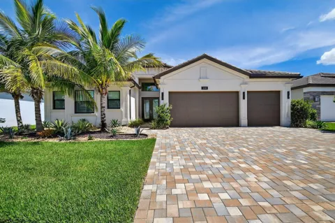
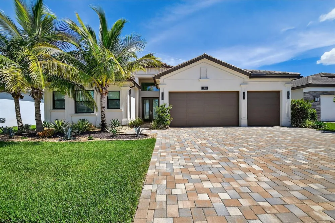
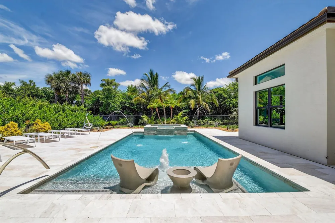
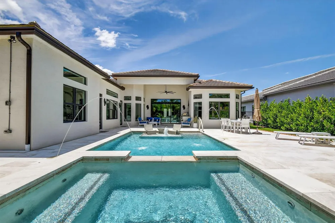
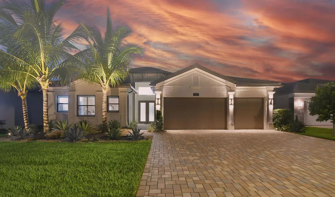
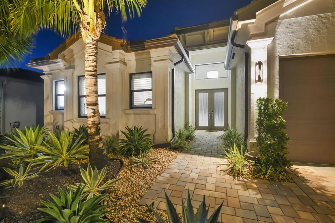
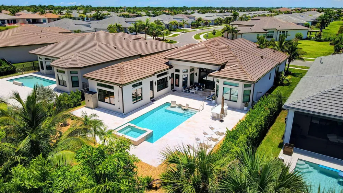
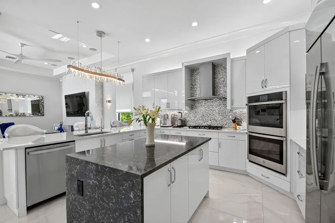
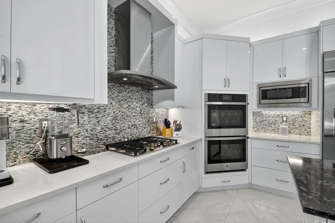
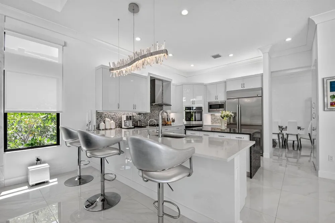
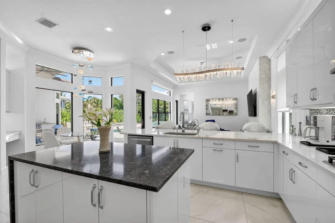
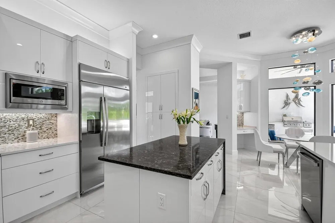
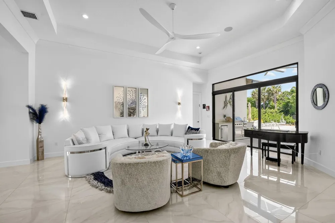
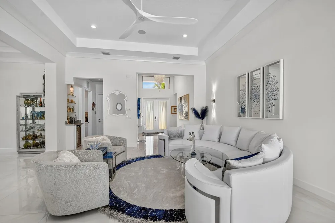
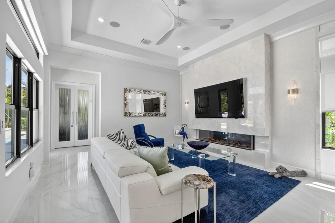
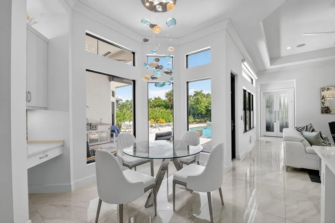
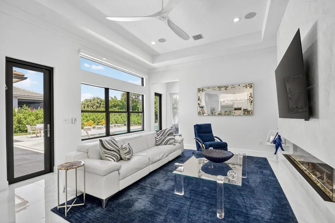
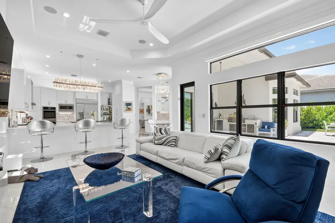
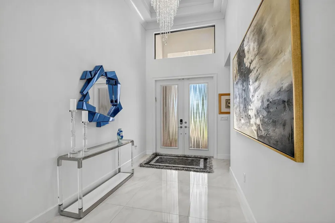
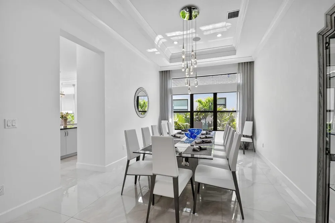
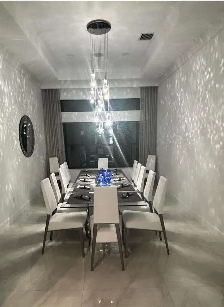
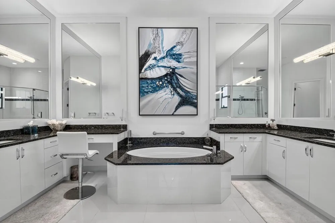
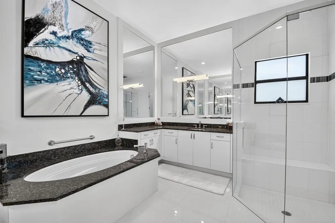
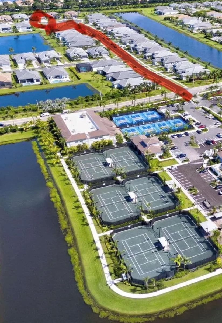
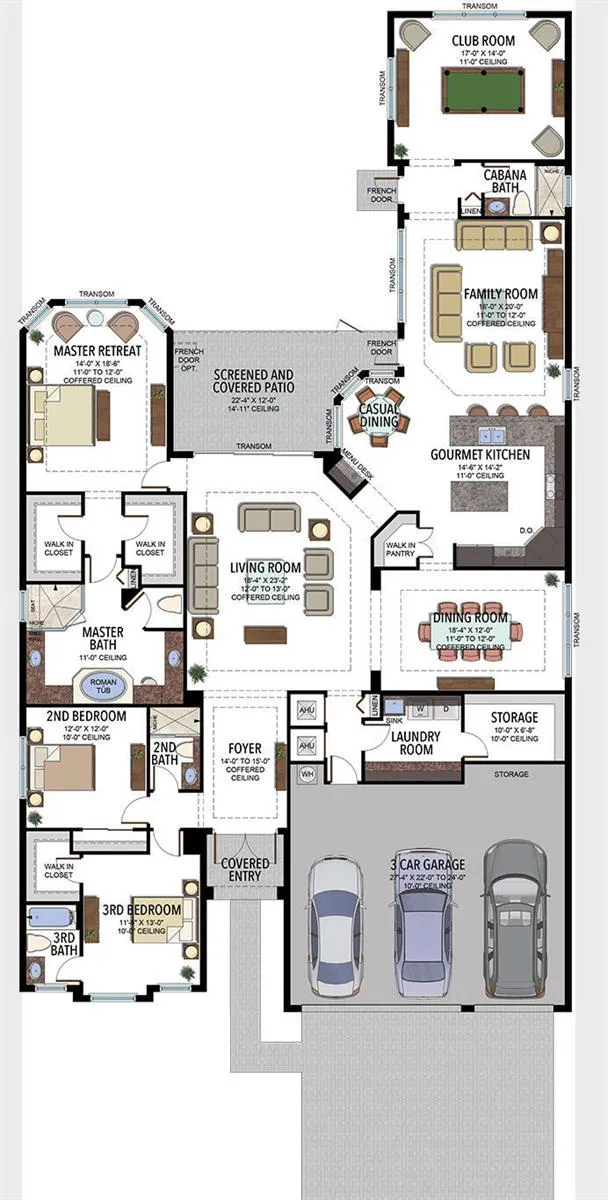
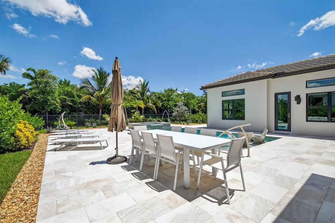
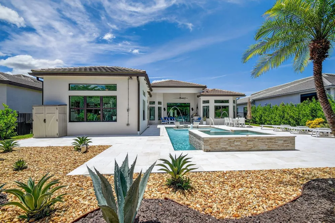
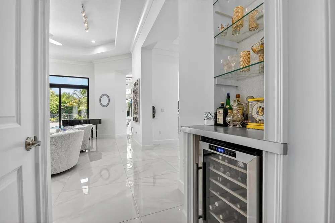
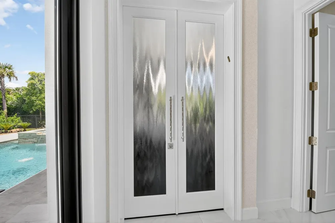
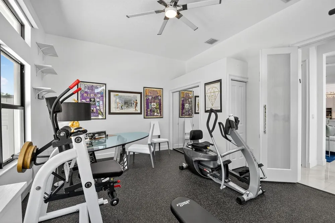
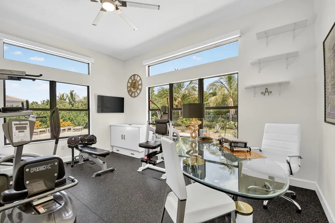
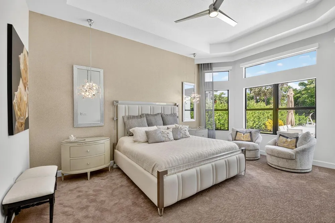
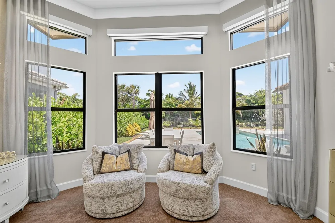
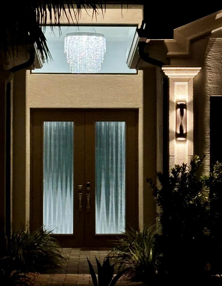
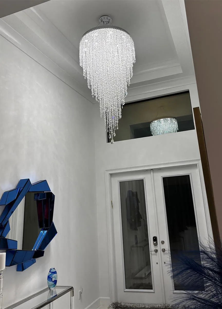
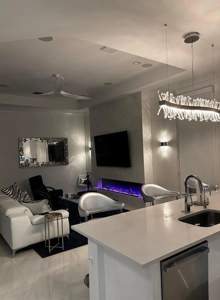
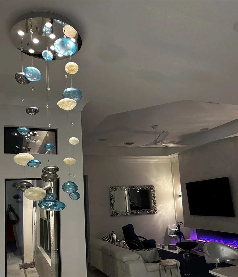
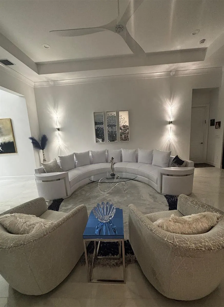
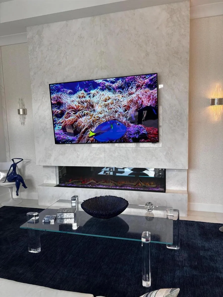
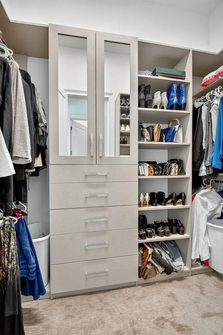
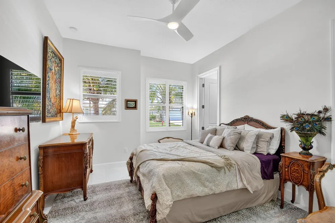
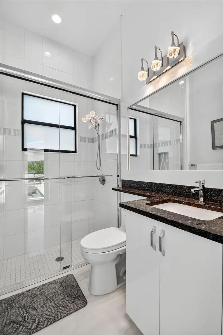
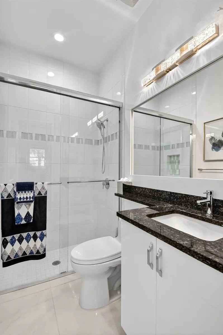
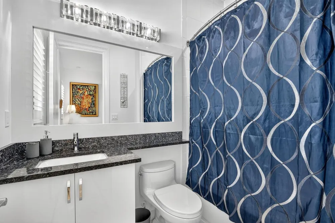
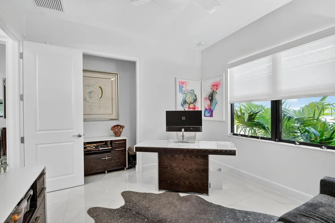
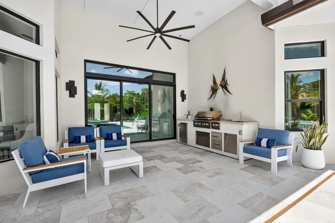
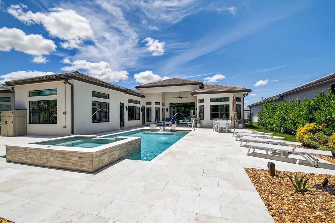
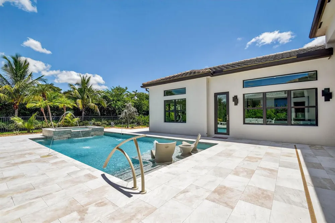
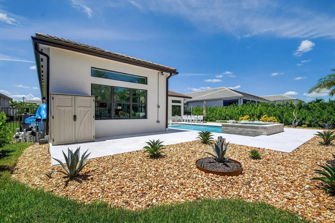
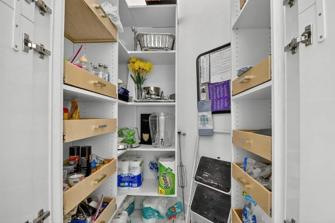
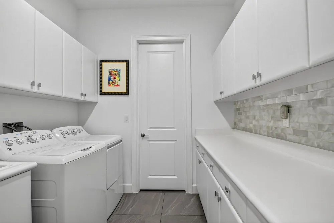
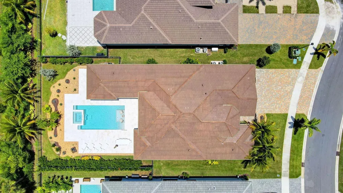
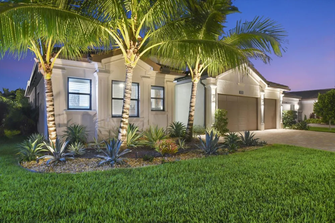
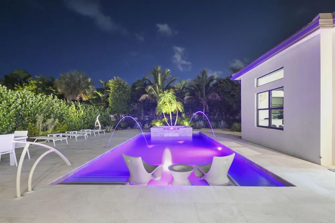
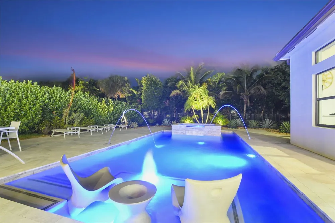
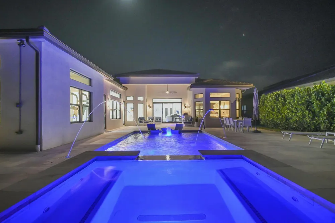
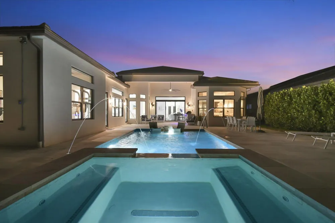
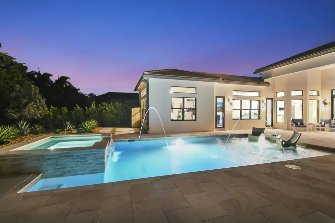
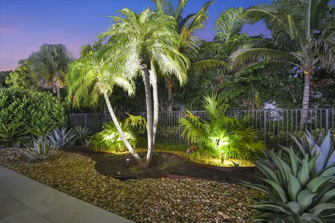
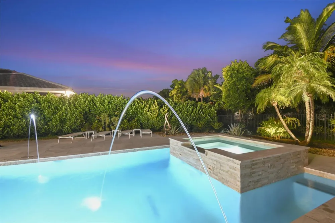
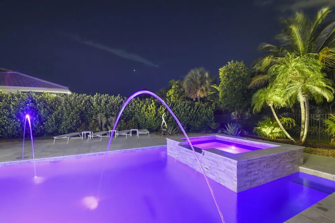
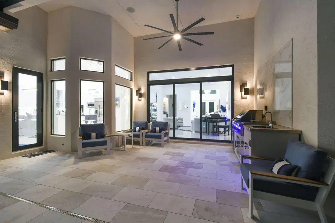
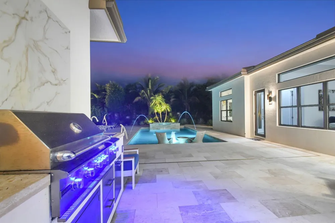
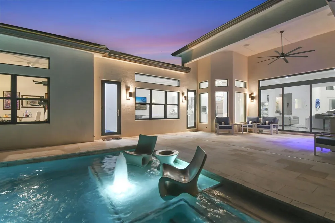
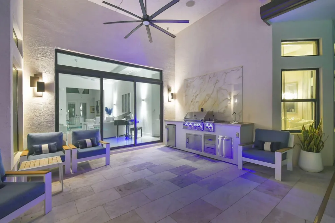
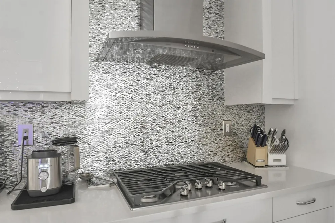
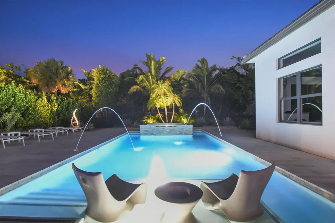
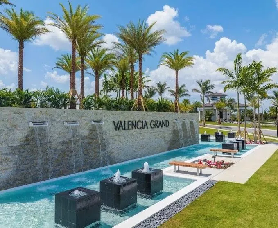
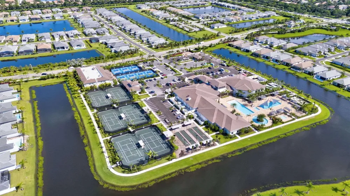
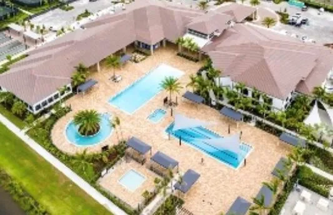
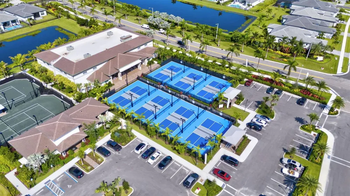
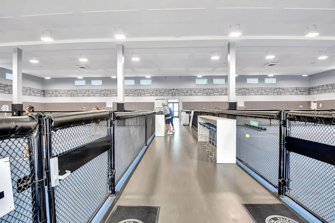
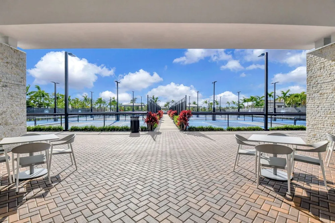
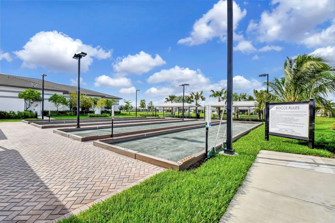
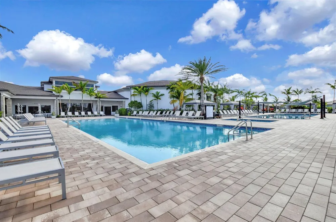
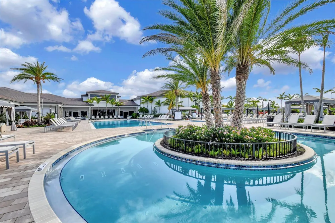
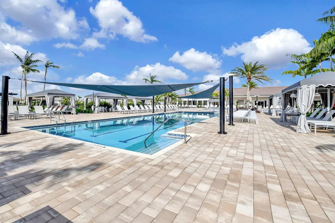
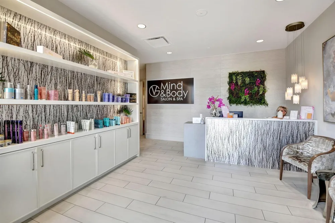
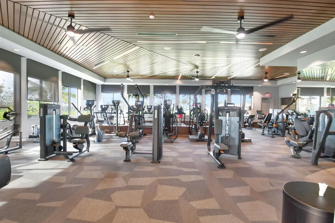
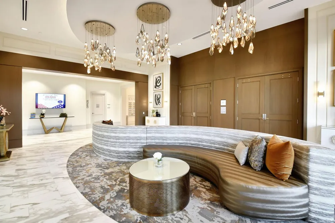
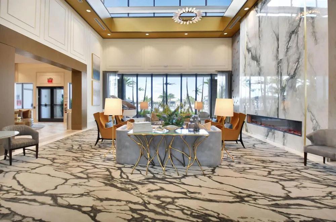
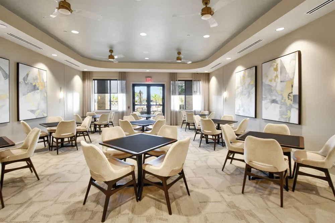
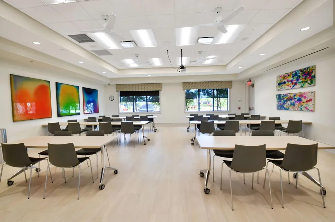
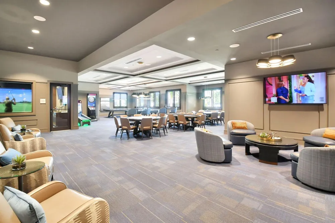
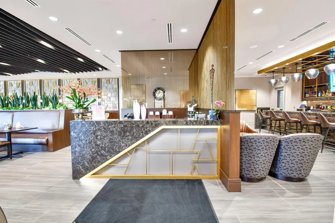
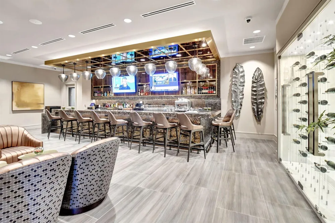
Enjoy total privacy in your own magnificent resort-style backyard with no houses behind!! Special 1-story 4 Bedroom/4 Bath Crown Charleston Grande model is a 3,272 sqft WOW HOME in Valencia Grand. Amazing value with all the upgrades and 8-feature pool/spa! Move-in Ready! SEE ATTACHED FEATURES LIST. This nearly-New GORGEOUS HOME -- the ONLY CROWN model with side-by-side easy straight-in 3-car garage. Lush greenery surrounds an extended marble patio and pool/spa featuring sun ledge, 5-steps, deck-to-pool jets and bubbler. This home sparkles at night with glistening chandeliers, color changing pool lights, and electric fireplace. Step past the special glass double doors and you'll be greeted by a 15ft ceiling and see a glamorous vertical gracious pool and stone hot-tub spillover visible from almost all rooms! Pool has sound-soothing bubbler and deck fountains, beige honed marble patio, in-ceiling Sonos speakers - your own private paradise! The pool has more steps for ease on knees, an in-pool walking path, a swim lane and custom color artisan handrail. Front of house feels open just off the cul de sac with no house directly across the street -- rare in these gated communities. House comes with Natural Gas for stovetop & outdoor grill so no propane tank inconveniences. Outdoor Kitchen has sink, side-burner, storage, minifridge and porcelain tile backsplash. Features include: 36'x36" white marble-like porcelain tiles, crown molding, high tray ceilings, mini-bar, marble electric fireplace focal wall unit, designer wallpaper, and DAZZLING name-brand lighting fixtures, Arctic White (level 6) glossy modern cabinets with pullouts in kitchen and all bathrooms, Walk-in Pantry with pullouts, Quartz waterfall kitchen Island, Spectacular Natural Mother-of-Pearl Silver Minibrick backsplash. GE Profile appliances. 4th bedroom/home gym/office has 2 closets and Specialty Glass 96" doors and designer long handles, Equipped with 5-zone Sonos System throughout home inc., Surround Sound in Family Room. Upgraded shimmering Blue Pearl Granite Countertops in Bathrooms, Listello accent tiles, Undermount Tub with Granite Counter (for Safe & Easy Sitting on side and for entry into tub), and Framed Mirrors throughout. All Toto toilets. Frameless shower enclosures. Crystal-like Shower handle in Main bathroom. Motorized Shades throughout. Extra-long 3-car garage has sparkling finished floor, storage cabinets, fan and EV electric car charger. Whole House RainSoft Water Purification System. Closet Factory systems. Transferable CAC Service Contract. 2 AC zones. House vibrates incredible aura DAY AND NIGHT with natural light, magnificent chandeliers, sconces, pendants and outdoor lighting. Lighting fixture top brands are Swarovski, Allegri, Eurofase, Dale Tiffany, Modern Forms and others. The roof has been specially sealed to reduce color fade and prolong roof life. This model features a spacious laundry room and a large hidden storage room. WALKABLE AND QUICK DRIVE, CLOSEST SECTION TO CLUBHOUSE AND MAILBOXES!! Widened, long driveway accommodates 9 cars. NO zero lot line. A Dream Home with a Country Club Lifestyle without the fees! Landscaped for easy maintenance! Active community boasting INDOOR Pickleball courts, full tennis program, FULL restaurant, social clubs and fulltime activities director, natural gas cooktop, full service salon and spa and MORE in this 44,000 sqft modern clubhouse! House easily convertible to a 5/5 from dining room/storage room, or 2/2 en-suite for kids/in-laws. Country club lifestyle with NO EQUITY and NO YEARLY DUES!
Property Details
- Interior
- Bar, Closet Cabinetry, Cooking Island, Custom Mirrors, French Doors, Laundry Tub, Pantry, Pull Down Stairs, Roman Tub, Split Bed
- Cooling
- 1
- Heating
- Central
- Cooling Features
- Ceiling Fan(s), Central Air, Zoned
- Bedrooms
- 4
- Bathrooms
- 4.0
- Full Baths
- 4
- View
- Garden,Pool
- Lot Features
- 1/4 To Less Than 1/2 Acre Lot, Less Than 1 Acre, Oversized Lot, Fenced
- Stories
- 1
- Lot Description
- 1/4 To Less Than 1/2 Acre Lot, Less Than 1 Acre, Oversized Lot, Fenced
- Pool
- 1
- Pool Description
- Community, Equipment Stays, Heated, Hot Tub, Private, Pool/Spa Combo
- Pool Features
- Community, Equipment Stays, Heated, Hot Tub, Private, Pool/Spa Combo
- Pool Shared
- 1
- Acres
- 0.27
- Square Feet
- 3272
- Parking Features
- 2 Or More Spaces, Driveway, Parking Garage
- Parking
- 1
- Parking Spaces
- 9
- Parking Type
- Driveway
- Parking Garage Spaces
- 3
- Property Type
- Purchase
- Style
- One Story
- Year Built
- 2023
- Roof
- Tile, Concrete, Tile Roof
- Sewer Information
- Public Sewer, Public Sanitation, Sewer
- Utility Source
- Public
- Utility Features
- Cable Connected, Natural Gas Connected, Cable Available, Electricity Available, Natural Gas Available
- Appliances
- Gas Water Heater, Natural Gas Water Heater, Dishwasher, Disposal, Dryer, Microwave, Gas Range, Refrigerator, Self Cleaning Oven,
- Gas
- Natural Gas
- Subdivision
- Valencia Grand Coastline,Valencia Grand
- Senior Community
- 1
- Community Features
- Tennis, Bar, Buyer Approval Required, Gated, Clubhouse, Exercise Room, Game Room, Maintained Community, Mandatory Hoa, Pool, Sau
- Elementary School
- Sunset Palms
- High School
- Park Vista Community
- County
- Palm Beach County
- Region
- Boynton Beach
- Zoning
- AGR
- Original List Price
- $2,285,000
- Taxes Annual
- $16,348
- HOA
- 1
- HOA Fees
- 815
Location
Legal
MIAMI ASSOCIATION OF REALTORS® All information deemed reliable but not guaranteed. All properties are subject to prior sale, change or withdrawal. Neither listing broker(s) or information provider(s) shall be responsible for any typographical errors, misinformation, misprints and shall be held totally harmless. Listing(s) information is provided for consumer's personal, non-commercial use and may not be used for any purpose other than to identify prospective properties consumers may be interested in purchasing. The data relating to real estate for sale on this website comes in part from the Internet Data Exchange program of the Multiple Listing Service. Real estate listings held by brokerage firms other than Marjo Realty Co. may be marked with the Internet Data Exchange logo and detailed information about those properties will include the name of the listing broker(s) when required by the MLS.
Provided By
Listed by Sherri Klein (#FLL20004854)
Listing Office: Signature Int'l Premier Properties (#FLL276530393)