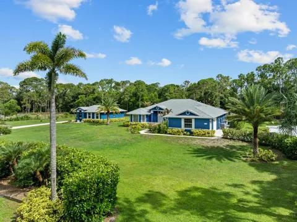
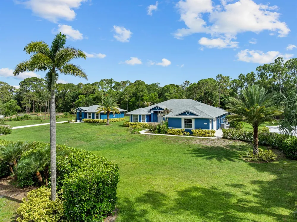
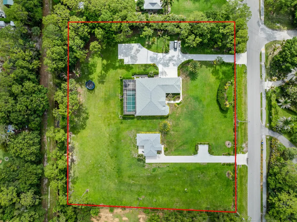
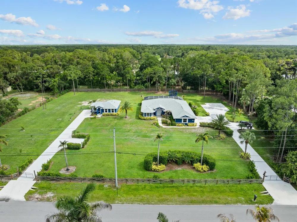
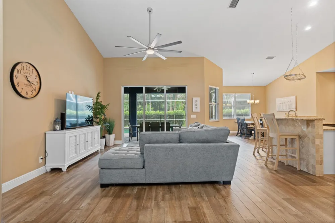
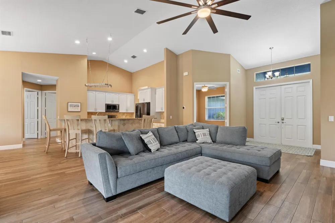
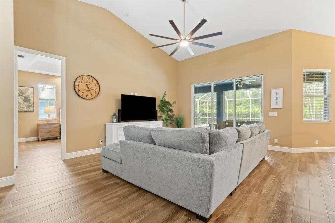
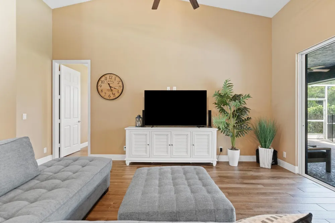
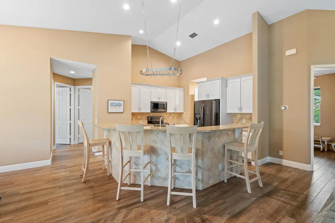
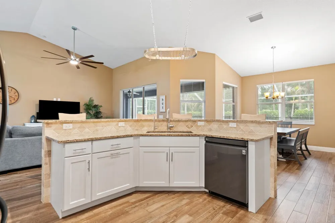
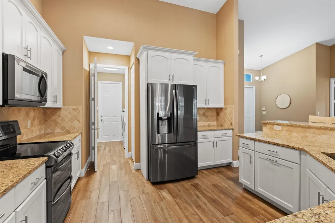
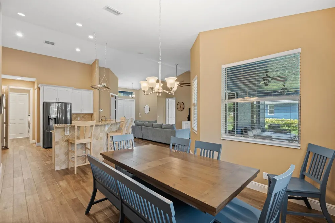
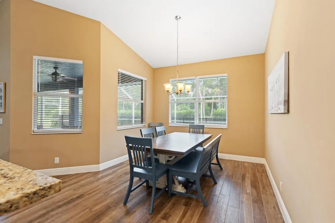
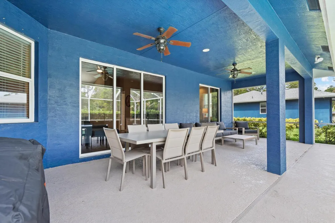
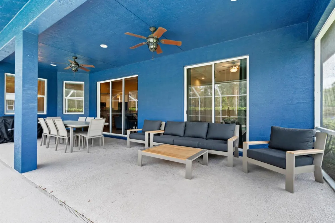
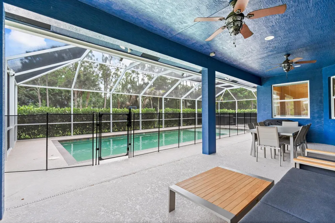
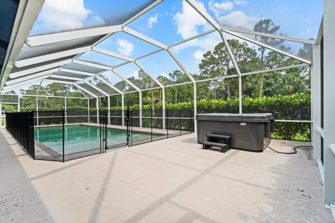
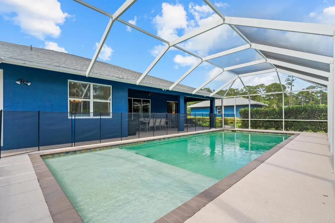
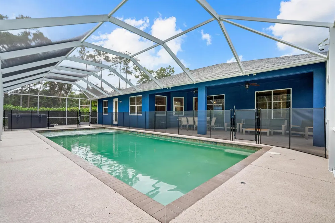
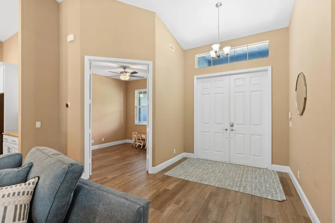
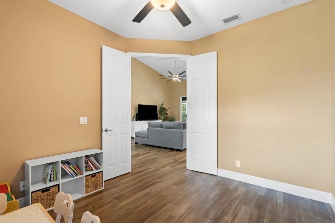
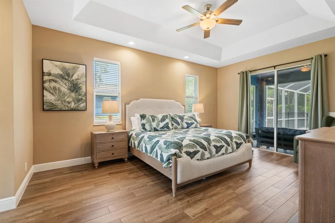
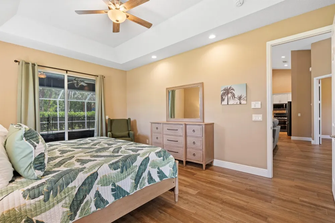
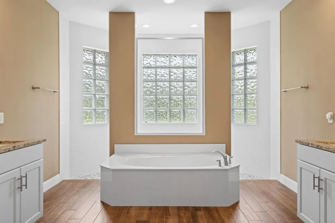
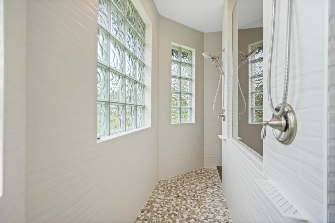
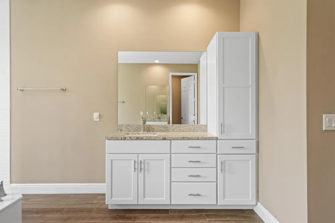
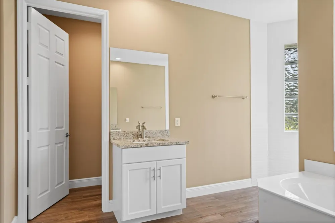
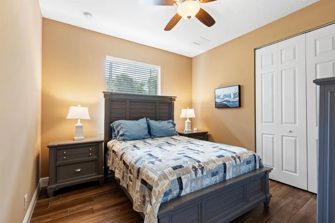
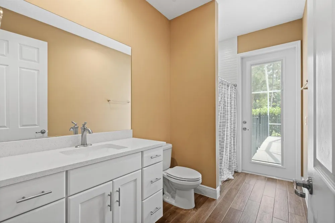
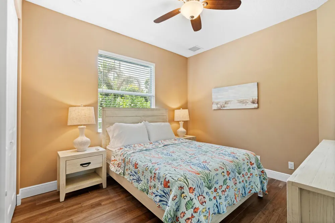
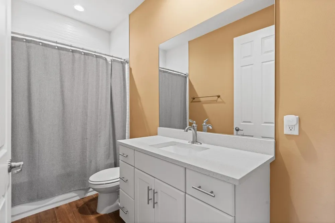
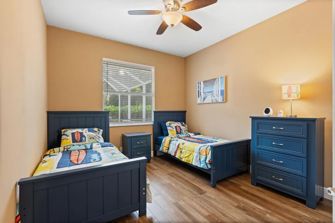
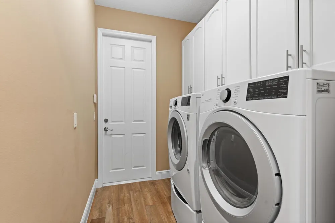
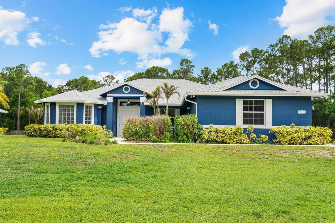
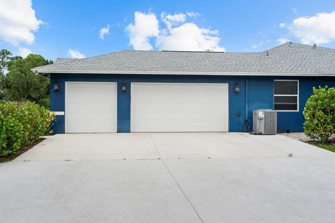
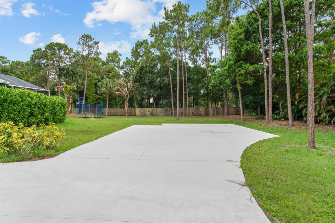
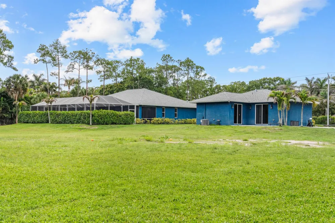
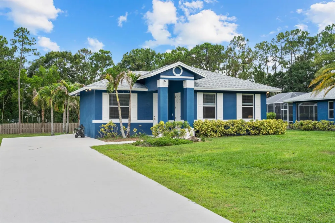
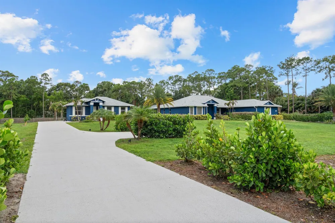
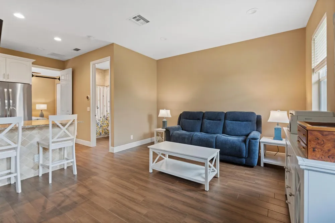
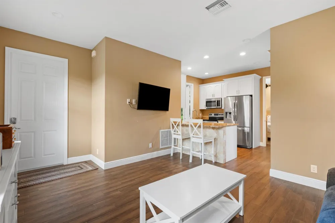
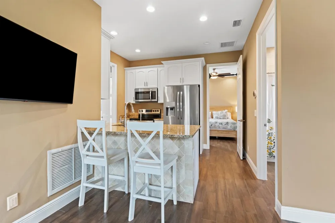
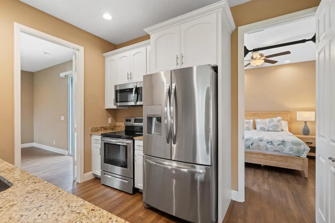
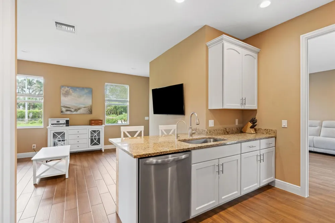
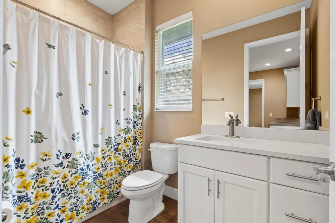
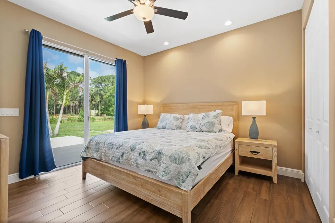
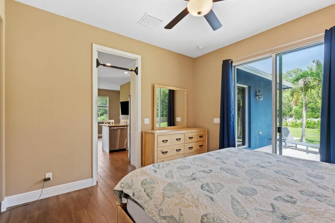
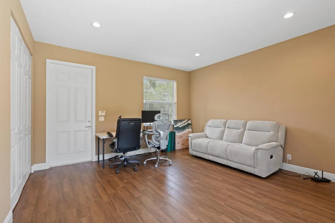
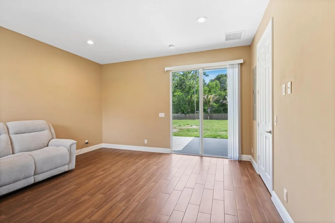
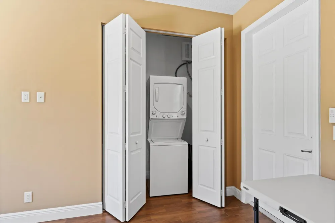
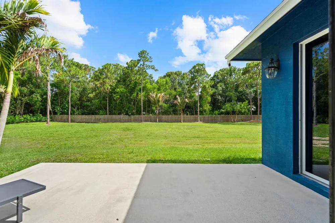
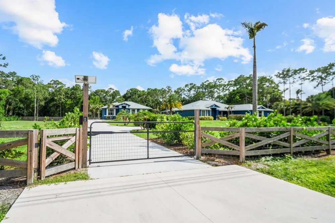
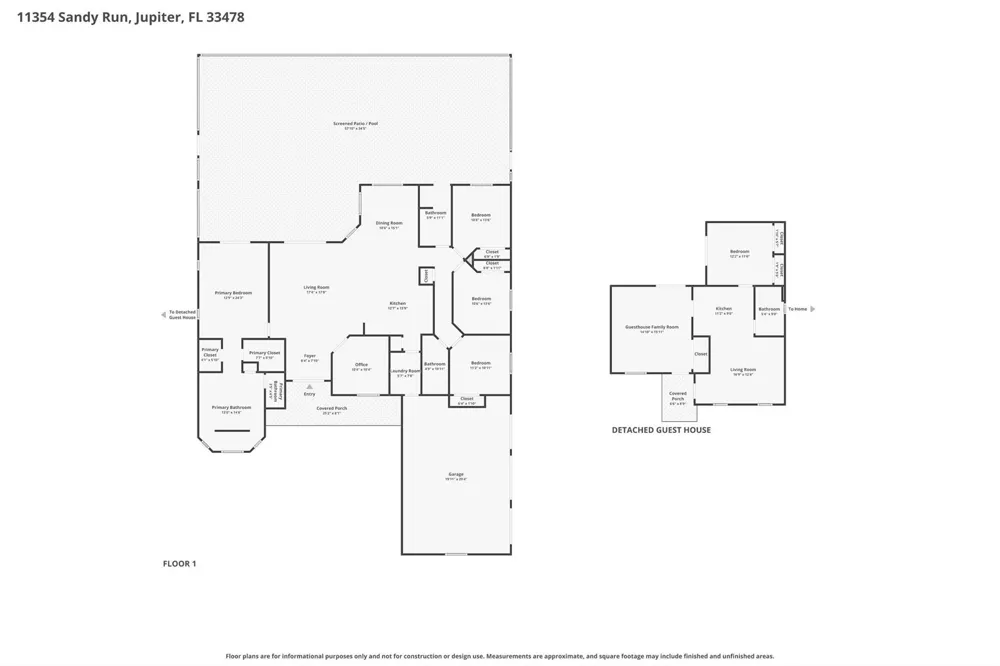
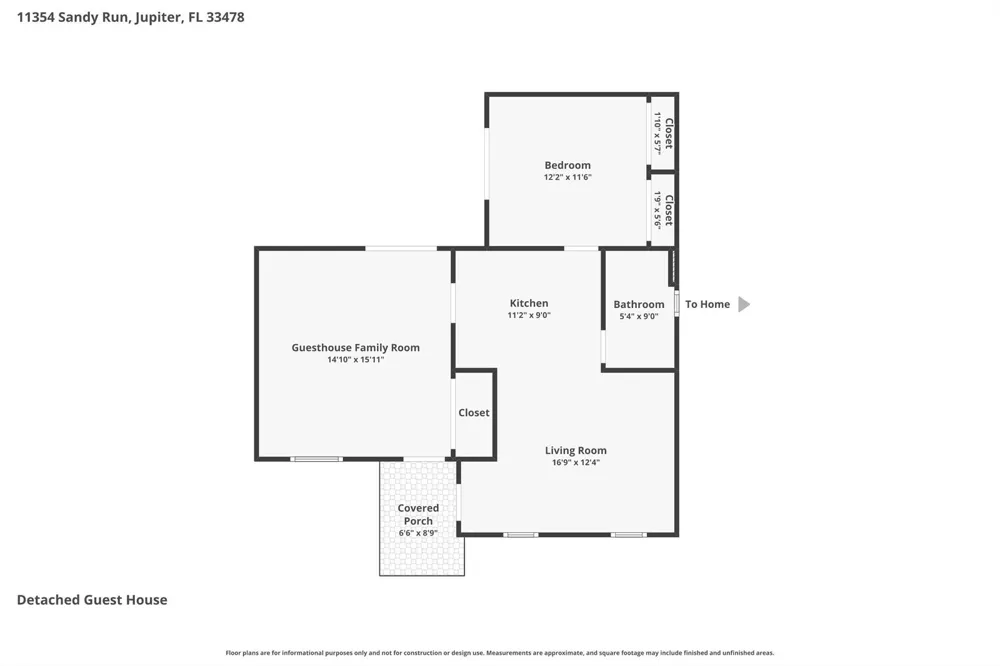
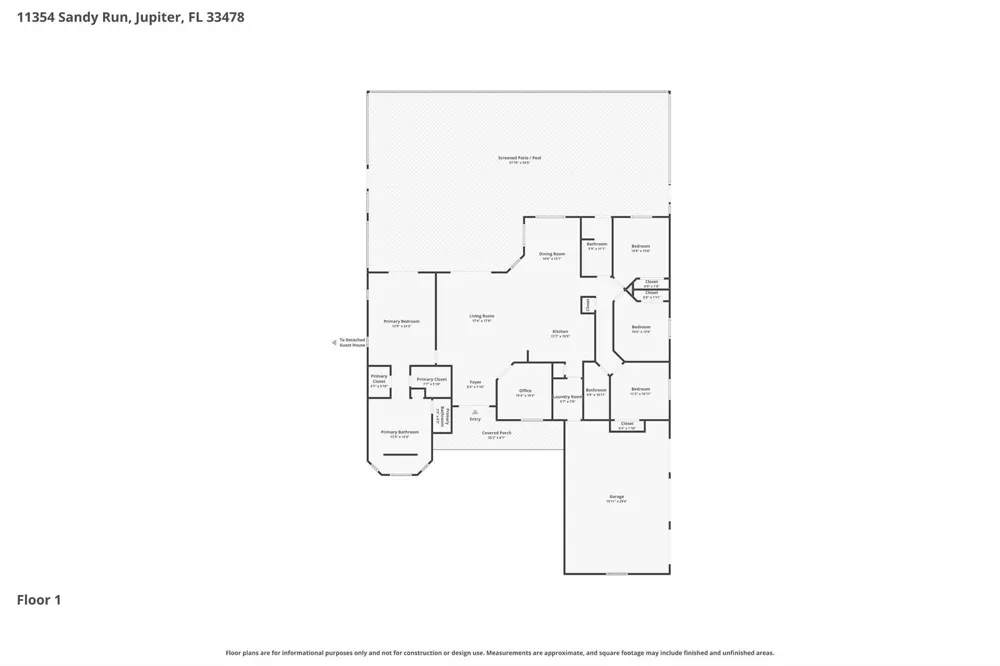
Set on 2.5 fully fenced acres in a desirable paved-road location, this Jupiter Farms property offers the space, flexibility, and privacy buyers are constantly searching for, complete with two separate homes, a heated saltwater pool, extensive parking, and room to grow. Built in 2020, the main residence features 4 bedrooms, 3 bathrooms, a dedicated office/den, and approximately 2,300 square feet of thoughtfully designed living space that feels fresh, current, and completely move-in ready. The outdoor space was designed to be enjoyed year-round, featuring an oversized screened and heated saltwater pool with a large sun shelf, volleyball setup, swim tethers, and an expansive pool deck with plenty of room to gather, entertain, or simply enjoy the privacy of your own backyard. A 3-car garage, mature coconut and Sylvester palms, and extensive parking for multiple boats, RVs, trailers, and vehicles add to the property's appeal. The detached guest house offers approximately 912 square feet with 2 bedrooms, 1 bathroom, a full kitchen, living area, private entrance, and its own concrete driveway. Whether used for guests, a home business, multigenerational living, or rental income potential, it creates opportunities that few properties can offer. The entire property is fenced, including a 6-foot privacy fence along the rear boundary, with ample room for a large workshop, toy barn, stables, additional garages, or future expansion. Properties offering two newer homes, a heated pool, extensive parking, and 2.5 usable acres are rarely available. Conveniently located in Jupiter Farms, this property offers the freedom, functionality, and flexibility that make acreage living so appealing.
Property Details
- Interior
- Cooking Island, Entrance Foyer, French Doors, Laundry Tub, Pantry, Pull Down Stairs, Roman Tub, Split Bedroom, Vaulted Ceiling(s
- Cooling
- 1
- Heating
- Electric
- Cooling Features
- Ceiling Fan(s), Electric
- Bedrooms
- 6
- Bathrooms
- 4.5
- Full Baths
- 4
- Half Baths
- 1
- View
- Garden,Pool
- Lot Features
- 2 To Less Than 3 Acre Lot, Oversized Lot, Septic
- Stories
- 1
- Lot Description
- 2 To Less Than 3 Acre Lot, Oversized Lot, Septic
- Pool
- 1
- Pool Description
- Automatic Chlorination, Fenced
- Pool Features
- Automatic Chlorination, Fenced
- Exterior Features
- Fruit Trees
- Exterior Materials
- Fruit Trees
- Acres
- 2.261
- Square Feet
- 3177
- Lot Size (sqft)
- 98507.0
- Parking Features
- 2 Or More Spaces, Driveway, Parking Garage, Rv/Boat Parking
- Parking
- 1
- Parking Spaces
- 10
- Parking Type
- Driveway
- Parking Garage Spaces
- 3
- Property Type
- Purchase
- Style
- Ranch, One Story
- Year Built
- 2020
- Roof
- Comp Shingle Roof, Composition Roll, Shingle
- Sewer Information
- Septic Tank
- Utility Source
- Well
- Utility Features
- Cable Connected, Septic, Water Connected, Cable Available, Water Available
- Appliances
- Electric Water Heater, Dishwasher, Disposal, Dryer, Microwave, Electric Range, Refrigerator, Washer
- Subdivision
- Jupiter Farms
- Community Features
- Horses Permitted
- Elementary School
- Jupiter Farms
- Middle School
- Watson B. Duncan
- High School
- Jupiter
- County
- Palm Beach County
- Zoning
- AR
- Original List Price
- $1,750,000
- Taxes Annual
- $19,421
Location
Legal
MIAMI ASSOCIATION OF REALTORS® All information deemed reliable but not guaranteed. All properties are subject to prior sale, change or withdrawal. Neither listing broker(s) or information provider(s) shall be responsible for any typographical errors, misinformation, misprints and shall be held totally harmless. Listing(s) information is provided for consumer's personal, non-commercial use and may not be used for any purpose other than to identify prospective properties consumers may be interested in purchasing. The data relating to real estate for sale on this website comes in part from the Internet Data Exchange program of the Multiple Listing Service. Real estate listings held by brokerage firms other than Marjo Realty Co. may be marked with the Internet Data Exchange logo and detailed information about those properties will include the name of the listing broker(s) when required by the MLS.
Provided By
Listed by Kaitlyn Lucie (#FLL276620591)
Listing Office: One Sotheby's International Re (#FLL276530357)