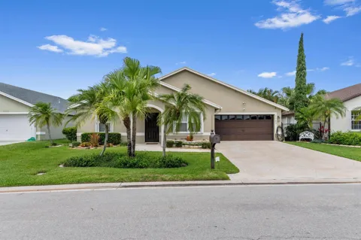
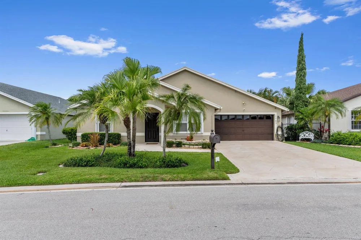
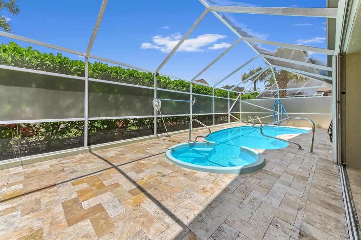
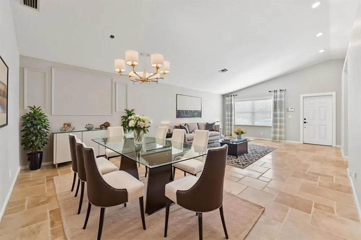
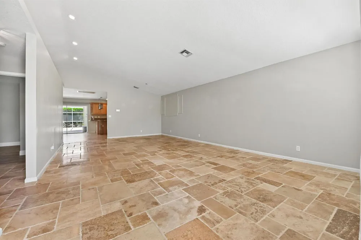
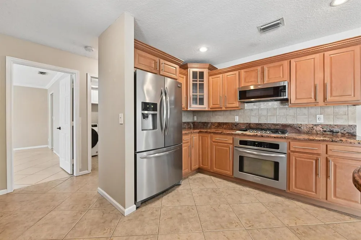
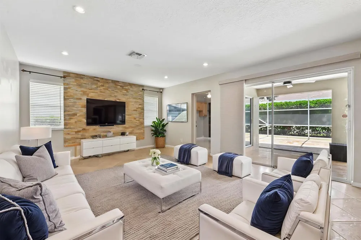
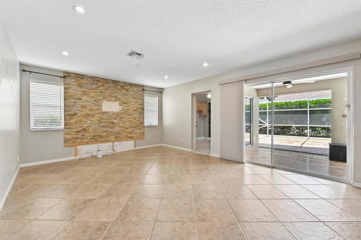
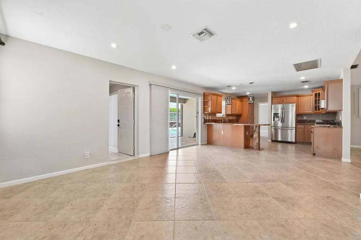
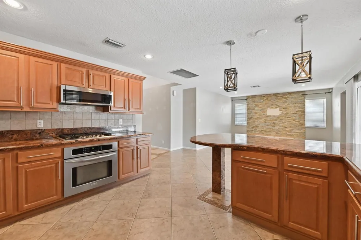
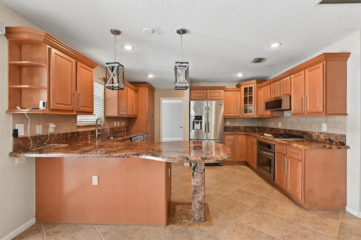
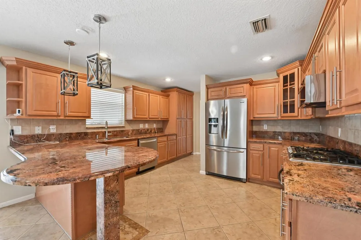
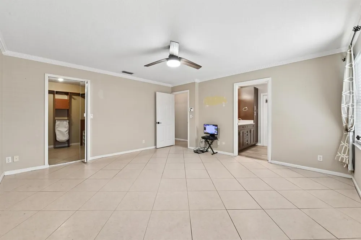
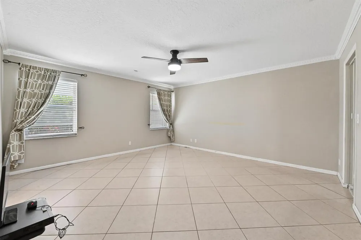
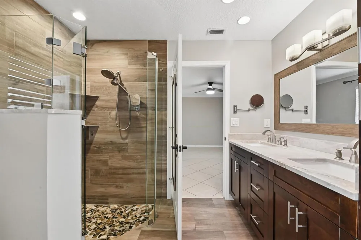
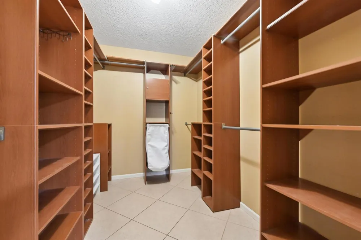
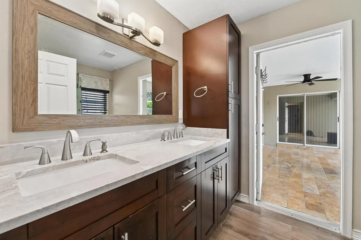
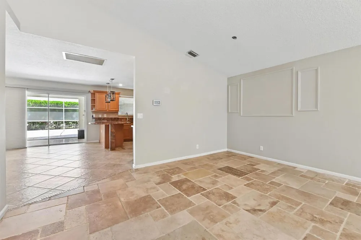
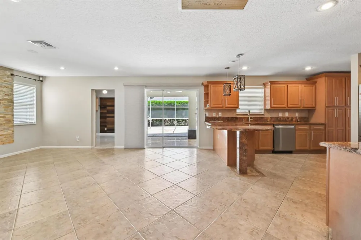
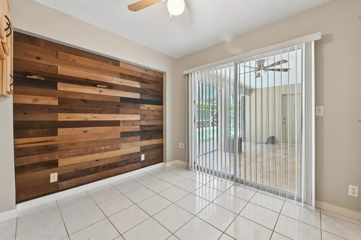
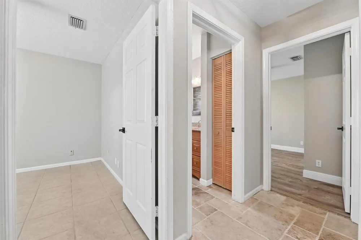
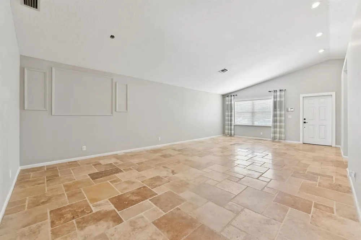
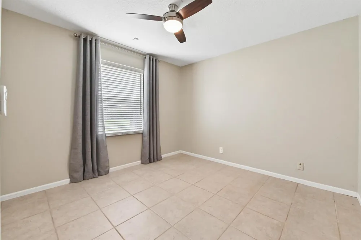
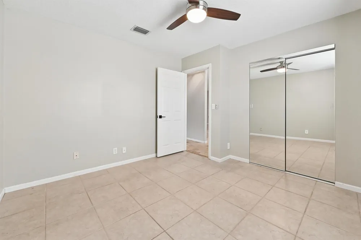
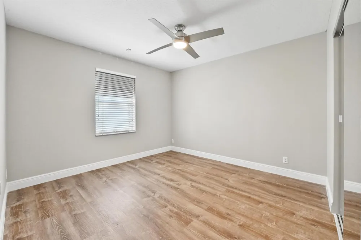
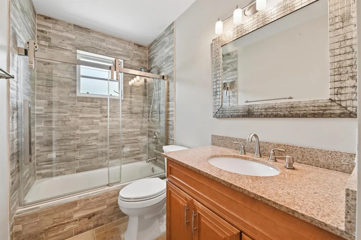
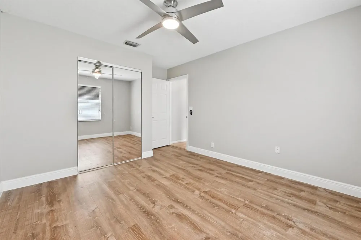
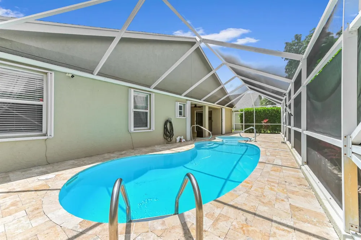
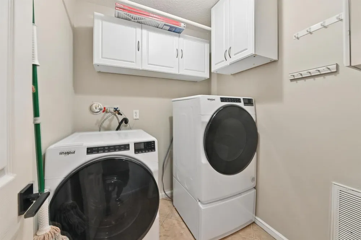
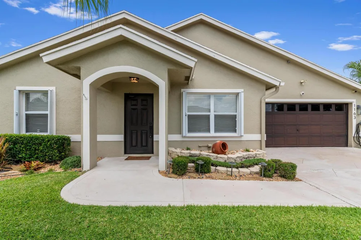
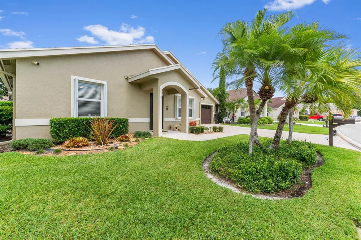
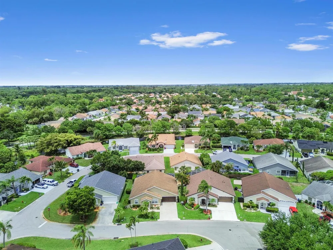
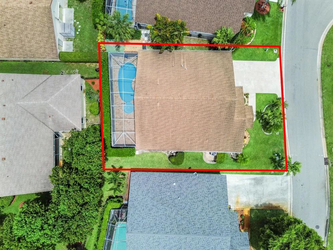
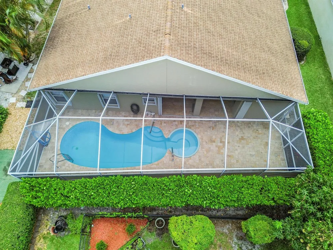
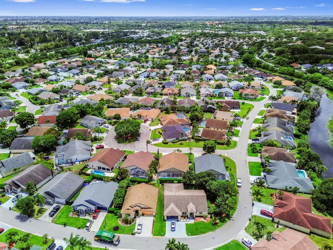
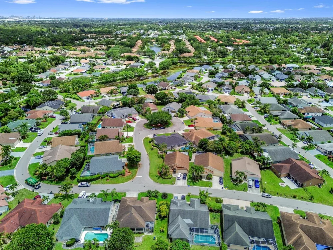
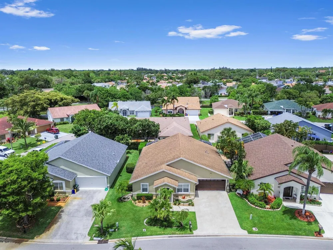
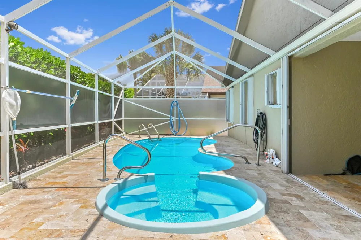
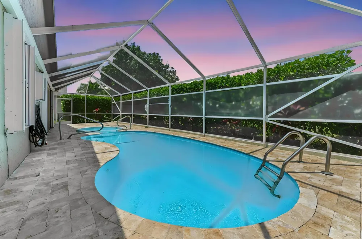
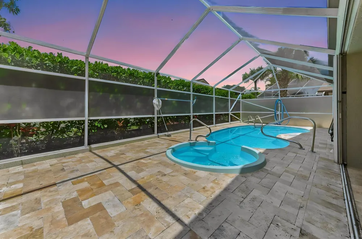
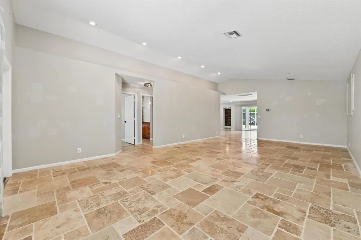
Located in the desirable community of Normandy Isles, this beautifully maintained 1-story home offers 1,874 sq ft of living space on a quiet cul-de-sac with a 2018 roof and newer Trane dual-zone air conditioner. Featuring 3 bedrooms plus an enclosed den/office and 2 bathrooms, this home combines comfort, functionality, and style. Enjoy complete accordion shutters for added storm protection, a 2-car attached garage, spacious driveway for extra parking, and the peace of mind of a gated community with a security guard and two entrance access points. The home is fully rewired for CAT 5 and alarm system connectivity, with sensors installed throughout the entire attic. Inside, the home showcases travertine stone and tile flooring throughout, stainless steel appliances, granite countertops, and rich wood cabinetry. The kitchen includes a convenient laundry area with washer and dryer, and all appliances and furnishings stay with the home. Step outside to your private outdoor retreat featuring a saltwater pool with upgraded travertine patio and lanai, perfect for relaxing or entertaining year-round from the covered, screened patio. The pool was professionally resurfaced in 2020 by Green Turtle Fiberglass Pools. The spacious primary suite features private doors leading directly to the patio and pool area with individual access points for added convenience. Additional upgrades include a whole-house water filtration system by Island Water, fully paid for by the current owners. The system services the showering and laundry water supply, and the new owner may continue service directly through Island Water for future filter maintenance if desired. Conveniently located in a gated community with security guard access and two entrance points, this home offers both privacy and accessibility.
Property Details
- Interior
- Bar, Custom Mirrors, Pantry, Split Bedroom, Volume Ceilings, Walk-In Closet(s), Den/Library/Office, Family Room, Other, Utility
- Cooling
- 1
- Heating
- Central, Electric
- Cooling Features
- Ceiling Fan(s), Central Air, Electric
- Bedrooms
- 3
- Bathrooms
- 2.0
- Full Baths
- 2
- View
- Pool
- Lot Features
- Less Than 1/4 Acre Lot, Cul-De-Sac, Less Than 1 Acre, No Bldg Included
- Stories
- 1
- Lot Description
- Less Than 1/4 Acre Lot, Cul-De-Sac, Less Than 1 Acre, No Bldg Included
- Pool
- 1
- Pool Description
- Community, Free Form, Heated, Private, Screen Enclosure
- Pool Features
- Community, Free Form, Heated, Private, Screen Enclosure
- Exterior Features
- Barbeque
- Exterior Materials
- Barbeque
- Pool Shared
- 1
- Acres
- 0.15
- Square Feet
- 1874
- Lot Size (sqft)
- 6534.0
- Parking Features
- 2 Or More Spaces, Driveway, Parking Garage
- Parking
- 1
- Parking Spaces
- 4
- Parking Type
- Driveway
- Parking Garage Spaces
- 2
- Property Type
- Purchase
- Style
- One Story, Modern/Contemporary
- Year Built
- 1995
- Roof
- Comp Shingle Roof, Composition Roll, Shingle
- Sewer Information
- At Site, Public Sewer, Other, Public Sanitation, Sewer
- Utility Source
- Public
- Utility Features
- Cable Connected, Natural Gas Connected, Sewer Connected, Water Connected, Cable Available, Electricity Available, Natural Gas Av
- Appliances
- Gas Water Heater, Natural Gas Water Heater, Dishwasher, Disposal, Dryer, Ice Maker, Microwave, Refrigerator, Self Cleaning Oven,
- Gas
- Natural Gas
- Subdivision
- Olive Tree,Normandy Isles
- Community Features
- Gated, Clubhouse, Mandatory Hoa, Paved Road, Pool, Sidewalks, Street Lights
- Elementary School
- Cholee Lake
- Middle School
- Okeeheelee
- High School
- Palm Beach Central
- County
- Palm Beach County
- Zoning
- Rm-2
- Original List Price
- $599,900
- Taxes Annual
- $3,001
- HOA
- 1
- HOA Fees
- 272
Location
Legal
MIAMI ASSOCIATION OF REALTORS® All information deemed reliable but not guaranteed. All properties are subject to prior sale, change or withdrawal. Neither listing broker(s) or information provider(s) shall be responsible for any typographical errors, misinformation, misprints and shall be held totally harmless. Listing(s) information is provided for consumer's personal, non-commercial use and may not be used for any purpose other than to identify prospective properties consumers may be interested in purchasing. The data relating to real estate for sale on this website comes in part from the Internet Data Exchange program of the Multiple Listing Service. Real estate listings held by brokerage firms other than Marjo Realty Co. may be marked with the Internet Data Exchange logo and detailed information about those properties will include the name of the listing broker(s) when required by the MLS.
Provided By
Listed by Jeffrey L Tricoli (#FLL63082942)
Listing Office: KW Reserve Palm Beach (#FLL276576750)