(954) 573-3534 alejandro.cruz231@gmail.com United Realty Group
Traffic Dashboard
Home
  • Search
    • Local Properties
    • Featured Properties
    • Home Valuation
  • Selling
  • Buying
  • Communities
    • Palm Beach County
    • Broward County
    • Miami-Dade County
    • Hollywood
  • About
    • Meet Alejandro
    • Testimonials
  • Contact
Traffic Dashboard
Alejandro Cruz
(954) 573-3534 alejandro.cruz231@gmail.com
  • Unted Realty Group
    2126 Hollywood Blvd
    Hollywood, FL 33020
    (954) 573-3534
    AlejandroCrealtor@gmail.com
Company
  • Home
  • About
  • Testimonials
  • Contact
Services
  • Buying
  • Selling
  • Home Valuation
  • Mortgage Calculator
Explore
  • Property Search
  • Featured Properties
  • Communities
Local Guide
  • Search by City
  • Search by Subdivision
  • Search by Zip
  • Search by Area
Legal
  • Privacy
  • Terms
  • DMCA
  • Accessibility
  • Fair Housing
Account
  • Dashboard
  • Logout
  • Login
United Realty Group - Footer Logo
©2026 United Realty Group. All rights reserved.
Website built by CloseHack.
Miami Association of REALTORS®

MIAMI ASSOCIATION OF REALTORS® All information deemed reliable but not guaranteed. All properties are subject to prior sale, change or withdrawal. Neither listing broker(s) or information provider(s) shall be responsible for any typographical errors, misinformation, misprints and shall be held totally harmless. Listing(s) information is provided for consumer's personal, non-commercial use and may not be used for any purpose other than to identify prospective properties consumers may be interested in purchasing. The data relating to real estate for sale on this website comes in part from the Internet Data Exchange program of the Multiple Listing Service. Real estate listings held by brokerage firms other than Marjo Realty Co. may be marked with the Internet Data Exchange logo and detailed information about those properties will include the name of the listing broker(s) when required by the MLS.

Return
  • All Types
  • Structure
  • Price
  • Bed/Bath
  • Size
  • Dates
  • Filters
  • Amenities
  • Save
  • Share
Listings
No results
Sort
Home / Davie / 11824 SW 43rd Ct
11824 SW 43rd Ct Davie, FL 33330 11824 SW 43rd Ct Davie, FL 33330 11824 SW 43rd Ct Davie, FL 33330 11824 SW 43rd Ct Davie, FL 33330 11824 SW 43rd Ct Davie, FL 33330 11824 SW 43rd Ct Davie, FL 33330 11824 SW 43rd Ct Davie, FL 33330 11824 SW 43rd Ct Davie, FL 33330 11824 SW 43rd Ct Davie, FL 33330 11824 SW 43rd Ct Davie, FL 33330 11824 SW 43rd Ct Davie, FL 33330 11824 SW 43rd Ct Davie, FL 33330 11824 SW 43rd Ct Davie, FL 33330 11824 SW 43rd Ct Davie, FL 33330 11824 SW 43rd Ct Davie, FL 33330 11824 SW 43rd Ct Davie, FL 33330 11824 SW 43rd Ct Davie, FL 33330 11824 SW 43rd Ct Davie, FL 33330 11824 SW 43rd Ct Davie, FL 33330 11824 SW 43rd Ct Davie, FL 33330 11824 SW 43rd Ct Davie, FL 33330 11824 SW 43rd Ct Davie, FL 33330 11824 SW 43rd Ct Davie, FL 33330 11824 SW 43rd Ct Davie, FL 33330 11824 SW 43rd Ct Davie, FL 33330 11824 SW 43rd Ct Davie, FL 33330 11824 SW 43rd Ct Davie, FL 33330 11824 SW 43rd Ct Davie, FL 33330 11824 SW 43rd Ct Davie, FL 33330 11824 SW 43rd Ct Davie, FL 33330 11824 SW 43rd Ct Davie, FL 33330 11824 SW 43rd Ct Davie, FL 33330 11824 SW 43rd Ct Davie, FL 33330 11824 SW 43rd Ct Davie, FL 33330 11824 SW 43rd Ct Davie, FL 33330 11824 SW 43rd Ct Davie, FL 33330 11824 SW 43rd Ct Davie, FL 33330 11824 SW 43rd Ct Davie, FL 33330 11824 SW 43rd Ct Davie, FL 33330 11824 SW 43rd Ct Davie, FL 33330 11824 SW 43rd Ct Davie, FL 33330 11824 SW 43rd Ct Davie, FL 33330 11824 SW 43rd Ct Davie, FL 33330 11824 SW 43rd Ct Davie, FL 33330 11824 SW 43rd Ct Davie, FL 33330 11824 SW 43rd Ct Davie, FL 33330 11824 SW 43rd Ct Davie, FL 33330 11824 SW 43rd Ct Davie, FL 33330 11824 SW 43rd Ct Davie, FL 33330 11824 SW 43rd Ct Davie, FL 33330 11824 SW 43rd Ct Davie, FL 33330 11824 SW 43rd Ct Davie, FL 33330 11824 SW 43rd Ct Davie, FL 33330 View All Photos

$2,199,000

| Active

11824 SW 43rd Ct

Davie, FL 33330

5,215
Square Feet
6
Beds
5.5
Baths
0.93
Acres
197
Days on Market
A11956654
MLS#
House
Structure
Residential
Zone
Contact

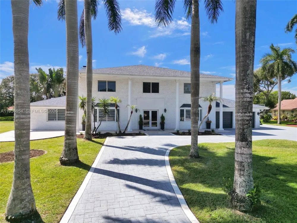
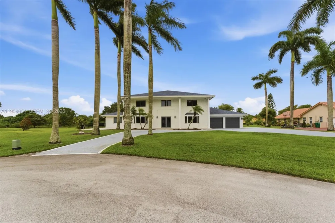
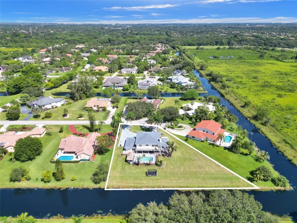
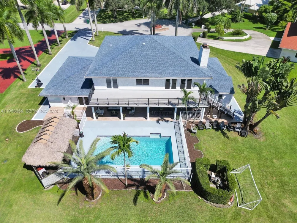
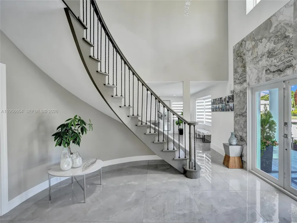
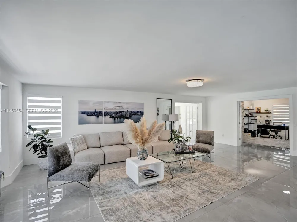
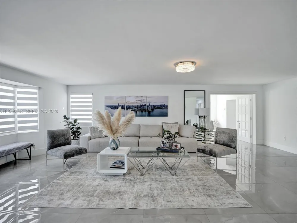
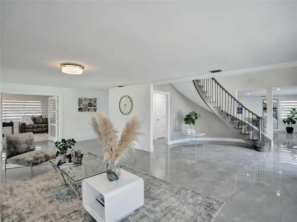
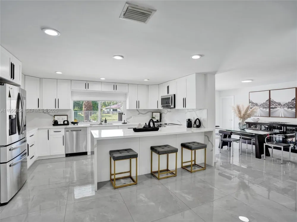
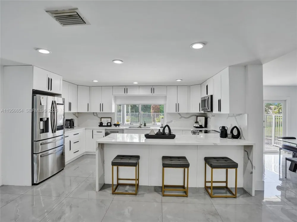
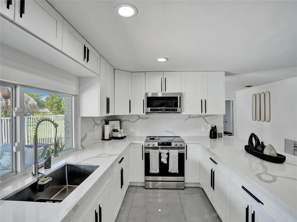
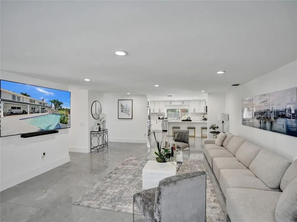
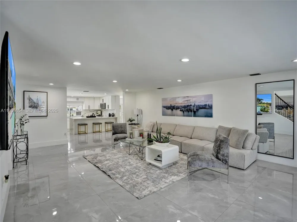
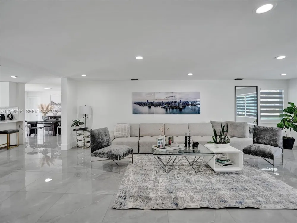
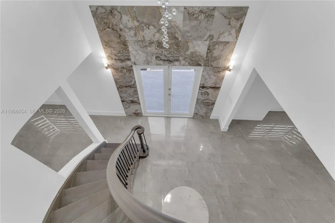
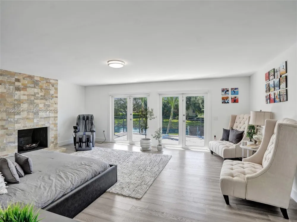
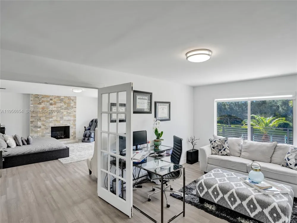
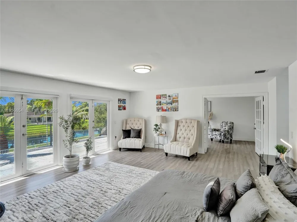
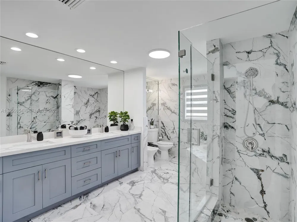
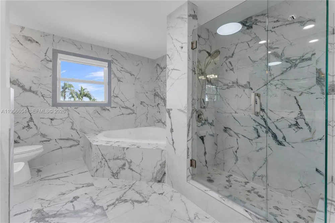
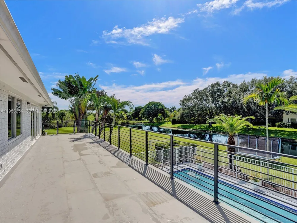
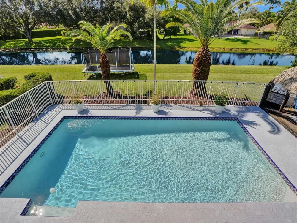
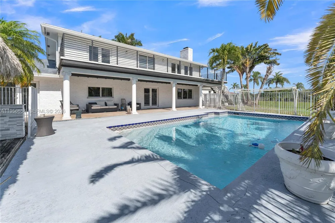
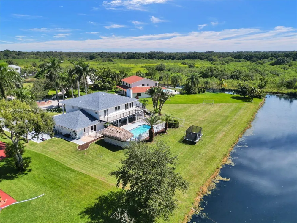
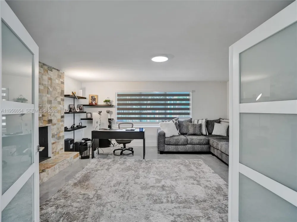
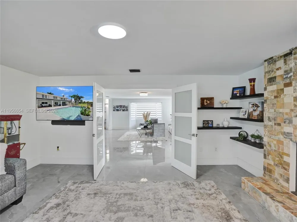
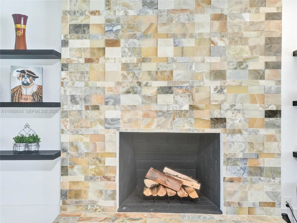
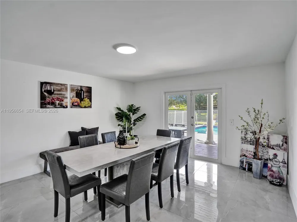
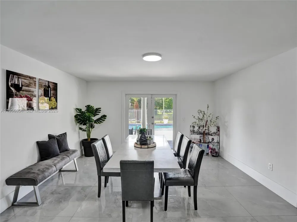
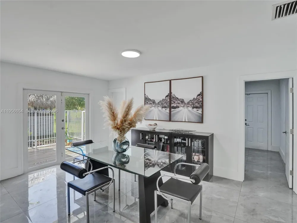
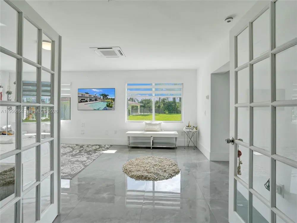
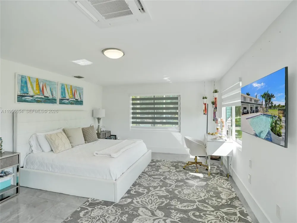
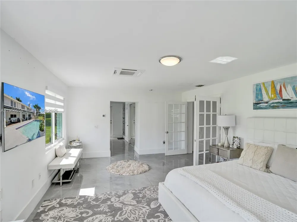
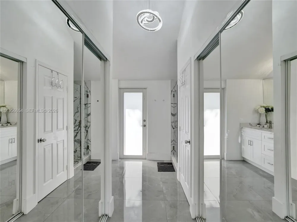
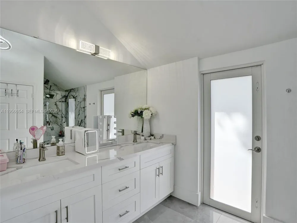
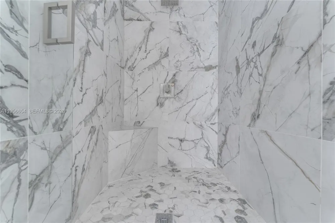
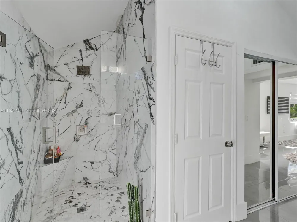
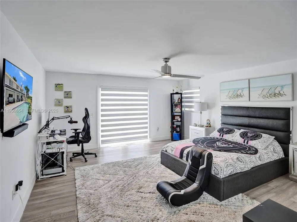
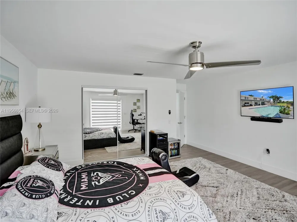
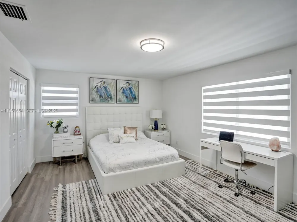
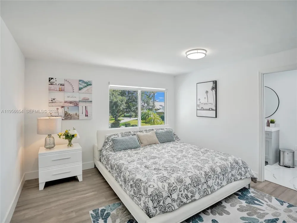
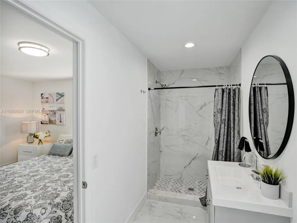
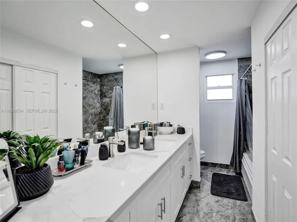
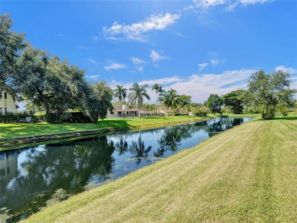
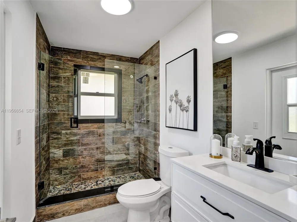
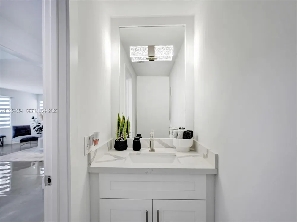
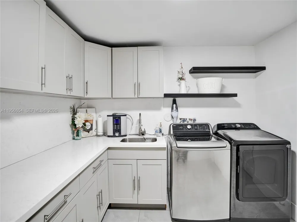
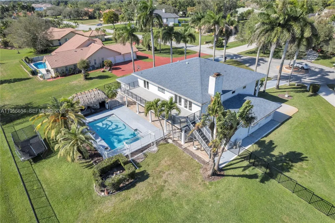
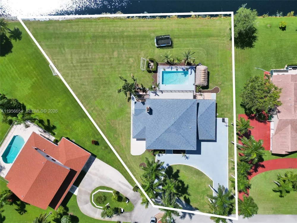
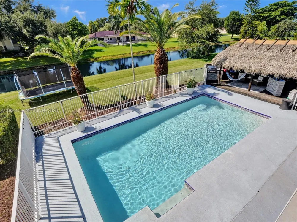
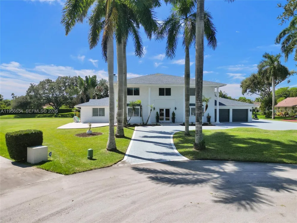
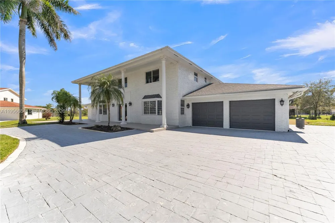
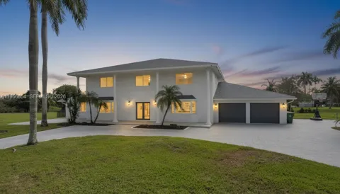
Welcome to this exceptional estate nestled within the prestigious community of Laurel Oaks. Set on an expansive, beautifully landscaped homesite, this completely remodeled residence offers an impressive blend of refined interiors, generous living spaces, and resort-inspired outdoor living. Grand circular driveway framed by stately Royal Palms creates an elegant sense of arrival. Dramatic foyer showcases a sweeping spiral staircase and magnificent crystal chandelier, setting the tone for the sophisticated spaces beyond. The residence features 6 bedrooms and 5.5 baths, including two primary suites and a spacious primary retreat complete with a private den or office, fireplace, and an additional versatile room ideal for a nursery, fitness studio, dressing room, or second office.An expansive private balcony overlooks the lush grounds and sparkling pool, creating a serene backdrop for morning coffee or evening relaxation. Beautifully reimagined interiors include gracious living and entertaining spaces, a sleek modern kitchen, elegantly appointed bathrooms, gorgeous flooring throughout. Expansive windows fill the home with natural light while showcasing views of the landscape. Designed for effortless indoor-outdoor living, backyard offers a private resort-like setting with a sparkling pool, expansive covered patio, and tiki hut for entertaining. Highlights include impact-resistant windows /doors, abundant flexible living space, and an exceptionally low HOA of just $900 annually.

Property Details
Interior
First Floor Entry, Attic, Den/Library/Office, Family Room
Cooling
1
Heating
Central, Electric
Cooling Features
Central Air, Electric
Bedrooms
6
Bathrooms
5.5
Full Baths
5
Half Baths
1
View
Canal
Lot Features
1 To Less Than 2 Acre Lot
Lot Description
1 To Less Than 2 Acre Lot
Pool Description
In Ground
Pool Features
In Ground
Exterior Features
Lighting
Exterior Materials
Lighting
Acres
0.925
Square Feet
5215
Lot Size (sqft)
40289.0
Parking Features
Circular Driveway, Driveway
Parking
1
Parking Type
Driveway
Parking Garage Spaces
3
Property Type
Purchase
Style
Attached, Two Story
Year Built
1991
Roof
Shingle
Sewer Information
Septic Tank
Utility Source
Municipal Water
Appliances
Dishwasher, Microwave, Wall Oven, Washer
Subdivision
LAUREL OAKS EAST
Community Features
Street Lights
Elementary School
Silver Ridge
Middle School
Indian Ridge
High School
Western
County
Broward County
Region
Davie
Zoning
R-1
Original List Price
$2,500,000
Taxes Annual
$28,614
HOA
1
HOA Fees
900
MLS #
A11956654
Location
Legal

MIAMI ASSOCIATION OF REALTORS® All information deemed reliable but not guaranteed. All properties are subject to prior sale, change or withdrawal. Neither listing broker(s) or information provider(s) shall be responsible for any typographical errors, misinformation, misprints and shall be held totally harmless. Listing(s) information is provided for consumer's personal, non-commercial use and may not be used for any purpose other than to identify prospective properties consumers may be interested in purchasing. The data relating to real estate for sale on this website comes in part from the Internet Data Exchange program of the Multiple Listing Service. Real estate listings held by brokerage firms other than Marjo Realty Co. may be marked with the Internet Data Exchange logo and detailed information about those properties will include the name of the listing broker(s) when required by the MLS.

Provided By
Listed by Chelsey Parrish (#3275375)
Listing Office: United Realty Group Inc (#UNGR01)

United Realty Group Have a question about this home?

Interested in Purchasing 11824 SW 43rd Ct?

Get an estimate on monthly payments on this property.

$
years
Down Payment
$
%
Interest Rate
%
Tax Rate
%
$
$annually
$monthly
Estimated Monthly Payment
$0.00
Loan Amount
$0.00