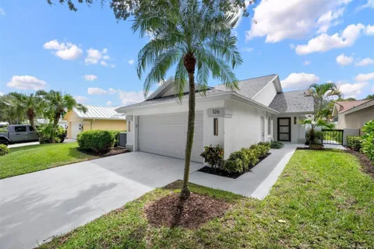
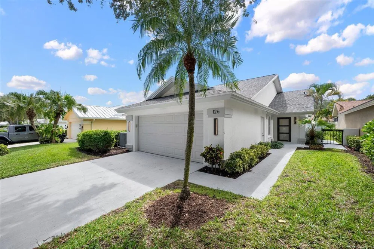
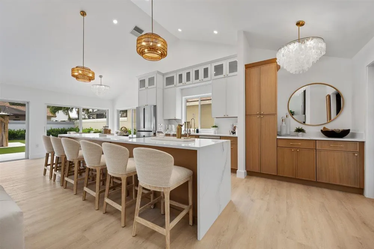
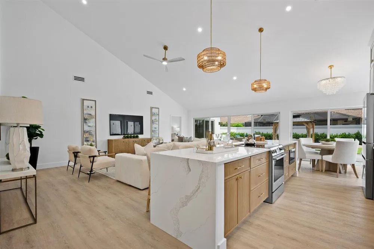
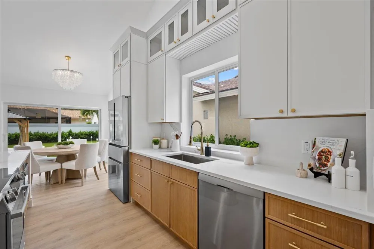
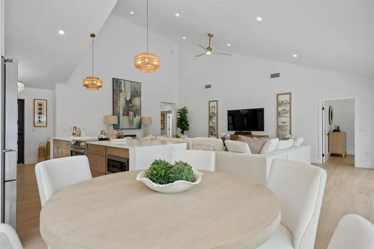
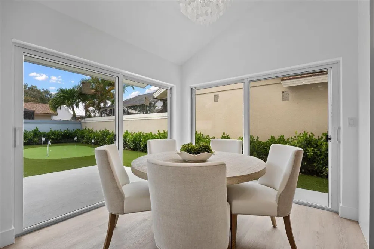
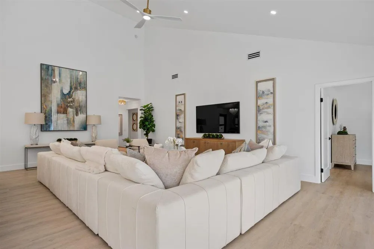
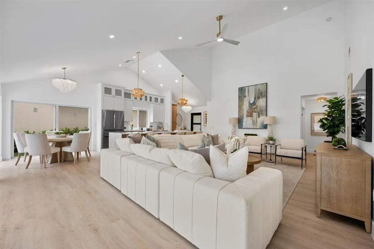
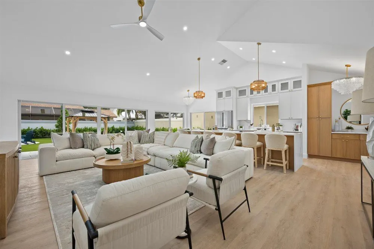
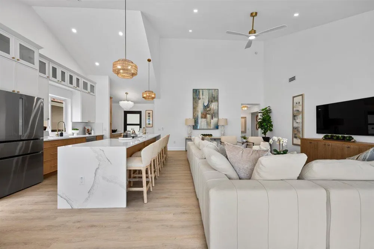
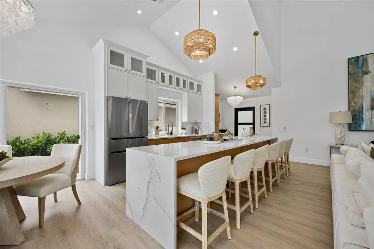
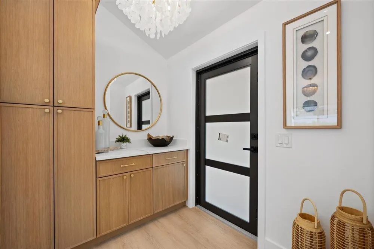
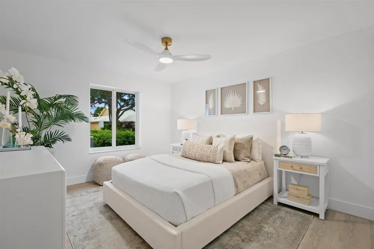
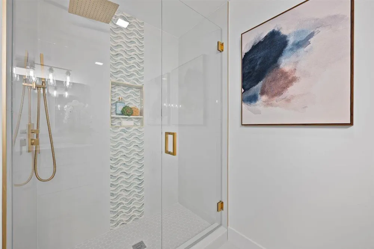
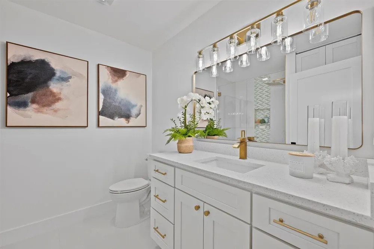
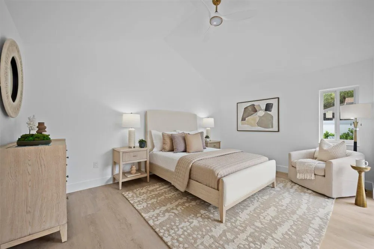
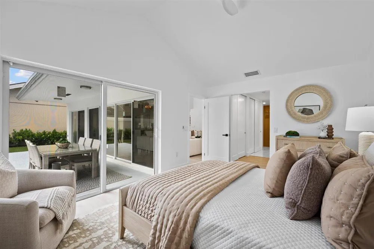
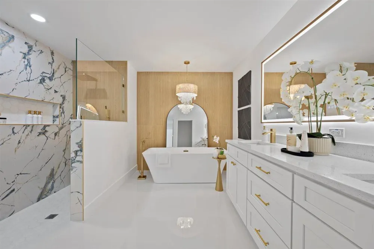
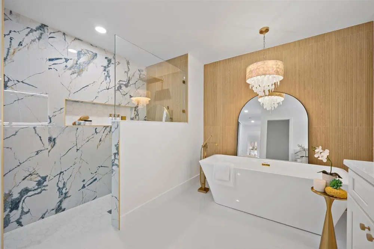
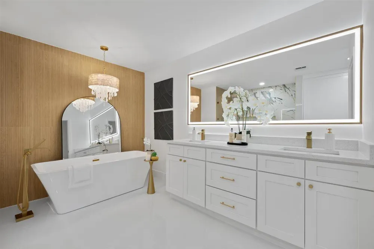
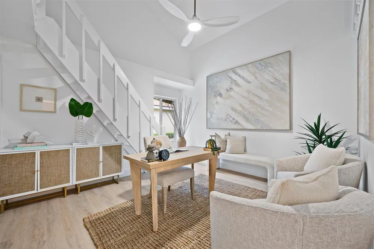
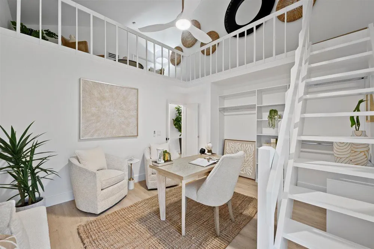
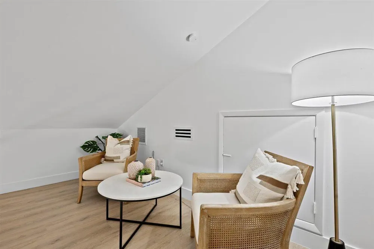
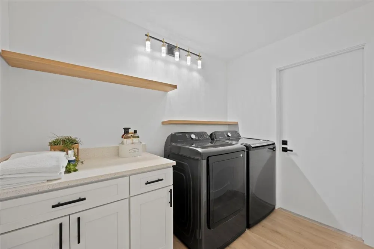
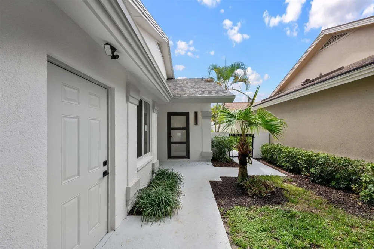
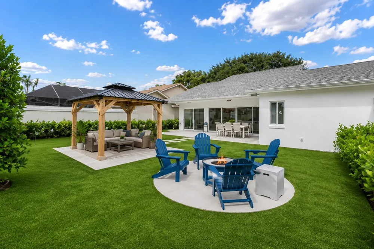
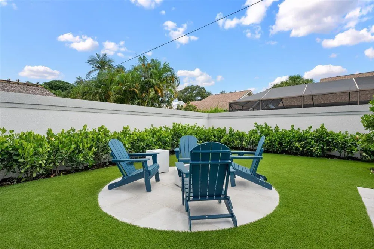
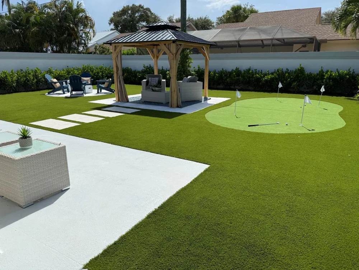
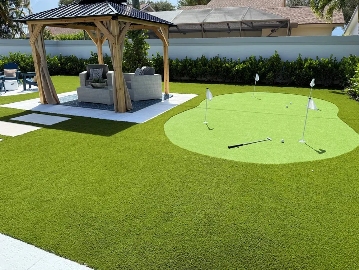
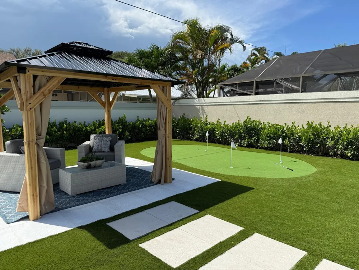
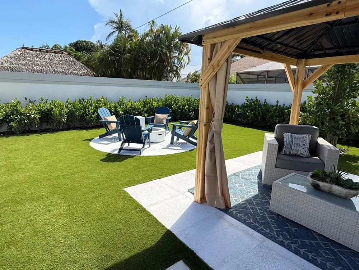
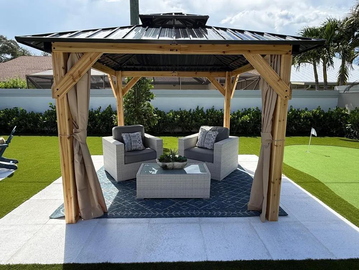
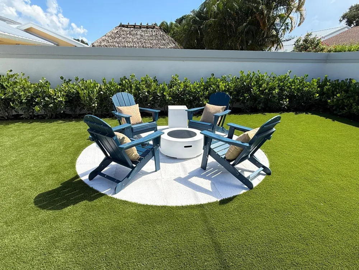
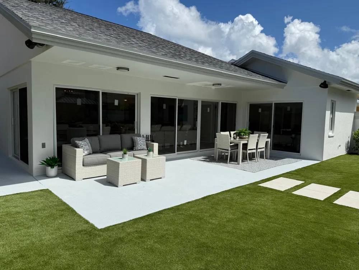
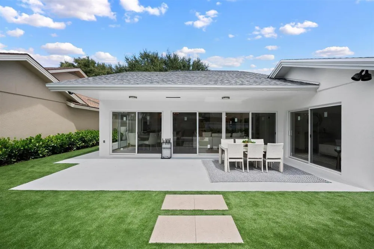
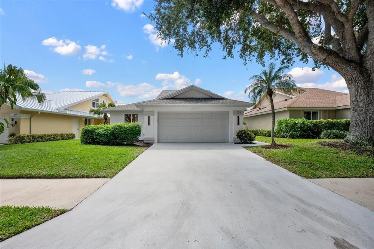
THIS is the Jupiter lifestyle you've been waiting for. Completely reimagined inside and out, this stunning home in The Bluffs combines designer finishes, major upgrades, and an incredible resort-style backyard—all just minutes from Jupiter's beautiful beaches. From the moment you walk in, you'll notice the difference. The bright, open floor plan leads to a gorgeous designer kitchen anchored by an oversized waterfall quartz island and finished with Bosch appliances, sleek cabinetry, and elevated details throughout. Beautifully remodeled bathrooms feature marble accents and designer finishes, creating a sophisticated coastal feel that's fresh, modern, and completely move-in ready. And then there's the backyard... Designed to be enjoyed year-round, this private outdoor retreat is a true SHOWSTOPPER. The entire backyard has been transformed with lush new landscaping, full turf, a custom 4-hole putting green, private gazebo, and dedicated firepit area—the perfect setting for entertaining friends, weekend putting competitions, cocktails around the fire, or simply relaxing in your own private oasis. Beyond the beautiful finishes, the big-ticket items have already been taken care of with a BRAND-NEW ROOF, IMPACT WINDOWS AND DOORS, and a newer A/C system. All of this in The Bluffs of Jupiter, close to the beach, dining, shopping, recreation, and everything that makes the Jupiter lifestyle so desirable. No projects. No renovations. No waiting. Just pack your bags, grab your golf clubs, and come home.
Property Details
- Interior
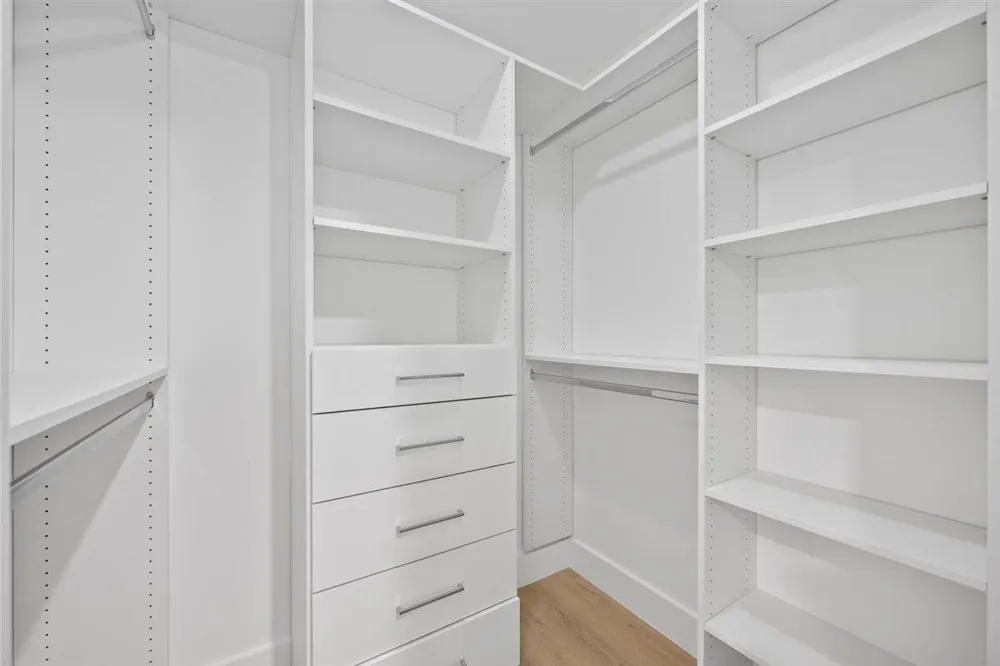
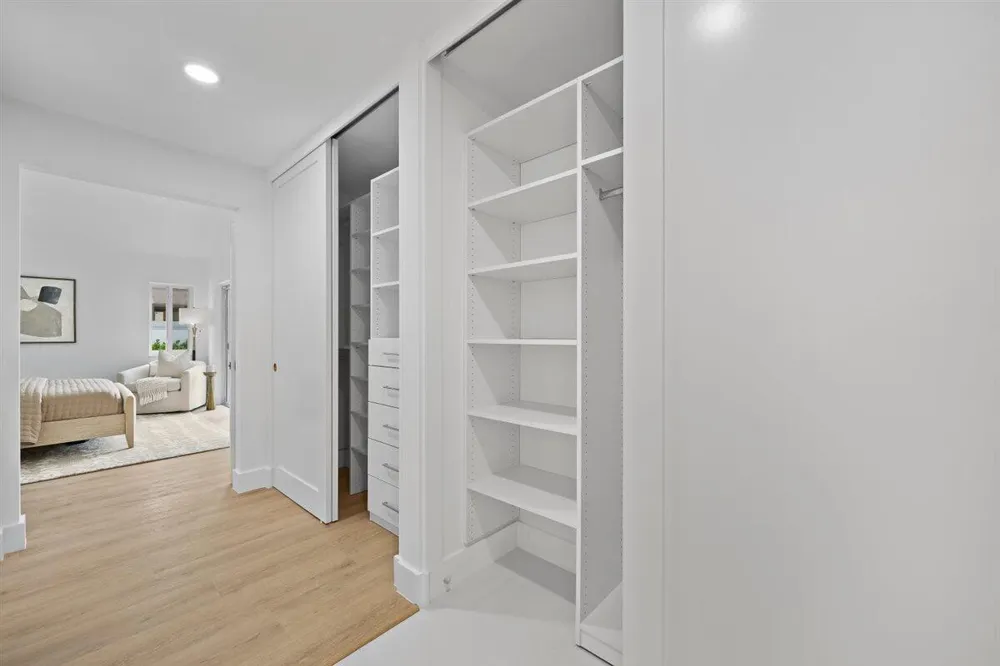
- Bar, Built-in Features, Closet Cabinetry, Cooking Island, Custom Mirrors, Entrance Foyer, Pantry, Split Bedroom, Vaulted Ceiling
- Cooling
- 1
- Heating
- Central, Electric
- Cooling Features
- Ceiling Fan(s), Central Air, Electric
- Bedrooms
- 3
- Bathrooms
- 2.0
- Full Baths
- 2
- View
- Garden
- Lot Features
- Less Than 1/4 Acre Lot, Less Than 1 Acre, Fenced, Sidewalk
- Stories
- 1
- Lot Description
- Less Than 1/4 Acre Lot, Less Than 1 Acre, Fenced, Sidewalk
- Pool
- 1
- Pool Description
- Community
- Pool Features
- Community
- Exterior Features
- Room For Pool
- Exterior Materials
- Room For Pool
- Pool Shared
- 1
- Acres
- 0.149
- Square Feet
- 2059
- Lot Size (sqft)
- 6501.0
- Parking Features
- 2 Or More Spaces, Driveway, Guest, Parking Garage
- Parking
- 1
- Parking Spaces
- 2
- Parking Type
- Driveway
- Parking Garage Spaces
- 2
- Property Type
- Purchase
- Style
- Ranch, Two Story
- Year Built
- 1985
- Roof
- Comp Shingle Roof, Flat Tile, Flat Roof With Facade Front, Shingle
- Sewer Information
- At Site, Public Sewer, Other, Public Sanitation, Sewer
- Utility Source
- Public
- Utility Features
- Cable Connected, Sewer Connected, Water Connected, Cable Available, Sewer Available, Water Available
- Appliances
- Dishwasher, Dryer, Microwave, Electric Range, Refrigerator, Washer
- Subdivision
- RIDGE AT THE BLUFFS,Ridge at the Bluffs
- Community Features
- Tennis, Buyer Approval Required, Mandatory Hoa, Picnic Area, Pool, Sidewalks, Spa/Hot Tub, Street Lights, Tennis Court(s), Whirl
- High School
- William T Dwyer
- County
- Palm Beach County
- Region
- Jupiter
- Zoning
- R2 (city)
- Original List Price
- $1,350,000
- Taxes Annual
- $12,910
- HOA
- 1
- HOA Fees
- 301
Location
Legal
MIAMI ASSOCIATION OF REALTORS® All information deemed reliable but not guaranteed. All properties are subject to prior sale, change or withdrawal. Neither listing broker(s) or information provider(s) shall be responsible for any typographical errors, misinformation, misprints and shall be held totally harmless. Listing(s) information is provided for consumer's personal, non-commercial use and may not be used for any purpose other than to identify prospective properties consumers may be interested in purchasing. The data relating to real estate for sale on this website comes in part from the Internet Data Exchange program of the Multiple Listing Service. Real estate listings held by brokerage firms other than Marjo Realty Co. may be marked with the Internet Data Exchange logo and detailed information about those properties will include the name of the listing broker(s) when required by the MLS.
Last Updated: Sep 3, 2026 6:39 PM. Source: MAOR
Provided By
Listed by Laura Marie Auten (#FLL3499523), Email: laura@elevaterealtypro.com
Listing Office: Elevate Realty LLC (#FLL276641095)