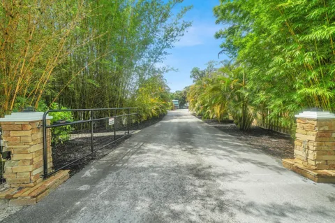
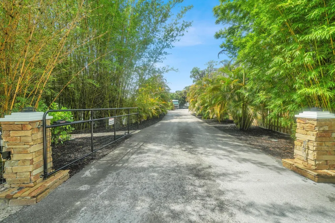
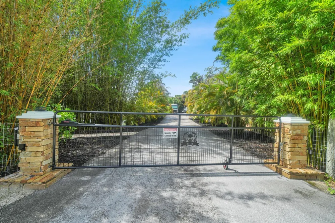
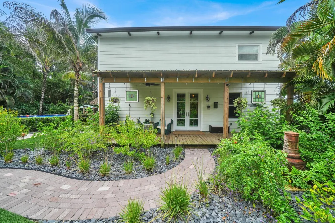
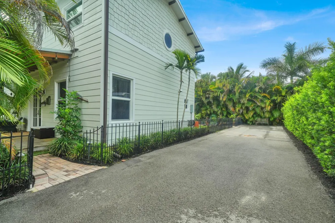
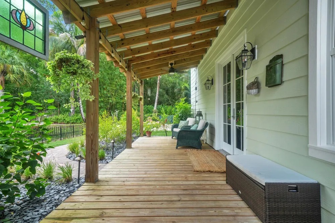
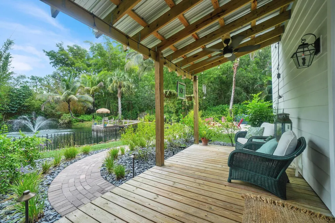
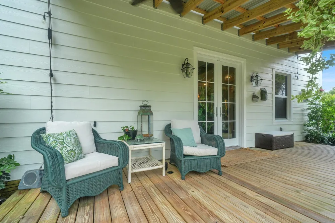
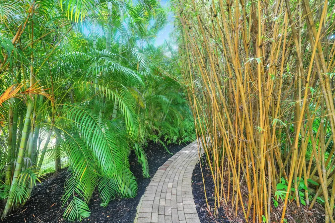
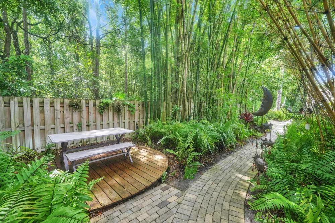
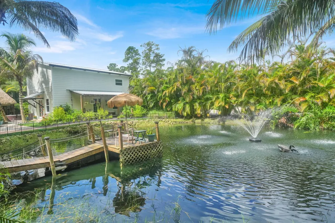
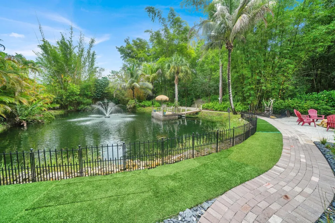
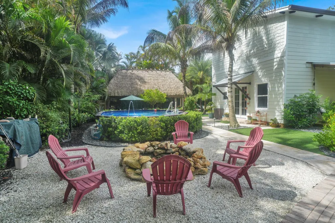
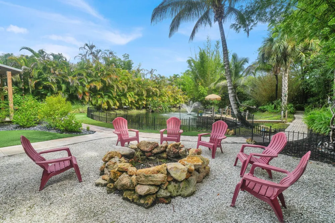
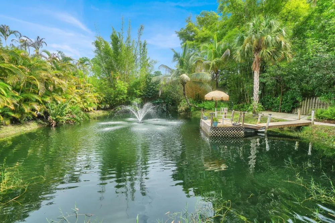
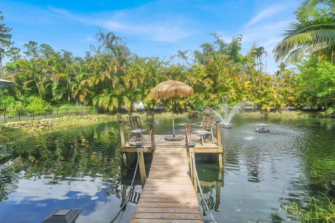
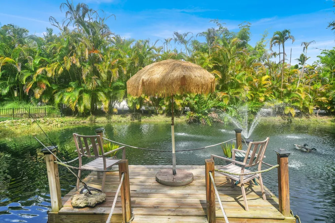
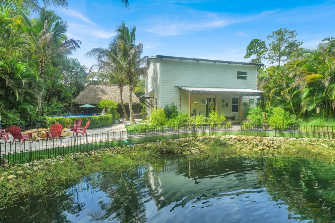
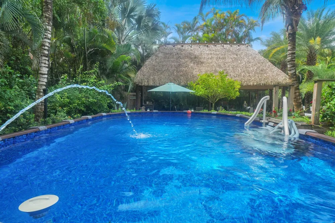
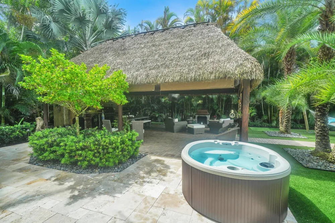
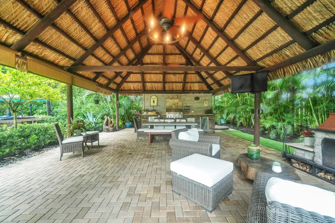
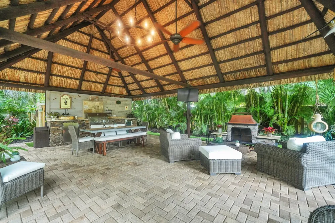
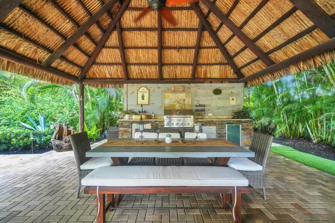
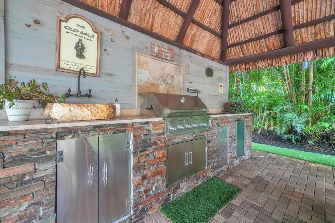
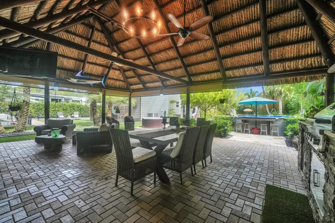
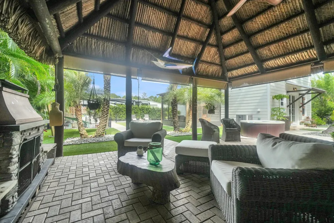
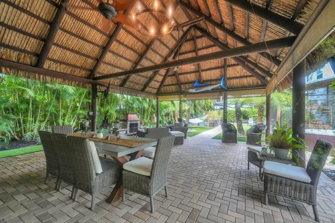
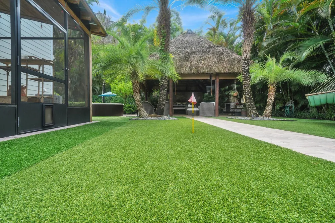
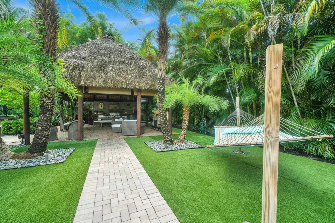
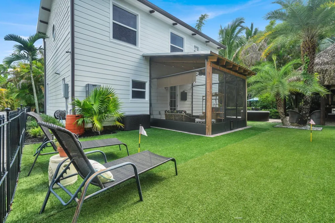
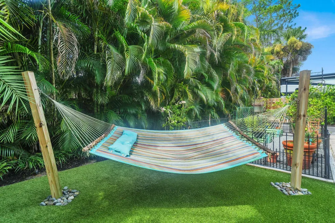
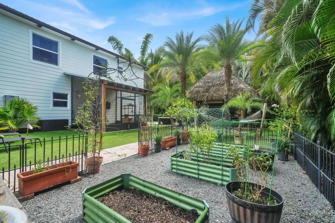
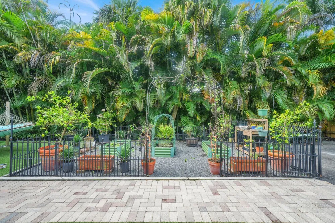
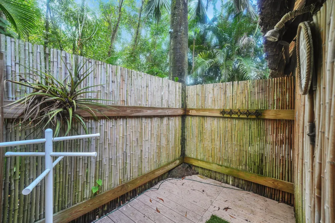
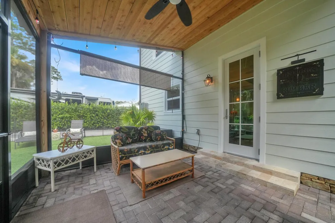
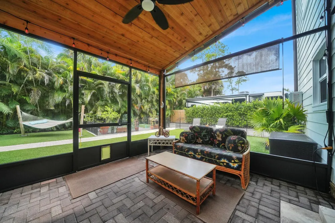
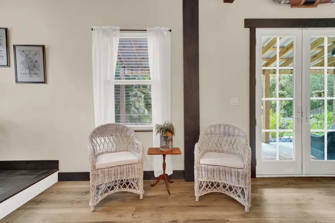
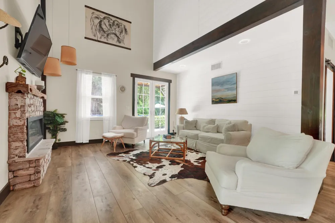
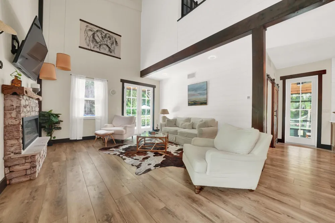
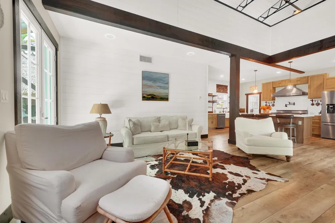
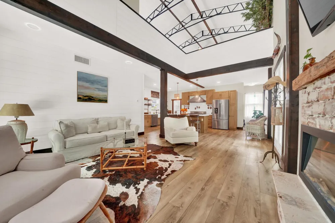
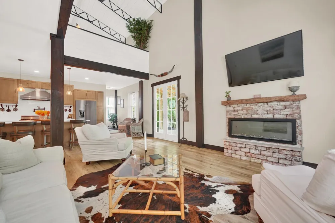
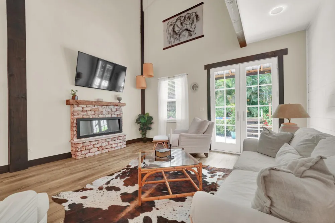
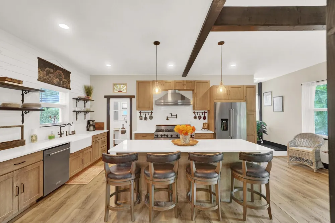
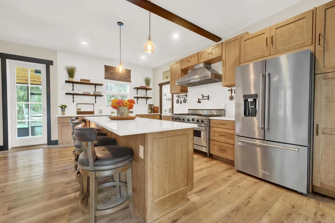
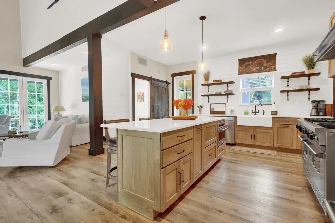
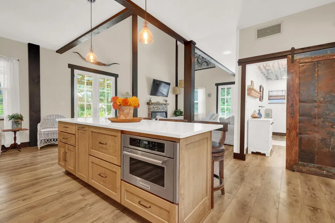
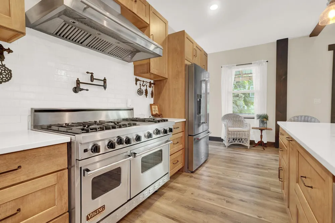
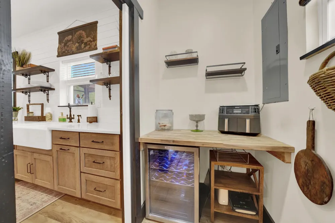
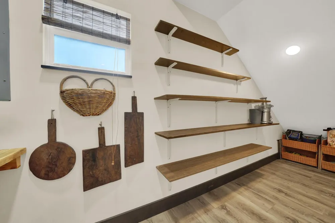
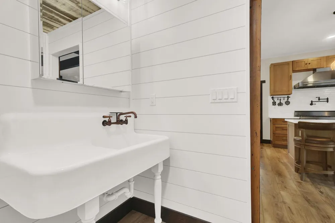
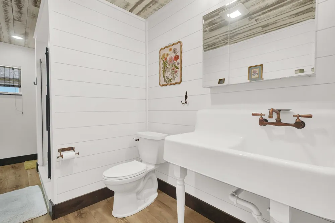
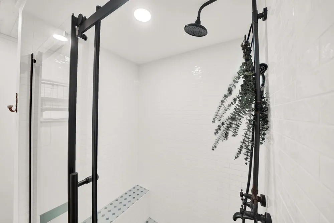
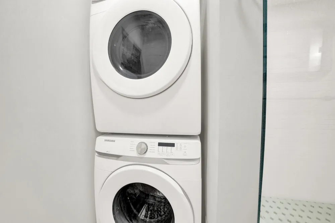
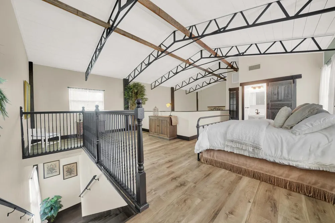
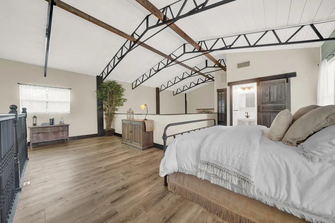
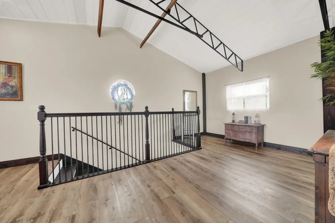
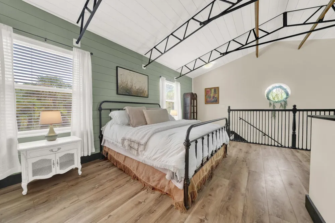
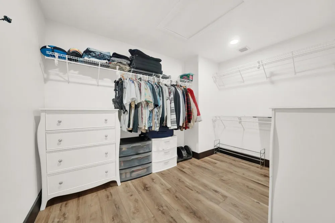
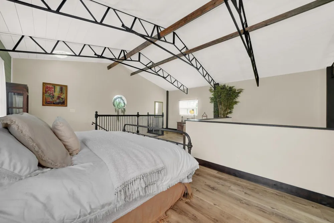
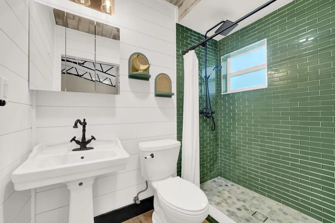
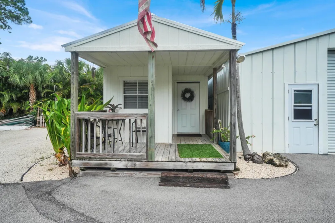
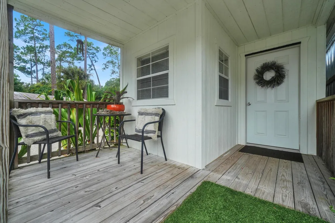
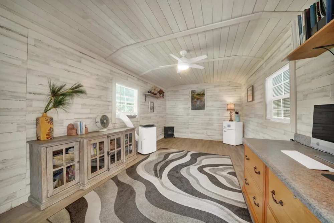
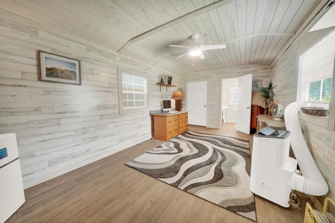
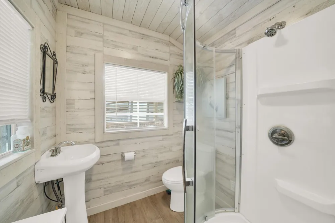
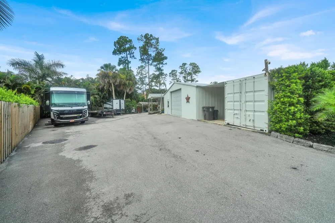
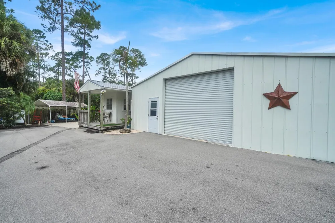
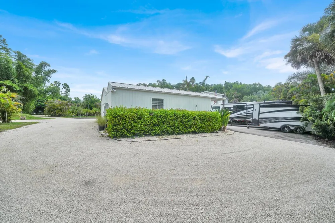
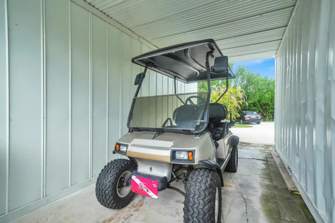
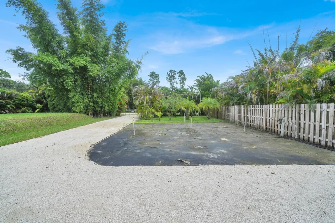
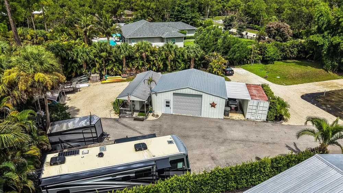
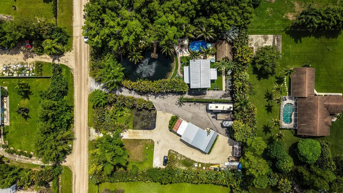
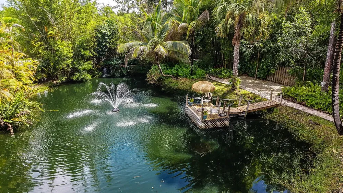
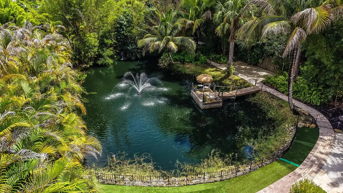
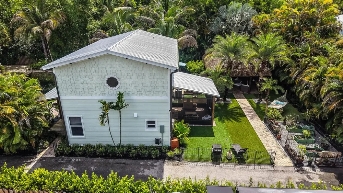
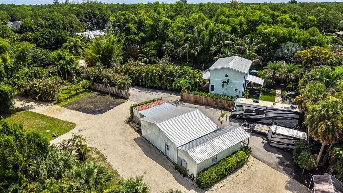
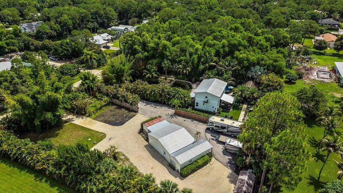
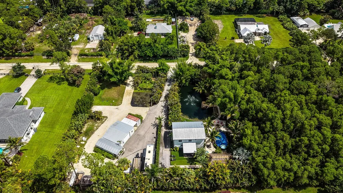
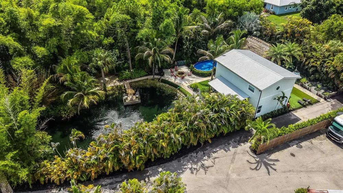
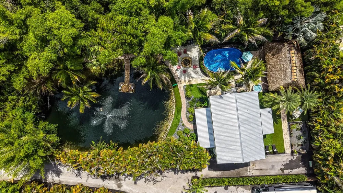
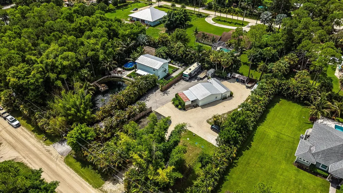
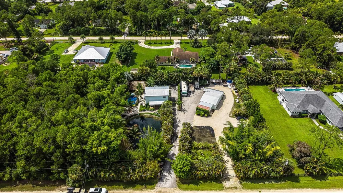
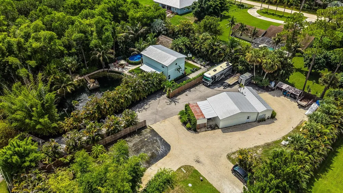
Welcome to your own private slice of Jupiter Farms! Situated on 1.15 acres, this newer-built property offers a lifestyle that's anything but cookie cutter. The main residence is a 1-bedroom, 2-bath two-story home featuring 9-foot ceilings, vinyl flooring, a farmhouse sink, walk-in pantry, large walk-in closet, wood staircase, high-hat and mood lighting, vintage Viking range and modern appliances, impact windows and doors, and metal roof. Outside is where this property truly comes to life. Enjoy a 2025 pool, hot tub, outdoor shower, full outdoor kitchen and dining area covered by a custom tiki hut, screened porch, Kichler landscape lighting, firepit, a private dock overlooking a stocked pond, waterfall and fountain. So much more to list, private, peaceful and packed with thoughtful details! The lush grounds feature four varieties of bamboo, mango, banana, lemon and lime trees, plus a garden with fresh mint and tomatoes. The property also includes a detached metal two-car garage with plenty of storage and a separate 1-bedroom, 1-bath mother-in-law suite, offering the perfect space for guests, home office. Two separate property entrances with electric gates add convenience and versatility.
Property Details
- Interior
- Cooking Island, Pantry, Vaulted Ceiling(s), Walk-In Closet(s)
- Cooling
- 1
- Heating
- Electric
- Cooling Features
- Ceiling Fan(s), Electric
- Bedrooms
- 1
- Bathrooms
- 2.0
- Full Baths
- 2
- View
- Pond View,Pond
- Lot Features
- 1 To Less Than 2 Acre Lot, Above Ground Irrigation, Treed Lot, Fenced, Septic, Sidewalk, Sprinklers
- Stories
- 2
- Lot Description
- 1 To Less Than 2 Acre Lot, Above Ground Irrigation, Treed Lot, Fenced, Septic, Sidewalk, Sprinklers
- Pool
- 1
- Pool Description
- Above Ground, Automatic Chlorination, Private
- Pool Features
- Above Ground, Automatic Chlorination, Private
- Exterior Features
- Balcony, Built-In Grill, Fruit Trees, Exterior Lights, Outdoor Shower, Room For Pool
- Exterior Materials
- Balcony, Built-In Grill, Fruit Trees, Exterior Lights, Outdoor Shower, Room For Pool
- Acres
- 1.15
- Square Feet
- 1296
- Lot Size (sqft)
- 50094.0
- Parking Features
- 2 Or More Spaces, Circular Driveway, Detached, Driveway, Golf Cart Parking, Open, Parking Garage, Rv/Boat Parking
- Parking
- 1
- Parking Spaces
- 6
- Parking Type
- Driveway
- Parking Garage Spaces
- 2
- Property Type
- Purchase
- Style
- Two Story
- Year Built
- 2024
- Roof
- Metal, Metal Roof
- Sewer Information
- At Site, Other, Septic Tank, Sewer
- Utility Source
- Well
- Utility Features
- Cable Connected, Electricity Connected, Septic, Sewer Connected, Water Connected, Cable Available, Electricity Available, Sewer
- Appliances
- Dishwasher, Disposal, Dryer, Microwave, Gas Range, Refrigerator, Self Cleaning Oven, Wall Oven, Washer, Water Softener Owned, Wa
- Subdivision
- Jupiter Farms
- Elementary School
- Jupiter Farms
- Middle School
- Watson B. Duncan
- High School
- Jupiter
- County
- Palm Beach County
- Zoning
- AR
- Original List Price
- $899,000
- Taxes Annual
- $6,897
Location
Legal
MIAMI ASSOCIATION OF REALTORS® All information deemed reliable but not guaranteed. All properties are subject to prior sale, change or withdrawal. Neither listing broker(s) or information provider(s) shall be responsible for any typographical errors, misinformation, misprints and shall be held totally harmless. Listing(s) information is provided for consumer's personal, non-commercial use and may not be used for any purpose other than to identify prospective properties consumers may be interested in purchasing. The data relating to real estate for sale on this website comes in part from the Internet Data Exchange program of the Multiple Listing Service. Real estate listings held by brokerage firms other than Marjo Realty Co. may be marked with the Internet Data Exchange logo and detailed information about those properties will include the name of the listing broker(s) when required by the MLS.
Provided By
Listed by Adrian Orozco (#FLL279615678)
Listing Office: Sutter & Nugent LLC (#FLL276548428)