(954) 573-3534 alejandro.cruz231@gmail.com United Realty Group
Traffic Dashboard
Home
  • Search
    • Local Properties
    • Featured Properties
    • Home Valuation
  • Selling
  • Buying
  • Communities
    • Palm Beach County
    • Broward County
    • Miami-Dade County
    • Hollywood
  • About
    • Meet Alejandro
    • Testimonials
  • Contact
Traffic Dashboard
Alejandro Cruz
(954) 573-3534 alejandro.cruz231@gmail.com
  • Unted Realty Group
    2126 Hollywood Blvd
    Hollywood, FL 33020
    (954) 573-3534
    AlejandroCrealtor@gmail.com
Company
  • Home
  • About
  • Testimonials
  • Contact
Services
  • Buying
  • Selling
  • Home Valuation
  • Mortgage Calculator
Explore
  • Property Search
  • Featured Properties
  • Communities
Local Guide
  • Search by City
  • Search by Subdivision
  • Search by Zip
  • Search by Area
Legal
  • Privacy
  • Terms
  • DMCA
  • Accessibility
  • Fair Housing
Account
  • Dashboard
  • Logout
  • Login
United Realty Group - Footer Logo
©2026 United Realty Group. All rights reserved.
Website built by CloseHack.
Miami Association of REALTORS®

MIAMI ASSOCIATION OF REALTORS® All information deemed reliable but not guaranteed. All properties are subject to prior sale, change or withdrawal. Neither listing broker(s) or information provider(s) shall be responsible for any typographical errors, misinformation, misprints and shall be held totally harmless. Listing(s) information is provided for consumer's personal, non-commercial use and may not be used for any purpose other than to identify prospective properties consumers may be interested in purchasing. The data relating to real estate for sale on this website comes in part from the Internet Data Exchange program of the Multiple Listing Service. Real estate listings held by brokerage firms other than Marjo Realty Co. may be marked with the Internet Data Exchange logo and detailed information about those properties will include the name of the listing broker(s) when required by the MLS.

Return
  • All Types
  • Structure
  • Price
  • Bed/Bath
  • Size
  • Dates
  • Filters
  • Amenities
  • Save
  • Share
Listings
No results
Sort
Home / Davie / 13860 SW 40th St
13860 SW 40th St Davie, FL 33330 13860 SW 40th St Davie, FL 33330 13860 SW 40th St Davie, FL 33330 13860 SW 40th St Davie, FL 33330 13860 SW 40th St Davie, FL 33330 13860 SW 40th St Davie, FL 33330 13860 SW 40th St Davie, FL 33330 13860 SW 40th St Davie, FL 33330 13860 SW 40th St Davie, FL 33330 13860 SW 40th St Davie, FL 33330 13860 SW 40th St Davie, FL 33330 13860 SW 40th St Davie, FL 33330 13860 SW 40th St Davie, FL 33330 13860 SW 40th St Davie, FL 33330 13860 SW 40th St Davie, FL 33330 13860 SW 40th St Davie, FL 33330 13860 SW 40th St Davie, FL 33330 13860 SW 40th St Davie, FL 33330 13860 SW 40th St Davie, FL 33330 13860 SW 40th St Davie, FL 33330 13860 SW 40th St Davie, FL 33330 13860 SW 40th St Davie, FL 33330 13860 SW 40th St Davie, FL 33330 13860 SW 40th St Davie, FL 33330 13860 SW 40th St Davie, FL 33330 13860 SW 40th St Davie, FL 33330 13860 SW 40th St Davie, FL 33330 13860 SW 40th St Davie, FL 33330 13860 SW 40th St Davie, FL 33330 13860 SW 40th St Davie, FL 33330 13860 SW 40th St Davie, FL 33330 13860 SW 40th St Davie, FL 33330 13860 SW 40th St Davie, FL 33330 13860 SW 40th St Davie, FL 33330 13860 SW 40th St Davie, FL 33330 13860 SW 40th St Davie, FL 33330 13860 SW 40th St Davie, FL 33330 13860 SW 40th St Davie, FL 33330 13860 SW 40th St Davie, FL 33330 13860 SW 40th St Davie, FL 33330 13860 SW 40th St Davie, FL 33330 13860 SW 40th St Davie, FL 33330 13860 SW 40th St Davie, FL 33330 13860 SW 40th St Davie, FL 33330 13860 SW 40th St Davie, FL 33330 13860 SW 40th St Davie, FL 33330 13860 SW 40th St Davie, FL 33330 13860 SW 40th St Davie, FL 33330 13860 SW 40th St Davie, FL 33330 13860 SW 40th St Davie, FL 33330 13860 SW 40th St Davie, FL 33330 13860 SW 40th St Davie, FL 33330 13860 SW 40th St Davie, FL 33330 13860 SW 40th St Davie, FL 33330 13860 SW 40th St Davie, FL 33330 View All Photos

$1,899,000

| Active

13860 SW 40th St

Davie, FL 33330

3,454
Square Feet
5
Beds
4
Baths
0.73
Acres
36
Days on Market
A12054988
MLS#
House
Structure
Residential
Zone
Contact

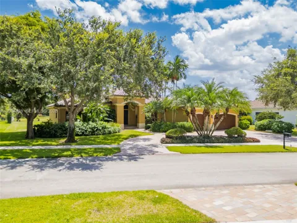
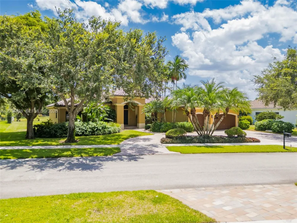
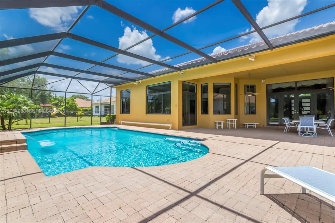
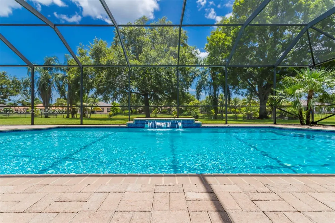
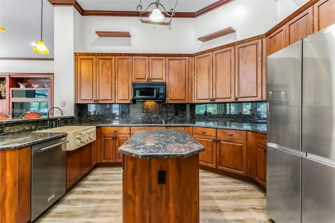
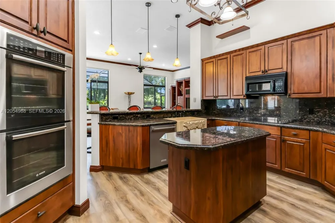
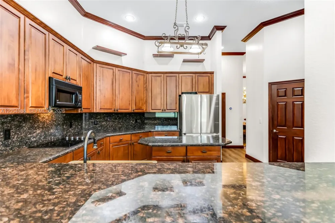
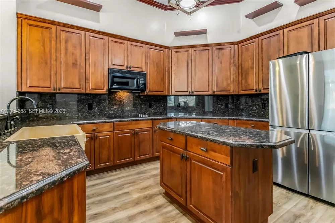
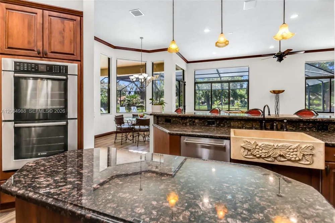
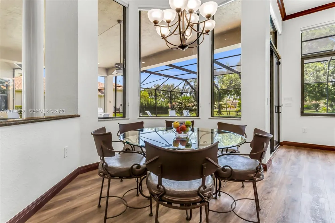
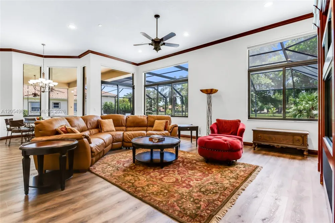
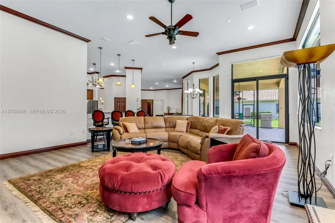
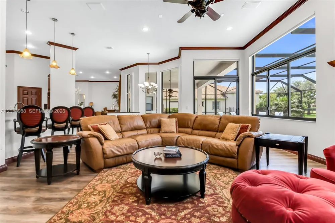
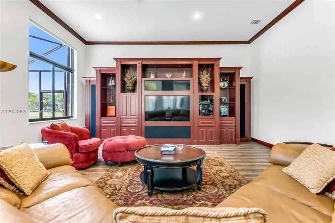
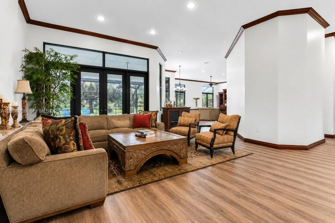
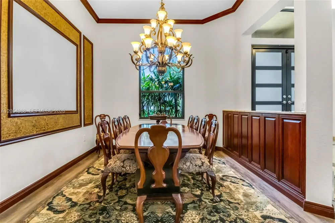
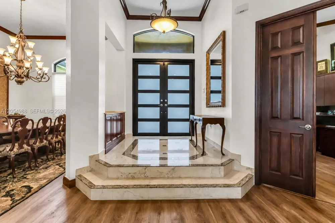
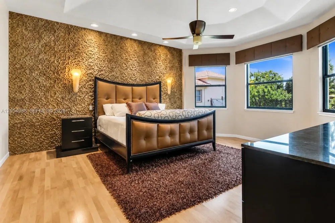
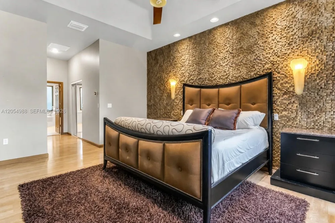
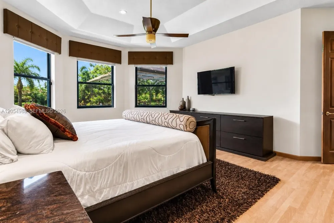
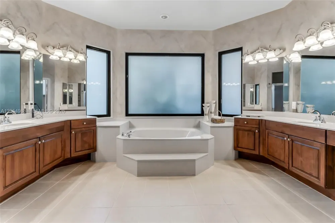
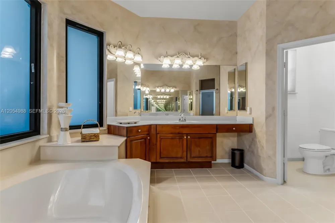
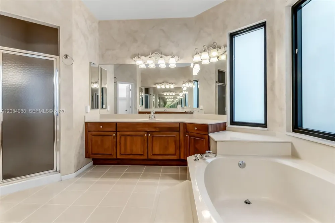
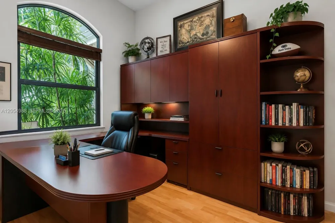
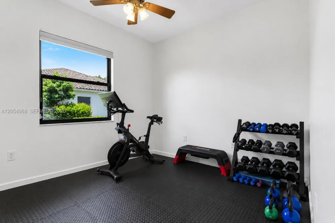
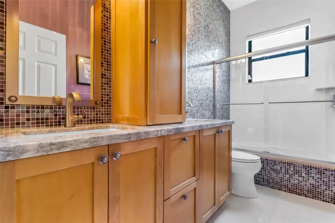
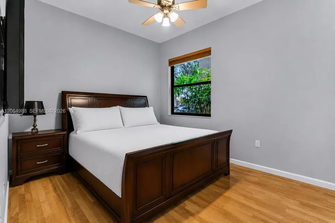
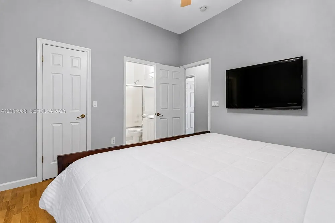
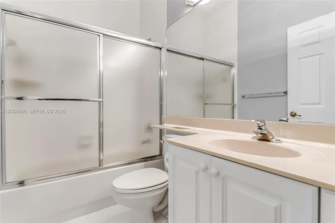
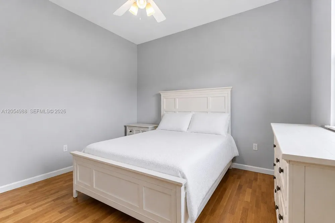
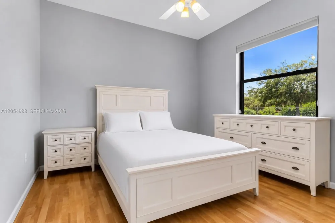
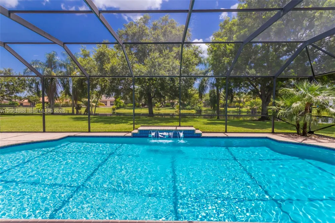
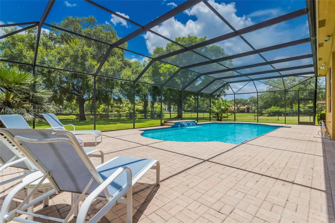
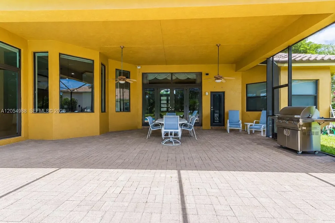
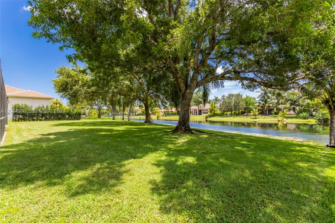
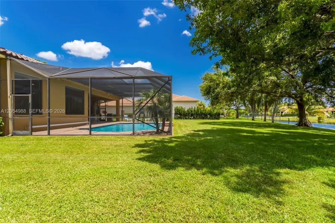
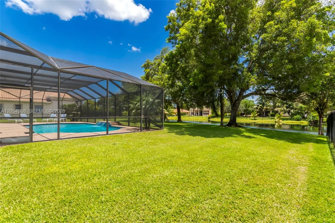
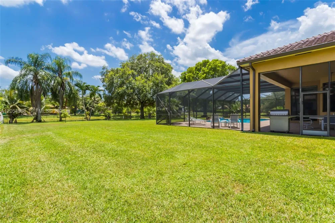
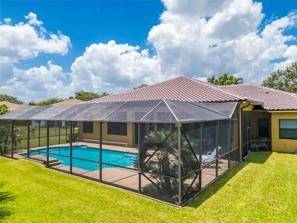
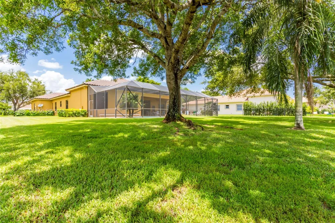
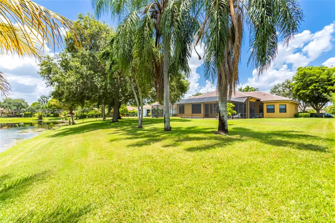
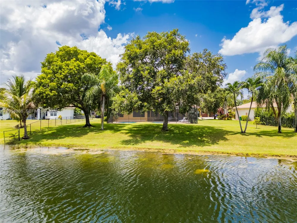
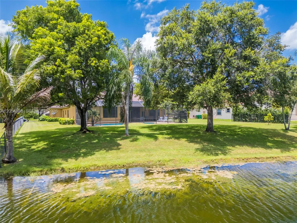
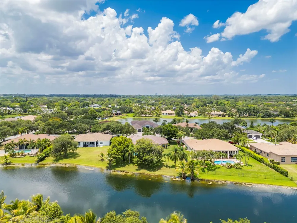
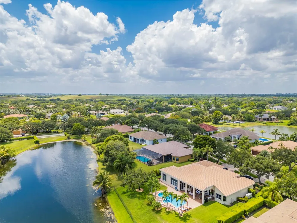
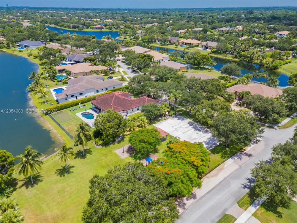
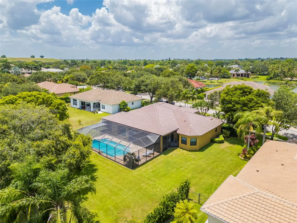
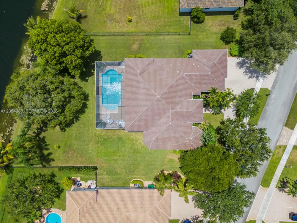
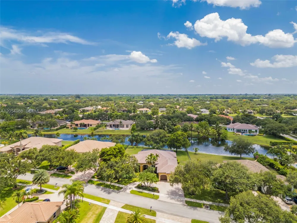
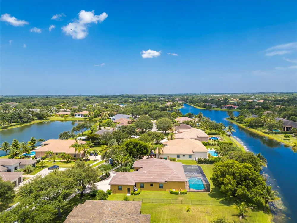
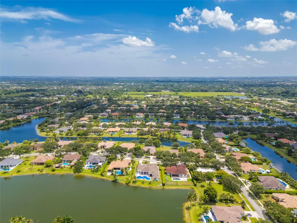
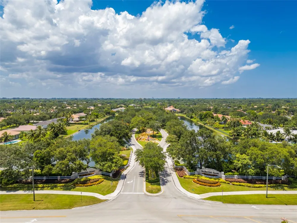
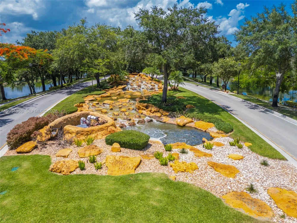
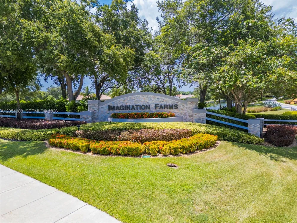
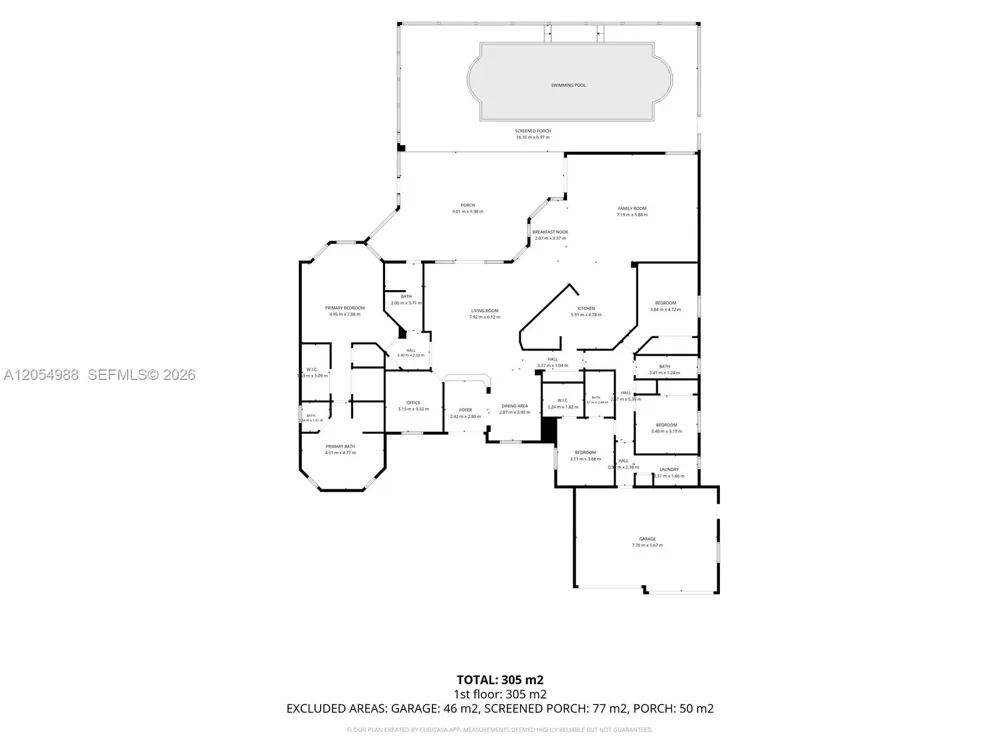
NEW ROOF, iMPACT WINDOWS AND DOORS, NEWER A/C units, A NEWER WATER HEATER , A RESURFACED POOL, FRESH PAINT, and NEW FLOORING. Welcome to this beautifully updated 5-bedroom, 4-bathroom waterfront pool home situated on a builder's acre in the highly desirable Imagination Farms community. As you enter, you're welcomed by spacious formal living and family rooms filled with natural light. The open kitchen is designed for both everyday living and entertaining, offering granite countertops, wood cabinetry, stainless steel appliances, and a generous pantry. The expansive primary suite serves as a private retreat with spacious walk-in closets and a luxurious en-suite bathroom featuring a soaking tub and separate shower. One of the guest bedrooms offers the convenience of its own private en-suite bathroom, while another guest bathroom features double vanities, making it ideal for family or guests. A dedicated office, which can easily serve as a fifth bedroom, is conveniently located adjacent to a cabana bath, providing flexibility for a home office or guest suite. The additional bedrooms are thoughtfully situated on the opposite side of the home for added privacy. Step outside to your private outdoor oasis featuring a fully screened, resurfaced pool complete with elegant waterfalls and therapeutic jets, all overlooking tranquil lake views. Set on a sprawling builder's acre, the expansive backyard offers endless space to relax, entertain, or create the outdoor retreat of your dreams while enjoying Florida's beautiful lifestyle.

Property Details
Interior
First Floor Entry, Built-in Features, Closet Cabinetry, Pantry, Volume Ceilings, Walk-In Closet(s), Family Room, Utility Room/La
Cooling
1
Heating
Central, Electric
Cooling Features
Ceiling Fan(s), Central Air, Electric
Bedrooms
5
Bathrooms
4.0
Full Baths
4
View
Garden,Lake,Pool
Lot Features
1/2 To Less Than 3/4 Acre Lot
Lot Description
1/2 To Less Than 3/4 Acre Lot
Pool Description
In Ground
Pool Features
In Ground
Exterior Features
Lighting
Exterior Materials
Lighting
Acres
0.732
Square Feet
3454
Lot Size (sqft)
31881.0
Parking Features
Driveway
Parking
1
Parking Type
Driveway
Parking Garage Spaces
3
Property Type
Purchase
Style
Detached, One Story
Year Built
2000
Roof
Curved/S-Tile Roof
Sewer Information
Public Sewer
Utility Source
Municipal Water
Appliances
Dishwasher, Dryer, Microwave, Refrigerator, Washer
Subdivision
IMAGINATION FARMS EAST,IMAGINATION FARMS
Community Features
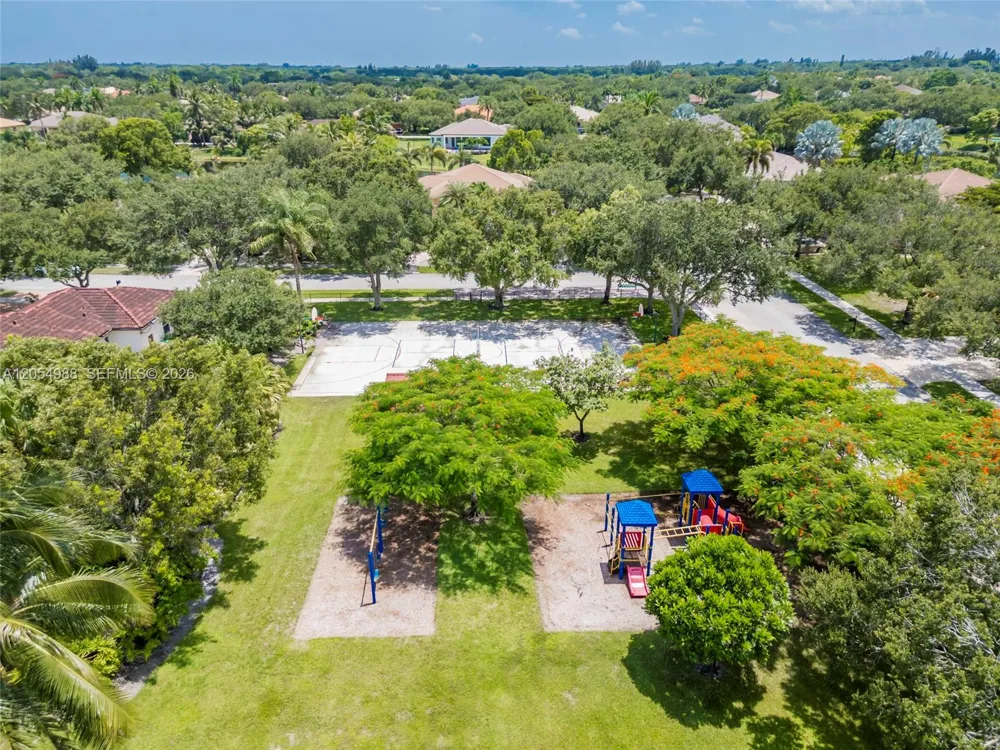
Gated, Maintained Community, Mandatory Hoa, Paved Road, Security Patrol, Sidewalks, Street Lights
Elementary School
Country Isles
Middle School
Indian Ridge
High School
Western
County
Broward County
Region
Davie
Zoning
E
Original List Price
$1,999,000
Taxes Annual
$10,312
HOA
1
HOA Fees
153
MLS #
A12054988
Location
Legal

MIAMI ASSOCIATION OF REALTORS® All information deemed reliable but not guaranteed. All properties are subject to prior sale, change or withdrawal. Neither listing broker(s) or information provider(s) shall be responsible for any typographical errors, misinformation, misprints and shall be held totally harmless. Listing(s) information is provided for consumer's personal, non-commercial use and may not be used for any purpose other than to identify prospective properties consumers may be interested in purchasing. The data relating to real estate for sale on this website comes in part from the Internet Data Exchange program of the Multiple Listing Service. Real estate listings held by brokerage firms other than Marjo Realty Co. may be marked with the Internet Data Exchange logo and detailed information about those properties will include the name of the listing broker(s) when required by the MLS.

Provided By
Listed by Sandra Rathe (#3223068)
Listing Office: Real Broker LLC (#RTKY02)

United Realty Group Have a question about this home?

Interested in Purchasing 13860 SW 40th St?

Get an estimate on monthly payments on this property.

$
years
Down Payment
$
%
Interest Rate
%
Tax Rate
%
$
$annually
$monthly
Estimated Monthly Payment
$0.00
Loan Amount
$0.00