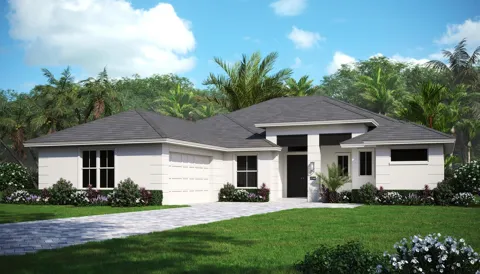
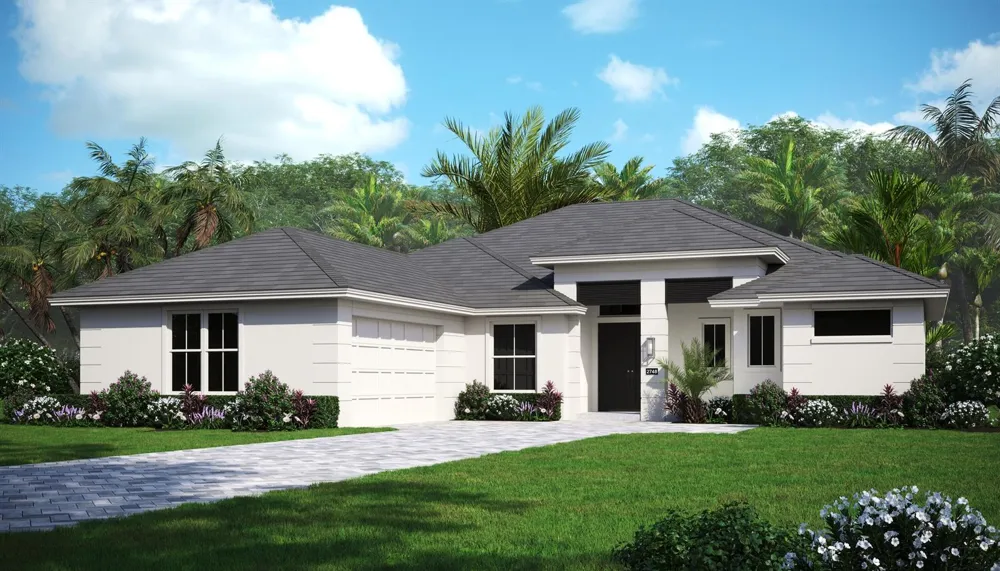
The Willow floor plan welcomes you with 3 bed, 3 bath, a den and 2-car garage complete with a dedicated workshop area and built-in overhead storage. Tuxedo cabinets lend the kitchen with polished character, while GE Profile appliances deliver modern performance. The enlarged swimming pool and expanded deck create ample space to relax and entertain, enhanced by a cabana bath, two water bowls, a sun shelf with an umbrella sleeve and a large sitting bench, all framed within an extended screen enclosure. Tile floors flow throughout the home.
Property Details
- Interior
- Cooking Island, Entrance Foyer, French Doors, Laundry Tub, Pantry, Pull Down Stairs, Volume Ceilings, Walk-In Closet(s), Den/Lib
- Cooling
- 1
- Heating
- Central
- Cooling Features
- Central Air
- Bedrooms
- 3
- Bathrooms
- 3.0
- Full Baths
- 3
- View
- Canal,Pool,Canal View
- Lot Features
- Less Than 1/4 Acre Lot, Less Than 1 Acre, Sidewalk
- Stories
- 1
- Lot Description
- Less Than 1/4 Acre Lot, Less Than 1 Acre, Sidewalk
- Pool
- 1
- Pool Description
- Community, Gunite, Private
- Pool Features
- Community, Gunite, Private
- Pool Shared
- 1
- Acres
- 0.23
- Square Feet
- 2603
- Lot Size (sqft)
- 10019.0
- Parking Features
- 2 Or More Spaces, Parking Garage
- Parking
- 1
- Parking Spaces
- 2
- Parking Type
- Garage
- Parking Garage Spaces
- 2
- Property Type
- Purchase
- Year Built
- 2027
- Roof
- Tile, Tile Roof
- Sewer Information
- Public Sewer, Public Sanitation, Sewer
- Utility Source
- Public
- Utility Features
- Cable Connected, Phone Connected, Underground Utilities, Cable Available, Electricity Available, Natural Gas Available, Phone Av
- Appliances
- Electric Water Heater, Dishwasher, Disposal, Microwave, Self Cleaning Oven, Wall Oven
- Subdivision
- BELTERRA PHASE 1 PLAT 3
- Community Features
- Tennis, Clubhouse, Exercise Room, Mandatory Hoa, Pool, Shuffle Board, Sidewalks, Tennis Court(s), Underground Utilities
- County
- St Lucie County
- Region
- Port St. Lucie
- Zoning
- Master Pla
- Original List Price
- $945,209
- Taxes Annual
- $2,485
- HOA
- 1
- HOA Fees
- 316
Location
Legal
MIAMI ASSOCIATION OF REALTORS® All information deemed reliable but not guaranteed. All properties are subject to prior sale, change or withdrawal. Neither listing broker(s) or information provider(s) shall be responsible for any typographical errors, misinformation, misprints and shall be held totally harmless. Listing(s) information is provided for consumer's personal, non-commercial use and may not be used for any purpose other than to identify prospective properties consumers may be interested in purchasing. The data relating to real estate for sale on this website comes in part from the Internet Data Exchange program of the Multiple Listing Service. Real estate listings held by brokerage firms other than Marjo Realty Co. may be marked with the Internet Data Exchange logo and detailed information about those properties will include the name of the listing broker(s) when required by the MLS.
Last Updated: Sep 3, 2026 4:39 PM. Source: MAOR
Provided By
Listed by Lisa D Krynski (#FLL496504870), Email: lisak@ghohomes.com
Listing Office: The GHO Homes Agency LLC (#FLL276547149)