(954) 573-3534 alejandro.cruz231@gmail.com United Realty Group
Traffic Dashboard
Home
  • Search
    • Local Properties
    • Featured Properties
    • Home Valuation
  • Selling
  • Buying
  • Communities
    • Palm Beach County
    • Broward County
    • Miami-Dade County
    • Hollywood
  • About
    • Meet Alejandro
    • Testimonials
  • Contact
Traffic Dashboard
Alejandro Cruz
(954) 573-3534 alejandro.cruz231@gmail.com
  • Unted Realty Group
    2126 Hollywood Blvd
    Hollywood, FL 33020
    (954) 573-3534
    AlejandroCrealtor@gmail.com
Company
  • Home
  • About
  • Testimonials
  • Contact
Services
  • Buying
  • Selling
  • Home Valuation
  • Mortgage Calculator
Explore
  • Property Search
  • Featured Properties
  • Communities
Local Guide
  • Search by City
  • Search by Subdivision
  • Search by Zip
  • Search by Area
Legal
  • Privacy
  • Terms
  • DMCA
  • Accessibility
  • Fair Housing
Account
  • Dashboard
  • Logout
  • Login
United Realty Group - Footer Logo
©2026 United Realty Group. All rights reserved.
Website built by CloseHack.
Miami Association of REALTORS®

MIAMI ASSOCIATION OF REALTORS® All information deemed reliable but not guaranteed. All properties are subject to prior sale, change or withdrawal. Neither listing broker(s) or information provider(s) shall be responsible for any typographical errors, misinformation, misprints and shall be held totally harmless. Listing(s) information is provided for consumer's personal, non-commercial use and may not be used for any purpose other than to identify prospective properties consumers may be interested in purchasing. The data relating to real estate for sale on this website comes in part from the Internet Data Exchange program of the Multiple Listing Service. Real estate listings held by brokerage firms other than Marjo Realty Co. may be marked with the Internet Data Exchange logo and detailed information about those properties will include the name of the listing broker(s) when required by the MLS.

Return
  • All Types
  • Structure
  • Price
  • Bed/Bath
  • Size
  • Dates
  • Filters
  • Amenities
  • Save
  • Share
Listings
No results
Sort
Home / Palm City / 1544 SW Silver Pine Way #F-104
1544 SW Silver Pine Way #F-104 Palm City, FL 34990 1544 SW Silver Pine Way #F-104 Palm City, FL 34990 1544 SW Silver Pine Way #F-104 Palm City, FL 34990 1544 SW Silver Pine Way #F-104 Palm City, FL 34990 1544 SW Silver Pine Way #F-104 Palm City, FL 34990 1544 SW Silver Pine Way #F-104 Palm City, FL 34990 1544 SW Silver Pine Way #F-104 Palm City, FL 34990 1544 SW Silver Pine Way #F-104 Palm City, FL 34990 1544 SW Silver Pine Way #F-104 Palm City, FL 34990 1544 SW Silver Pine Way #F-104 Palm City, FL 34990 1544 SW Silver Pine Way #F-104 Palm City, FL 34990 1544 SW Silver Pine Way #F-104 Palm City, FL 34990 1544 SW Silver Pine Way #F-104 Palm City, FL 34990 1544 SW Silver Pine Way #F-104 Palm City, FL 34990 1544 SW Silver Pine Way #F-104 Palm City, FL 34990 1544 SW Silver Pine Way #F-104 Palm City, FL 34990 1544 SW Silver Pine Way #F-104 Palm City, FL 34990 1544 SW Silver Pine Way #F-104 Palm City, FL 34990 1544 SW Silver Pine Way #F-104 Palm City, FL 34990 1544 SW Silver Pine Way #F-104 Palm City, FL 34990 1544 SW Silver Pine Way #F-104 Palm City, FL 34990 View All Photos

$2,400

| Active

1544 SW Silver Pine Way #F-104

Palm City, FL 34990

1,170
Square Feet
2
Beds
2
Baths
70
Days on Market
B26031788
MLS#
Rental
Type
House
Structure
Residential
Zone
Contact

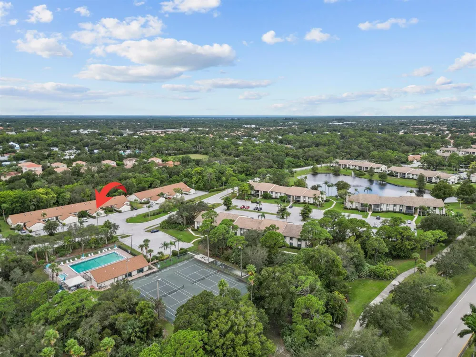
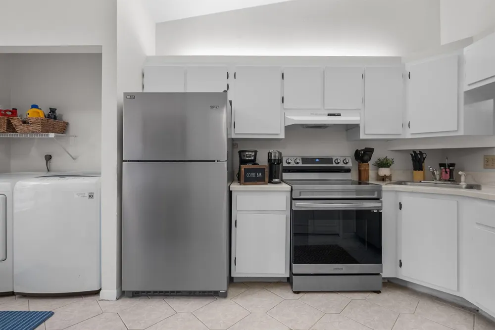
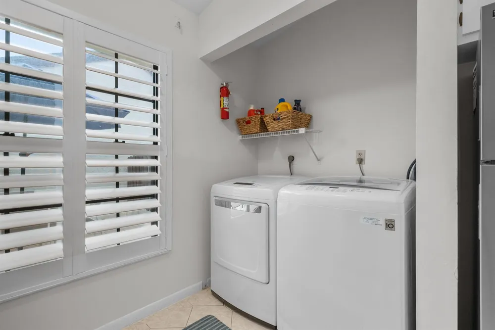
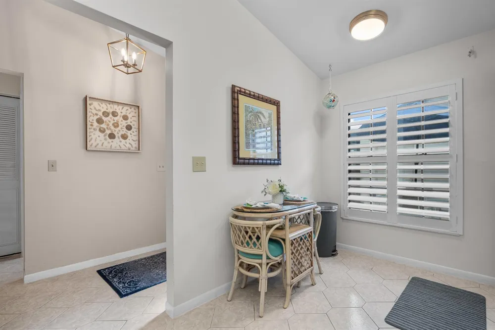
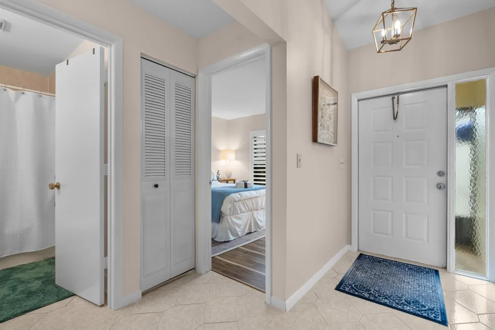
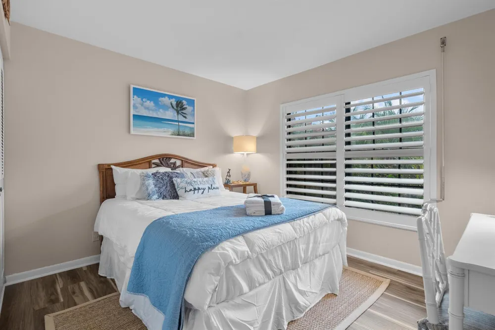
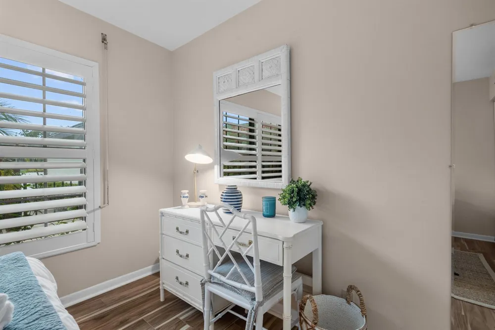
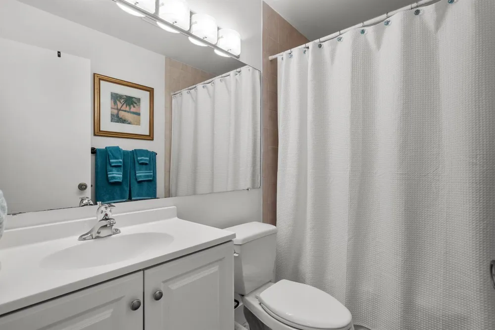
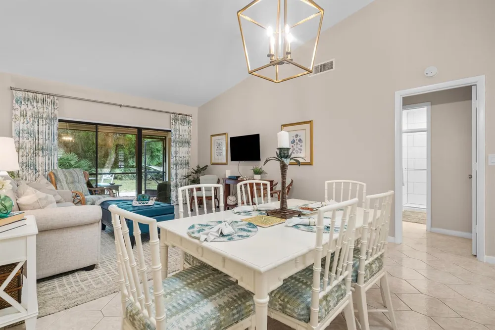
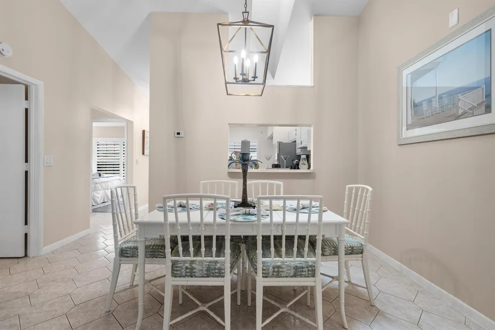
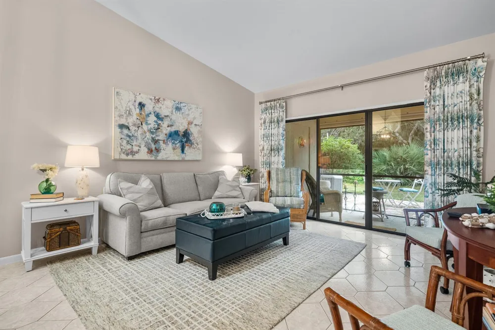
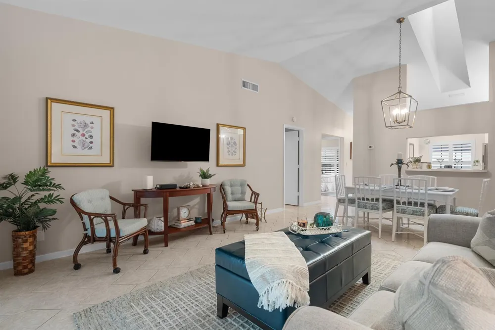
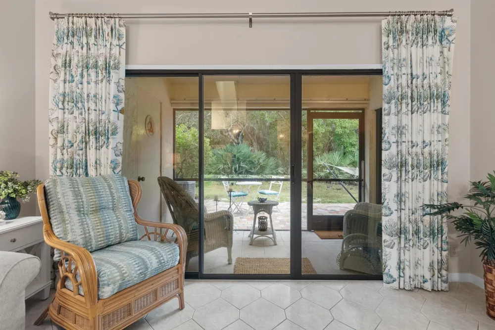
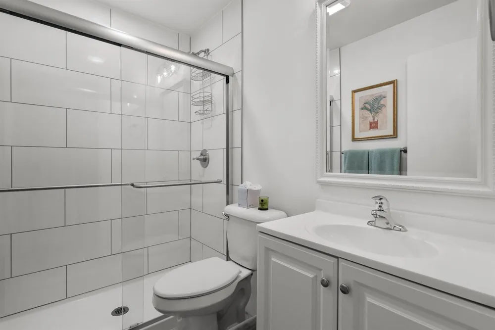
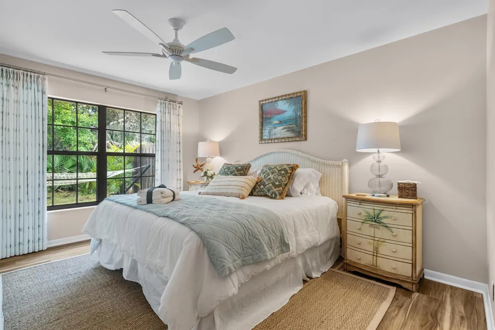
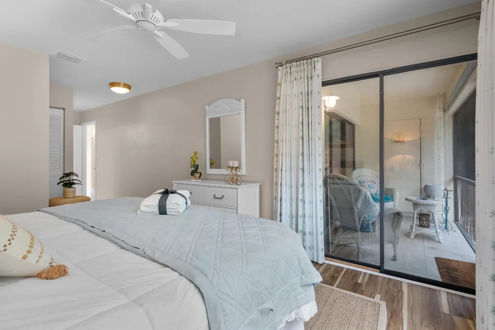
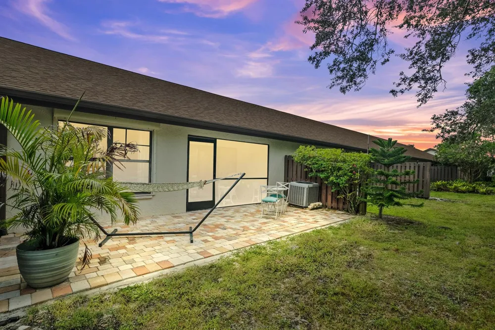
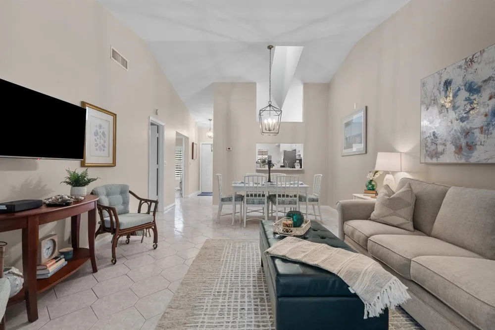
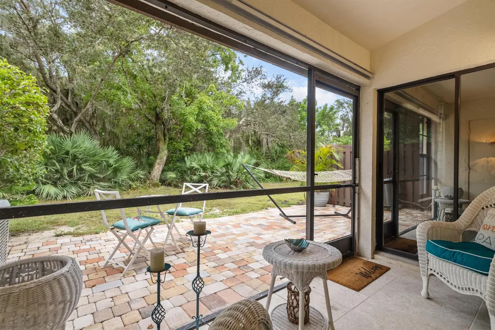
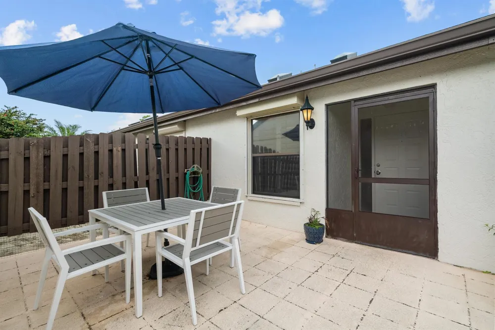
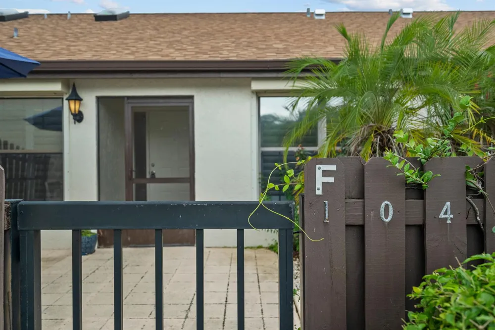
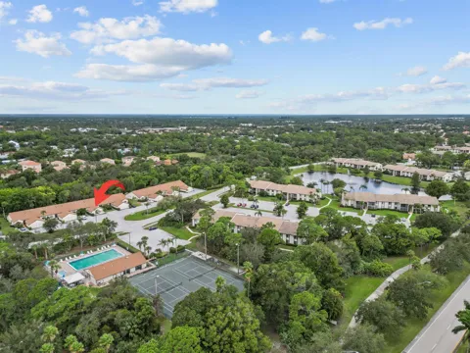
Stunning single-story 2 Bed room 2 Bath gem features a cozy courtyard entrance and a detached 1-car garage. All ages welcome. Enjoy a sunny exposure with a private screened porch Florida room overlooking a peaceful preserve. Newer Roof and AC. Inside, find smooth vaulted ceilings, plantation shutters, new paint, updated bathroom. Ideal location across from the clubhouse, pool, and tennis courts. The Clubhouse offers many fun activities. Gated entrance, and Manager. Local shopping and dining. Convenient access to I-95, Turnpike & Downtown Stuart. Furniture would like to stay and is negotiable.

Property Details
Interior
No Interior Features
Cooling
1
Heating
Central, Electric
Cooling Features
Ceiling Fan(s), Central Air, Electric
Bedrooms
2
Bathrooms
2.0
Full Baths
2
Stories
1
Pool
1
Pool Description
Community
Pool Features
Community
Pool Shared
1
Square Feet
1170
Parking Features
1 Space, Detached, Parking Garage
Parking
1
Parking Spaces
2
Parking Type
Garage
Parking Garage Spaces
1
Property Type
Rental
Style
One Story
Year Built
1986
Sewer Information
Public Sewer, Public Sanitation, Sewer
Appliances
Dishwasher, Dryer, Refrigerator, Self Cleaning Oven, Wall Oven, Washer
Subdivision
PINE RIDGE AT MARTIN DOWNS
Community Features
Tennis, Pool, Shuffle Board, Tennis Court(s)
Elementary School
Bessey Creek
Middle School
Hidden Oaks
High School
Martin County High
County
Martin County
Region
Palm City
Date Available
April 02, 2026
Original List Price
$2,200
HOA
1
Pets
1
MLS #
B26031788
Location
Legal

MIAMI ASSOCIATION OF REALTORS® All information deemed reliable but not guaranteed. All properties are subject to prior sale, change or withdrawal. Neither listing broker(s) or information provider(s) shall be responsible for any typographical errors, misinformation, misprints and shall be held totally harmless. Listing(s) information is provided for consumer's personal, non-commercial use and may not be used for any purpose other than to identify prospective properties consumers may be interested in purchasing. The data relating to real estate for sale on this website comes in part from the Internet Data Exchange program of the Multiple Listing Service. Real estate listings held by brokerage firms other than Marjo Realty Co. may be marked with the Internet Data Exchange logo and detailed information about those properties will include the name of the listing broker(s) when required by the MLS.

Provided By
Listed by Sean Quinn (#FLL279062687)
Listing Office: Water Pointe Realty Group (#FLL801522)

United Realty Group Have a question about this home?

Interested in Purchasing 1544 SW Silver Pine Way #F-104?

Get an estimate on monthly payments on this property.

$
years
Down Payment
$
%
Interest Rate
%
Tax Rate
%
$
$annually
$monthly
Estimated Monthly Payment
$0.00
Loan Amount
$0.00