(954) 573-3534 alejandro.cruz231@gmail.com United Realty Group
Traffic Dashboard
Home
  • Search
    • Local Properties
    • Featured Properties
    • Home Valuation
  • Selling
  • Buying
  • Communities
    • Palm Beach County
    • Broward County
    • Miami-Dade County
    • Hollywood
  • About
    • Meet Alejandro
    • Testimonials
  • Contact
Traffic Dashboard
Alejandro Cruz
(954) 573-3534 alejandro.cruz231@gmail.com
  • Unted Realty Group
    2126 Hollywood Blvd
    Hollywood, FL 33020
    (954) 573-3534
    AlejandroCrealtor@gmail.com
Company
  • Home
  • About
  • Testimonials
  • Contact
Services
  • Buying
  • Selling
  • Home Valuation
  • Mortgage Calculator
Explore
  • Property Search
  • Featured Properties
  • Communities
Local Guide
  • Search by City
  • Search by Subdivision
  • Search by Zip
  • Search by Area
Legal
  • Privacy
  • Terms
  • DMCA
  • Accessibility
  • Fair Housing
Account
  • Dashboard
  • Logout
  • Login
United Realty Group - Footer Logo
©2026 United Realty Group. All rights reserved.
Website built by CloseHack.
Miami Association of REALTORS®

MIAMI ASSOCIATION OF REALTORS® All information deemed reliable but not guaranteed. All properties are subject to prior sale, change or withdrawal. Neither listing broker(s) or information provider(s) shall be responsible for any typographical errors, misinformation, misprints and shall be held totally harmless. Listing(s) information is provided for consumer's personal, non-commercial use and may not be used for any purpose other than to identify prospective properties consumers may be interested in purchasing. The data relating to real estate for sale on this website comes in part from the Internet Data Exchange program of the Multiple Listing Service. Real estate listings held by brokerage firms other than Marjo Realty Co. may be marked with the Internet Data Exchange logo and detailed information about those properties will include the name of the listing broker(s) when required by the MLS.

Return
  • All Types
  • Structure
  • Price
  • Bed/Bath
  • Size
  • Dates
  • Filters
  • Amenities
  • Save
  • Share
Listings
No results
Sort
Home / Pembroke Pines / 15705 NW 10th Street
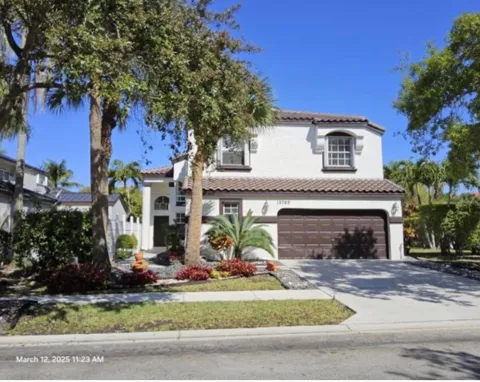
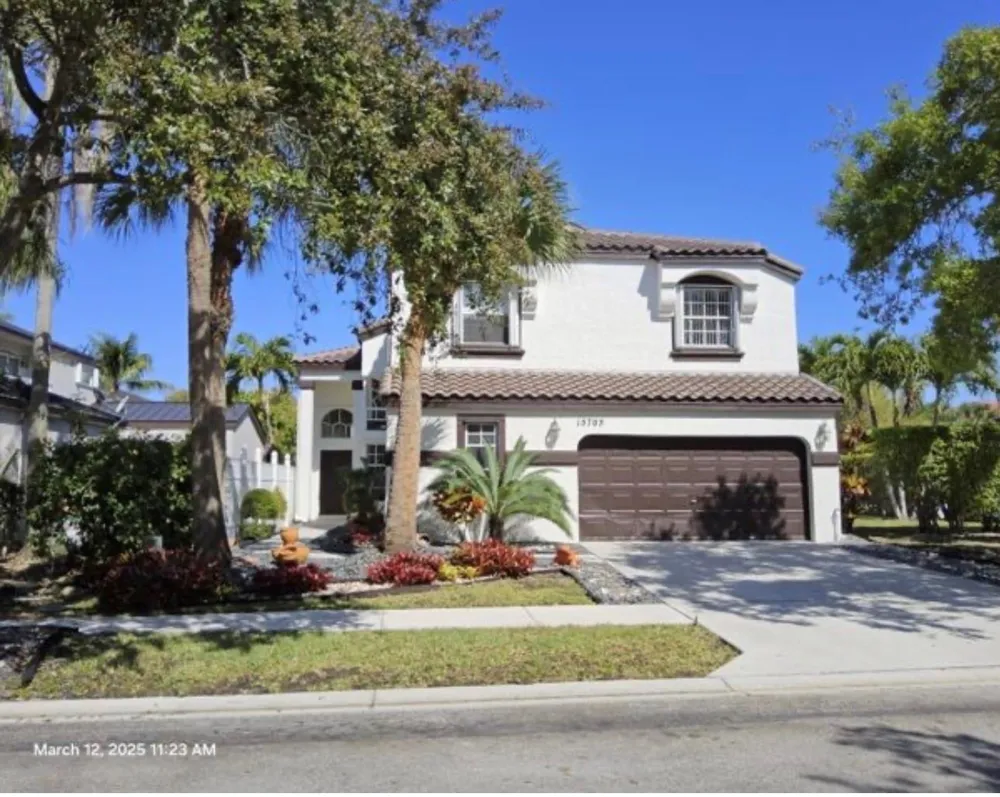
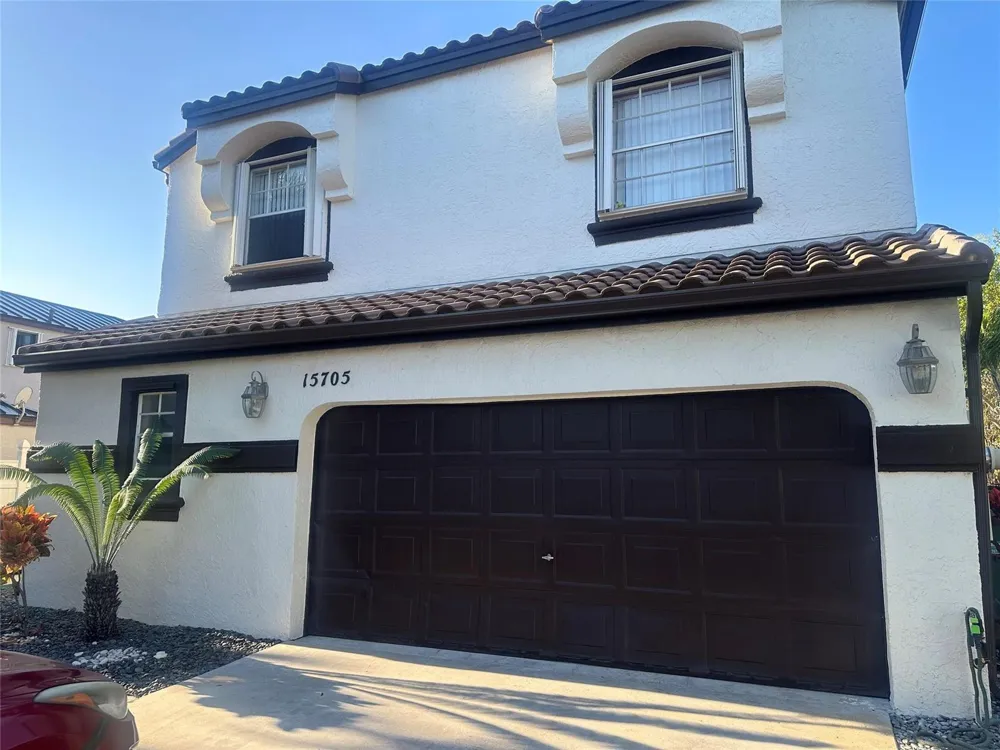
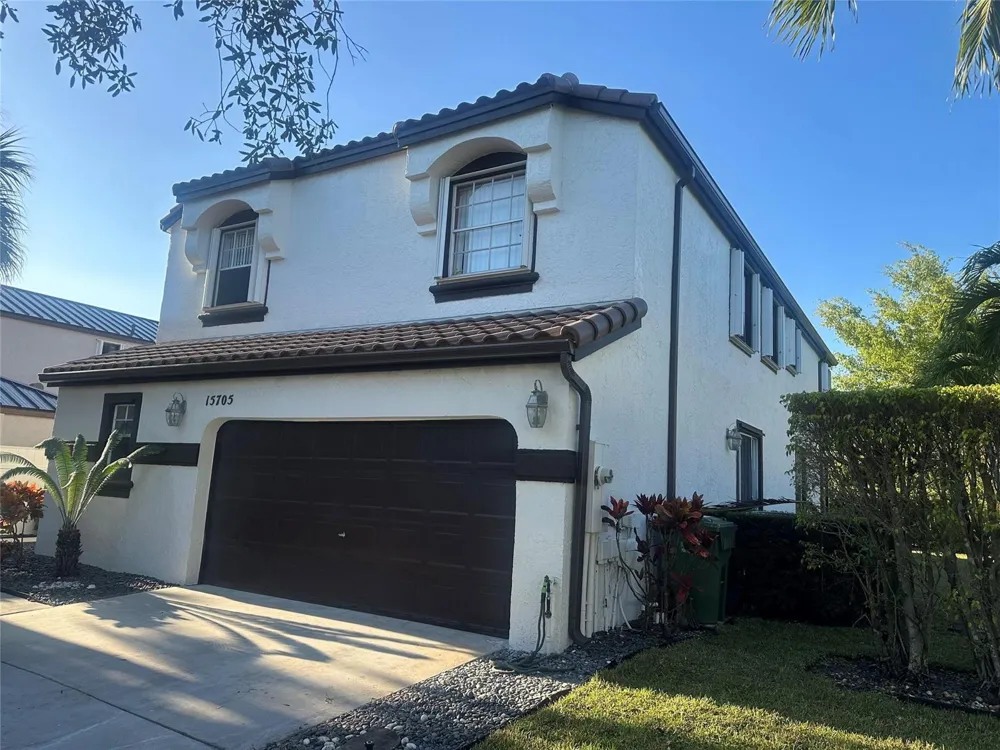
15705 NW 10th Street Pembroke Pines, FL 33028 15705 NW 10th Street Pembroke Pines, FL 33028 15705 NW 10th Street Pembroke Pines, FL 33028 15705 NW 10th Street Pembroke Pines, FL 33028 15705 NW 10th Street Pembroke Pines, FL 33028 15705 NW 10th Street Pembroke Pines, FL 33028 15705 NW 10th Street Pembroke Pines, FL 33028 15705 NW 10th Street Pembroke Pines, FL 33028 15705 NW 10th Street Pembroke Pines, FL 33028 15705 NW 10th Street Pembroke Pines, FL 33028 15705 NW 10th Street Pembroke Pines, FL 33028 15705 NW 10th Street Pembroke Pines, FL 33028 15705 NW 10th Street Pembroke Pines, FL 33028 15705 NW 10th Street Pembroke Pines, FL 33028 15705 NW 10th Street Pembroke Pines, FL 33028 15705 NW 10th Street Pembroke Pines, FL 33028 15705 NW 10th Street Pembroke Pines, FL 33028 15705 NW 10th Street Pembroke Pines, FL 33028 15705 NW 10th Street Pembroke Pines, FL 33028 15705 NW 10th Street Pembroke Pines, FL 33028 15705 NW 10th Street Pembroke Pines, FL 33028 15705 NW 10th Street Pembroke Pines, FL 33028 15705 NW 10th Street Pembroke Pines, FL 33028 15705 NW 10th Street Pembroke Pines, FL 33028 15705 NW 10th Street Pembroke Pines, FL 33028 15705 NW 10th Street Pembroke Pines, FL 33028 15705 NW 10th Street Pembroke Pines, FL 33028 View All Photos

$849,000

| Active With Contract

15705 NW 10th Street

Pembroke Pines, FL 33028

3,260
Square Feet
5
Beds
3.5
Baths
0.20
Acres
77
Days on Market
B26026018
MLS#
House
Structure
Residential
Zone
Contact

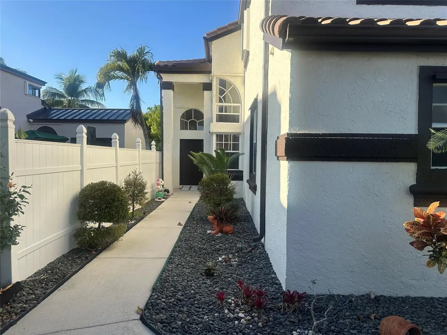
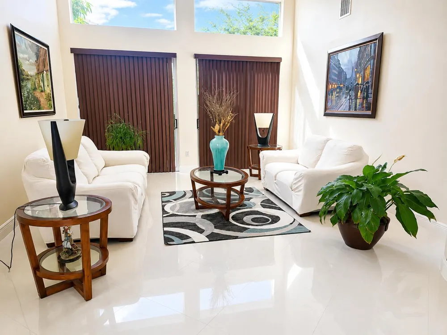
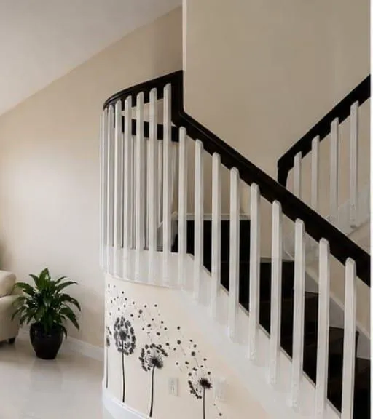
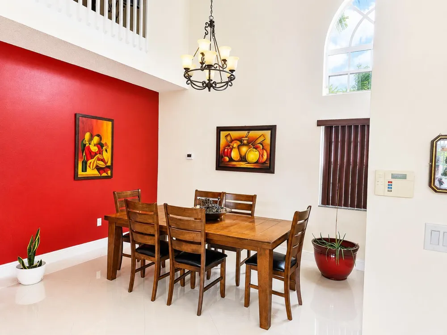
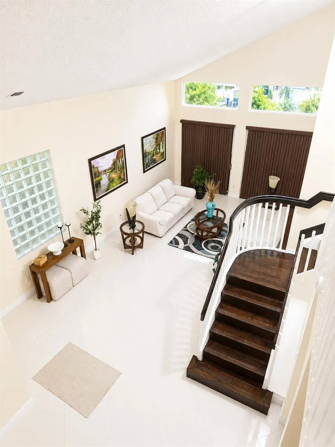
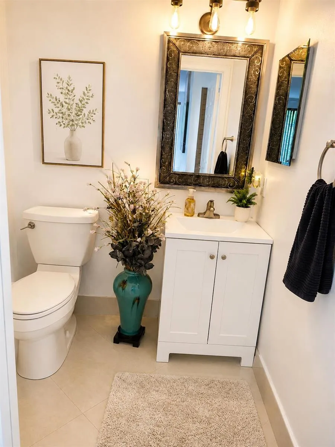
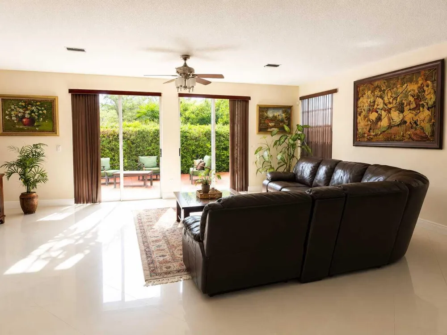
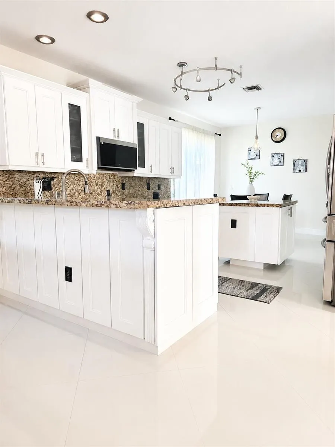
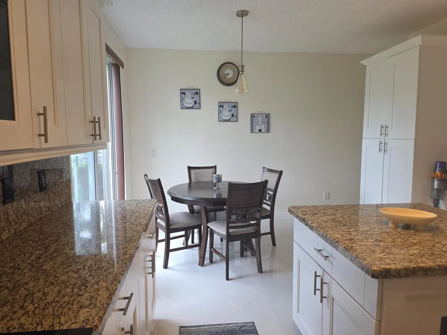
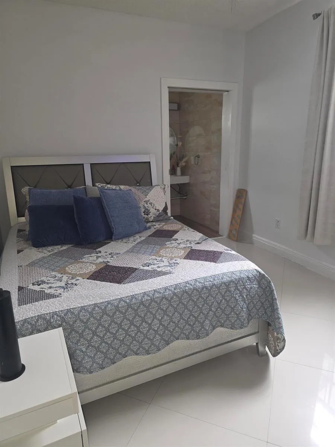
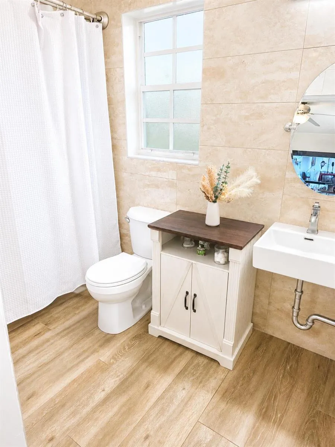
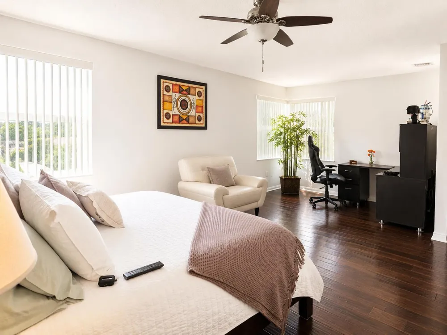
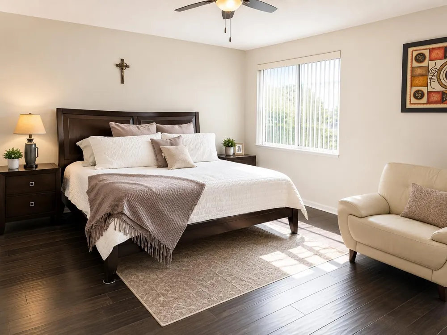
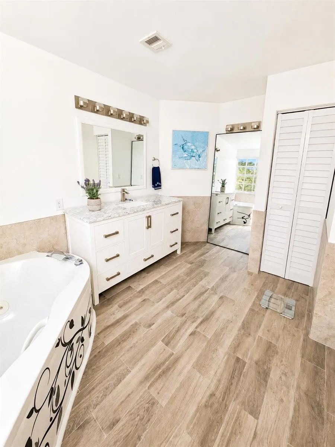
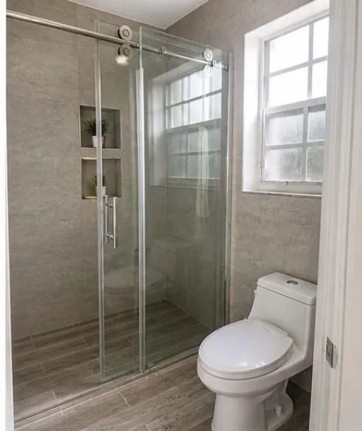
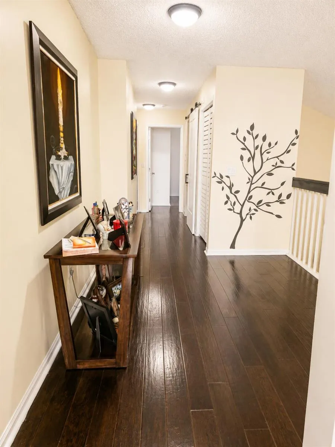
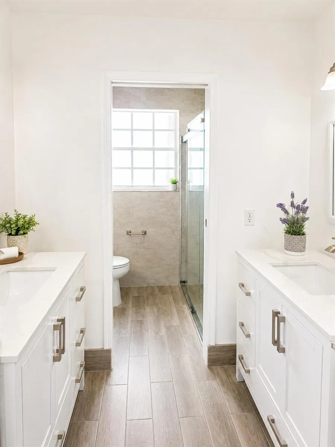
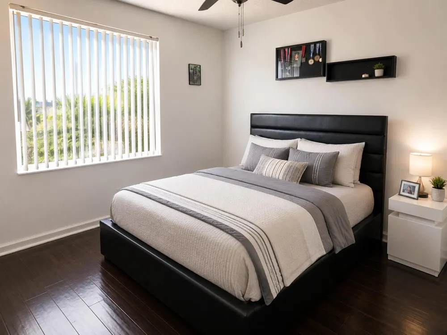
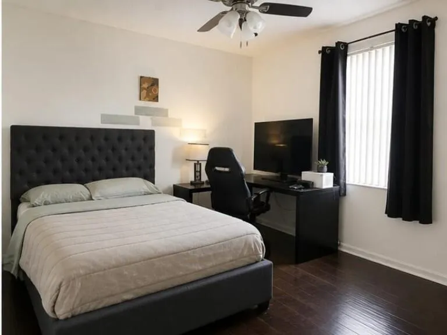
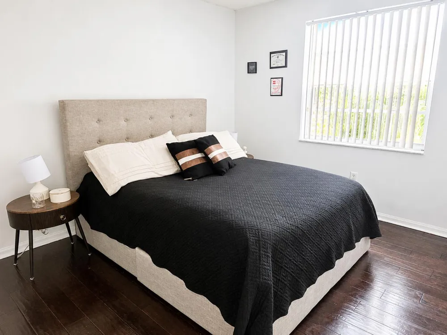
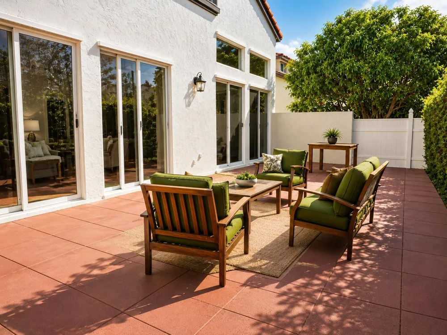
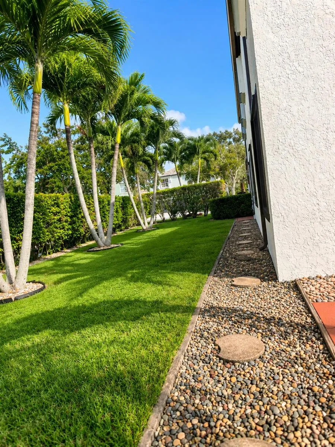
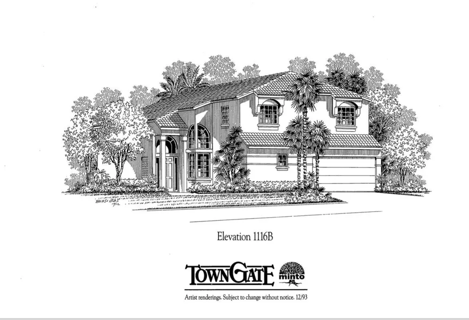
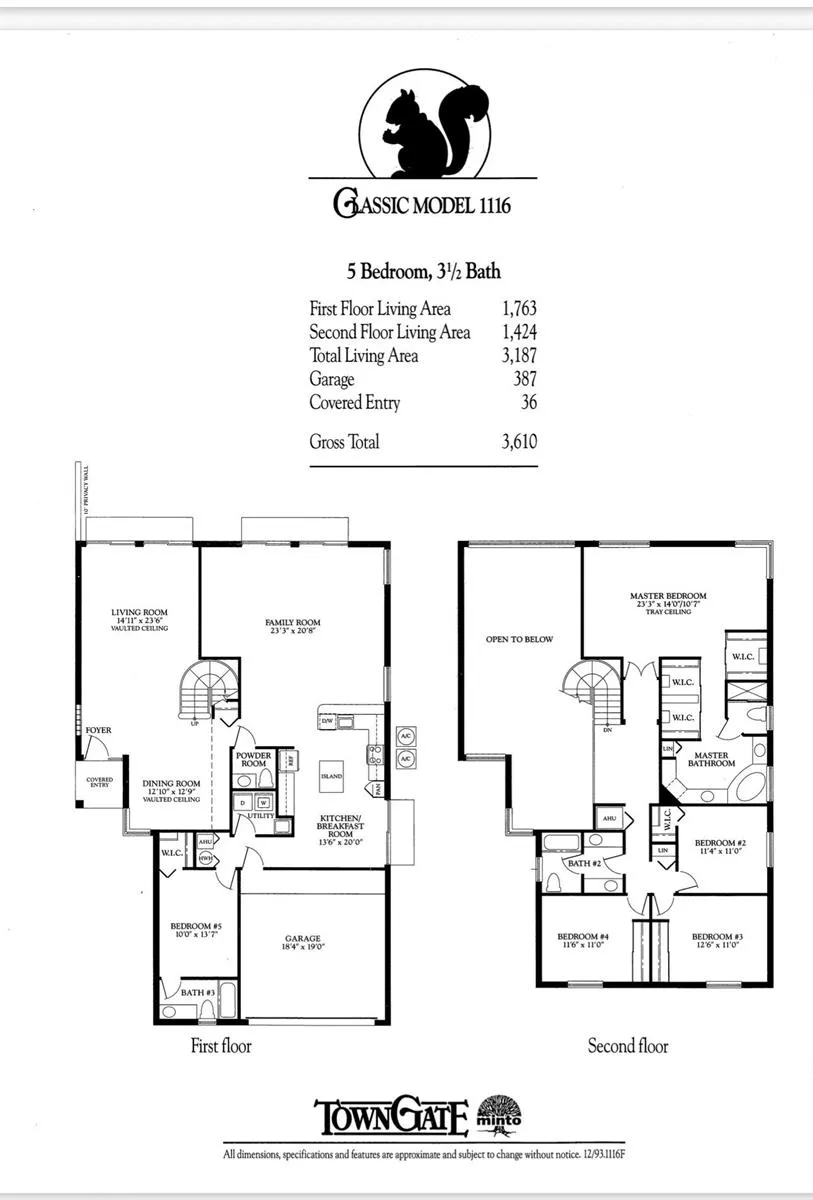
Welcome to this spacious and beautifully maintained 5-bedroom, 3.5-bathroom home in the highly sought-after Towngate / Classic Vista community. Situated on an oversized 8,901 sq ft corner lot, this residence offers 3,260 sq ft of comfortable living space. Soaring double-height ceilings and abundant natural light create an open, airy ambiance from the moment you enter. The home features an oversized family room, granite countertops, updated bathrooms, and a stunning primary bath with a glass-enclosed shower. A first-floor bedroom with an accessible full bath adds flexibility for guests or multigenerational living. Recent upgrades include a new roof (2024) and hurricane-rated garage door (2026). Conveniently located near shopping, dining, parks, and major highways.

Property Details
Interior
First Floor Entry, Other, Family Room
Cooling
1
Heating
Central
Cooling Features
Central Air
Bedrooms
5
Bathrooms
3.5
Full Baths
3
Half Baths
1
Lot Features
Less Than 1/4 Acre Lot, Less Than 1 Acre
Stories
2
Lot Description
Less Than 1/4 Acre Lot, Less Than 1 Acre
Acres
0.204
Square Feet
3260
Lot Size (sqft)
8901.0
Parking Features
2 Or More Spaces, Driveway, Parking Garage
Parking
1
Parking Spaces
4
Parking Type
Driveway
Parking Garage Spaces
2
Property Type
Purchase
Style
Corner Unit, Two Story
Year Built
1996
Roof
Barrel, Barrel Roof
Sewer Information
Public Sewer, Public Sanitation, Sewer
Utility Source
Public
Utility Features
No Utilities, None
Appliances
Electric Water Heater, Dishwasher, Disposal, Dryer, Microwave, Electric Range, Refrigerator, Self Cleaning Oven, Wall Oven, Wash
Subdivision
TOWNGATE
Community Features
Mandatory Hoa, None
Elementary School
Silver Palms
Middle School
Walter C. Young
County
Broward County
Region
Pembroke Pines
Zoning
(PUD)
Original List Price
$899,000
Taxes Annual
$6,187
HOA
1
HOA Fees
250
Pets
1
MLS #
B26026018
Location
Legal

MIAMI ASSOCIATION OF REALTORS® All information deemed reliable but not guaranteed. All properties are subject to prior sale, change or withdrawal. Neither listing broker(s) or information provider(s) shall be responsible for any typographical errors, misinformation, misprints and shall be held totally harmless. Listing(s) information is provided for consumer's personal, non-commercial use and may not be used for any purpose other than to identify prospective properties consumers may be interested in purchasing. The data relating to real estate for sale on this website comes in part from the Internet Data Exchange program of the Multiple Listing Service. Real estate listings held by brokerage firms other than Marjo Realty Co. may be marked with the Internet Data Exchange logo and detailed information about those properties will include the name of the listing broker(s) when required by the MLS.

Provided By
Listed by Jose A Vasquez (#FLL3013061)
Listing Office: Westview Realty (#FLLWSTV)

United Realty Group Have a question about this home?

Interested in Purchasing 15705 NW 10th Street?

Get an estimate on monthly payments on this property.

$
years
Down Payment
$
%
Interest Rate
%
Tax Rate
%
$
$annually
$monthly
Estimated Monthly Payment
$0.00
Loan Amount
$0.00