
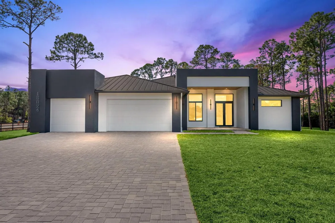
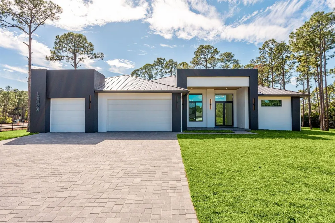
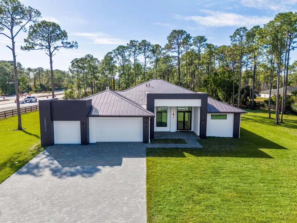
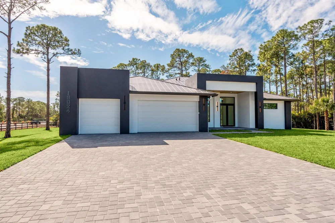
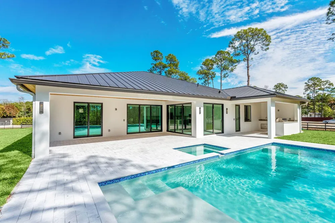
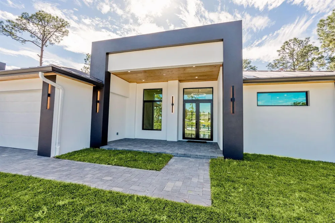
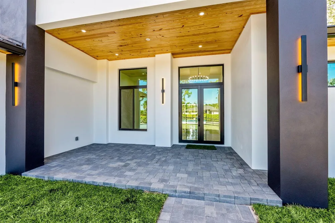
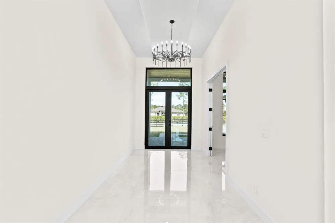
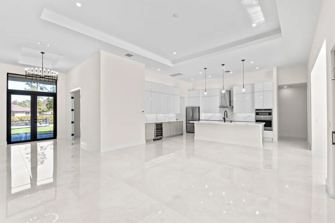
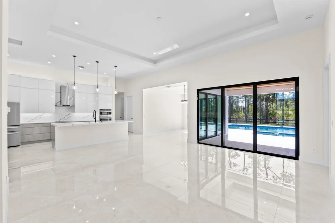
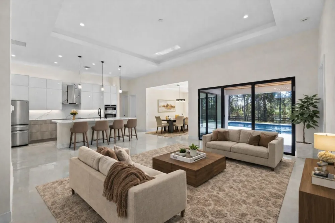
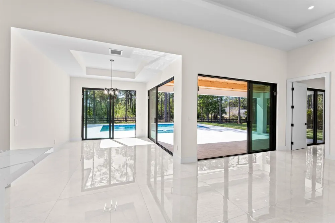
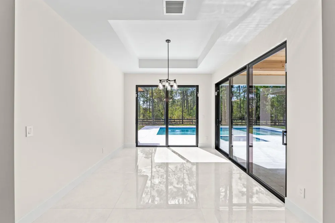
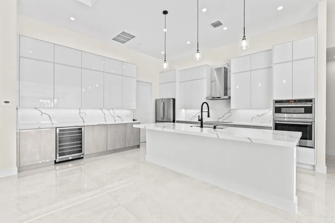
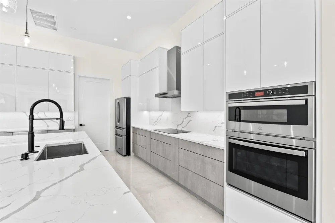
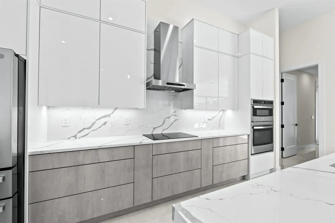
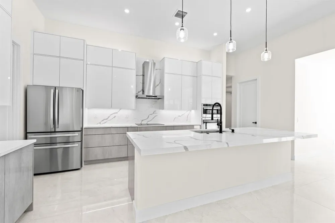
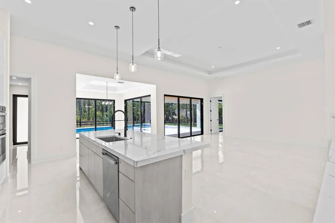
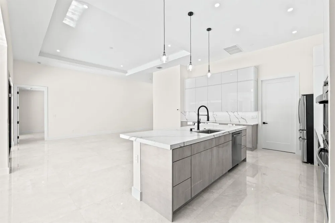
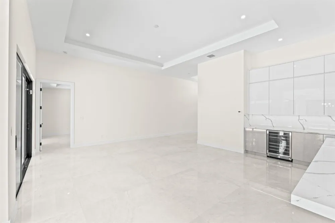
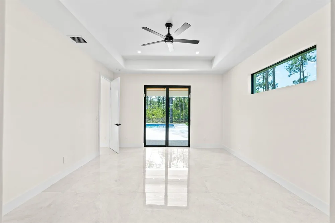
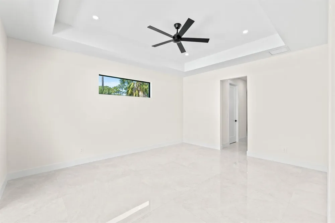
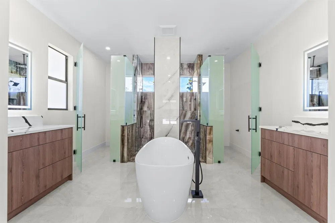
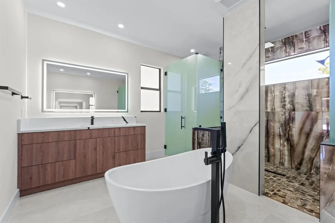
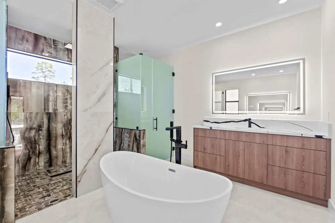
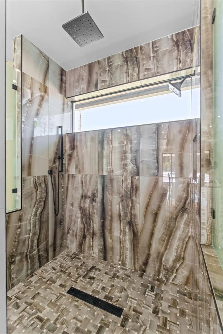
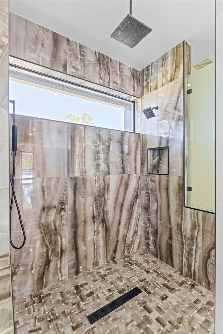
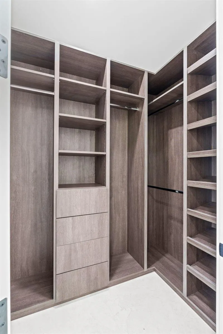
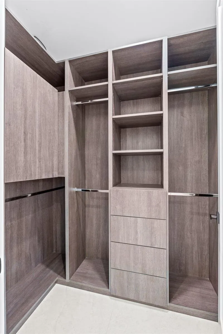
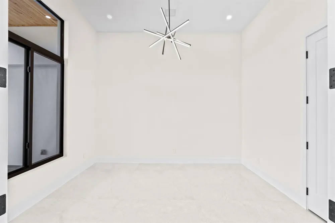
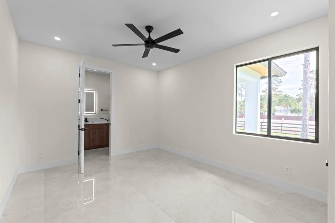
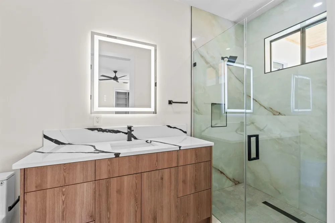
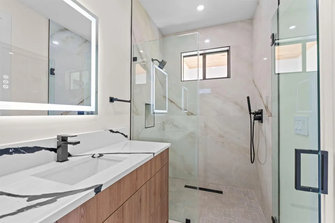
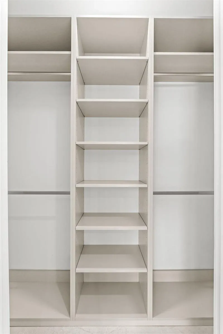
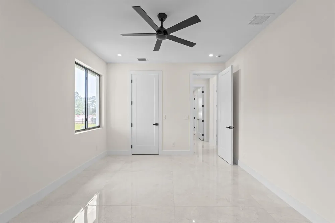
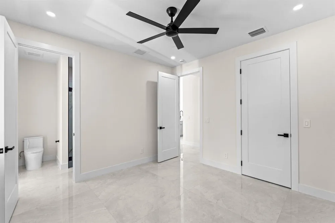
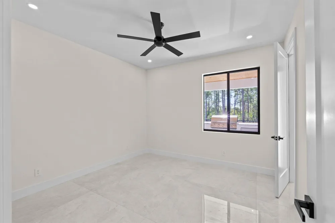
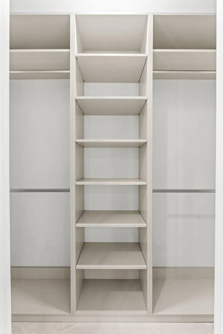
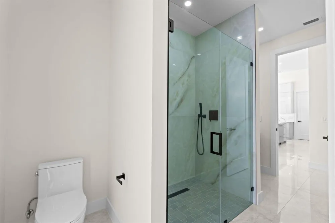
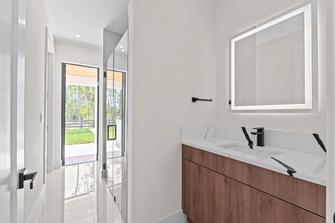
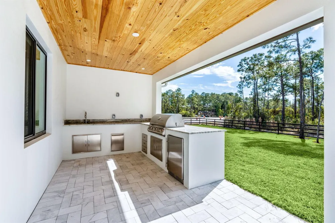
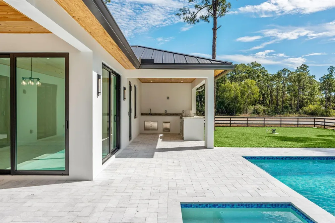
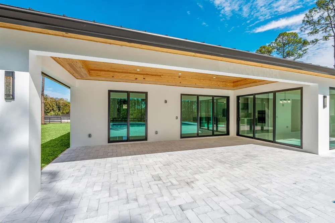
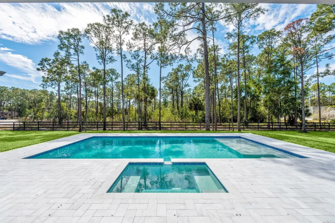
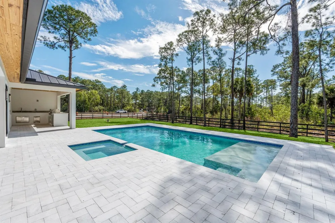
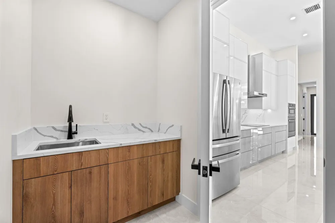
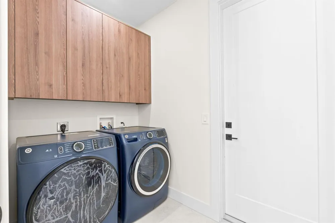
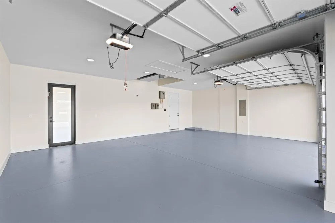
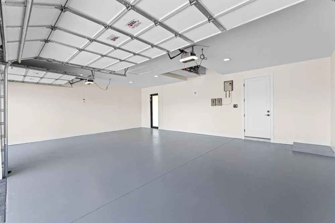
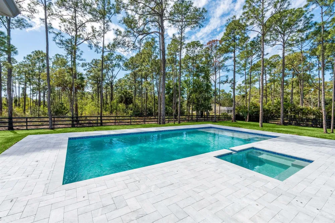
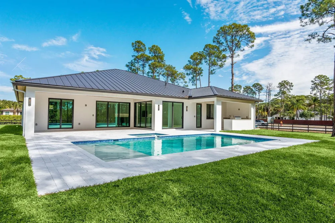
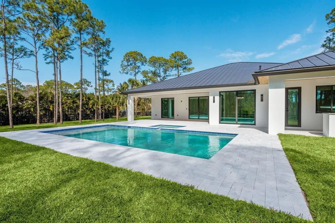
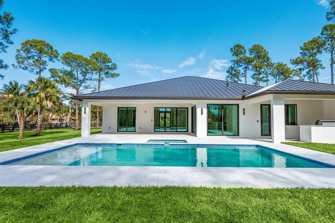
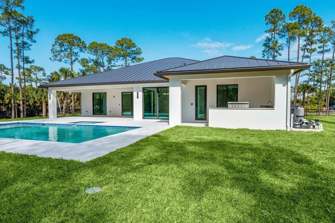
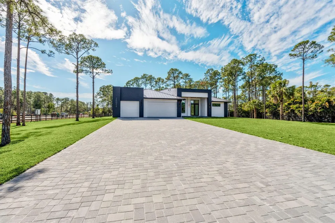
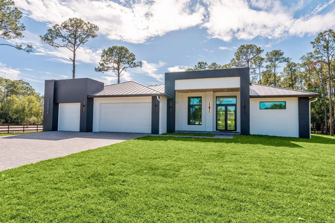
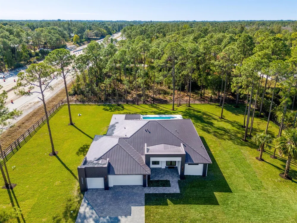
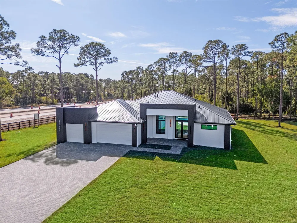
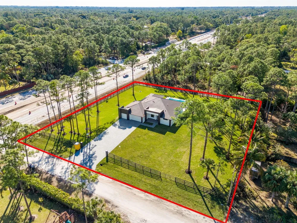
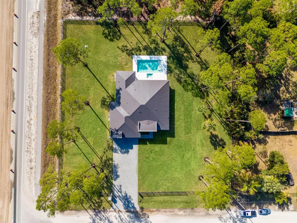
Experience exceptional craftsmanship and refined modern living on 1.6 acres with this meticulously finished estate. Expansive 48x48 porcelain tile, smooth-finish drywall, 8-foot solid-core doors, custom built-in closets, and elevated finishes are found throughout. The kitchen features two-tone custom cabinetry, quartz countertops, and a full quartz backsplash, while a flexible fourth bedroom with French doors is ideal for a home office or den. Bathrooms feature quartz countertops, LED mirrors, and zero-lip walk-in showers with linear drains. The spa-like primary suite includes a rain shower, hand shower, wall-mounted shower head, his-and-hers toilet configuration, and dedicated tankless water heater. Fully retractable double sliders open to a heated pool and jacuzzi surrounded by natural marble pavers. A fully equipped summer kitchen sits beneath a tongue-and-groove ceiling, complemented by a convenient cabana bath. Additional features include hurricane-rated insulated garage doors, a fully finished garage, smooth stucco exterior, full-property sod and irrigation, two separate wells with a dual-pump system, and a full gutter system with underground drainage. An exceptionally well-built, move-in-ready estate designed for luxury South Florida living.
Property Details
- Interior
- Built-in Features, Cooking Island, Custom Mirrors, Entrance Foyer, Split Bedroom, Volume Ceilings, Walk-In Closet(s), Wet Bar, G
- Cooling
- 1
- Heating
- Central, Electric
- Cooling Features
- Ceiling Fan(s), Central Air, Electric
- Bedrooms
- 4
- Bathrooms
- 3.0
- Full Baths
- 3
- Lot Features
- 1 To Less Than 2 Acre Lot, Fenced, Septic
- Stories
- 1
- Lot Description
- 1 To Less Than 2 Acre Lot, Fenced, Septic
- Pool
- 1
- Pool Description
- Concrete, Heated, Private
- Pool Features
- Concrete, Heated, Private
- Acres
- 1.61
- Square Feet
- 2438
- Lot Size (sqft)
- 70132.0
- Parking Features
- 2 Or More Spaces, Parking Garage
- Parking
- 1
- Parking Spaces
- 10
- Parking Type
- Garage
- Parking Garage Spaces
- 3
- Property Type
- Purchase
- Year Built
- 2026
- Roof
- Metal, Metal Roof
- Sewer Information
- Septic Tank
- Utility Source
- Well
- Utility Features
- Septic, Water Connected, Water Available
- Appliances
- Electric Water Heater, Dishwasher, Dryer, Microwave, Refrigerator, Washer
- Subdivision
- Grove at Grand Bay
- Elementary School
- Frontier
- Middle School
- Osceola Creek
- High School
- Seminole Ridge Community
- County
- Palm Beach County
- Zoning
- AR
- Original List Price
- $1,275,000
- Taxes Annual
- $5,035
Location
Legal
MIAMI ASSOCIATION OF REALTORS® All information deemed reliable but not guaranteed. All properties are subject to prior sale, change or withdrawal. Neither listing broker(s) or information provider(s) shall be responsible for any typographical errors, misinformation, misprints and shall be held totally harmless. Listing(s) information is provided for consumer's personal, non-commercial use and may not be used for any purpose other than to identify prospective properties consumers may be interested in purchasing. The data relating to real estate for sale on this website comes in part from the Internet Data Exchange program of the Multiple Listing Service. Real estate listings held by brokerage firms other than Marjo Realty Co. may be marked with the Internet Data Exchange logo and detailed information about those properties will include the name of the listing broker(s) when required by the MLS.
Provided By
Listed by Luis Rosquete (#FLL276610901)
Listing Office: Lifestyle International Realty (#FLL276637380)