(954) 573-3534 alejandro.cruz231@gmail.com United Realty Group
Traffic Dashboard
Home
  • Search
    • Local Properties
    • Featured Properties
    • Home Valuation
  • Selling
  • Buying
  • Communities
    • Palm Beach County
    • Broward County
    • Miami-Dade County
    • Hollywood
  • About
    • Meet Alejandro
    • Testimonials
  • Contact
Traffic Dashboard
Alejandro Cruz
(954) 573-3534 alejandro.cruz231@gmail.com
  • Unted Realty Group
    2126 Hollywood Blvd
    Hollywood, FL 33020
    (954) 573-3534
    AlejandroCrealtor@gmail.com
Company
  • Home
  • About
  • Testimonials
  • Contact
Services
  • Buying
  • Selling
  • Home Valuation
  • Mortgage Calculator
Explore
  • Property Search
  • Featured Properties
  • Communities
Local Guide
  • Search by City
  • Search by Subdivision
  • Search by Zip
  • Search by Area
Legal
  • Privacy
  • Terms
  • DMCA
  • Accessibility
  • Fair Housing
Account
  • Dashboard
  • Logout
  • Login
United Realty Group - Footer Logo
©2026 United Realty Group. All rights reserved.
Website built by CloseHack.
Miami Association of REALTORS®

MIAMI ASSOCIATION OF REALTORS® All information deemed reliable but not guaranteed. All properties are subject to prior sale, change or withdrawal. Neither listing broker(s) or information provider(s) shall be responsible for any typographical errors, misinformation, misprints and shall be held totally harmless. Listing(s) information is provided for consumer's personal, non-commercial use and may not be used for any purpose other than to identify prospective properties consumers may be interested in purchasing. The data relating to real estate for sale on this website comes in part from the Internet Data Exchange program of the Multiple Listing Service. Real estate listings held by brokerage firms other than Marjo Realty Co. may be marked with the Internet Data Exchange logo and detailed information about those properties will include the name of the listing broker(s) when required by the MLS.

Return
  • All Types
  • Structure
  • Price
  • Bed/Bath
  • Size
  • Dates
  • Filters
  • Amenities
  • Save
  • Share
Listings
No results
Sort
Home / Westlake / 16131 Oakview Drive
16131 Oakview Drive Westlake, FL 33470 16131 Oakview Drive Westlake, FL 33470 16131 Oakview Drive Westlake, FL 33470 16131 Oakview Drive Westlake, FL 33470 16131 Oakview Drive Westlake, FL 33470 16131 Oakview Drive Westlake, FL 33470 16131 Oakview Drive Westlake, FL 33470 16131 Oakview Drive Westlake, FL 33470 16131 Oakview Drive Westlake, FL 33470 16131 Oakview Drive Westlake, FL 33470 16131 Oakview Drive Westlake, FL 33470 16131 Oakview Drive Westlake, FL 33470 16131 Oakview Drive Westlake, FL 33470 16131 Oakview Drive Westlake, FL 33470 16131 Oakview Drive Westlake, FL 33470 16131 Oakview Drive Westlake, FL 33470 16131 Oakview Drive Westlake, FL 33470 16131 Oakview Drive Westlake, FL 33470 16131 Oakview Drive Westlake, FL 33470 16131 Oakview Drive Westlake, FL 33470 16131 Oakview Drive Westlake, FL 33470 16131 Oakview Drive Westlake, FL 33470 16131 Oakview Drive Westlake, FL 33470 16131 Oakview Drive Westlake, FL 33470 16131 Oakview Drive Westlake, FL 33470 16131 Oakview Drive Westlake, FL 33470 16131 Oakview Drive Westlake, FL 33470 16131 Oakview Drive Westlake, FL 33470 16131 Oakview Drive Westlake, FL 33470 16131 Oakview Drive Westlake, FL 33470 16131 Oakview Drive Westlake, FL 33470 16131 Oakview Drive Westlake, FL 33470 16131 Oakview Drive Westlake, FL 33470 16131 Oakview Drive Westlake, FL 33470 16131 Oakview Drive Westlake, FL 33470 16131 Oakview Drive Westlake, FL 33470 16131 Oakview Drive Westlake, FL 33470 16131 Oakview Drive Westlake, FL 33470 16131 Oakview Drive Westlake, FL 33470 16131 Oakview Drive Westlake, FL 33470 16131 Oakview Drive Westlake, FL 33470 16131 Oakview Drive Westlake, FL 33470 16131 Oakview Drive Westlake, FL 33470 16131 Oakview Drive Westlake, FL 33470 16131 Oakview Drive Westlake, FL 33470 16131 Oakview Drive Westlake, FL 33470 16131 Oakview Drive Westlake, FL 33470 16131 Oakview Drive Westlake, FL 33470 16131 Oakview Drive Westlake, FL 33470 16131 Oakview Drive Westlake, FL 33470 16131 Oakview Drive Westlake, FL 33470 16131 Oakview Drive Westlake, FL 33470 View All Photos

$525,000

| Active

16131 Oakview Drive

Westlake, FL 33470

2,138
Square Feet
3
Beds
2.5
Baths
0.06
Acres
305
Days on Market
R11125554
MLS#
Townhouse
Structure
Residential
Zone
Contact

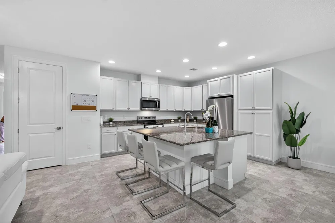
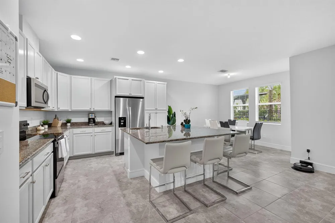
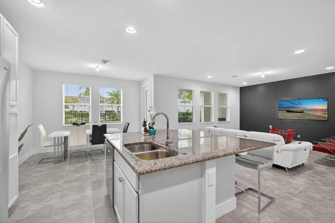
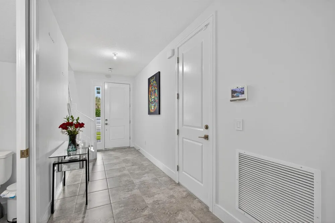
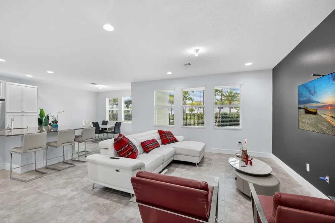
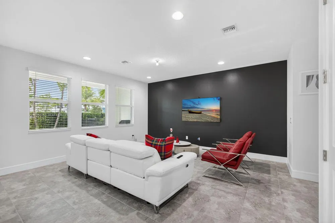
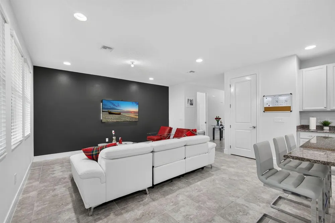
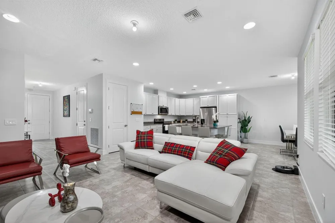
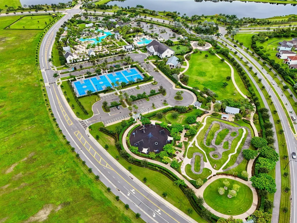
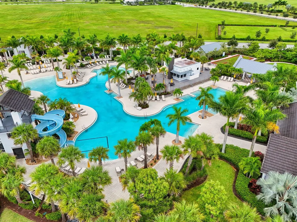
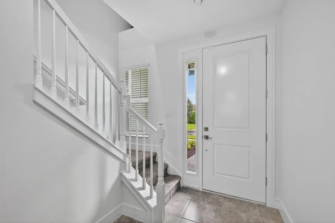
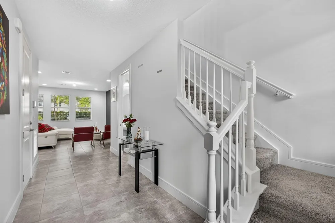
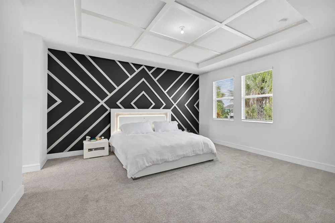
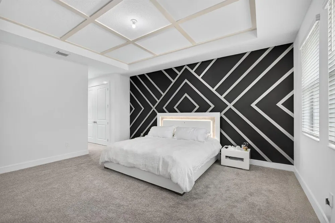
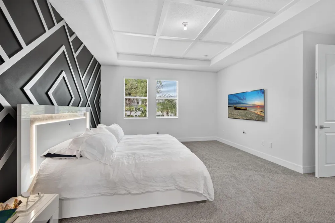
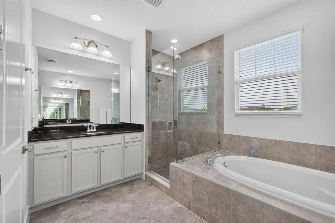
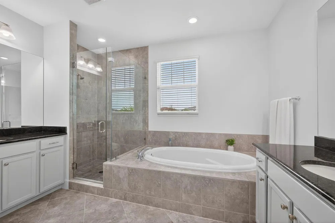
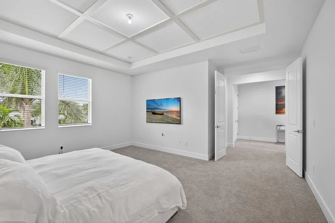
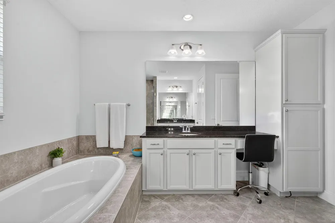
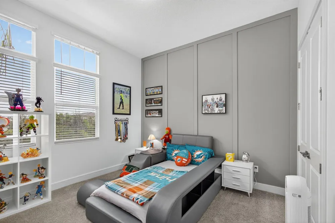
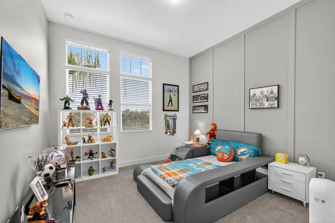
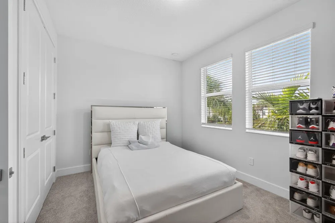
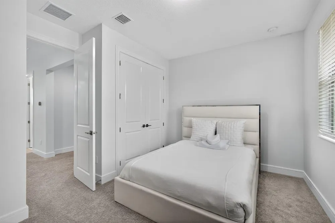
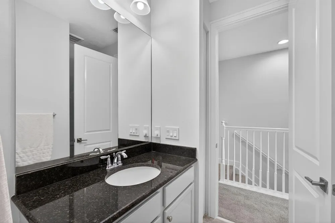
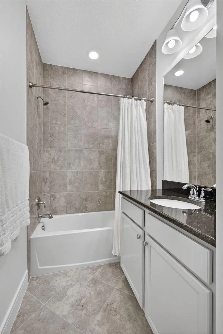
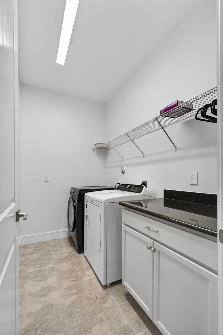
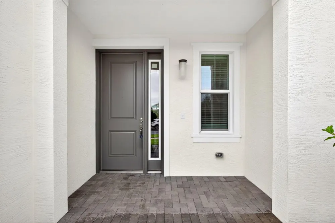
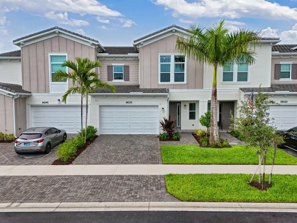
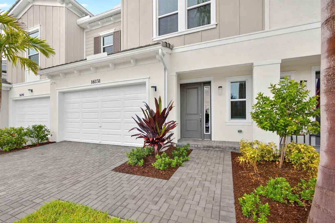
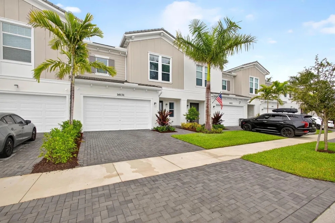
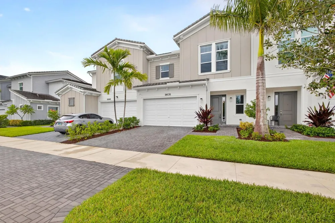
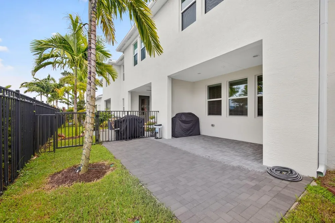
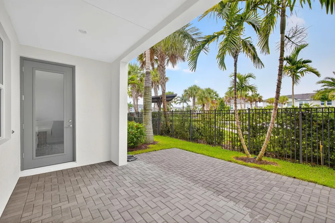
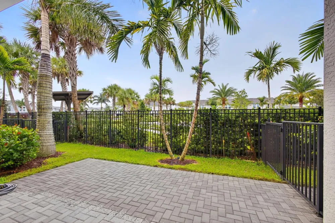
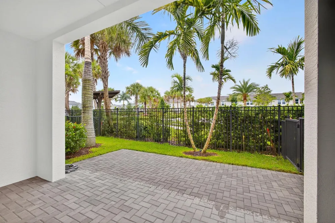
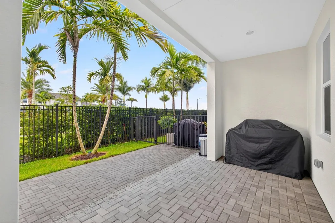
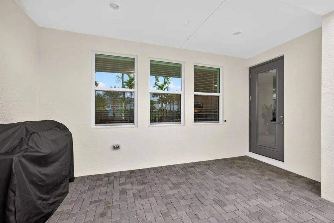
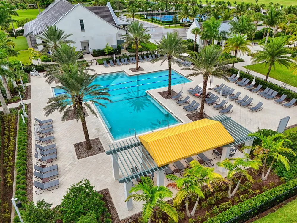
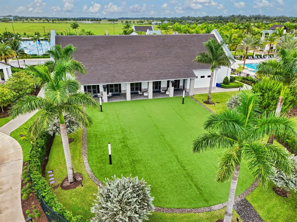
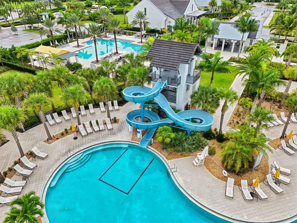
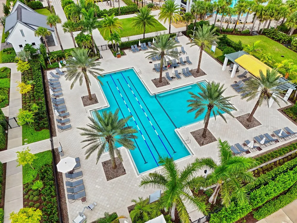
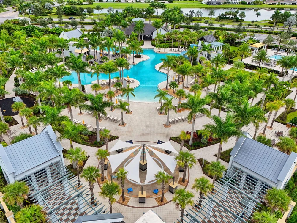
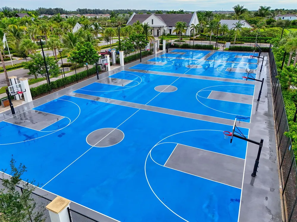
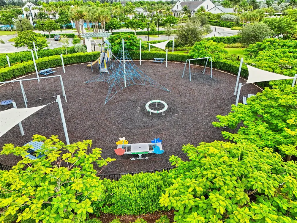
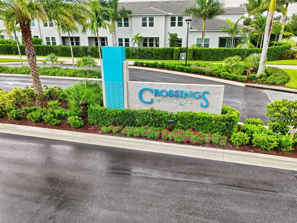
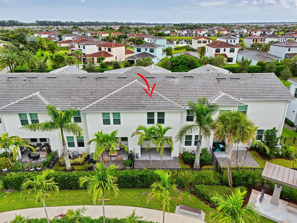
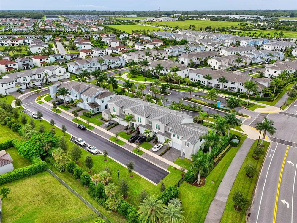
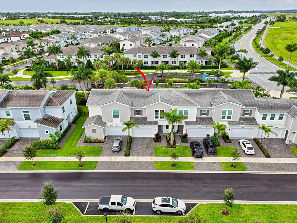
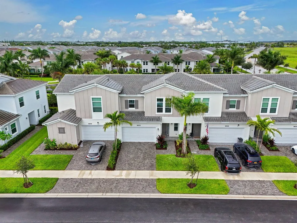
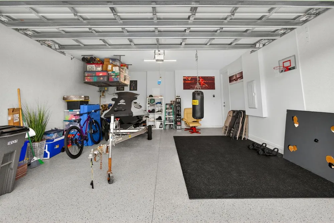
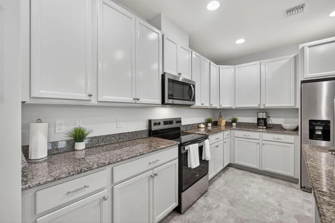
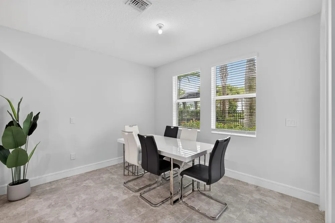
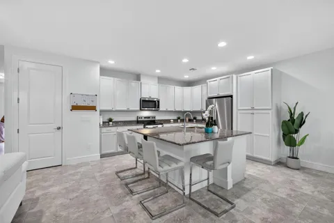
Modern Townhome in The Crossings at Westlake. Welcome to this stunning 3-bedroom, 2.5-bath townhome, built in 2024 and thoughtfully enhanced with stylish upgrades and finishes. From the moment you step inside, you'll appreciate the attention to detail and modern design touches that make this home move-in ready. The spacious open floor plan is complemented by fresh designer paint, new baseboards, upgraded door casings, and sleek modern switch plates, creating a clean and contemporary look throughout. The primary bedroom features upgraded ceilings and walls, adding a touch of elegance and sophistication to your private retreat. Additional upgrades include epoxy flooring in the garage for durability and style, and impact windows throughout, offering peace of mind and energy efficiency. Life at Westlake means more than just a beautiful home...it means resort-style living at its finest. Whatever your favorite style of recreation, you'll find it at the Westlake Adventure Park. Swim in the lagoon pool, glide down the tower slide, or keep fit in the lap pool. Little ones will love the splash pad and adventure playground, while adults can relax in the shade or gather on the expansive lawns for parties and celebrations. With basketball courts, a dog park, an outdoor concert pavilion, and more, the amenities are truly unmatched, making Florida's new city the perfect place to call home.

Property Details
Interior
Cooking Island, Split Bedroom, Walk-In Closet(s), Family Room, Utility Room/Laundry
Cooling
1
Heating
Central
Cooling Features
Central Air
Bedrooms
3
Bathrooms
2.5
Full Baths
2
Half Baths
1
Lot Features
Less Than 1/4 Acre Lot
Stories
2
Lot Description
Less Than 1/4 Acre Lot
Pool
1
Pool Description
Community
Pool Features
Community
Pool Shared
1
Acres
0.059
Square Feet
2138
Lot Size (sqft)
2553.0
Parking Features
2 Or More Spaces, Parking Garage
Parking
1
Parking Spaces
2
Parking Type
Garage
Parking Garage Spaces
2
Property Type
Purchase
Year Built
2024
Sewer Information
At Site, Public Sewer, Other, Public Sanitation, Sewer
Utility Source
Public
Utility Features
Cable Connected, Sewer Connected, Water Connected, Cable Available, Sewer Available, Water Available
Appliances
Electric Water Heater, Dishwasher, Disposal, Dryer, Free-Standing Freezer, Electric Range, Refrigerator, Washer
Subdivision
CROSSINGS OF WESTLAKE,Westlake
Community Features
Tennis, Buyer Approval Required, Clubhouse, Exercise Room, Mandatory Hoa, Pool, Sidewalks, Tennis Court(s)
Middle School
Osceola Creek
High School
Seminole Ridge Community
County
Palm Beach County
Region
Westlake
Zoning
Res
Original List Price
$525,000
Taxes Annual
$2,328
HOA
1
HOA Fees
342
Pets
1
MLS #
R11125554
Location
Legal

MIAMI ASSOCIATION OF REALTORS® All information deemed reliable but not guaranteed. All properties are subject to prior sale, change or withdrawal. Neither listing broker(s) or information provider(s) shall be responsible for any typographical errors, misinformation, misprints and shall be held totally harmless. Listing(s) information is provided for consumer's personal, non-commercial use and may not be used for any purpose other than to identify prospective properties consumers may be interested in purchasing. The data relating to real estate for sale on this website comes in part from the Internet Data Exchange program of the Multiple Listing Service. Real estate listings held by brokerage firms other than Marjo Realty Co. may be marked with the Internet Data Exchange logo and detailed information about those properties will include the name of the listing broker(s) when required by the MLS.

Provided By
Listed by Denise Joan Kaslow (#FLL20013735)
Listing Office: Compass Florida LLC (#FLL276719540)

United Realty Group Have a question about this home?

Interested in Purchasing 16131 Oakview Drive?

Get an estimate on monthly payments on this property.

$
years
Down Payment
$
%
Interest Rate
%
Tax Rate
%
$
$annually
$monthly
Estimated Monthly Payment
$0.00
Loan Amount
$0.00