(954) 573-3534 alejandro.cruz231@gmail.com United Realty Group
Traffic Dashboard
Home
  • Search
    • Local Properties
    • Featured Properties
    • Home Valuation
  • Selling
  • Buying
  • Communities
    • Palm Beach County
    • Broward County
    • Miami-Dade County
    • Hollywood
  • About
    • Meet Alejandro
    • Testimonials
  • Contact
Traffic Dashboard
Alejandro Cruz
(954) 573-3534 alejandro.cruz231@gmail.com
  • Unted Realty Group
    2126 Hollywood Blvd
    Hollywood, FL 33020
    (954) 573-3534
    AlejandroCrealtor@gmail.com
Company
  • Home
  • About
  • Testimonials
  • Contact
Services
  • Buying
  • Selling
  • Home Valuation
  • Mortgage Calculator
Explore
  • Property Search
  • Featured Properties
  • Communities
Local Guide
  • Search by City
  • Search by Subdivision
  • Search by Zip
  • Search by Area
Legal
  • Privacy
  • Terms
  • DMCA
  • Accessibility
  • Fair Housing
Account
  • Dashboard
  • Logout
  • Login
United Realty Group - Footer Logo
©2026 United Realty Group. All rights reserved.
Website built by CloseHack.
Miami Association of REALTORS®

MIAMI ASSOCIATION OF REALTORS® All information deemed reliable but not guaranteed. All properties are subject to prior sale, change or withdrawal. Neither listing broker(s) or information provider(s) shall be responsible for any typographical errors, misinformation, misprints and shall be held totally harmless. Listing(s) information is provided for consumer's personal, non-commercial use and may not be used for any purpose other than to identify prospective properties consumers may be interested in purchasing. The data relating to real estate for sale on this website comes in part from the Internet Data Exchange program of the Multiple Listing Service. Real estate listings held by brokerage firms other than Marjo Realty Co. may be marked with the Internet Data Exchange logo and detailed information about those properties will include the name of the listing broker(s) when required by the MLS.

Return
  • All Types
  • Structure
  • Price
  • Bed/Bath
  • Size
  • Dates
  • Filters
  • Amenities
  • Save
  • Share
Listings
No results
Sort
Home / Jupiter / 16631 132nd Terrace
16631 132nd Terrace Jupiter, FL 33478 16631 132nd Terrace Jupiter, FL 33478 16631 132nd Terrace Jupiter, FL 33478 16631 132nd Terrace Jupiter, FL 33478 16631 132nd Terrace Jupiter, FL 33478 16631 132nd Terrace Jupiter, FL 33478 16631 132nd Terrace Jupiter, FL 33478 16631 132nd Terrace Jupiter, FL 33478 16631 132nd Terrace Jupiter, FL 33478 16631 132nd Terrace Jupiter, FL 33478 16631 132nd Terrace Jupiter, FL 33478 16631 132nd Terrace Jupiter, FL 33478 16631 132nd Terrace Jupiter, FL 33478 16631 132nd Terrace Jupiter, FL 33478 16631 132nd Terrace Jupiter, FL 33478 16631 132nd Terrace Jupiter, FL 33478 16631 132nd Terrace Jupiter, FL 33478 16631 132nd Terrace Jupiter, FL 33478 16631 132nd Terrace Jupiter, FL 33478 16631 132nd Terrace Jupiter, FL 33478 16631 132nd Terrace Jupiter, FL 33478 16631 132nd Terrace Jupiter, FL 33478 16631 132nd Terrace Jupiter, FL 33478 16631 132nd Terrace Jupiter, FL 33478 16631 132nd Terrace Jupiter, FL 33478 16631 132nd Terrace Jupiter, FL 33478 16631 132nd Terrace Jupiter, FL 33478 16631 132nd Terrace Jupiter, FL 33478 16631 132nd Terrace Jupiter, FL 33478 16631 132nd Terrace Jupiter, FL 33478 16631 132nd Terrace Jupiter, FL 33478 16631 132nd Terrace Jupiter, FL 33478 16631 132nd Terrace Jupiter, FL 33478 16631 132nd Terrace Jupiter, FL 33478 16631 132nd Terrace Jupiter, FL 33478 16631 132nd Terrace Jupiter, FL 33478 16631 132nd Terrace Jupiter, FL 33478 16631 132nd Terrace Jupiter, FL 33478 16631 132nd Terrace Jupiter, FL 33478 16631 132nd Terrace Jupiter, FL 33478 16631 132nd Terrace Jupiter, FL 33478 16631 132nd Terrace Jupiter, FL 33478 16631 132nd Terrace Jupiter, FL 33478 16631 132nd Terrace Jupiter, FL 33478 16631 132nd Terrace Jupiter, FL 33478 16631 132nd Terrace Jupiter, FL 33478 16631 132nd Terrace Jupiter, FL 33478 16631 132nd Terrace Jupiter, FL 33478 16631 132nd Terrace Jupiter, FL 33478 16631 132nd Terrace Jupiter, FL 33478 16631 132nd Terrace Jupiter, FL 33478 16631 132nd Terrace Jupiter, FL 33478 16631 132nd Terrace Jupiter, FL 33478 16631 132nd Terrace Jupiter, FL 33478 16631 132nd Terrace Jupiter, FL 33478 16631 132nd Terrace Jupiter, FL 33478 16631 132nd Terrace Jupiter, FL 33478 16631 132nd Terrace Jupiter, FL 33478 16631 132nd Terrace Jupiter, FL 33478 16631 132nd Terrace Jupiter, FL 33478 16631 132nd Terrace Jupiter, FL 33478 16631 132nd Terrace Jupiter, FL 33478 16631 132nd Terrace Jupiter, FL 33478 16631 132nd Terrace Jupiter, FL 33478 16631 132nd Terrace Jupiter, FL 33478 16631 132nd Terrace Jupiter, FL 33478 16631 132nd Terrace Jupiter, FL 33478 16631 132nd Terrace Jupiter, FL 33478 16631 132nd Terrace Jupiter, FL 33478 View All Photos

$1,849,000

| Active

16631 132nd Terrace

Jupiter, FL 33478

3,405
Square Feet
4
Beds
4
Baths
1.15
Acres
77
Days on Market
B26040202
MLS#
House
Structure
Residential
Zone
Contact

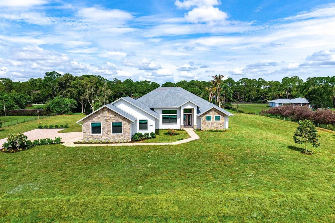
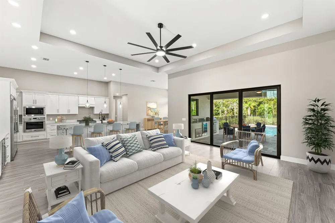
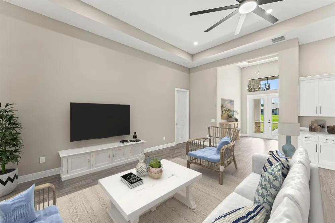
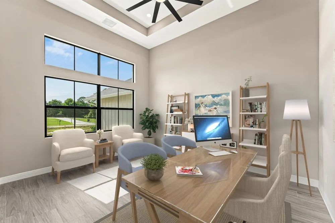
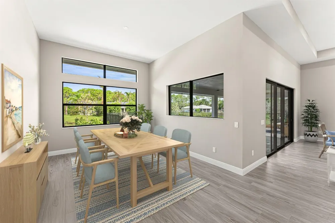
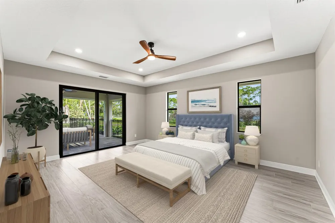
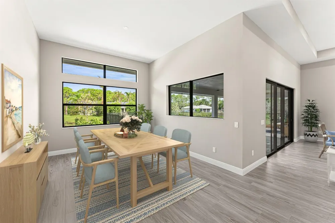
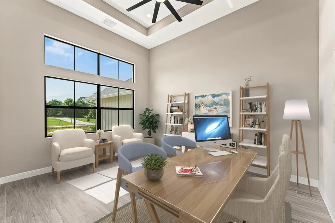
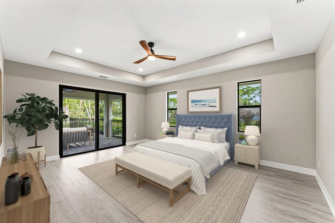
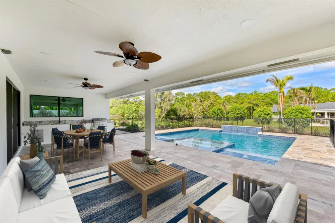
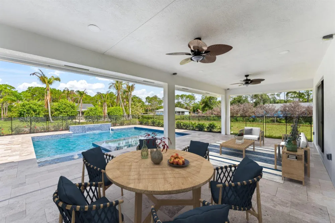
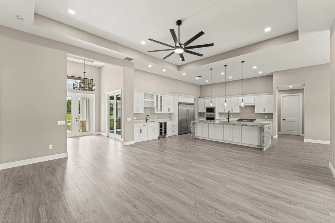
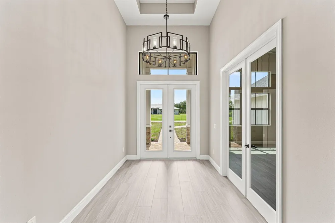
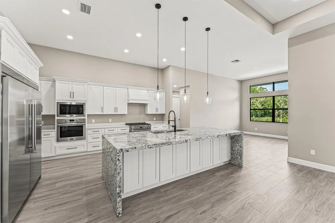
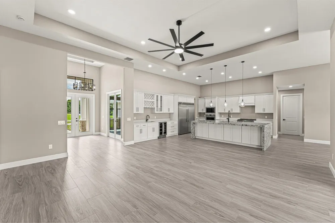
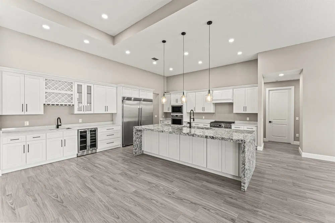
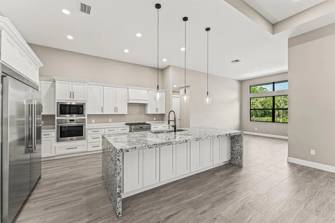
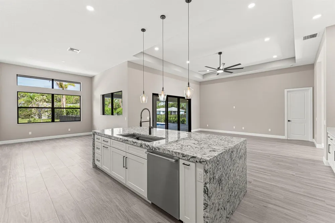
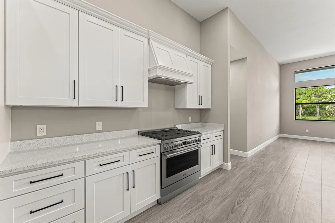
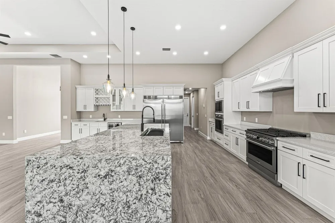
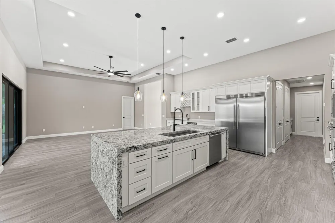
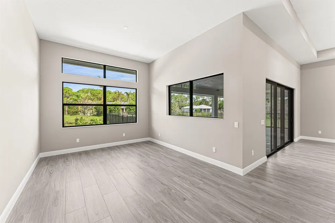
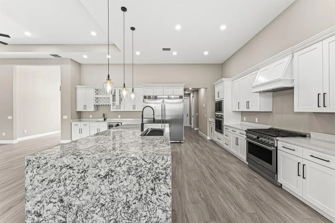
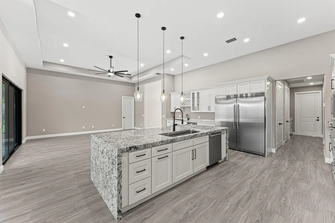
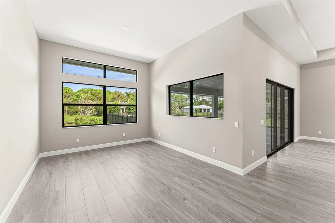
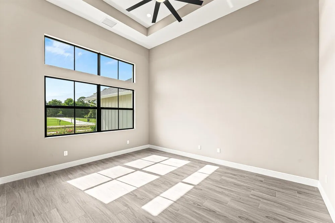
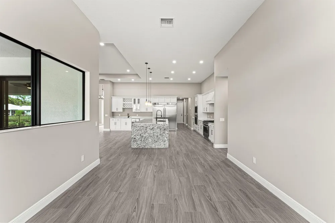
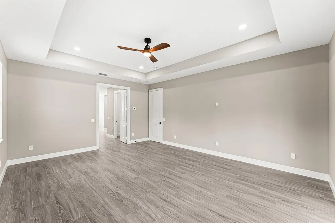
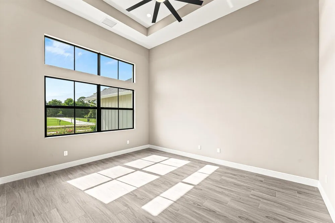
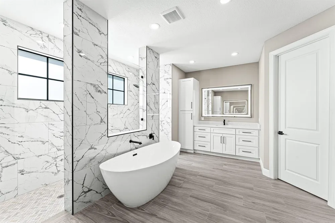
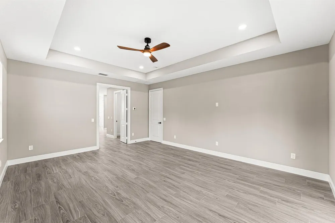
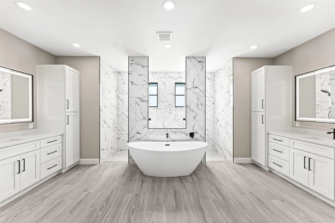
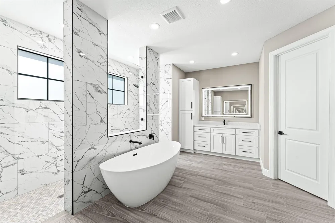
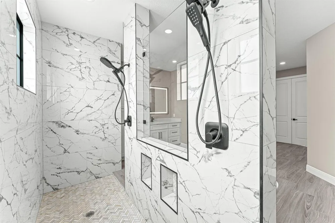
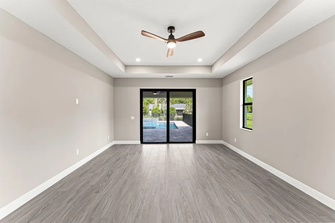
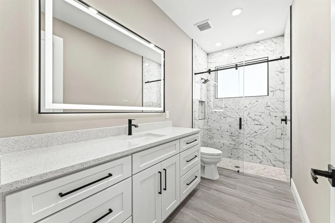
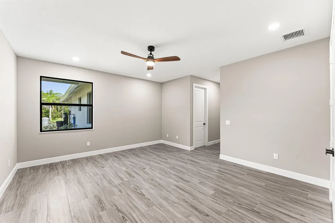
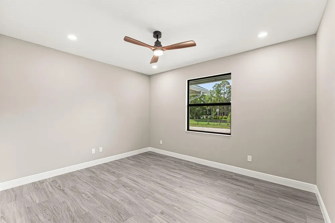
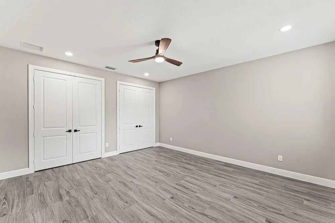
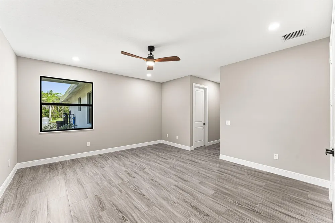
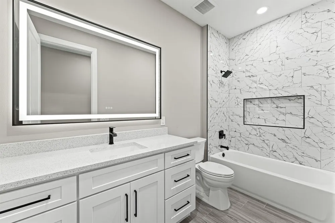
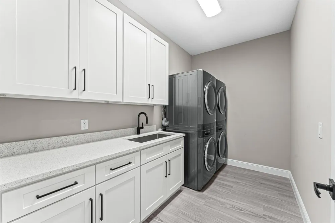
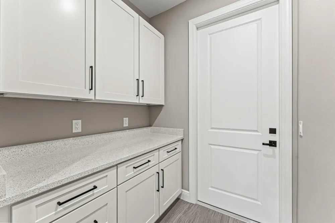
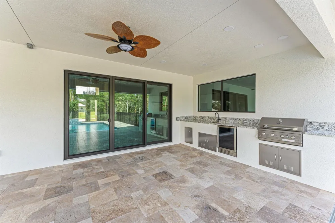
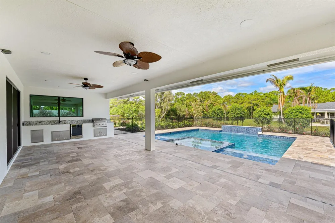
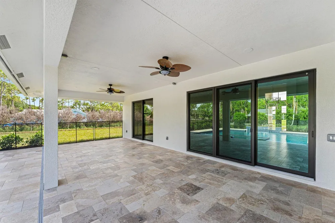
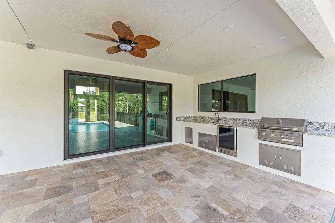
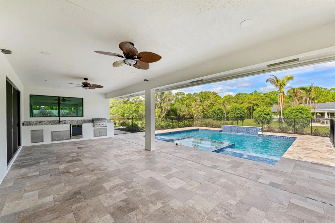
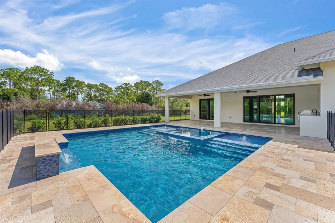
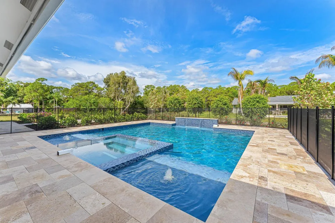
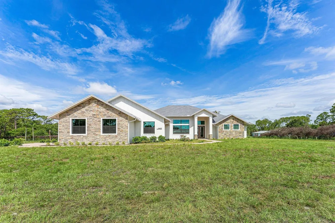
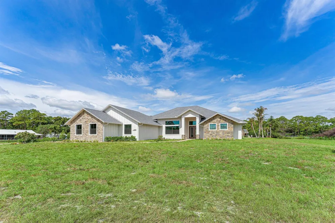
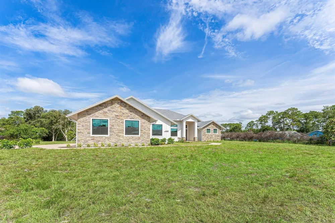
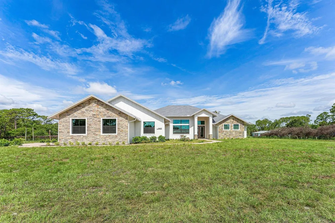
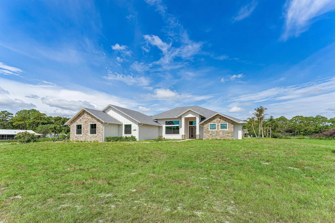
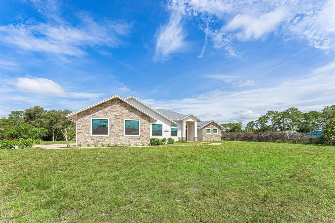
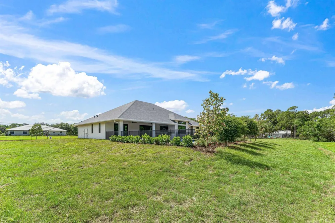
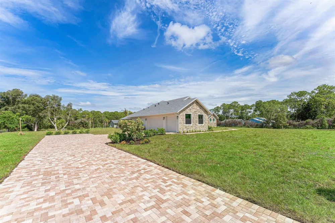
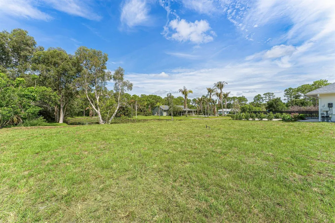
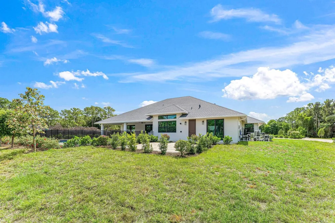
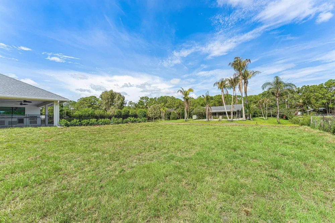
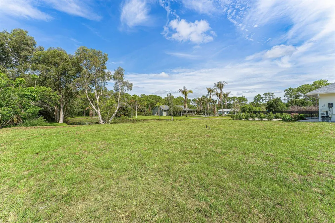
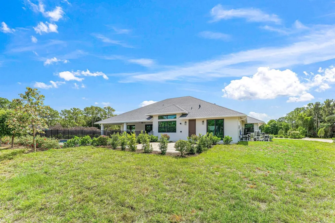
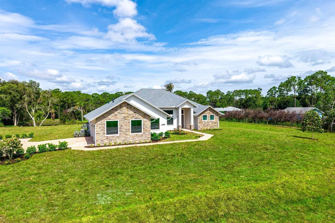
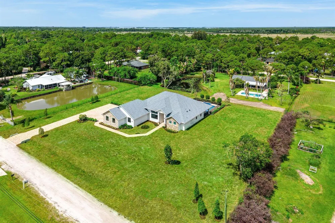
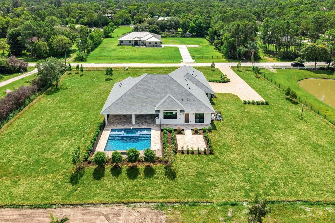
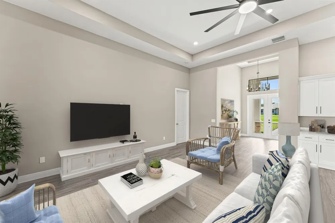
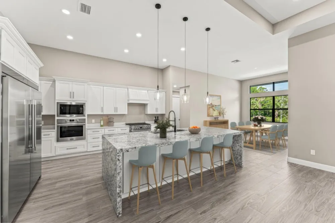
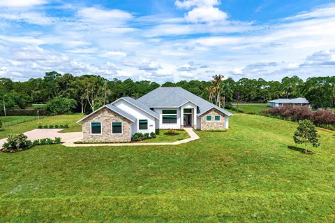
Welcome to 16631 132nd Terrace North, a newly completed custom luxury estate in the heart of Jupiter Farms. Situated on a fully sodded 1.15-acre lot, this exceptional residence combines timeless architecture, premium construction, and resort-style outdoor living to create a property unlike anything else on the market. From the moment you arrive, the home's striking curb appeal stands out with its high-pitch rooflines, stone and board-and-batten exterior accents, paver driveway, extensive landscaping, and oversized three-car garage with epoxy-finished floors. Built to exceed expectations, the home features impact windows and doors, Icynene spray foam insulation, dual-zone air conditioning systems, gutters, and a robust 300-amp electrical service. Inside, soaring ceilin gs and expansive living spaces are highlighted by designer finishes throughout. The gourmet kitchen was designed for both everyday living and entertaining, featuring a dramatic waterfall-edge granite island with oversized 48-inch workstation sink, premium column refrigerator and freezer, gas range, wall oven, custom cabinetry, and abundant storage. Adjacent to the kitchen, a dedicated beverage and entertainment area has a separate sink and wine cooler. The thoughtfully designed floor plan includes an oversized office/flex room. Convenience is elevated with dual laundry stations featuring two washers and two dryers. The luxurious primary suite serves as a private retreat, complete with a spa-inspired bathroom featuring a freestanding soaking tub, oversized shower, and illuminated vanity mirrors. Outdoor living takes center stage with an expansive covered lanai overlooking the resort-style pool and spa. The backyard oasis includes a travertine pool deck, waterfall feature, outdoor kitchen, dedicated fire pit gathering area finished in travertine, and a private cabana-style pool bath with outdoor shower. A 500-gallon propane tank supplies the gas range, dual tankless water heaters, and spa heater, ensuring comfort and efficiency throughout the home. The fully usable homesite has ample room for a future detached garage, guest house, workshop, RV storage, or additional recreational amenities, providing flexibility. The perfect blend of luxury, functionality, and the freedom of Jupiter Farms living, this move-in-ready estate is an exceptional opportunity for buyers seeking new construction without the wait.

Property Details
Interior
Bar, Cooking Island, Custom Mirrors, Entrance Foyer, French Doors, Pantry, Pull Down Stairs, Roman Tub, Split Bedroom, Volume Ce
Cooling
1
Heating
Central, Electric
Cooling Features
Central Air, Electric
Bedrooms
4
Bathrooms
4.0
Full Baths
4
Lot Features
1 To Less Than 2 Acre Lot, Septic
Stories
1
Lot Description
1 To Less Than 2 Acre Lot, Septic
Pool
1
Pool Description
Equipment Stays, Gunite, Private
Pool Features
Equipment Stays, Gunite, Private
Exterior Features
Built-In Grill, Exterior Lights, Outdoor Shower
Exterior Materials
Built-In Grill, Exterior Lights, Outdoor Shower
Acres
1.15
Square Feet
3405
Lot Size (sqft)
50094.0
Parking Features
2 Or More Spaces, Parking Garage
Parking
1
Parking Spaces
6
Parking Type
Garage
Parking Garage Spaces
3
Property Type
Purchase
Year Built
2026
Roof
Comp Shingle Roof, Shingle
Sewer Information
Septic Tank
Utility Source
Well
Utility Features
Cable Connected, Phone Connected, Septic, Cable Available, Electricity Available, Phone Available
Appliances
Dishwasher, Disposal, Dryer, Microwave, Gas Range, Refrigerator, Self Cleaning Oven, Wall Oven, Washer, Water Softener Owned, Wa
Subdivision
Jupiter Farms
Elementary School
Jupiter Farms
Middle School
Watson B. Duncan
High School
Jupiter
County
Palm Beach County
Region
Jupiter
Zoning
AR
Original List Price
$2,100,000
Taxes Annual
$5,100
Pets
1
MLS #
B26040202
Location
Legal

MIAMI ASSOCIATION OF REALTORS® All information deemed reliable but not guaranteed. All properties are subject to prior sale, change or withdrawal. Neither listing broker(s) or information provider(s) shall be responsible for any typographical errors, misinformation, misprints and shall be held totally harmless. Listing(s) information is provided for consumer's personal, non-commercial use and may not be used for any purpose other than to identify prospective properties consumers may be interested in purchasing. The data relating to real estate for sale on this website comes in part from the Internet Data Exchange program of the Multiple Listing Service. Real estate listings held by brokerage firms other than Marjo Realty Co. may be marked with the Internet Data Exchange logo and detailed information about those properties will include the name of the listing broker(s) when required by the MLS.

Provided By
Listed by Steven T Koleno (#FLL364512302)
Listing Office: Beycome of Florida LLC (#FLL279508652)

United Realty Group Have a question about this home?

Interested in Purchasing 16631 132nd Terrace?

Get an estimate on monthly payments on this property.

$
years
Down Payment
$
%
Interest Rate
%
Tax Rate
%
$
$annually
$monthly
Estimated Monthly Payment
$0.00
Loan Amount
$0.00