(954) 573-3534 alejandro.cruz231@gmail.com United Realty Group
Traffic Dashboard
Home
  • Search
    • Local Properties
    • Featured Properties
    • Home Valuation
  • Selling
  • Buying
  • Communities
    • Palm Beach County
    • Broward County
    • Miami-Dade County
    • Hollywood
  • About
    • Meet Alejandro
    • Testimonials
  • Contact
Traffic Dashboard
Alejandro Cruz
(954) 573-3534 alejandro.cruz231@gmail.com
  • Unted Realty Group
    2126 Hollywood Blvd
    Hollywood, FL 33020
    (954) 573-3534
    AlejandroCrealtor@gmail.com
Company
  • Home
  • About
  • Testimonials
  • Contact
Services
  • Buying
  • Selling
  • Home Valuation
  • Mortgage Calculator
Explore
  • Property Search
  • Featured Properties
  • Communities
Local Guide
  • Search by City
  • Search by Subdivision
  • Search by Zip
  • Search by Area
Legal
  • Privacy
  • Terms
  • DMCA
  • Accessibility
  • Fair Housing
Account
  • Dashboard
  • Logout
  • Login
United Realty Group - Footer Logo
©2026 United Realty Group. All rights reserved.
Website built by CloseHack.
Miami Association of REALTORS®

MIAMI ASSOCIATION OF REALTORS® All information deemed reliable but not guaranteed. All properties are subject to prior sale, change or withdrawal. Neither listing broker(s) or information provider(s) shall be responsible for any typographical errors, misinformation, misprints and shall be held totally harmless. Listing(s) information is provided for consumer's personal, non-commercial use and may not be used for any purpose other than to identify prospective properties consumers may be interested in purchasing. The data relating to real estate for sale on this website comes in part from the Internet Data Exchange program of the Multiple Listing Service. Real estate listings held by brokerage firms other than Marjo Realty Co. may be marked with the Internet Data Exchange logo and detailed information about those properties will include the name of the listing broker(s) when required by the MLS.

Return
  • All Types
  • Structure
  • Price
  • Bed/Bath
  • Size
  • Dates
  • Filters
  • Amenities
  • Save
  • Share
Listings
No results
Sort
Home / Pembroke Pines / 16735 NW 11th Street
16735 NW 11th Street Pembroke Pines, FL 33028 16735 NW 11th Street Pembroke Pines, FL 33028 16735 NW 11th Street Pembroke Pines, FL 33028 16735 NW 11th Street Pembroke Pines, FL 33028 16735 NW 11th Street Pembroke Pines, FL 33028 16735 NW 11th Street Pembroke Pines, FL 33028 16735 NW 11th Street Pembroke Pines, FL 33028 16735 NW 11th Street Pembroke Pines, FL 33028 16735 NW 11th Street Pembroke Pines, FL 33028 16735 NW 11th Street Pembroke Pines, FL 33028 16735 NW 11th Street Pembroke Pines, FL 33028 16735 NW 11th Street Pembroke Pines, FL 33028 16735 NW 11th Street Pembroke Pines, FL 33028 16735 NW 11th Street Pembroke Pines, FL 33028 16735 NW 11th Street Pembroke Pines, FL 33028 16735 NW 11th Street Pembroke Pines, FL 33028 16735 NW 11th Street Pembroke Pines, FL 33028 16735 NW 11th Street Pembroke Pines, FL 33028 16735 NW 11th Street Pembroke Pines, FL 33028 16735 NW 11th Street Pembroke Pines, FL 33028 16735 NW 11th Street Pembroke Pines, FL 33028 16735 NW 11th Street Pembroke Pines, FL 33028 16735 NW 11th Street Pembroke Pines, FL 33028 16735 NW 11th Street Pembroke Pines, FL 33028 16735 NW 11th Street Pembroke Pines, FL 33028 16735 NW 11th Street Pembroke Pines, FL 33028 16735 NW 11th Street Pembroke Pines, FL 33028 16735 NW 11th Street Pembroke Pines, FL 33028 16735 NW 11th Street Pembroke Pines, FL 33028 16735 NW 11th Street Pembroke Pines, FL 33028 16735 NW 11th Street Pembroke Pines, FL 33028 16735 NW 11th Street Pembroke Pines, FL 33028 16735 NW 11th Street Pembroke Pines, FL 33028 16735 NW 11th Street Pembroke Pines, FL 33028 16735 NW 11th Street Pembroke Pines, FL 33028 16735 NW 11th Street Pembroke Pines, FL 33028 16735 NW 11th Street Pembroke Pines, FL 33028 16735 NW 11th Street Pembroke Pines, FL 33028 16735 NW 11th Street Pembroke Pines, FL 33028 16735 NW 11th Street Pembroke Pines, FL 33028 16735 NW 11th Street Pembroke Pines, FL 33028 16735 NW 11th Street Pembroke Pines, FL 33028 16735 NW 11th Street Pembroke Pines, FL 33028 16735 NW 11th Street Pembroke Pines, FL 33028 16735 NW 11th Street Pembroke Pines, FL 33028 16735 NW 11th Street Pembroke Pines, FL 33028 16735 NW 11th Street Pembroke Pines, FL 33028 16735 NW 11th Street Pembroke Pines, FL 33028 16735 NW 11th Street Pembroke Pines, FL 33028 16735 NW 11th Street Pembroke Pines, FL 33028 16735 NW 11th Street Pembroke Pines, FL 33028 16735 NW 11th Street Pembroke Pines, FL 33028 16735 NW 11th Street Pembroke Pines, FL 33028 16735 NW 11th Street Pembroke Pines, FL 33028 16735 NW 11th Street Pembroke Pines, FL 33028 16735 NW 11th Street Pembroke Pines, FL 33028 16735 NW 11th Street Pembroke Pines, FL 33028 16735 NW 11th Street Pembroke Pines, FL 33028 16735 NW 11th Street Pembroke Pines, FL 33028 16735 NW 11th Street Pembroke Pines, FL 33028 16735 NW 11th Street Pembroke Pines, FL 33028 16735 NW 11th Street Pembroke Pines, FL 33028 16735 NW 11th Street Pembroke Pines, FL 33028 16735 NW 11th Street Pembroke Pines, FL 33028 16735 NW 11th Street Pembroke Pines, FL 33028 16735 NW 11th Street Pembroke Pines, FL 33028 16735 NW 11th Street Pembroke Pines, FL 33028 16735 NW 11th Street Pembroke Pines, FL 33028 16735 NW 11th Street Pembroke Pines, FL 33028 16735 NW 11th Street Pembroke Pines, FL 33028 16735 NW 11th Street Pembroke Pines, FL 33028 16735 NW 11th Street Pembroke Pines, FL 33028 16735 NW 11th Street Pembroke Pines, FL 33028 16735 NW 11th Street Pembroke Pines, FL 33028 16735 NW 11th Street Pembroke Pines, FL 33028 16735 NW 11th Street Pembroke Pines, FL 33028 16735 NW 11th Street Pembroke Pines, FL 33028 16735 NW 11th Street Pembroke Pines, FL 33028 16735 NW 11th Street Pembroke Pines, FL 33028 View All Photos

$1,025,000

| Active With Contract

16735 NW 11th Street

Pembroke Pines, FL 33028

3,310
Square Feet
6
Beds
3
Baths
0.20
Acres
104
Days on Market
A12016207
MLS#
House
Structure
Residential
Zone
Contact

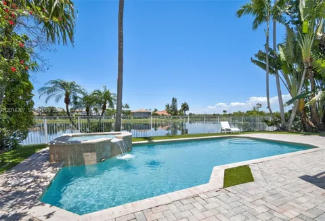
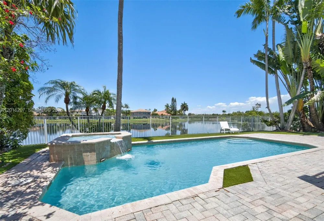
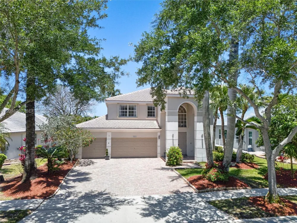
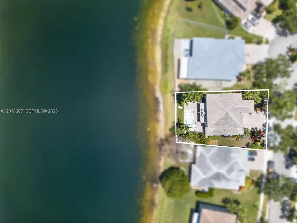
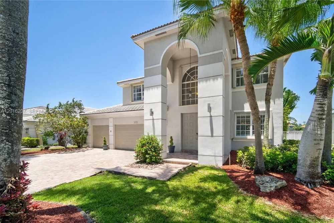
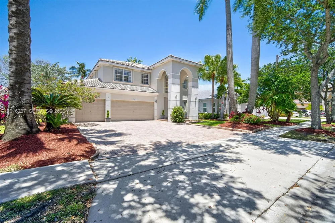
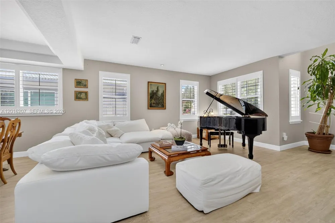
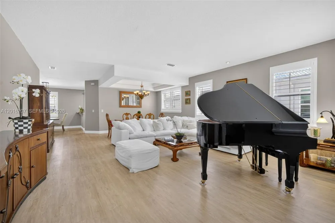
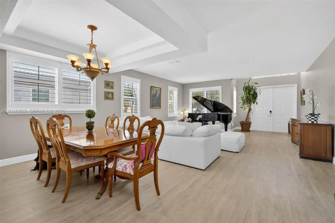
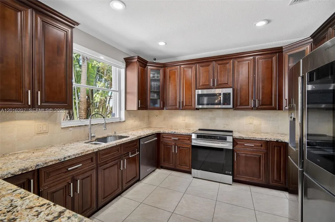
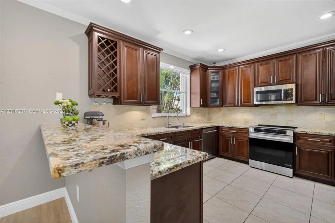
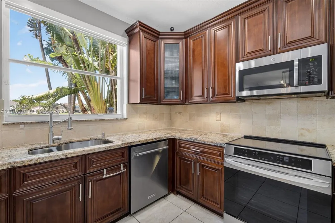
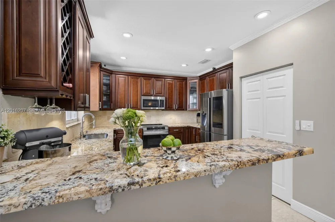
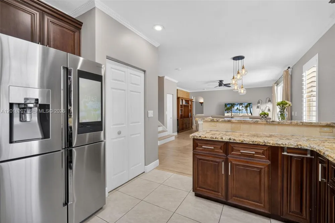
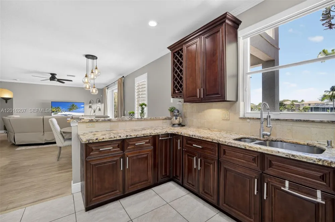
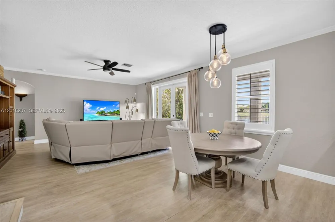
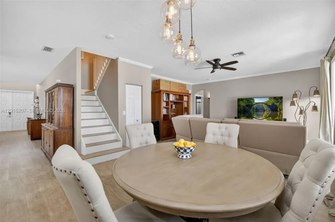
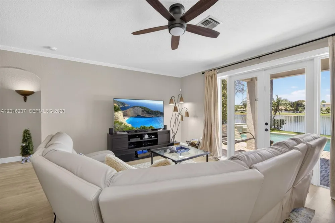
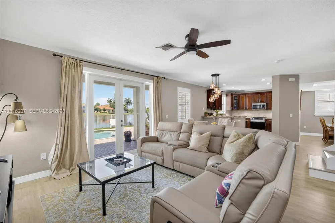
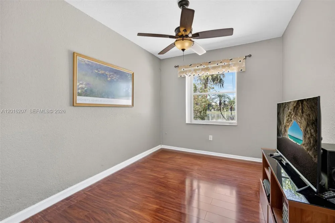
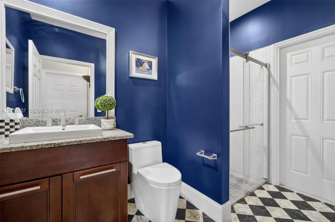
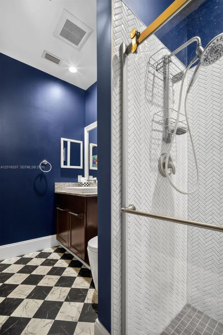
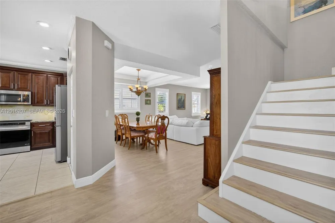
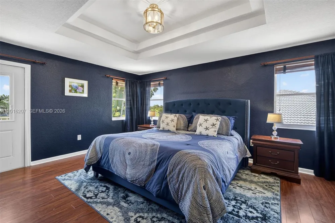
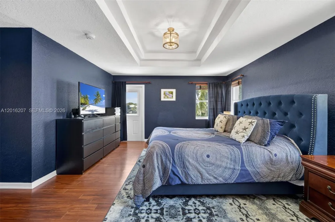
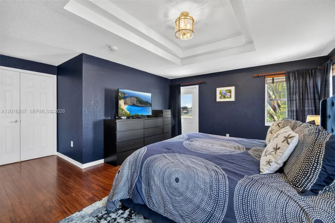
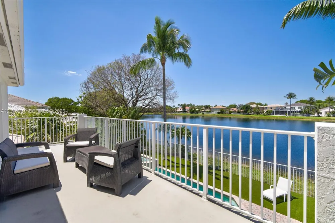
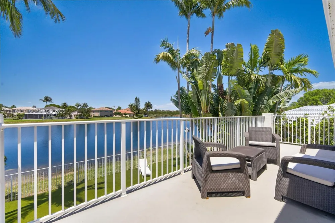
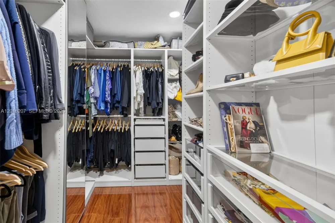
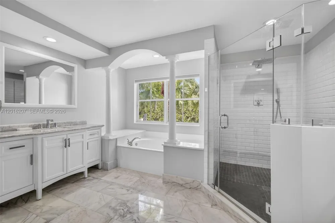
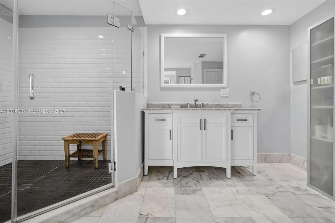
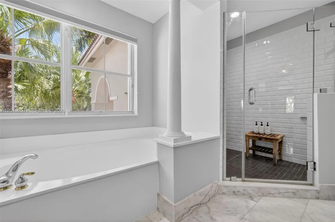
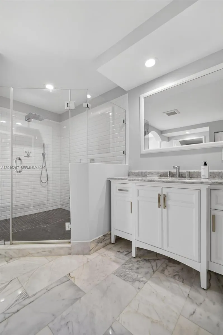
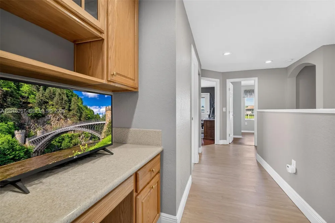
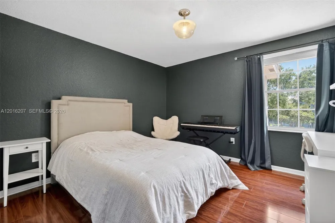
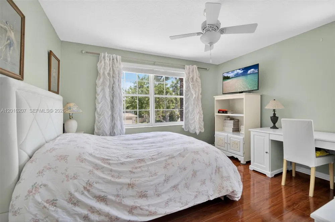
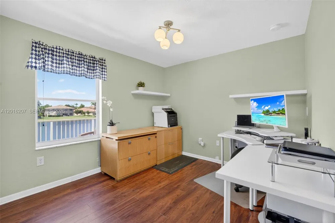
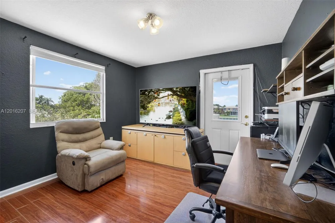
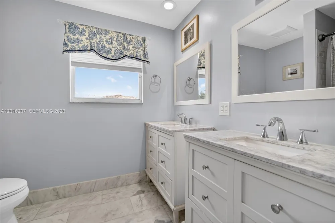
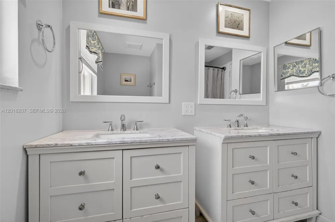
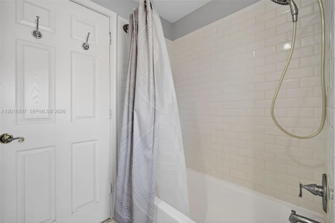
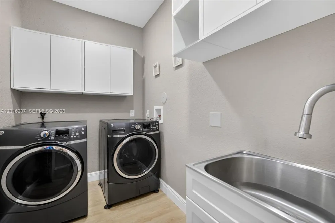
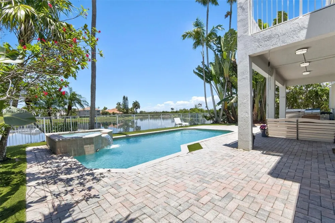
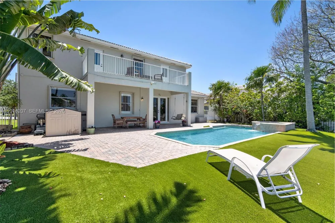
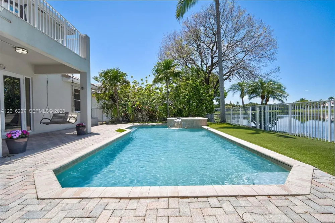
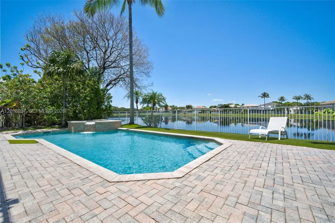
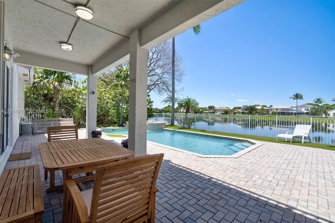
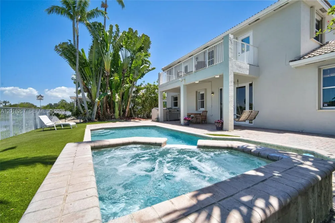
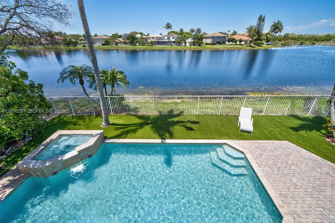
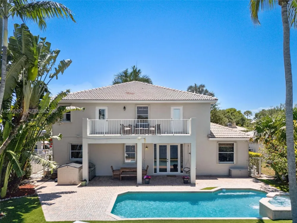
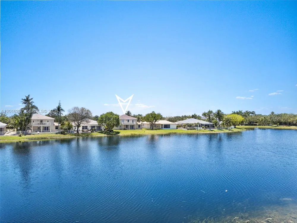
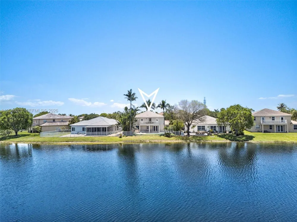
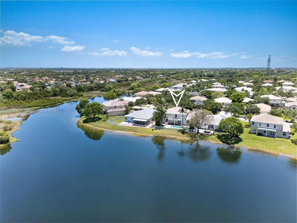
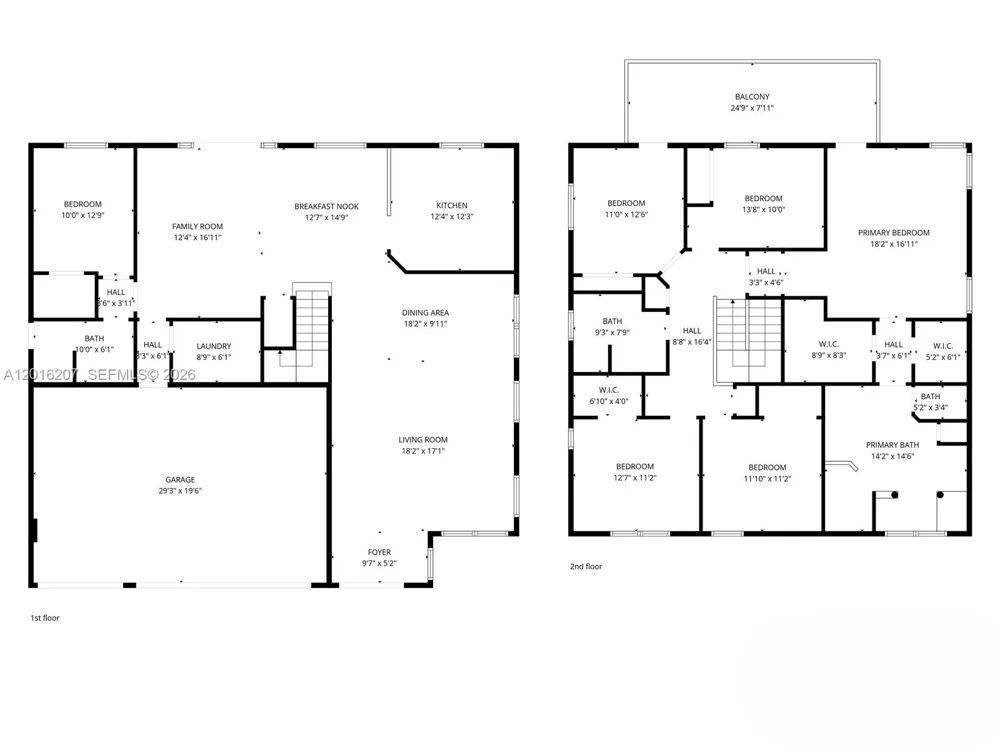
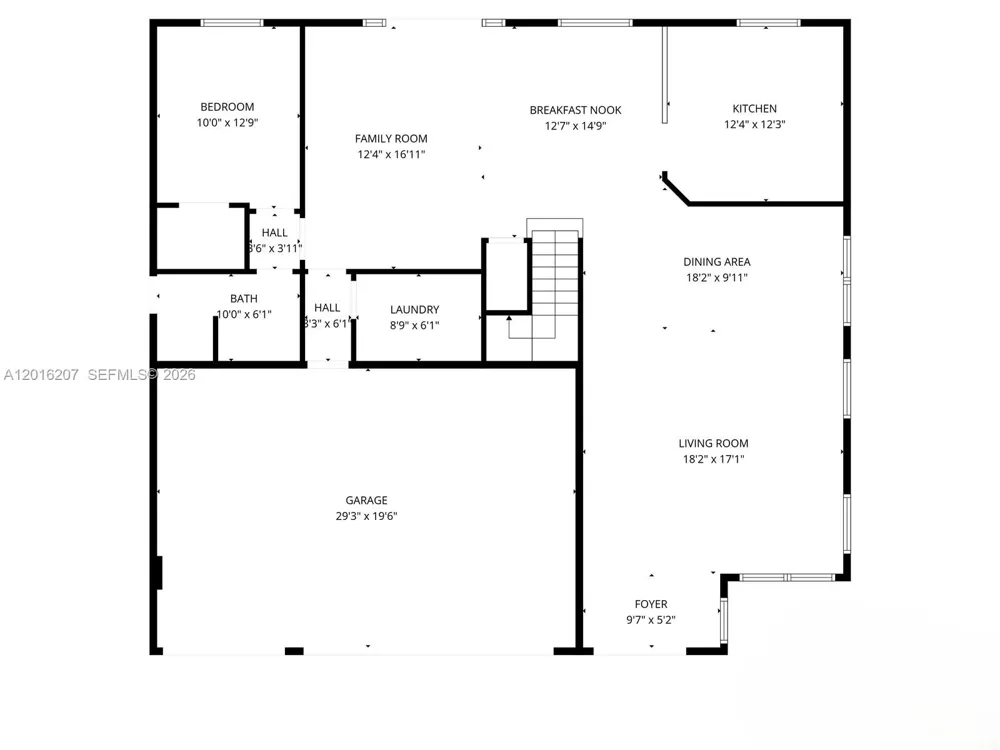
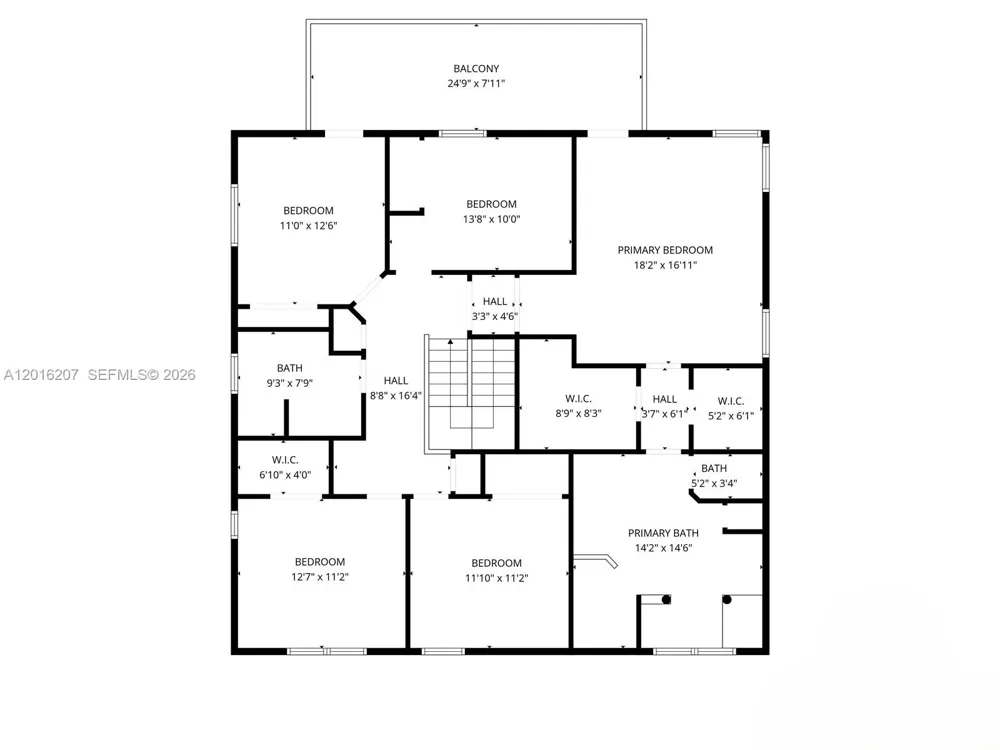
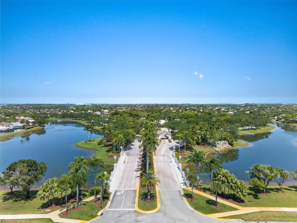
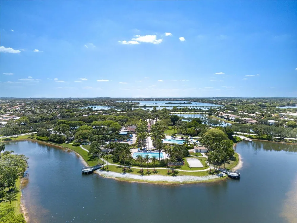
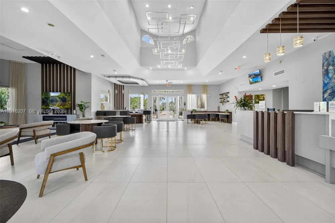
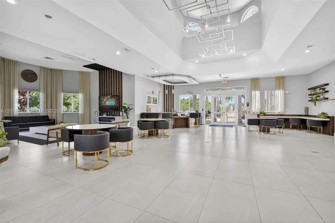
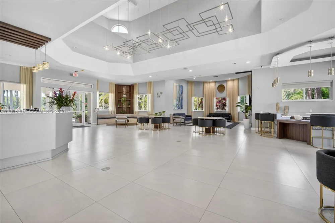
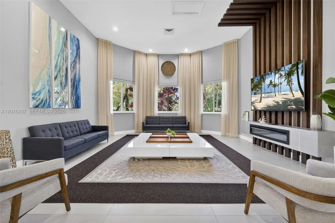
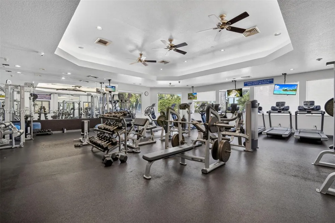
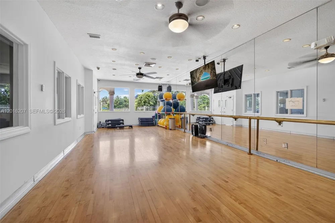
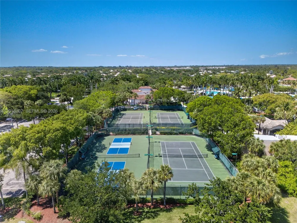
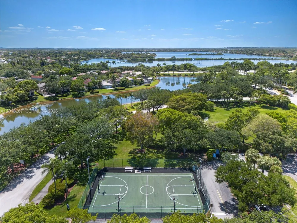
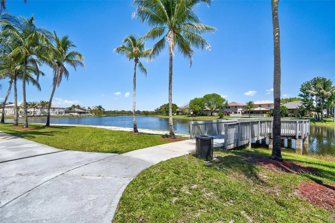
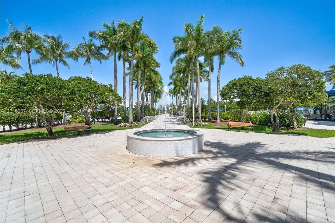
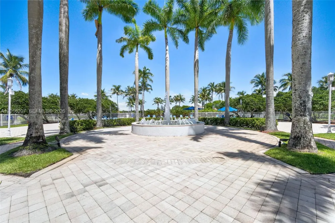
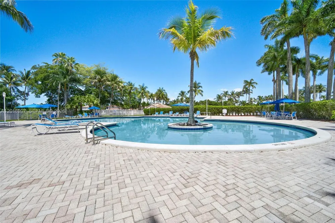
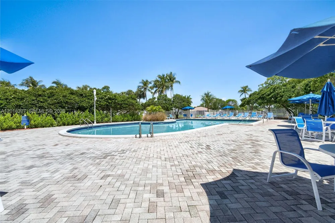
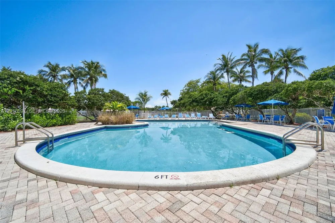
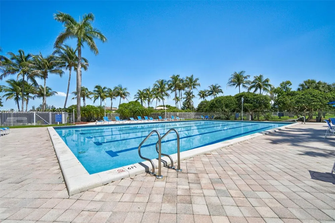
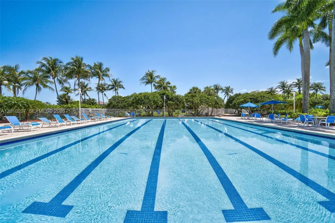
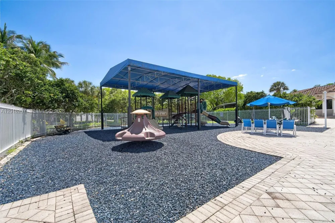
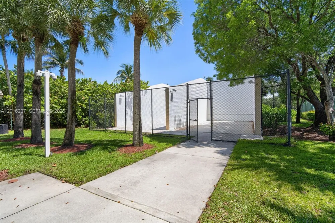
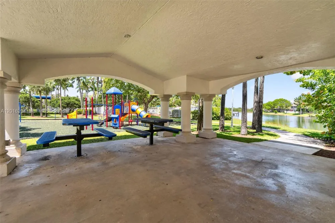
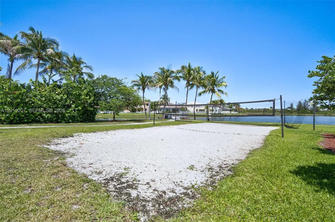
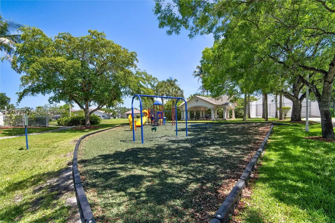
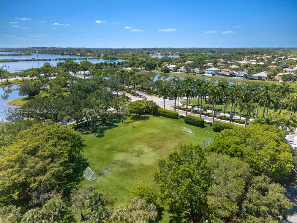
**Seller offering a BRAND-NEW Roof credit!** Welcome to your ultimate Pembroke Pines retreat. Step outside to a private oasis featuring a sparkling pool set against a serene lake backdrop, complete with a fenced yard and a partially covered paver patio. Inside, high ceilings and plantation shutters create an immediate sense of scale and light. This expansive floor plan offers 6 bedrooms and 3 full baths, including a convenient full bedroom and bathroom on the first floor. The upgraded kitchen shines with granite countertops and stainless steel appliances, while the formal dining room features elegant coffered ceilings. Retreat to the primary suite, which boasts dual closets, an upgraded marble bath, and a private balcony overlooking the water. Practicality meets luxury with a spacious three car garage and a laundry room complete with a sink. Living here means enjoying five-star, resort style amenities: guard gated, a massive clubhouse, fitness center, multiple pools, and sports courts. The location is elite. You are under four miles from I-75, Costco, Whole Foods Plaza, and the Shops at Pembroke Gardens mall, hospitals, parks, and golf. This property delivers the perfect combination of space, luxury, and location and is more than just a house; it is the vibrant lifestyle you have been waiting for.

Property Details
Interior
Entrance Foyer, French Doors, Pantry, Volume Ceilings, Walk-In Closet(s), Family Room, Utility Room/Laundry
Cooling
1
Heating
Central, Electric
Cooling Features
Ceiling Fan(s), Central Air, Electric
Bedrooms
6
Bathrooms
3.0
Full Baths
3
View
Pool,Water
Lot Features
Less Than 1/4 Acre Lot, Oversized Lot
Lot Description
Less Than 1/4 Acre Lot, Oversized Lot
Pool Description
In Ground
Pool Features
In Ground
Exterior Features
Open Balcony
Exterior Materials
Open Balcony
Acres
0.203
Square Feet
3310
Lot Size (sqft)
8834.0
Parking Features
Driveway, Paver Block
Parking
1
Parking Type
Driveway
Parking Garage Spaces
3
Property Type
Purchase
Style
Detached, Two Story
Year Built
1999
Roof
Curved/S-Tile Roof
Sewer Information
Public Sewer
Utility Source
Municipal Water
Appliances
Dishwasher, Disposal, Dryer, Electric Range, Electric Water Heater, Refrigerator, Washer
Subdivision
Pembroke Isles
Community Features
Additional Amenities, Clubhouse, Pool, Tennis Court(s), Exercise Room, Gated Community, Mandatory Hoa, Pickleball, Picnic Area,
Elementary School
Panther Run
Middle School
Silver Trail
High School
West Broward
County
Broward County
Region
Pembroke Pines
Zoning
(PUD)
Original List Price
$1,050,000
Taxes Annual
$9,939
HOA
1
HOA Fees
409
MLS #
A12016207
Location
Legal

MIAMI ASSOCIATION OF REALTORS® All information deemed reliable but not guaranteed. All properties are subject to prior sale, change or withdrawal. Neither listing broker(s) or information provider(s) shall be responsible for any typographical errors, misinformation, misprints and shall be held totally harmless. Listing(s) information is provided for consumer's personal, non-commercial use and may not be used for any purpose other than to identify prospective properties consumers may be interested in purchasing. The data relating to real estate for sale on this website comes in part from the Internet Data Exchange program of the Multiple Listing Service. Real estate listings held by brokerage firms other than Marjo Realty Co. may be marked with the Internet Data Exchange logo and detailed information about those properties will include the name of the listing broker(s) when required by the MLS.

Provided By
Listed by Yaniv Cohen (#0707062)
Listing Office: Cohen & Company (#YCOH)

United Realty Group Have a question about this home?

Interested in Purchasing 16735 NW 11th Street?

Get an estimate on monthly payments on this property.

$
years
Down Payment
$
%
Interest Rate
%
Tax Rate
%
$
$annually
$monthly
Estimated Monthly Payment
$0.00
Loan Amount
$0.00