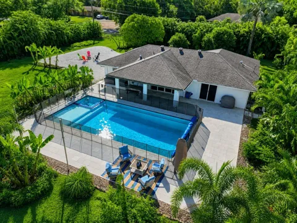
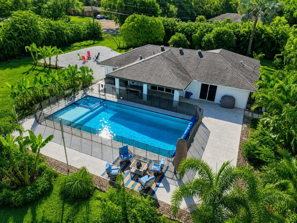
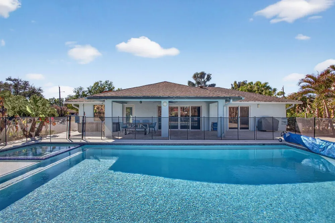
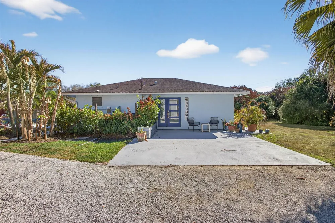
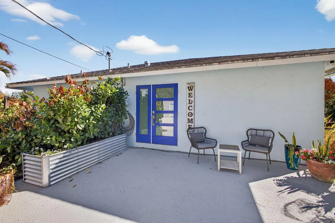
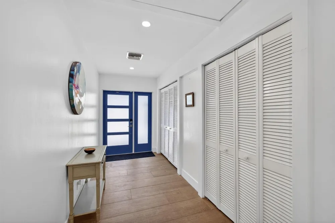
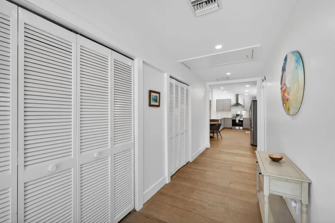
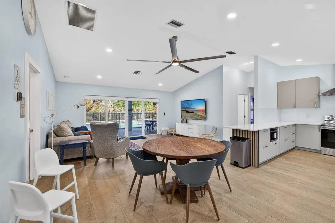
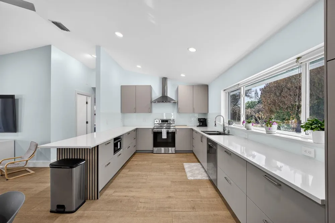
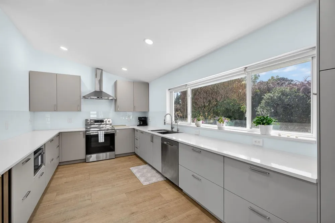
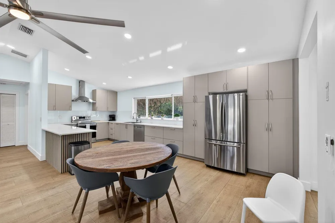
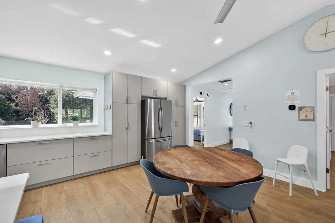
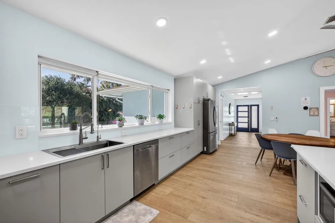
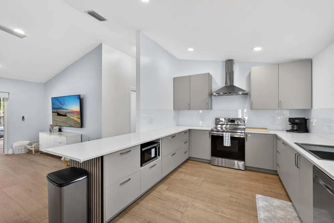
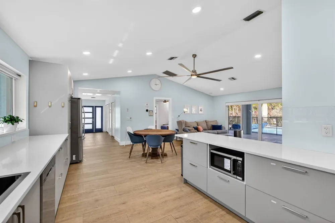
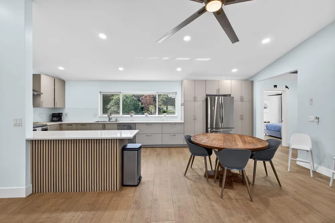
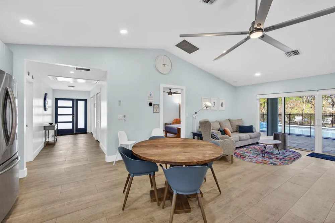
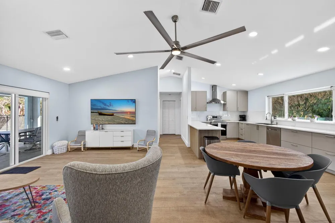
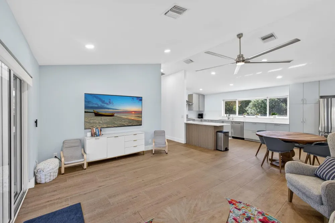
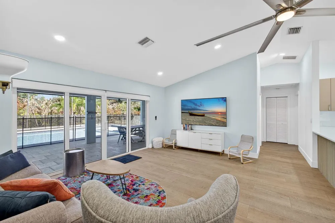
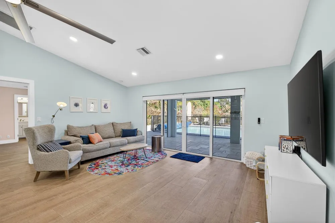
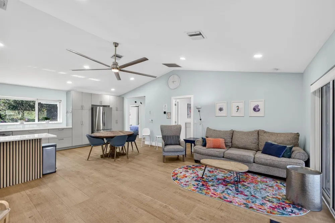
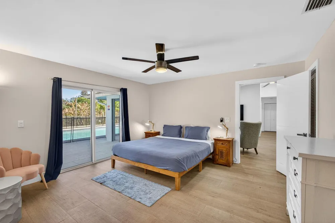
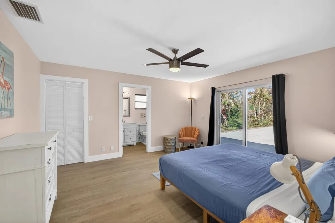
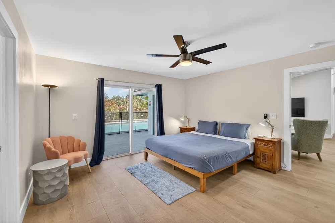
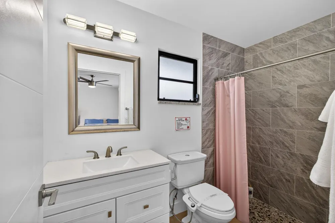
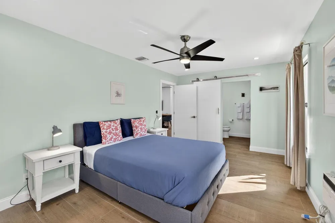
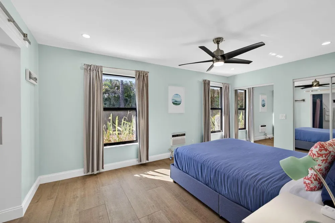
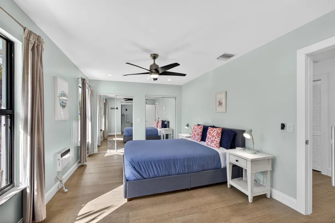
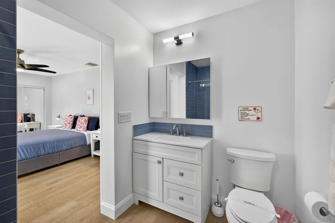
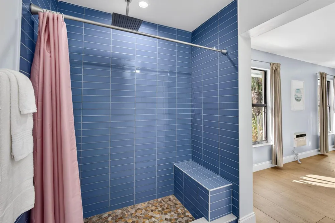
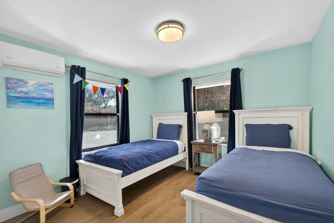
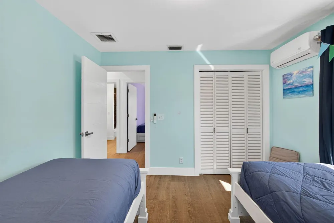
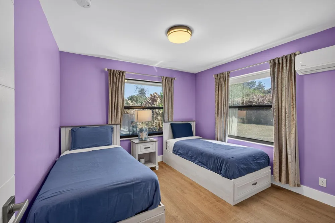
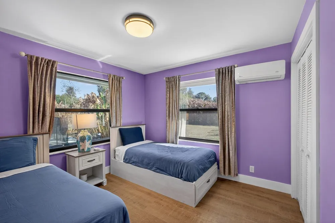
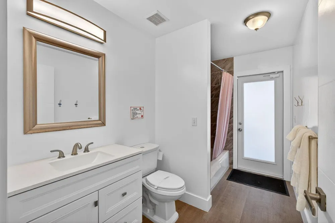
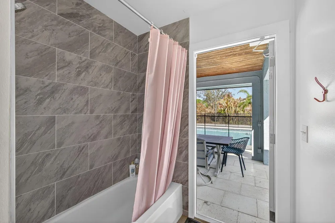
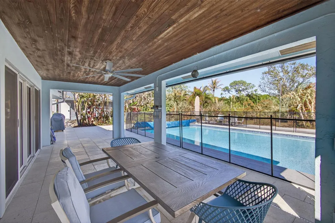
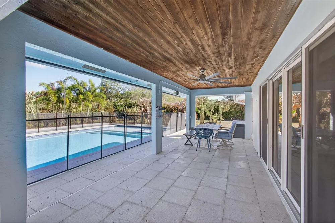
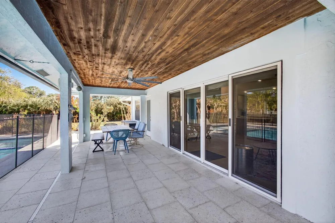
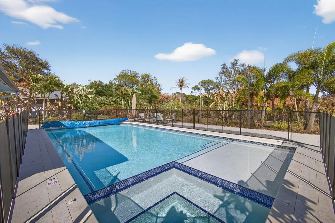
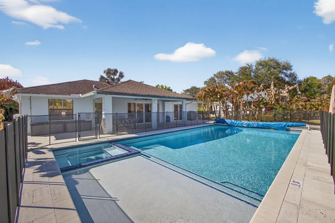
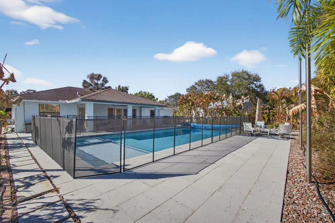
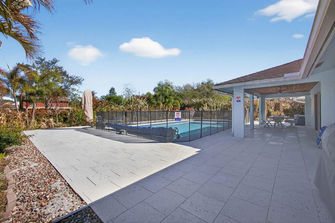
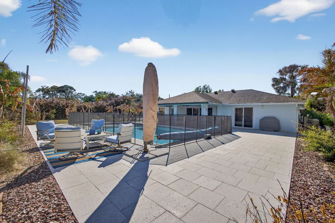
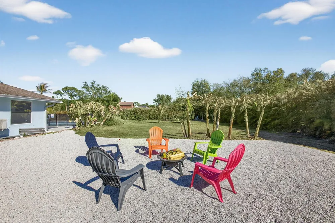
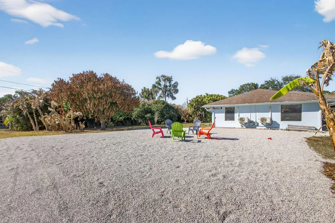
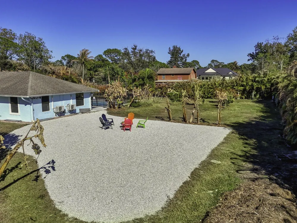
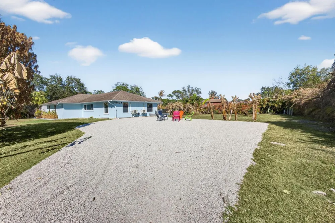
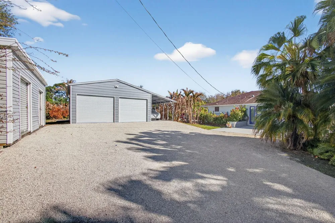
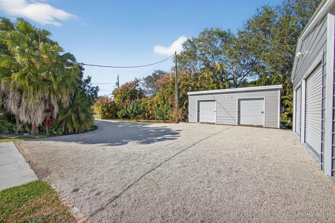
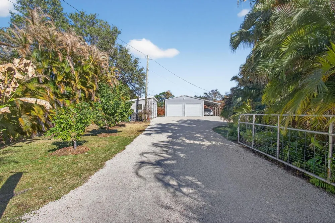
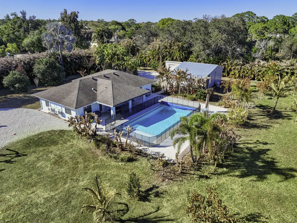
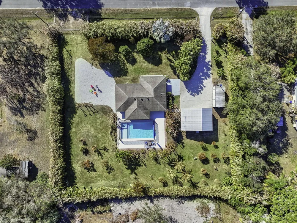
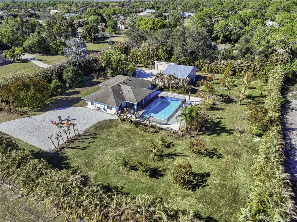
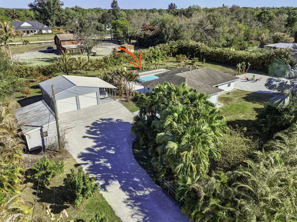
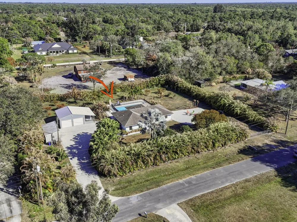
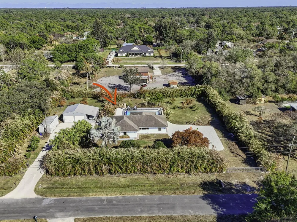
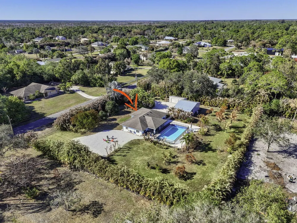
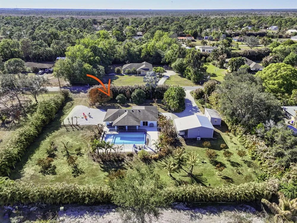
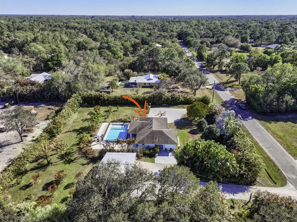
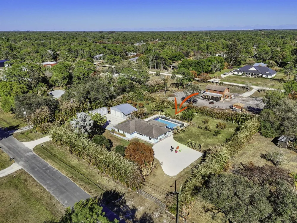
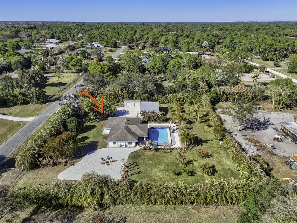
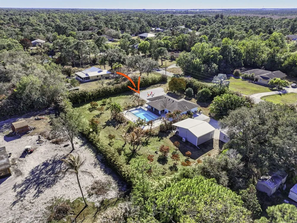
Beautifully updated POURED CONCRETE home on 1.15 fully fenced acres in Jupiter Farms with a gated entrance and separate access for a boat or RV. This spacious 4-bedroom, 3-bath residence features vaulted ceilings, impact windows, oversized porcelain wood-look tile flooring, multiple mini-split systems, and a renovated kitchen with quartz countertops and stainless steel appliances. The flexible floor plan includes two primary suites with en-suite bathrooms and a cabana bath with direct pool access. Enjoy true Florida living with an oversized heated smart pool featuring a spa and sun shelf, expansive patio space, fire pit, and mature fruit trees. Additional highlights include an air-conditioned detached garage, storage shed, in-home laundry, and large sliders overlooking the private oasis.
Property Details
- Interior
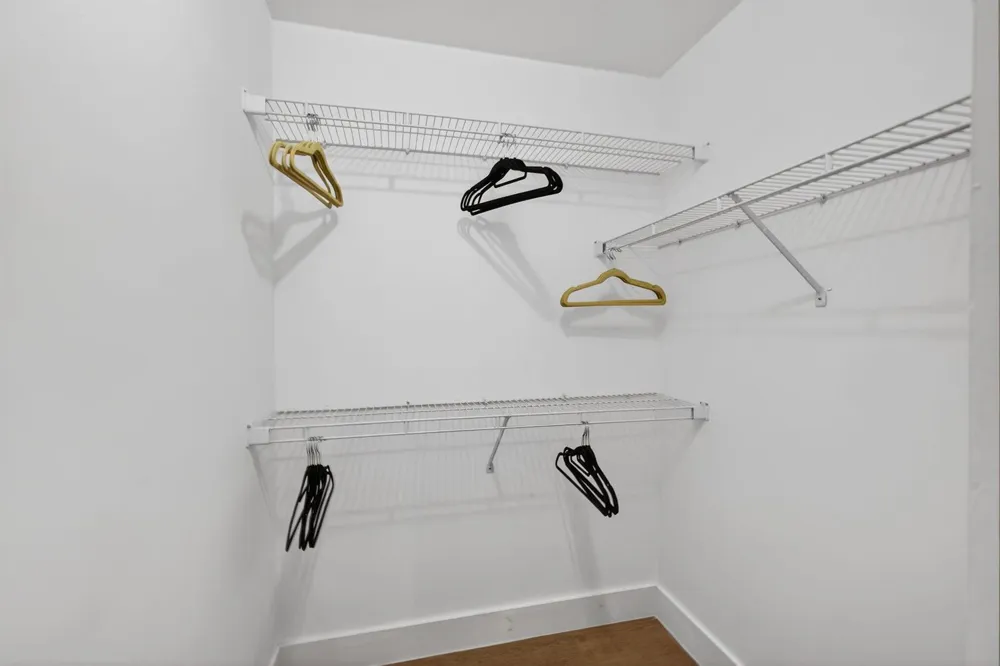
- French Doors, Split Bedroom, Vaulted Ceiling(s), Volume Ceilings, Walk-In Closet(s), Den/Library/Office, Garage Converted, Great
- Cooling
- 1
- Heating
- Central, Heat Pump/Reverse Cycle
- Cooling Features
- Ceiling Fan(s), Central Air, Wall/Window Unit(s)
- Bedrooms
- 4
- Bathrooms
- 3.0
- Full Baths
- 3
- Lot Features
- 1 To Less Than 2 Acre Lot, Fenced, Septic
- Stories
- 1
- Lot Description
- 1 To Less Than 2 Acre Lot, Fenced, Septic
- Pool
- 1
- Pool Description
- Fenced, Equipment Stays, Heated, Hot Tub, Private, Pool/Spa Combo
- Pool Features
- Fenced, Equipment Stays, Heated, Hot Tub, Private, Pool/Spa Combo
- Exterior Features
- Barbeque
- Exterior Materials
- Barbeque
- Acres
- 1.15
- Square Feet
- 1665
- Lot Size (sqft)
- 50094.0
- Parking Features
- 2 Or More Spaces, Awning, Covered, Detached, Driveway, Electric Vehicle Charging Station(s), Parking Garage
- Parking
- 1
- Parking Spaces
- 3
- Parking Type
- Driveway
- Parking Garage Spaces
- 2
- Parking Carport Spaces
- 1
- Property Type
- Purchase
- Style
- Ranch, One Story
- Year Built
- 1994
- Roof
- Comp Shingle Roof, Composition Roll, Shingle
- Sewer Information
- Septic Tank
- Utility Source
- Well
- Utility Features
- Cable Connected, Electricity Connected, Septic, Water Connected, Cable Available, Electricity Available, Water Available
- Appliances
- Electric Water Heater, Dishwasher, Dryer, Microwave, Electric Range, Refrigerator, Washer
- Subdivision
- Jupiter Farms
- Community Features
- Horses Permitted
- Elementary School
- Jupiter Farms
- Middle School
- Watson B. Duncan
- High School
- Jupiter
- County
- Palm Beach County
- Zoning
- AR
- Original List Price
- $1,400,000
- Taxes Annual
- $8,431
Location
Legal
MIAMI ASSOCIATION OF REALTORS® All information deemed reliable but not guaranteed. All properties are subject to prior sale, change or withdrawal. Neither listing broker(s) or information provider(s) shall be responsible for any typographical errors, misinformation, misprints and shall be held totally harmless. Listing(s) information is provided for consumer's personal, non-commercial use and may not be used for any purpose other than to identify prospective properties consumers may be interested in purchasing. The data relating to real estate for sale on this website comes in part from the Internet Data Exchange program of the Multiple Listing Service. Real estate listings held by brokerage firms other than Marjo Realty Co. may be marked with the Internet Data Exchange logo and detailed information about those properties will include the name of the listing broker(s) when required by the MLS.
Provided By
Listed by Gregory Pappas (#FLL276668045)
Listing Office: High Tides Realty Group (#FLL276814347)