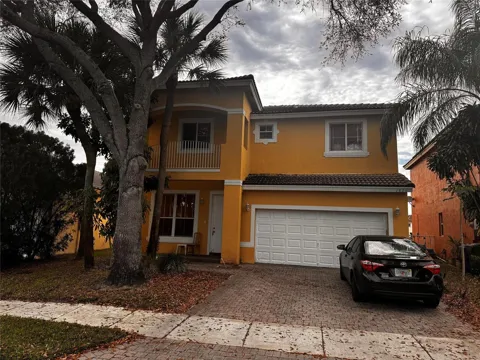
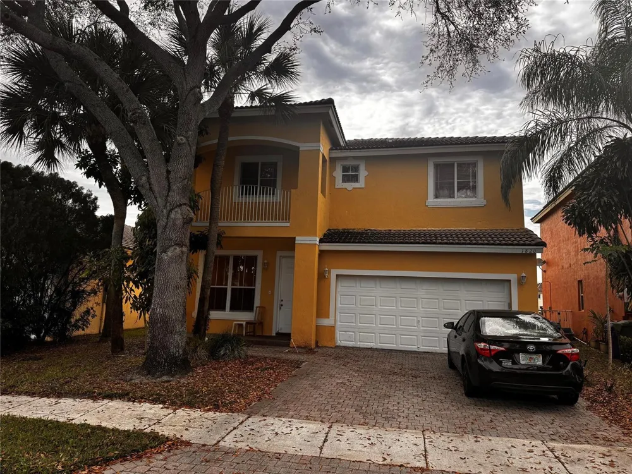
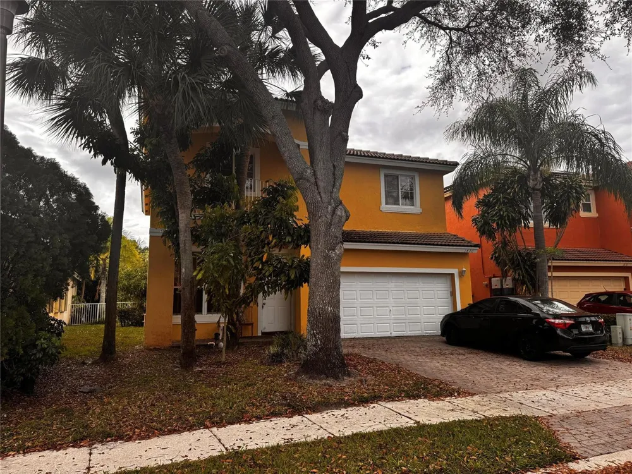
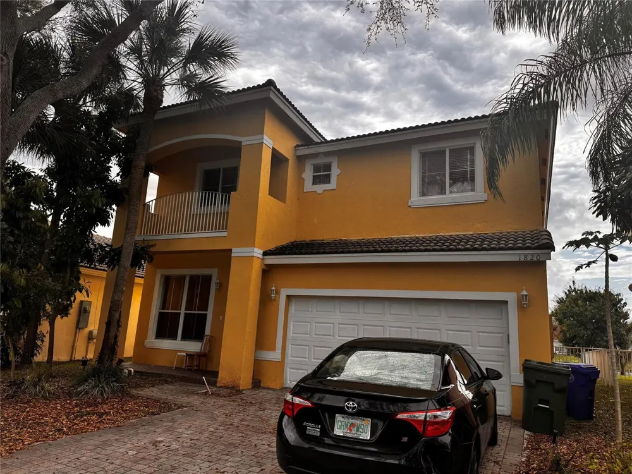
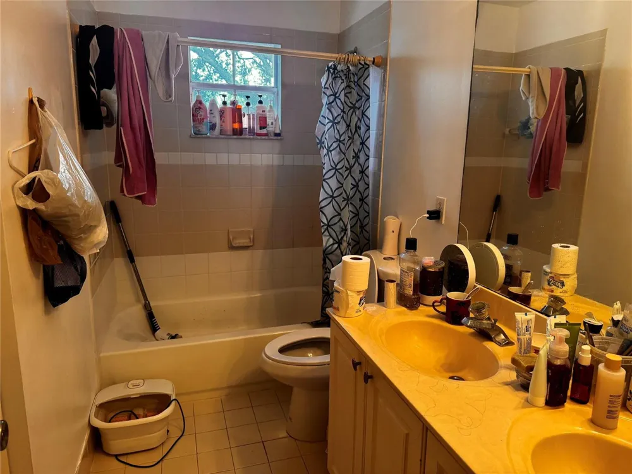
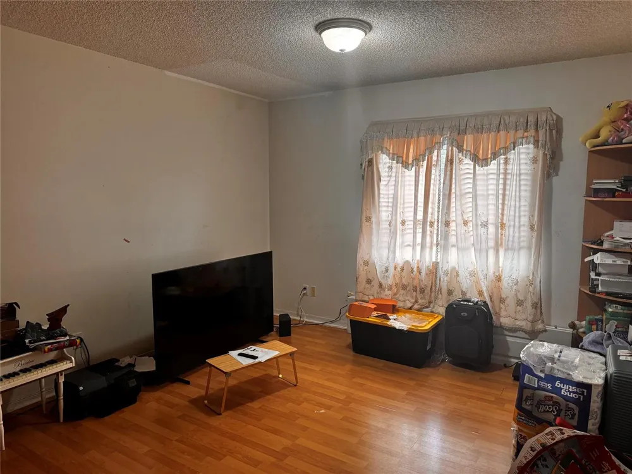
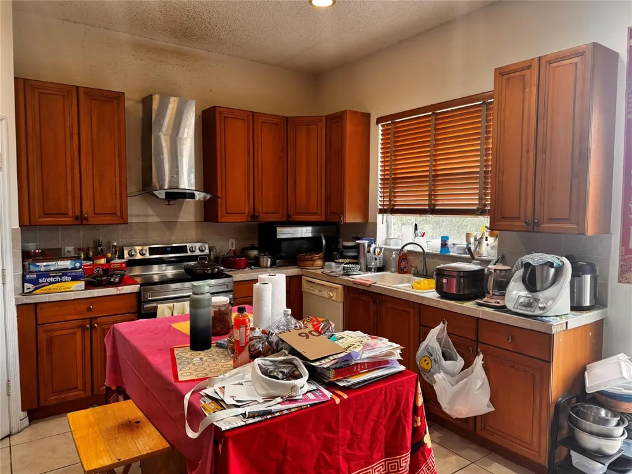
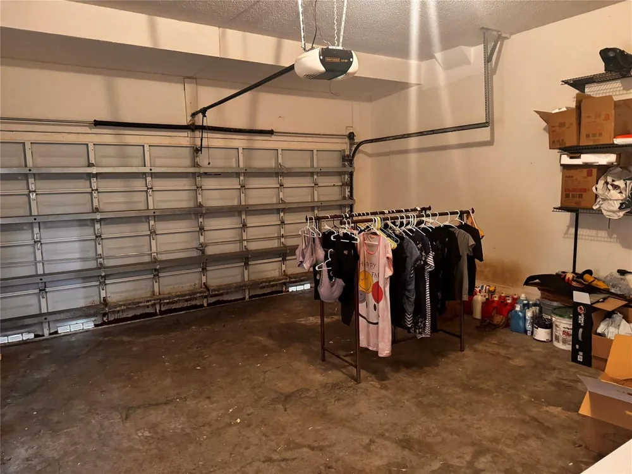
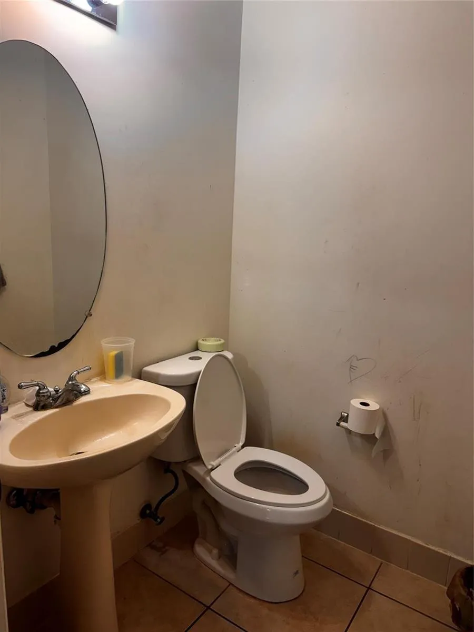
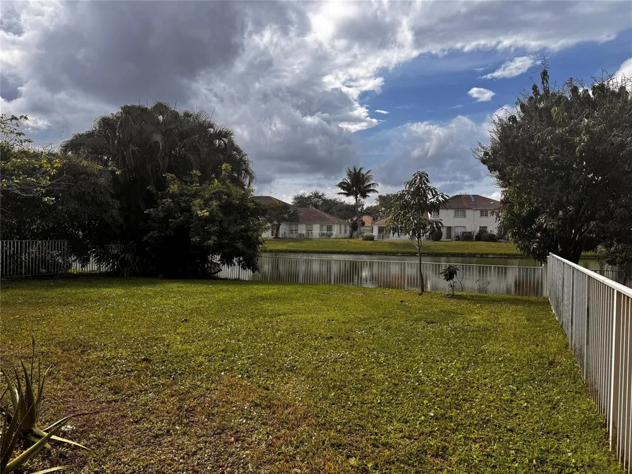
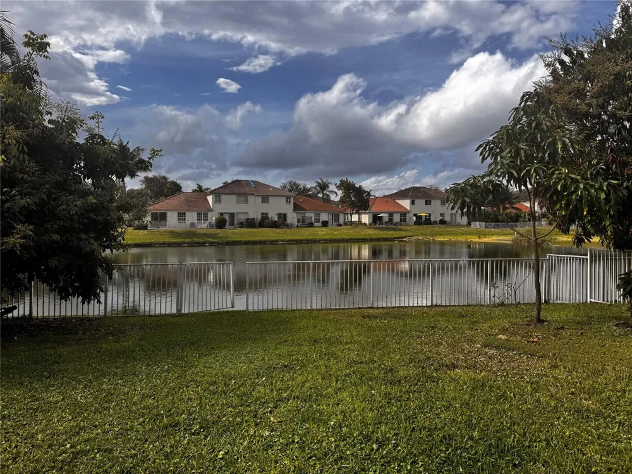
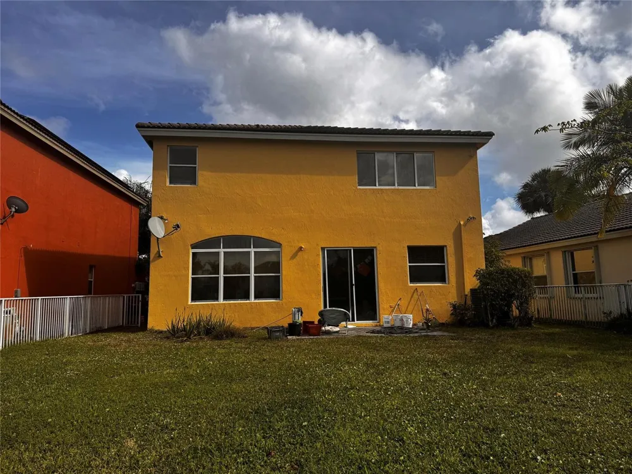
The Walnut Creek community. lake view single family home located in 24/7 guard security community. Great home 4 bedrooms and 2.5 bathrooms. (all bedrooms on 2nd floor). two car garage. home need TLC. Resort style clubhouse with pool, fitness and moreDriving Directions: Taft street just east of University dr to Walnut creek comm...
Property Details
- Interior
- First Floor Entry, Cooking Island, Volume Ceilings, Other
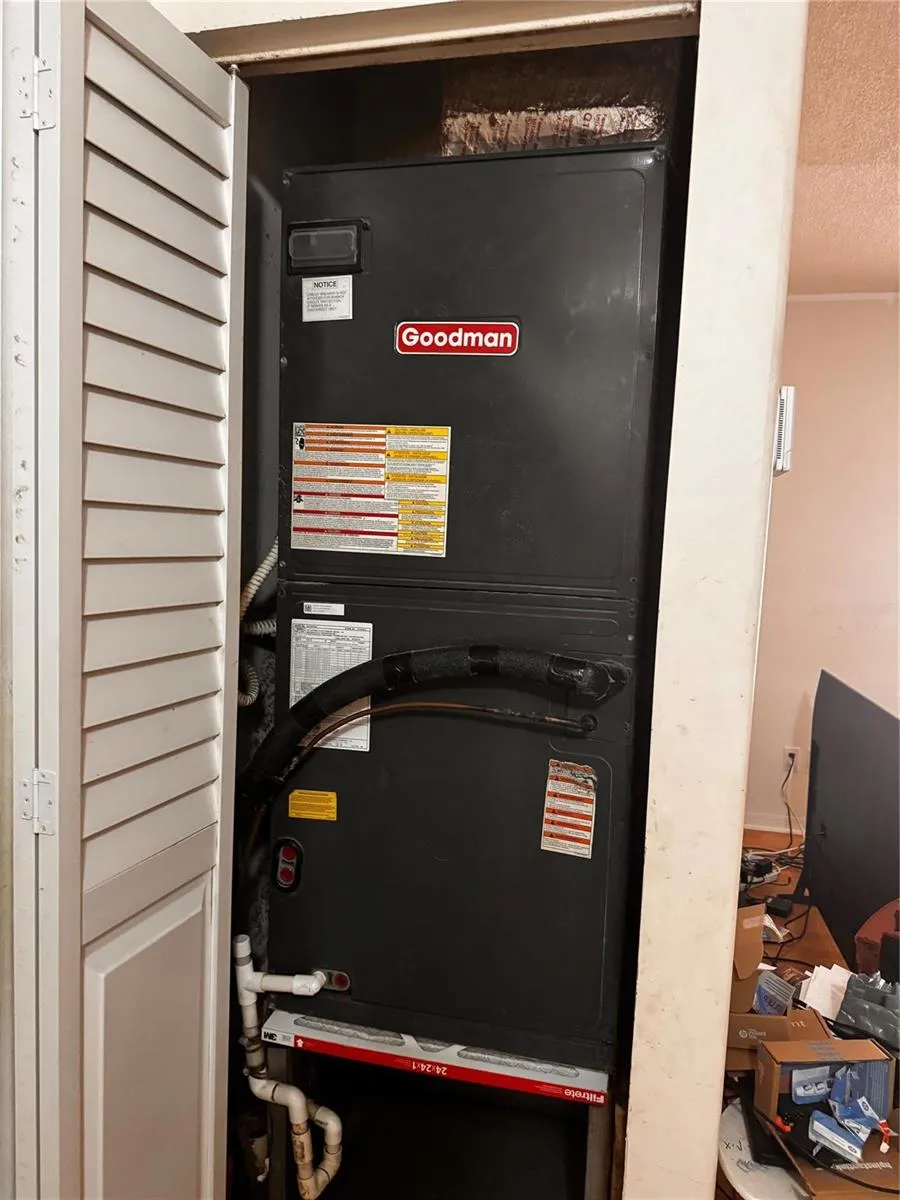
- Cooling
- 1
- Heating
- Central
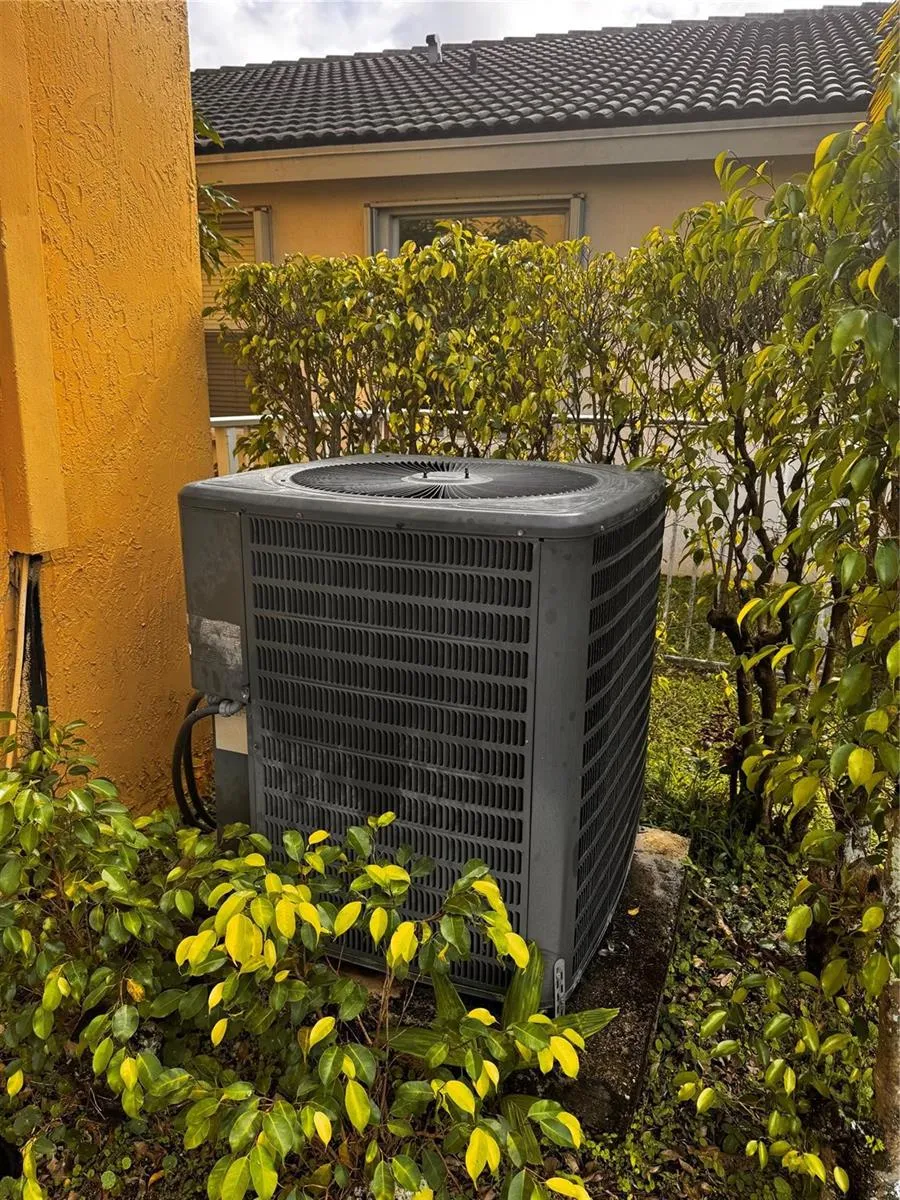
- Cooling Features
- Ceiling Fan(s), Central Air
- Bedrooms
- 4
- Bathrooms
- 2.5
- Full Baths
- 2
- Half Baths
- 1
- View
- Lake,Water,Lake View
- Lot Features
- 10 Or More Acre Lot, Fenced
- Stories
- 2
- Lot Description
- 10 Or More Acre Lot, Fenced
- Pool
- 1
- Pool Description
- Community
- Pool Features
- Community
- Exterior Features
- Fruit Trees, Exterior Lights
- Exterior Materials
- Fruit Trees, Exterior Lights
- Pool Shared
- 1
- Acres
- 0.135
- Square Feet
- 2540
- Lot Size (sqft)
- 5868.0
- Parking Features
- 2 Or More Spaces, Driveway, Limited # Of Vehicle, Parking Garage
- Parking
- 1
- Parking Spaces
- 2
- Parking Type
- Driveway
- Parking Garage Spaces
- 2
- Property Type
- Purchase
- Style
- Two Story
- Year Built
- 2001
- Roof
- Barrel, Tile, Barrel Roof, Composition Roll, Tile Roof
- Sewer Information
- Public Sewer, Public Sanitation, Sewer
- Utility Source
- Public
- Utility Features
- Cable Connected, Electricity Connected, Phone Connected, Underground Utilities, Water Connected, Cable Available, Electricity Av
- Appliances
- Electric Water Heater, Dishwasher, Disposal, Dryer, Microwave, Electric Range
- Subdivision
- WALNUT CREEK,walnut creek
- Community Features
- Clubhouse, Paved Road, Pool, Sauna, Sidewalks, Street Lights, Underground Utilities
- Elementary School
- Sheridan Park
- Middle School
- Driftwood
- High School
- Mcarthur
- County
- Broward County
- Region
- Pembroke Pines
- Zoning
- (PUD)
- Original List Price
- $645,000
- Taxes Annual
- $13,284
- HOA
- 1
- HOA Fees
- 331
Location
Legal
MIAMI ASSOCIATION OF REALTORS® All information deemed reliable but not guaranteed. All properties are subject to prior sale, change or withdrawal. Neither listing broker(s) or information provider(s) shall be responsible for any typographical errors, misinformation, misprints and shall be held totally harmless. Listing(s) information is provided for consumer's personal, non-commercial use and may not be used for any purpose other than to identify prospective properties consumers may be interested in purchasing. The data relating to real estate for sale on this website comes in part from the Internet Data Exchange program of the Multiple Listing Service. Real estate listings held by brokerage firms other than Marjo Realty Co. may be marked with the Internet Data Exchange logo and detailed information about those properties will include the name of the listing broker(s) when required by the MLS.
Last Updated: Sep 3, 2026 4:44 PM. Source: MAOR
Provided By
Listed by Lambert Wu (#FLL0622776), Email: lambertwu@yahoo.com
Listing Office: Rainbow Investment Realty Inc (#FLLRBWI)