(954) 573-3534 alejandro.cruz231@gmail.com United Realty Group
Traffic Dashboard
Home
  • Search
    • Local Properties
    • Featured Properties
    • Home Valuation
  • Selling
  • Buying
  • Communities
    • Palm Beach County
    • Broward County
    • Miami-Dade County
    • Hollywood
  • About
    • Meet Alejandro
    • Testimonials
  • Contact
Traffic Dashboard
Alejandro Cruz
(954) 573-3534 alejandro.cruz231@gmail.com
  • Unted Realty Group
    2126 Hollywood Blvd
    Hollywood, FL 33020
    (954) 573-3534
    AlejandroCrealtor@gmail.com
Company
  • Home
  • About
  • Testimonials
  • Contact
Services
  • Buying
  • Selling
  • Home Valuation
  • Mortgage Calculator
Explore
  • Property Search
  • Featured Properties
  • Communities
Local Guide
  • Search by City
  • Search by Subdivision
  • Search by Zip
  • Search by Area
Legal
  • Privacy
  • Terms
  • DMCA
  • Accessibility
  • Fair Housing
Account
  • Dashboard
  • Logout
  • Login
United Realty Group - Footer Logo
©2026 United Realty Group. All rights reserved.
Website built by CloseHack.
Miami Association of REALTORS®

MIAMI ASSOCIATION OF REALTORS® All information deemed reliable but not guaranteed. All properties are subject to prior sale, change or withdrawal. Neither listing broker(s) or information provider(s) shall be responsible for any typographical errors, misinformation, misprints and shall be held totally harmless. Listing(s) information is provided for consumer's personal, non-commercial use and may not be used for any purpose other than to identify prospective properties consumers may be interested in purchasing. The data relating to real estate for sale on this website comes in part from the Internet Data Exchange program of the Multiple Listing Service. Real estate listings held by brokerage firms other than Marjo Realty Co. may be marked with the Internet Data Exchange logo and detailed information about those properties will include the name of the listing broker(s) when required by the MLS.

Return
  • All Types
  • Structure
  • Price
  • Bed/Bath
  • Size
  • Dates
  • Filters
  • Amenities
  • Save
  • Share
Listings
No results
Sort
Home / Homestead / 19755 SW 241st Ter
19755 SW 241st Ter Homestead, FL 33031 19755 SW 241st Ter Homestead, FL 33031 19755 SW 241st Ter Homestead, FL 33031 19755 SW 241st Ter Homestead, FL 33031 19755 SW 241st Ter Homestead, FL 33031 19755 SW 241st Ter Homestead, FL 33031 19755 SW 241st Ter Homestead, FL 33031 19755 SW 241st Ter Homestead, FL 33031 19755 SW 241st Ter Homestead, FL 33031 19755 SW 241st Ter Homestead, FL 33031 19755 SW 241st Ter Homestead, FL 33031 19755 SW 241st Ter Homestead, FL 33031 19755 SW 241st Ter Homestead, FL 33031 19755 SW 241st Ter Homestead, FL 33031 19755 SW 241st Ter Homestead, FL 33031 19755 SW 241st Ter Homestead, FL 33031 19755 SW 241st Ter Homestead, FL 33031 19755 SW 241st Ter Homestead, FL 33031 19755 SW 241st Ter Homestead, FL 33031 19755 SW 241st Ter Homestead, FL 33031 19755 SW 241st Ter Homestead, FL 33031 19755 SW 241st Ter Homestead, FL 33031 19755 SW 241st Ter Homestead, FL 33031 19755 SW 241st Ter Homestead, FL 33031 19755 SW 241st Ter Homestead, FL 33031 19755 SW 241st Ter Homestead, FL 33031 19755 SW 241st Ter Homestead, FL 33031 19755 SW 241st Ter Homestead, FL 33031 19755 SW 241st Ter Homestead, FL 33031 19755 SW 241st Ter Homestead, FL 33031 19755 SW 241st Ter Homestead, FL 33031 19755 SW 241st Ter Homestead, FL 33031 19755 SW 241st Ter Homestead, FL 33031 19755 SW 241st Ter Homestead, FL 33031 19755 SW 241st Ter Homestead, FL 33031 19755 SW 241st Ter Homestead, FL 33031 19755 SW 241st Ter Homestead, FL 33031 View All Photos

$835,000

| Active

19755 SW 241st Ter

Homestead, FL 33031

2,014
Square Feet
4
Beds
2
Baths
0.37
Acres
103
Days on Market
A12021209
MLS#
House
Structure
Residential
Zone
Contact

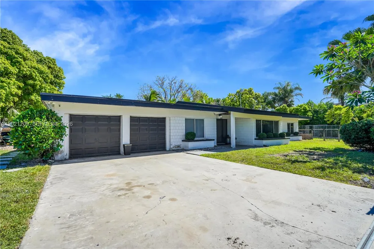
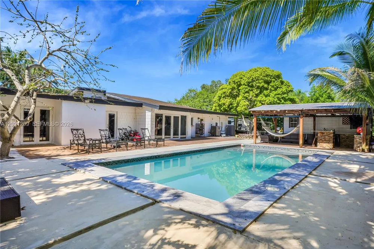
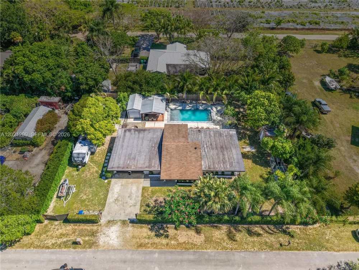
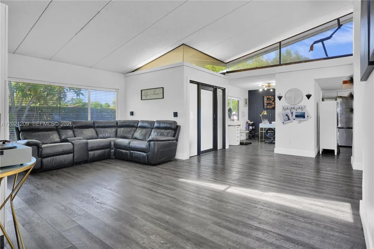
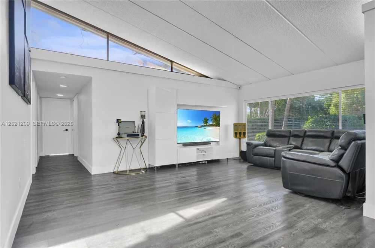
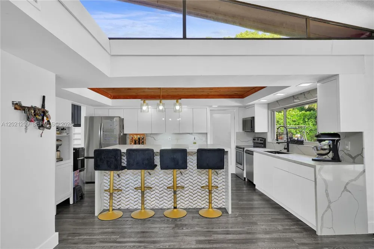
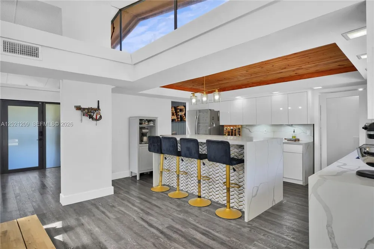
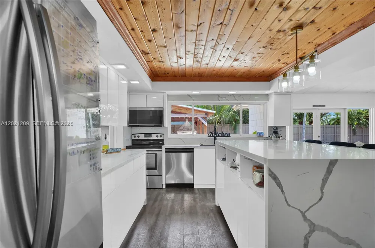
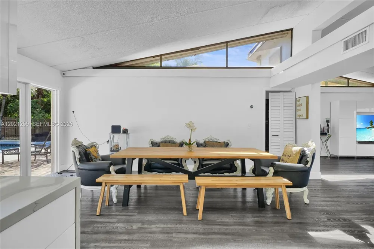
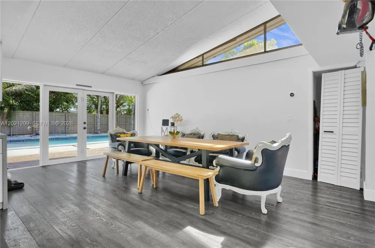
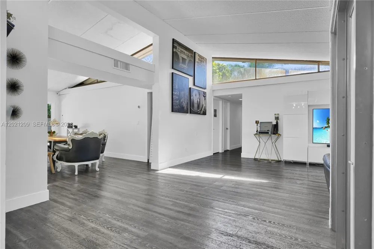
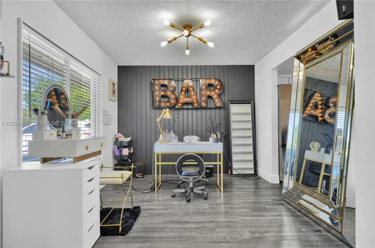
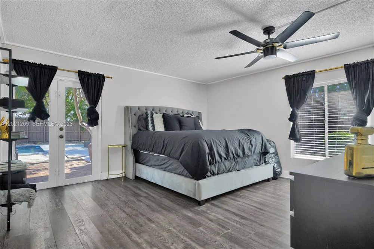
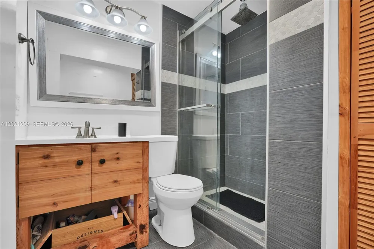
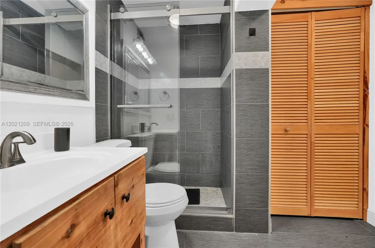
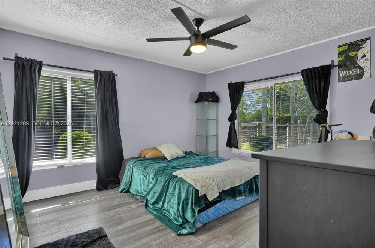
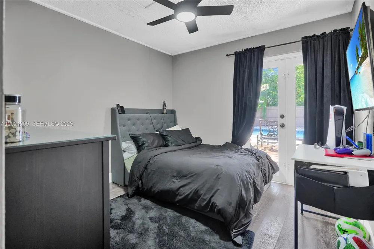
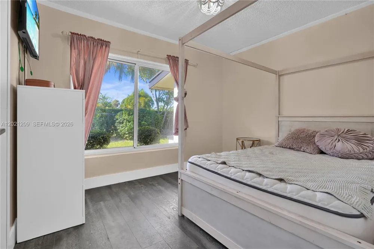
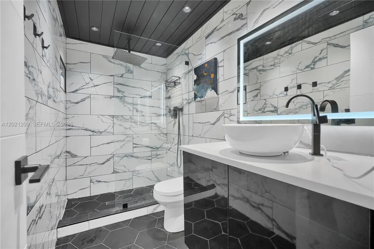
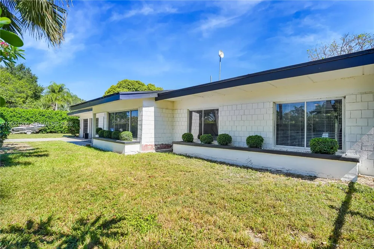
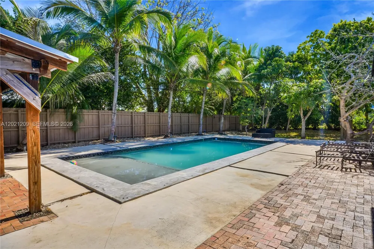
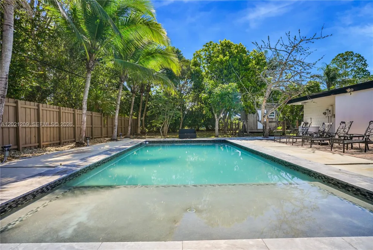
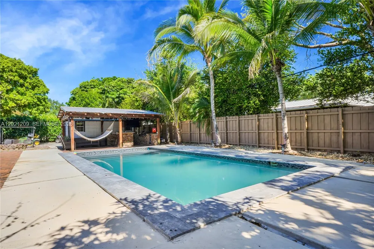
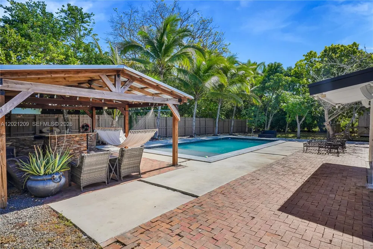
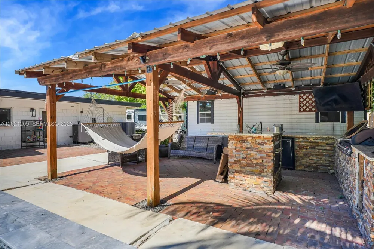
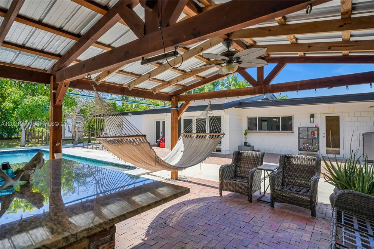
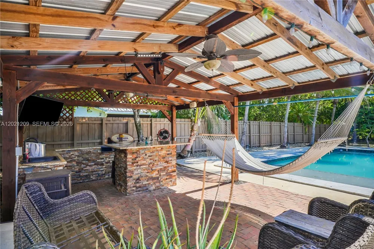
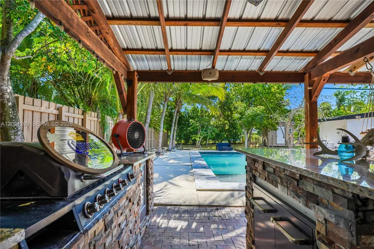
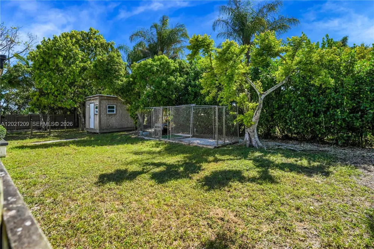
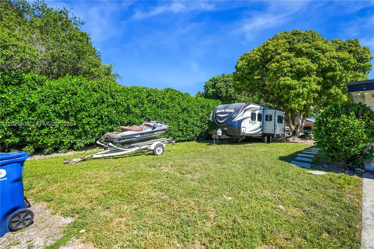
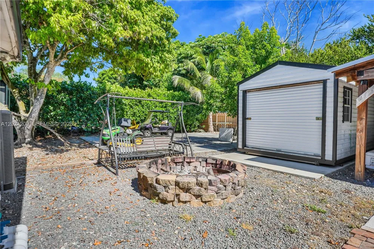
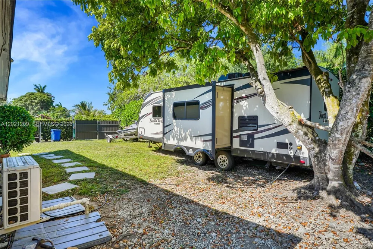
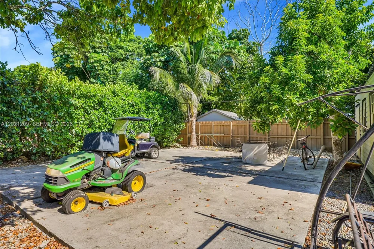
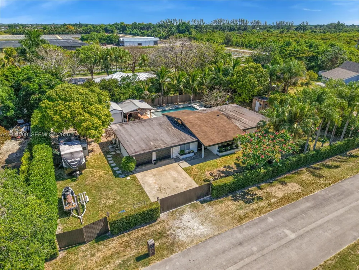
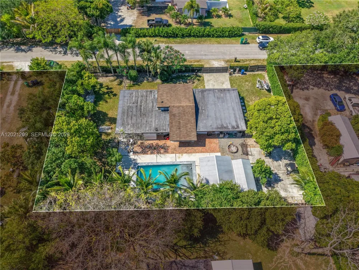
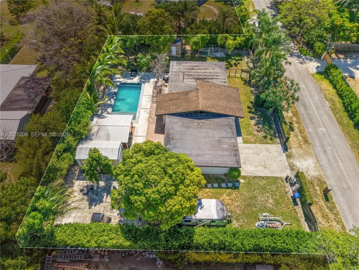
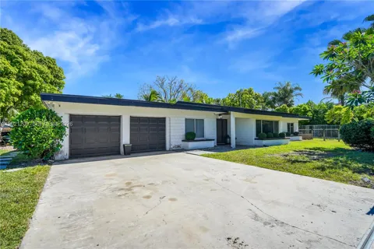
Welcome to your own private tropical retreat! This fully remodeled 4-bedroom, 2-bath with flex space pool home sits on an oversized, lushly landscaped lot offering the perfect blend of luxury, privacy, and indoor-outdoor living. From the moment you arrive, you’ll feel like you’ve escaped to a private resort. Step inside to soaring vaulted ceilings, abundant natural light, and a stunning open-concept design centered around a designer kitchen featuring sleek quartz countertops, custom cabinetry, stainless steel appliances, and an oversized waterfall island perfect for entertaining. Modern finishes, warm wood accents, and spacious living areas create a bright yet inviting atmosphere throughout the home. The backyard is truly unforgettable — a resort-style oasis complete with a sparkling pool, expansive covered tiki-style pavilion, outdoor kitchen/bar, lounging areas, and mature tropical landscaping that provides exceptional privacy. Whether hosting gatherings, enjoying quiet mornings in the hammock, or relaxing poolside, this outdoor space was made to impress. The spacious split-bedroom floor plan offers flexibility for families, guests, or a home office setup. Every detail of this home has been thoughtfully updated, making it completely move-in ready. Conveniently located near shopping, dining, beaches, and major roadways while still offering the peaceful feel of a secluded retreat. Opportunities like this are rare — schedule your private showing today!

Property Details
Interior
First Floor Entry, Skylight, Vaulted Ceiling(s), Family Room, Great Room, Other, Utility Room/Laundry
Cooling
1
Heating
Central
Cooling Features
Ceiling Fan(s), Central Air
Bedrooms
4
Bathrooms
2.0
Full Baths
2
View
Garden
Lot Features
1/4 To Less Than 1/2 Acre Lot
Lot Description
1/4 To Less Than 1/2 Acre Lot
Pool Description
In Ground, Equipment Stays
Pool Features
In Ground, Equipment Stays
Exterior Features
Barbeque, Built-In Grill, Fruit Trees
Exterior Materials
Barbeque, Built-In Grill, Fruit Trees
Acres
0.372
Square Feet
2014
Lot Size (sqft)
16200.0
Parking Features
Driveway, Slab/Strip
Parking
1
Parking Type
Driveway
Parking Garage Spaces
2
Property Type
Purchase
Style
Attached, One Story
Year Built
1977
Roof
Shingle
Sewer Information
Public Sewer
Utility Source
Municipal Water
Appliances
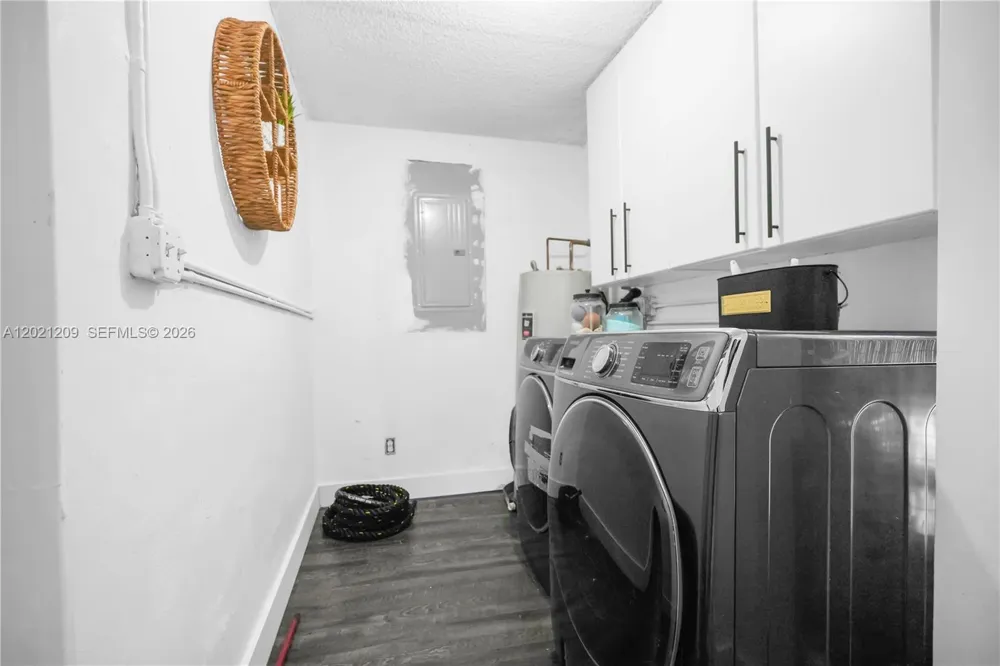
Dishwasher, Disposal, Dryer, Microwave, Electric Range, Refrigerator, Washer
Subdivision
DIXIE PARK HEIGHTS
Community Features
Paved Road
Elementary School
Redland
Middle School
Redland
High School
South Dade
County
Miami-Dade County
Region
Homestead
Zoning
2100
Original List Price
$835,000
Taxes Annual
$6,627
MLS #
A12021209
Location
Legal

MIAMI ASSOCIATION OF REALTORS® All information deemed reliable but not guaranteed. All properties are subject to prior sale, change or withdrawal. Neither listing broker(s) or information provider(s) shall be responsible for any typographical errors, misinformation, misprints and shall be held totally harmless. Listing(s) information is provided for consumer's personal, non-commercial use and may not be used for any purpose other than to identify prospective properties consumers may be interested in purchasing. The data relating to real estate for sale on this website comes in part from the Internet Data Exchange program of the Multiple Listing Service. Real estate listings held by brokerage firms other than Marjo Realty Co. may be marked with the Internet Data Exchange logo and detailed information about those properties will include the name of the listing broker(s) when required by the MLS.

Provided By
Listed by Dainellys Villacis (#3379902)
Listing Office: Future Home Realty Inc (#FUHO01)

United Realty Group Have a question about this home?

Interested in Purchasing 19755 SW 241st Ter?

Get an estimate on monthly payments on this property.

$
years
Down Payment
$
%
Interest Rate
%
Tax Rate
%
$
$annually
$monthly
Estimated Monthly Payment
$0.00
Loan Amount
$0.00