(954) 573-3534 alejandro.cruz231@gmail.com United Realty Group
Traffic Dashboard
Home
  • Search
    • Local Properties
    • Featured Properties
    • Home Valuation
  • Selling
  • Buying
  • Communities
    • Palm Beach County
    • Broward County
    • Miami-Dade County
    • Hollywood
  • About
    • Meet Alejandro
    • Testimonials
  • Contact
Traffic Dashboard
Alejandro Cruz
(954) 573-3534 alejandro.cruz231@gmail.com
  • Unted Realty Group
    2126 Hollywood Blvd
    Hollywood, FL 33020
    (954) 573-3534
    AlejandroCrealtor@gmail.com
Company
  • Home
  • About
  • Testimonials
  • Contact
Services
  • Buying
  • Selling
  • Home Valuation
  • Mortgage Calculator
Explore
  • Property Search
  • Featured Properties
  • Communities
Local Guide
  • Search by City
  • Search by Subdivision
  • Search by Zip
  • Search by Area
Legal
  • Privacy
  • Terms
  • DMCA
  • Accessibility
  • Fair Housing
Account
  • Dashboard
  • Logout
  • Login
United Realty Group - Footer Logo
©2026 United Realty Group. All rights reserved.
Website built by CloseHack.
Miami Association of REALTORS®

MIAMI ASSOCIATION OF REALTORS® All information deemed reliable but not guaranteed. All properties are subject to prior sale, change or withdrawal. Neither listing broker(s) or information provider(s) shall be responsible for any typographical errors, misinformation, misprints and shall be held totally harmless. Listing(s) information is provided for consumer's personal, non-commercial use and may not be used for any purpose other than to identify prospective properties consumers may be interested in purchasing. The data relating to real estate for sale on this website comes in part from the Internet Data Exchange program of the Multiple Listing Service. Real estate listings held by brokerage firms other than Marjo Realty Co. may be marked with the Internet Data Exchange logo and detailed information about those properties will include the name of the listing broker(s) when required by the MLS.

Return
  • All Types
  • Structure
  • Price
  • Bed/Bath
  • Size
  • Dates
  • Filters
  • Amenities
  • Save
  • Share
Listings
No results
Sort
Home / Palm City / 2346 SW CREEKSIDE DRIVE
2346 SW CREEKSIDE DRIVE Palm City, FL 34990 2346 SW CREEKSIDE DRIVE Palm City, FL 34990 2346 SW CREEKSIDE DRIVE Palm City, FL 34990 2346 SW CREEKSIDE DRIVE Palm City, FL 34990 2346 SW CREEKSIDE DRIVE Palm City, FL 34990 2346 SW CREEKSIDE DRIVE Palm City, FL 34990 2346 SW CREEKSIDE DRIVE Palm City, FL 34990 2346 SW CREEKSIDE DRIVE Palm City, FL 34990 2346 SW CREEKSIDE DRIVE Palm City, FL 34990 2346 SW CREEKSIDE DRIVE Palm City, FL 34990 2346 SW CREEKSIDE DRIVE Palm City, FL 34990 2346 SW CREEKSIDE DRIVE Palm City, FL 34990 2346 SW CREEKSIDE DRIVE Palm City, FL 34990 2346 SW CREEKSIDE DRIVE Palm City, FL 34990 2346 SW CREEKSIDE DRIVE Palm City, FL 34990 2346 SW CREEKSIDE DRIVE Palm City, FL 34990 2346 SW CREEKSIDE DRIVE Palm City, FL 34990 2346 SW CREEKSIDE DRIVE Palm City, FL 34990 2346 SW CREEKSIDE DRIVE Palm City, FL 34990 2346 SW CREEKSIDE DRIVE Palm City, FL 34990 2346 SW CREEKSIDE DRIVE Palm City, FL 34990 2346 SW CREEKSIDE DRIVE Palm City, FL 34990 2346 SW CREEKSIDE DRIVE Palm City, FL 34990 2346 SW CREEKSIDE DRIVE Palm City, FL 34990 2346 SW CREEKSIDE DRIVE Palm City, FL 34990 2346 SW CREEKSIDE DRIVE Palm City, FL 34990 2346 SW CREEKSIDE DRIVE Palm City, FL 34990 2346 SW CREEKSIDE DRIVE Palm City, FL 34990 2346 SW CREEKSIDE DRIVE Palm City, FL 34990 2346 SW CREEKSIDE DRIVE Palm City, FL 34990 2346 SW CREEKSIDE DRIVE Palm City, FL 34990 2346 SW CREEKSIDE DRIVE Palm City, FL 34990 2346 SW CREEKSIDE DRIVE Palm City, FL 34990 2346 SW CREEKSIDE DRIVE Palm City, FL 34990 2346 SW CREEKSIDE DRIVE Palm City, FL 34990 2346 SW CREEKSIDE DRIVE Palm City, FL 34990 2346 SW CREEKSIDE DRIVE Palm City, FL 34990 2346 SW CREEKSIDE DRIVE Palm City, FL 34990 View All Photos

$585,000

| Active

2346 SW CREEKSIDE DRIVE

Palm City, FL 34990

2,304
Square Feet
3
Beds
2.5
Baths
0.23
Acres
0
Days on Market
B26070638
MLS#
House
Structure
Residential
Zone
Contact

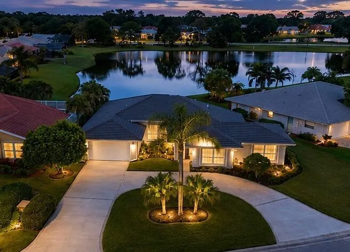
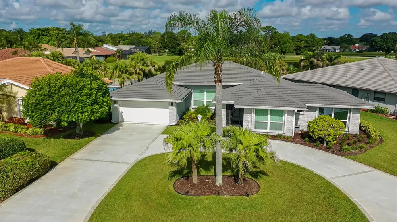
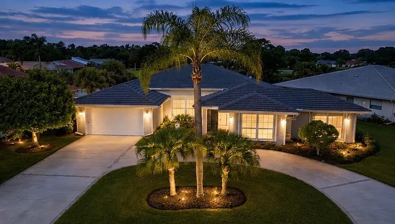
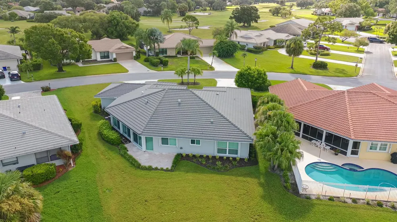
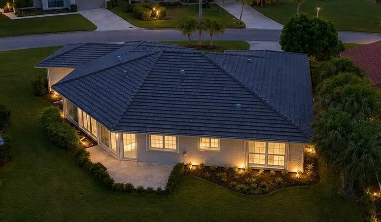
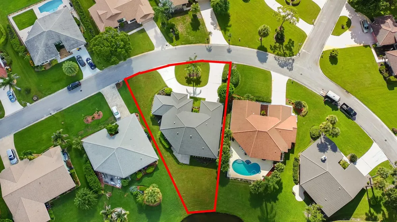
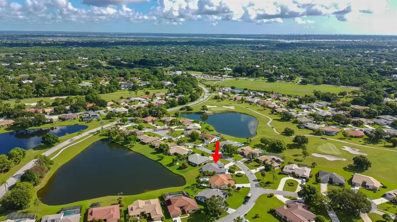
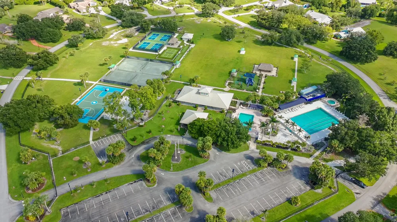
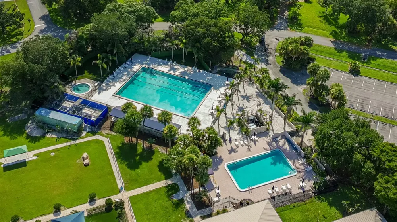
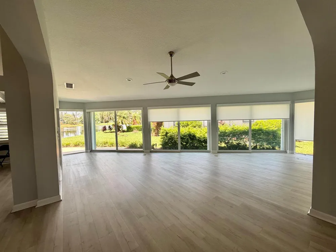
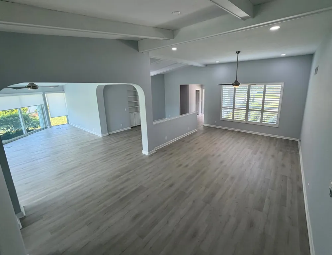
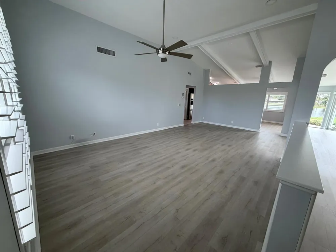
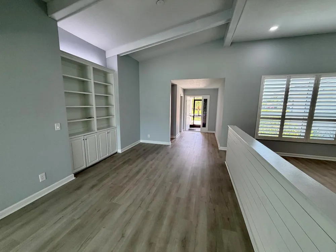
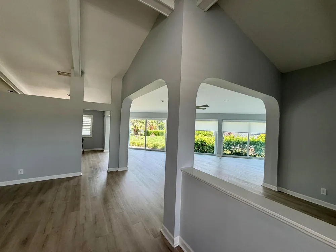
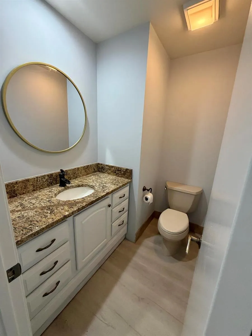
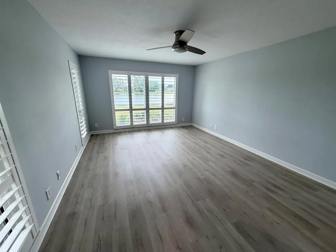
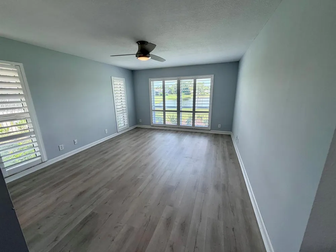
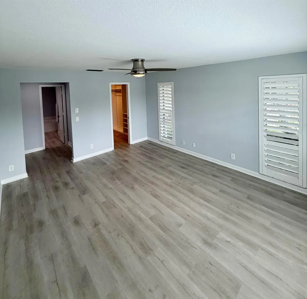
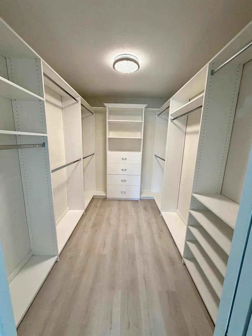
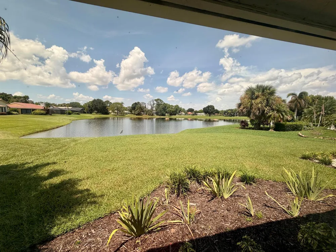
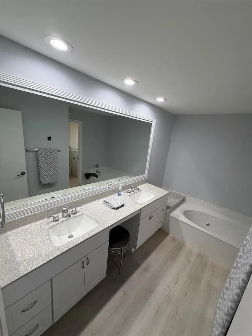
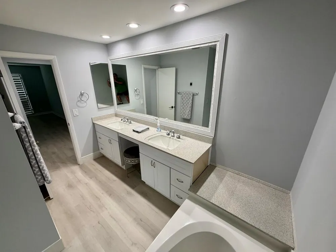
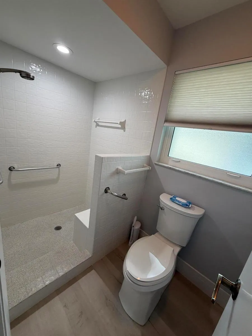
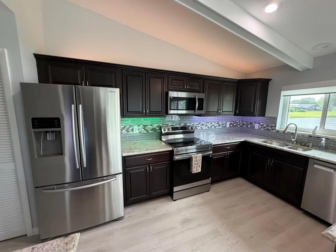
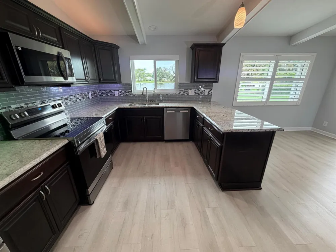
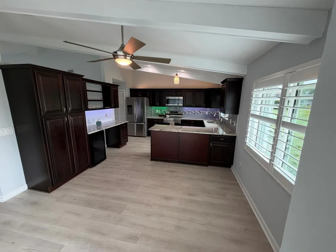
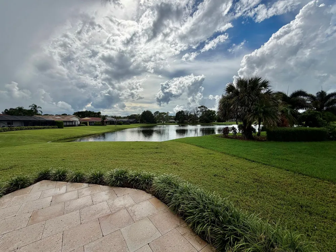
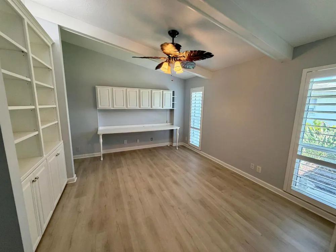
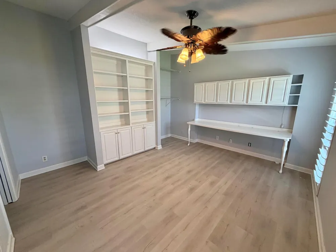
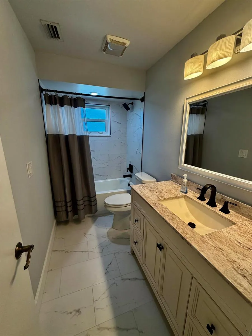
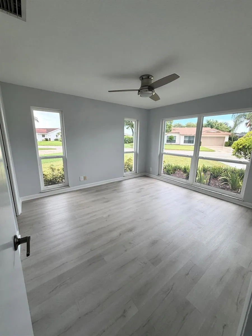
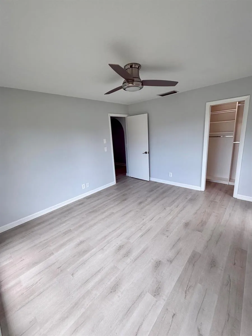
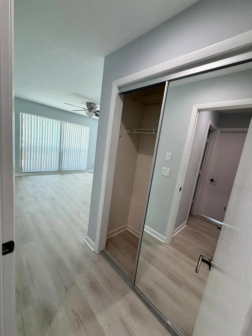
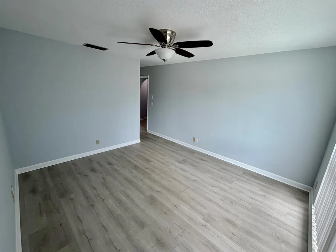
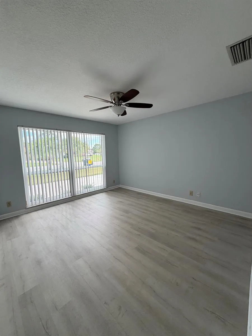
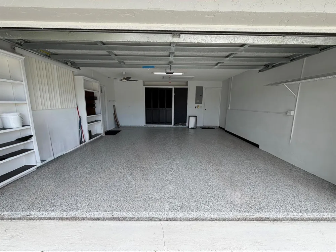
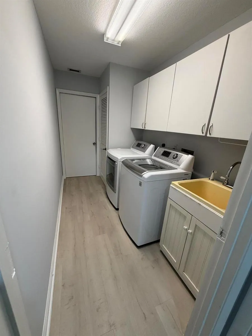
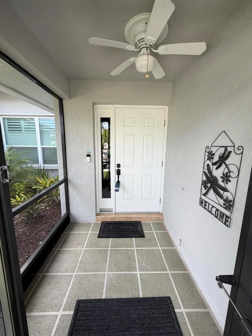
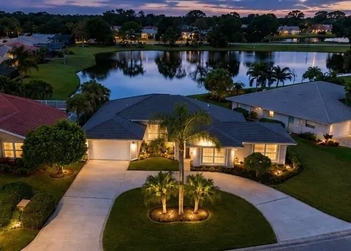
Large bedrooms and open areas. This CBS home within a guard-gated Martin Downs Community is set on an oversized 0.25 acre lot with room for a pool, this property features peaceful lake views and professional landscaping. Designed for durability, it boasts impact glass on several windows and all sliding doors w/accordions for additional protection. The bright interior is bathed in natural light, highlighting granite countertops and a master suite with custom built-ins throughout the home. Enjoy the Martin Downs lifestyle with scenic walking paths throughout the area and membership (separate) to the Village Club & Preserve. Complete with a screened patio and an epoxied garage floor, this move-in-ready home is zoned for "A" rated schools. (Some photos AI) 3 Bedrooms with 4th being a very Large Office just add closet doors.

Property Details
Interior
Built-in Features, Closet Cabinetry, Laundry Tub, Pull Down Stairs, Vaulted Ceiling(s), Volume Ceilings, Walk-In Closet(s), Fami
Cooling
1
Heating
Central, Electric
Cooling Features
Ceiling Fan(s), Central Air, Humidity Control
Bedrooms
3
Bathrooms
2.5
Full Baths
2
Half Baths
1
View
Lake,Water,Lake View,Pond View,Pond
Lot Features
Less Than 1/4 Acre Lot, Irregular Lot, Less Than 1 Acre
Stories
1
Lot Description
Less Than 1/4 Acre Lot, Irregular Lot, Less Than 1 Acre
Acres
0.227
Square Feet
2304
Lot Size (sqft)
9898.0
Parking Features
2 Or More Spaces, Circular Driveway, No Boats, Parking Garage, No Rv/Boats
Parking
1
Parking Spaces
6
Parking Type
Driveway
Parking Garage Spaces
2
Property Type
Purchase
Style
Ranch, One Story
Year Built
1986
Roof
Tile, Concrete, Tile Roof
Sewer Information
Public Sewer, Public Sanitation, Sewer
Utility Source
Public
Utility Features
Cable Connected, Underground Utilities, Cable Available, Electricity Available, Sewer Available, Water Available
Appliances
Electric Water Heater, Dishwasher, Disposal, Dryer, Ice Maker, Microwave, Electric Range, Refrigerator, Washer
Subdivision
HERONWOOD
Community Features
Buyer Approval Required, Gated, Maintained Community, Mandatory Hoa, Subdivision Restrictions, Sidewalks, Street Lights, Undergr
Middle School
Hidden Oaks
High School
Martin County High
County
Martin County
Region
Palm City
Zoning
PUD-R
Original List Price
$585,000
Taxes Annual
$4,209
HOA
1
HOA Fees
202
Pets
1
MLS #
B26070638
Location
Legal

MIAMI ASSOCIATION OF REALTORS® All information deemed reliable but not guaranteed. All properties are subject to prior sale, change or withdrawal. Neither listing broker(s) or information provider(s) shall be responsible for any typographical errors, misinformation, misprints and shall be held totally harmless. Listing(s) information is provided for consumer's personal, non-commercial use and may not be used for any purpose other than to identify prospective properties consumers may be interested in purchasing. The data relating to real estate for sale on this website comes in part from the Internet Data Exchange program of the Multiple Listing Service. Real estate listings held by brokerage firms other than Marjo Realty Co. may be marked with the Internet Data Exchange logo and detailed information about those properties will include the name of the listing broker(s) when required by the MLS.

Last Updated: Sep 3, 2026 6:14 PM. Source: MAOR

Provided By
Listed by Cary M. Engelhardt (#FLL279061472), Email: cary10@gmail.com
Listing Office: Mel-Ry Realty Group Inc. (#FLL988188)

United Realty Group Have a question about this home?

Interested in Purchasing 2346 SW CREEKSIDE DRIVE?

Get an estimate on monthly payments on this property.

$
years
Down Payment
$
%
Interest Rate
%
Tax Rate
%
$
$annually
$monthly
Estimated Monthly Payment
$0.00
Loan Amount
$0.00