(954) 573-3534 alejandro.cruz231@gmail.com United Realty Group
Traffic Dashboard
Home
  • Search
    • Local Properties
    • Featured Properties
    • Home Valuation
  • Selling
  • Buying
  • Communities
    • Palm Beach County
    • Broward County
    • Miami-Dade County
    • Hollywood
  • About
    • Meet Alejandro
    • Testimonials
  • Contact
Traffic Dashboard
Alejandro Cruz
(954) 573-3534 alejandro.cruz231@gmail.com
  • Unted Realty Group
    2126 Hollywood Blvd
    Hollywood, FL 33020
    (954) 573-3534
    AlejandroCrealtor@gmail.com
Company
  • Home
  • About
  • Testimonials
  • Contact
Services
  • Buying
  • Selling
  • Home Valuation
  • Mortgage Calculator
Explore
  • Property Search
  • Featured Properties
  • Communities
Local Guide
  • Search by City
  • Search by Subdivision
  • Search by Zip
  • Search by Area
Legal
  • Privacy
  • Terms
  • DMCA
  • Accessibility
  • Fair Housing
Account
  • Dashboard
  • Logout
  • Login
United Realty Group - Footer Logo
©2026 United Realty Group. All rights reserved.
Website built by CloseHack.
Miami Association of REALTORS®

MIAMI ASSOCIATION OF REALTORS® All information deemed reliable but not guaranteed. All properties are subject to prior sale, change or withdrawal. Neither listing broker(s) or information provider(s) shall be responsible for any typographical errors, misinformation, misprints and shall be held totally harmless. Listing(s) information is provided for consumer's personal, non-commercial use and may not be used for any purpose other than to identify prospective properties consumers may be interested in purchasing. The data relating to real estate for sale on this website comes in part from the Internet Data Exchange program of the Multiple Listing Service. Real estate listings held by brokerage firms other than Marjo Realty Co. may be marked with the Internet Data Exchange logo and detailed information about those properties will include the name of the listing broker(s) when required by the MLS.

Return
  • All Types
  • Structure
  • Price
  • Bed/Bath
  • Size
  • Dates
  • Filters
  • Amenities
  • Save
  • Share
Listings
No results
Sort
Home / Naples / 2514 56th Ave NE
2514 56th Ave NE Naples, FL 34120 2514 56th Ave NE Naples, FL 34120 2514 56th Ave NE Naples, FL 34120 2514 56th Ave NE Naples, FL 34120 2514 56th Ave NE Naples, FL 34120 2514 56th Ave NE Naples, FL 34120 2514 56th Ave NE Naples, FL 34120 2514 56th Ave NE Naples, FL 34120 2514 56th Ave NE Naples, FL 34120 2514 56th Ave NE Naples, FL 34120 2514 56th Ave NE Naples, FL 34120 2514 56th Ave NE Naples, FL 34120 2514 56th Ave NE Naples, FL 34120 2514 56th Ave NE Naples, FL 34120 2514 56th Ave NE Naples, FL 34120 2514 56th Ave NE Naples, FL 34120 2514 56th Ave NE Naples, FL 34120 2514 56th Ave NE Naples, FL 34120 2514 56th Ave NE Naples, FL 34120 2514 56th Ave NE Naples, FL 34120 2514 56th Ave NE Naples, FL 34120 2514 56th Ave NE Naples, FL 34120 2514 56th Ave NE Naples, FL 34120 2514 56th Ave NE Naples, FL 34120 2514 56th Ave NE Naples, FL 34120 2514 56th Ave NE Naples, FL 34120 2514 56th Ave NE Naples, FL 34120 2514 56th Ave NE Naples, FL 34120 2514 56th Ave NE Naples, FL 34120 2514 56th Ave NE Naples, FL 34120 2514 56th Ave NE Naples, FL 34120 2514 56th Ave NE Naples, FL 34120 2514 56th Ave NE Naples, FL 34120 2514 56th Ave NE Naples, FL 34120 2514 56th Ave NE Naples, FL 34120 2514 56th Ave NE Naples, FL 34120 2514 56th Ave NE Naples, FL 34120 2514 56th Ave NE Naples, FL 34120 2514 56th Ave NE Naples, FL 34120 View All Photos

$629,900

| Active

2514 56th Ave NE

Naples, FL 34120

2,004
Square Feet
4
Beds
2
Baths
2.73
Acres
1
Days on Market
A12074881
MLS#
House
Structure
Residential
Zone
Contact

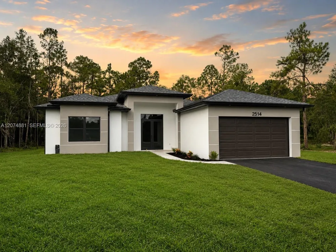
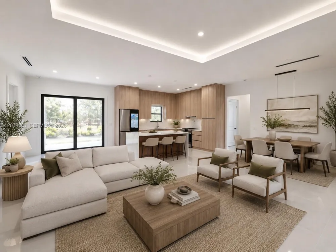
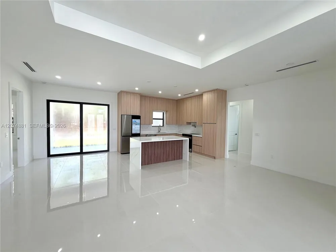
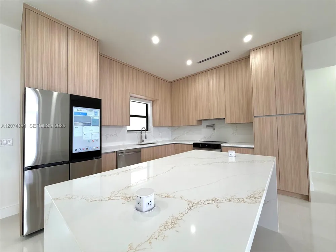
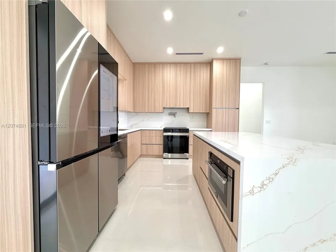
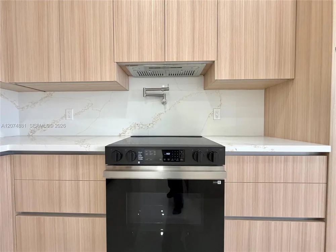
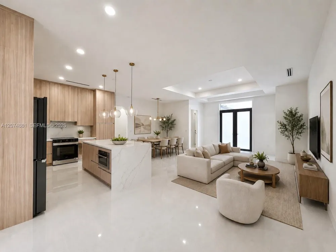
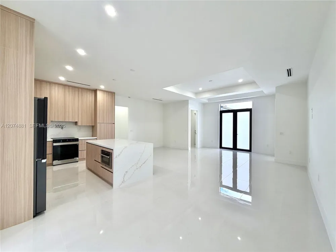
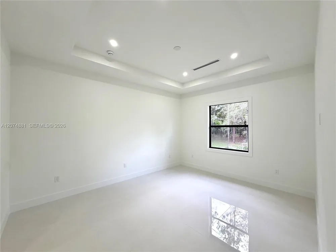
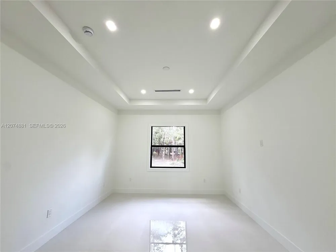
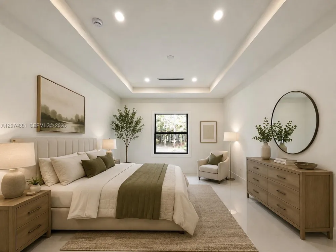
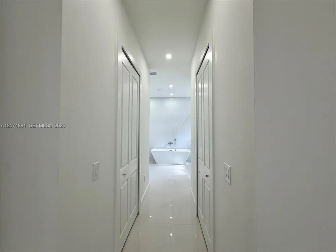
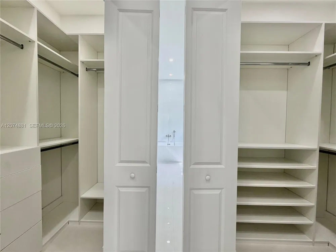
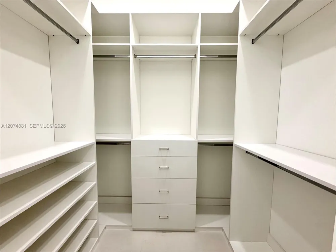
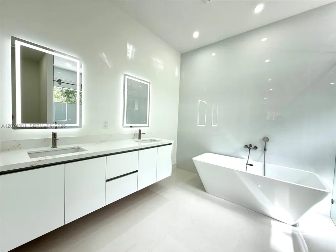
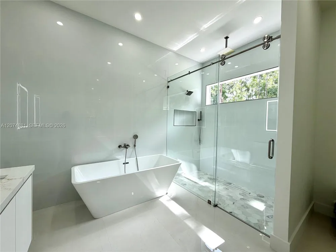
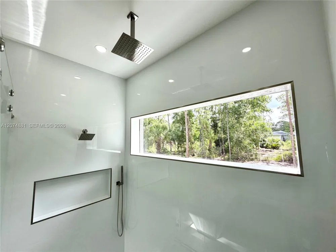
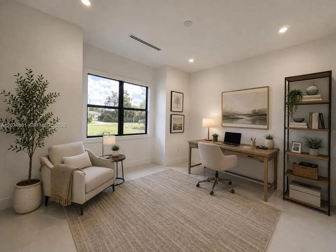
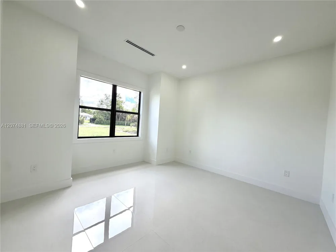
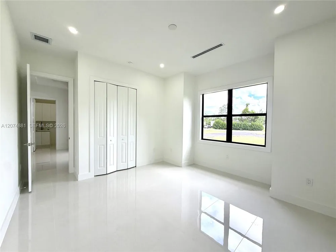
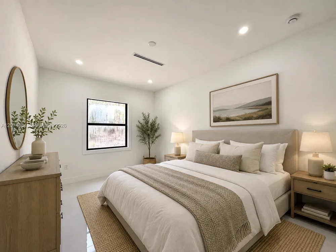
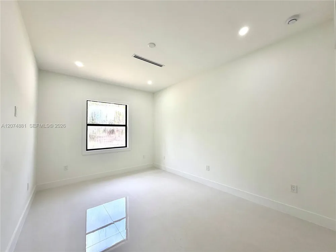
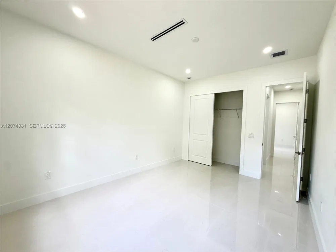
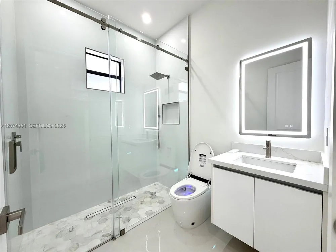
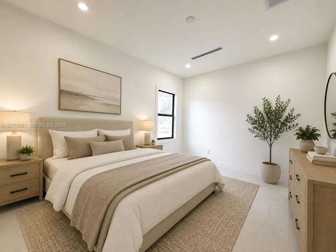
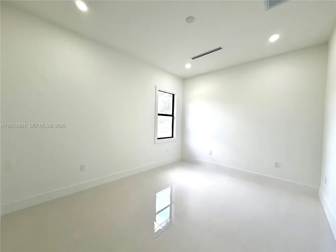
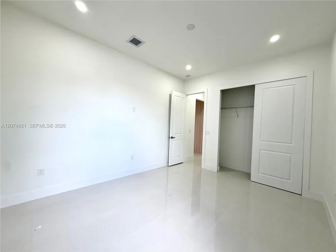
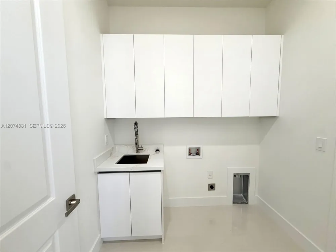
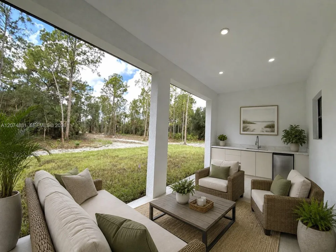
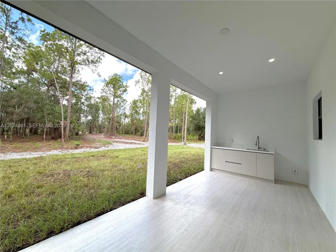
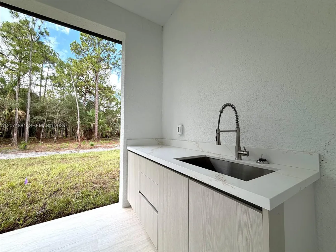
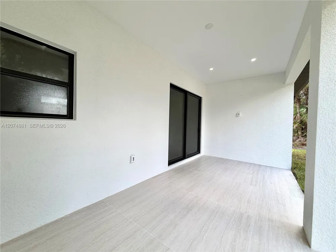
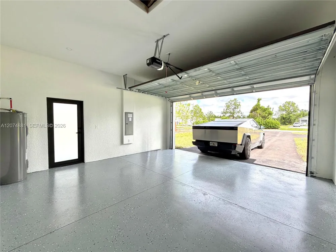
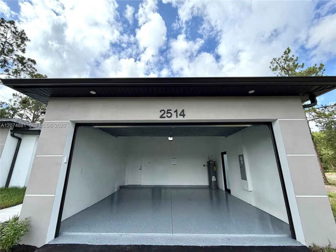
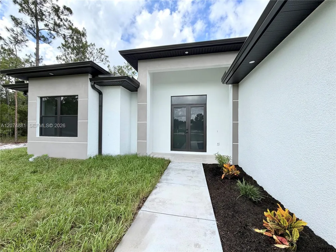
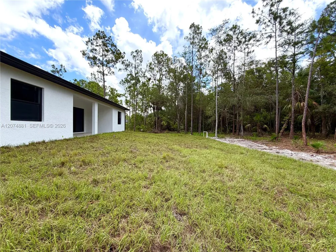
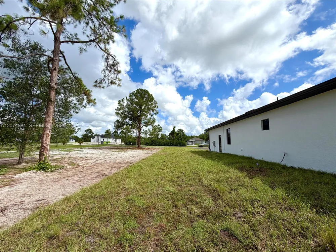
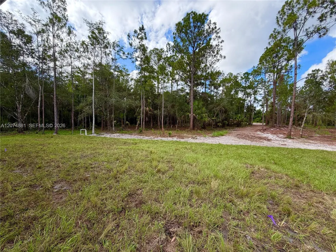
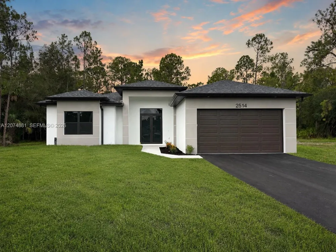
Welcome to your private estate in the heart of Golden Gate Estates! Situated on 2.73 acres of 100% uplands, this brand-new construction home combines luxury, functionality, quality craftsmanship, and the space and privacy Naples estate living is known for. The open-concept floor plan features premium finishes, elegant design, and abundant natural light. At the heart of the home is a stunning chef's kitchen with custom ceiling-height cabinetry, high-end appliances, built-in pull-out microwave, flush-mounted cooktop with seamless vent hood, touchscreen refrigerator, and convenient pot filler. The luxurious primary suite features a spa-inspired bathroom with dual vanities, illuminated mirrors, freestanding soaking tub, walk-in shower with rainfall and standard showerheads, and intelligent toilets with automatic lids, heated seats, bidet functionality, and integrated lighting. Two walk-in closets with custom built-in cabinetry provide exceptional storage. Expansive sliding glass doors open to an oversized covered lanai perfect for entertaining, with room for a future outdoor kitchen overlooking your private acreage. With 2.73 acres of fully uplands land, the possibilities are endless. Add a custom pool, detached garage, guest house, workshop, barn, RV storage, or additional structures, or simply enjoy the privacy and space of your own estate.

Property Details
Interior
First Floor Entry, Custom Mirrors, Entrance Foyer, French Doors, Laundry Tub, Pantry, Split Bedroom, Walk-In Closet(s), No Addit
Cooling
1
Heating
Central
Cooling Features
Central Air
Bedrooms
4
Bathrooms
2.0
Full Baths
2
View
Other
Lot Features
2 To Less Than 3 Acre Lot
Lot Description
2 To Less Than 3 Acre Lot
Exterior Features
Room For Pool
Exterior Materials
Room For Pool
Acres
2.73
Square Feet
2004
Lot Size (sqft)
118919.0
Parking Features
Driveway
Parking
1
Parking Type
Driveway
Parking Garage Spaces
2
Property Type
Purchase
Style
Attached, One Story
Year Built
2026
Roof
Shingle
Sewer Information
Septic Tank
Utility Source
Well
Appliances
Dishwasher, Electric Range, Electric Water Heater, Microwave, Refrigerator, Water Softener Owned
Subdivision
Golden Gate Estates
Community Features
Horses Permitted
County
Collier County
Region
Naples
Zoning
Residential
Original List Price
$629,900
Taxes Annual
$1,184
MLS #
A12074881
Location
Legal

MIAMI ASSOCIATION OF REALTORS® All information deemed reliable but not guaranteed. All properties are subject to prior sale, change or withdrawal. Neither listing broker(s) or information provider(s) shall be responsible for any typographical errors, misinformation, misprints and shall be held totally harmless. Listing(s) information is provided for consumer's personal, non-commercial use and may not be used for any purpose other than to identify prospective properties consumers may be interested in purchasing. The data relating to real estate for sale on this website comes in part from the Internet Data Exchange program of the Multiple Listing Service. Real estate listings held by brokerage firms other than Marjo Realty Co. may be marked with the Internet Data Exchange logo and detailed information about those properties will include the name of the listing broker(s) when required by the MLS.

Provided By
Listed by Sabrina Oliva (#3616708)
Listing Office: Premiere Plus Realty Company (#PPRC01)

United Realty Group Have a question about this home?

Interested in Purchasing 2514 56th Ave NE?

Get an estimate on monthly payments on this property.

$
years
Down Payment
$
%
Interest Rate
%
Tax Rate
%
$
$annually
$monthly
Estimated Monthly Payment
$0.00
Loan Amount
$0.00