(954) 573-3534 alejandro.cruz231@gmail.com United Realty Group
Traffic Dashboard
Home
  • Search
    • Local Properties
    • Featured Properties
    • Home Valuation
  • Selling
  • Buying
  • Communities
    • Palm Beach County
    • Broward County
    • Miami-Dade County
    • Hollywood
  • About
    • Meet Alejandro
    • Testimonials
  • Contact
Traffic Dashboard
Alejandro Cruz
(954) 573-3534 alejandro.cruz231@gmail.com
  • Unted Realty Group
    2126 Hollywood Blvd
    Hollywood, FL 33020
    (954) 573-3534
    AlejandroCrealtor@gmail.com
Company
  • Home
  • About
  • Testimonials
  • Contact
Services
  • Buying
  • Selling
  • Home Valuation
  • Mortgage Calculator
Explore
  • Property Search
  • Featured Properties
  • Communities
Local Guide
  • Search by City
  • Search by Subdivision
  • Search by Zip
  • Search by Area
Legal
  • Privacy
  • Terms
  • DMCA
  • Accessibility
  • Fair Housing
Account
  • Dashboard
  • Logout
  • Login
United Realty Group - Footer Logo
©2026 United Realty Group. All rights reserved.
Website built by CloseHack.
Miami Association of REALTORS®

MIAMI ASSOCIATION OF REALTORS® All information deemed reliable but not guaranteed. All properties are subject to prior sale, change or withdrawal. Neither listing broker(s) or information provider(s) shall be responsible for any typographical errors, misinformation, misprints and shall be held totally harmless. Listing(s) information is provided for consumer's personal, non-commercial use and may not be used for any purpose other than to identify prospective properties consumers may be interested in purchasing. The data relating to real estate for sale on this website comes in part from the Internet Data Exchange program of the Multiple Listing Service. Real estate listings held by brokerage firms other than Marjo Realty Co. may be marked with the Internet Data Exchange logo and detailed information about those properties will include the name of the listing broker(s) when required by the MLS.

Return
  • All Types
  • Structure
  • Price
  • Bed/Bath
  • Size
  • Dates
  • Filters
  • Amenities
  • Save
  • Share
Listings
No results
Sort
Home / Fort Pierce / 2545 Creekside Drive
2545 Creekside Drive Fort Pierce, FL 34981 2545 Creekside Drive Fort Pierce, FL 34981 2545 Creekside Drive Fort Pierce, FL 34981 2545 Creekside Drive Fort Pierce, FL 34981 2545 Creekside Drive Fort Pierce, FL 34981 2545 Creekside Drive Fort Pierce, FL 34981 2545 Creekside Drive Fort Pierce, FL 34981 2545 Creekside Drive Fort Pierce, FL 34981 2545 Creekside Drive Fort Pierce, FL 34981 2545 Creekside Drive Fort Pierce, FL 34981 2545 Creekside Drive Fort Pierce, FL 34981 2545 Creekside Drive Fort Pierce, FL 34981 2545 Creekside Drive Fort Pierce, FL 34981 2545 Creekside Drive Fort Pierce, FL 34981 2545 Creekside Drive Fort Pierce, FL 34981 2545 Creekside Drive Fort Pierce, FL 34981 2545 Creekside Drive Fort Pierce, FL 34981 2545 Creekside Drive Fort Pierce, FL 34981 2545 Creekside Drive Fort Pierce, FL 34981 2545 Creekside Drive Fort Pierce, FL 34981 2545 Creekside Drive Fort Pierce, FL 34981 2545 Creekside Drive Fort Pierce, FL 34981 2545 Creekside Drive Fort Pierce, FL 34981 2545 Creekside Drive Fort Pierce, FL 34981 2545 Creekside Drive Fort Pierce, FL 34981 2545 Creekside Drive Fort Pierce, FL 34981 2545 Creekside Drive Fort Pierce, FL 34981 2545 Creekside Drive Fort Pierce, FL 34981 2545 Creekside Drive Fort Pierce, FL 34981 2545 Creekside Drive Fort Pierce, FL 34981 2545 Creekside Drive Fort Pierce, FL 34981 2545 Creekside Drive Fort Pierce, FL 34981 2545 Creekside Drive Fort Pierce, FL 34981 View All Photos

$243,500

| Active With Contract

2545 Creekside Drive

Fort Pierce, FL 34981

1,958
Square Feet
4
Beds
2.5
Baths
104
Days on Market
B26005847
MLS#
Townhouse
Structure
Residential
Zone
Contact

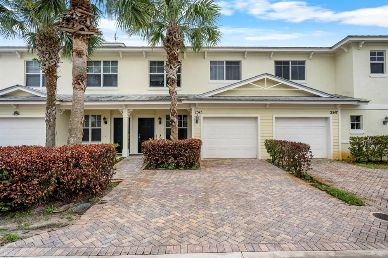
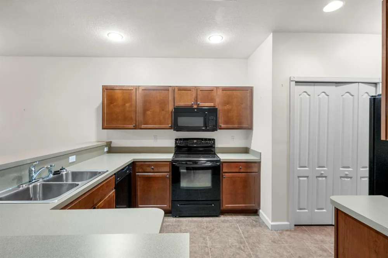
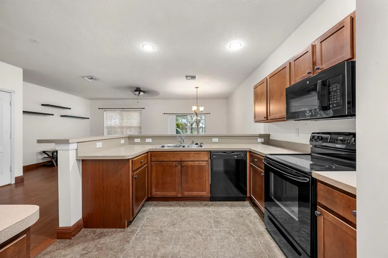
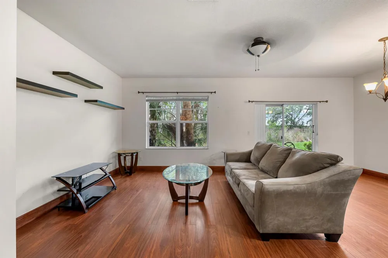
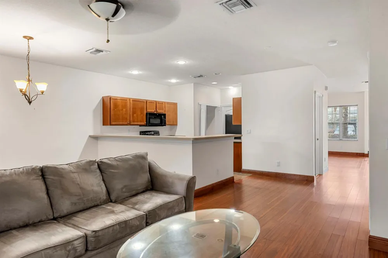
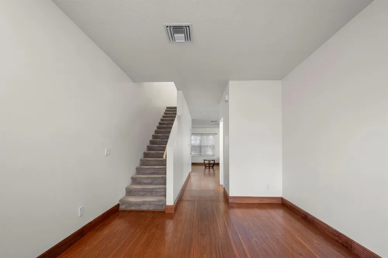
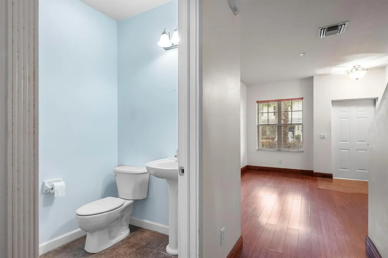
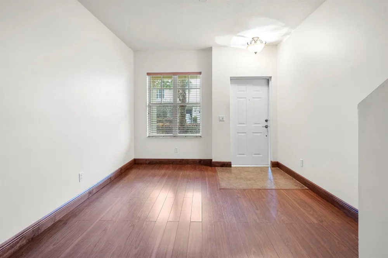
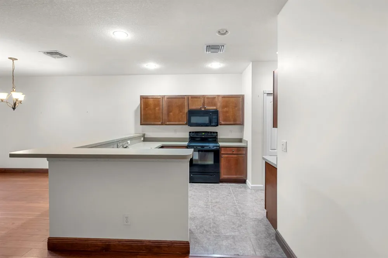
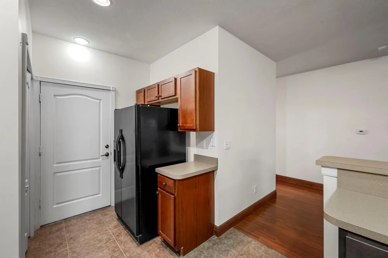
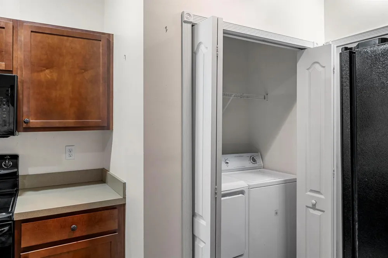
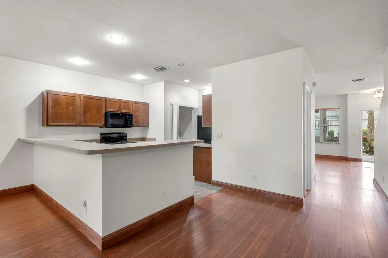
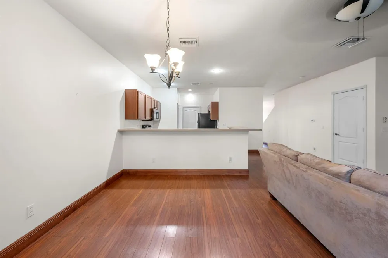
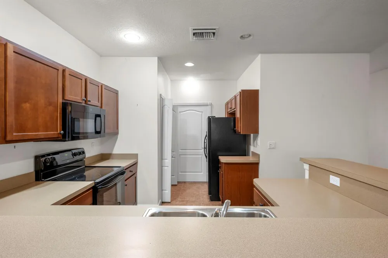
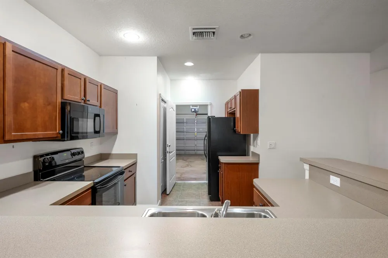
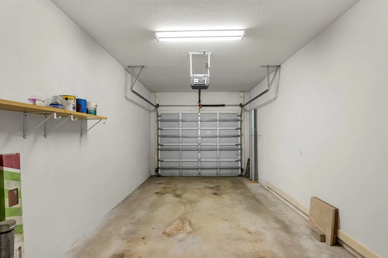
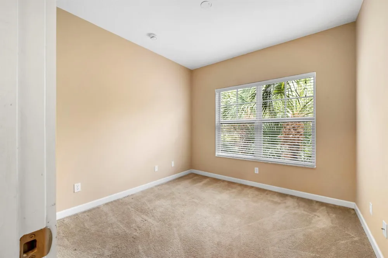
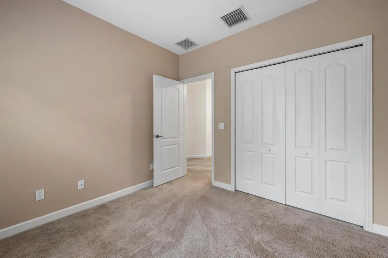
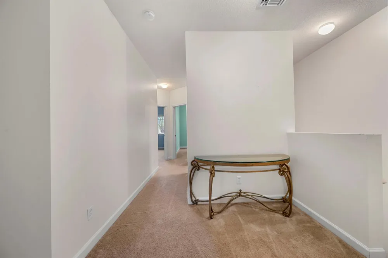
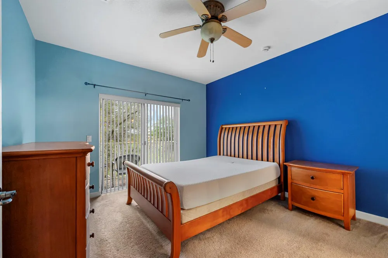
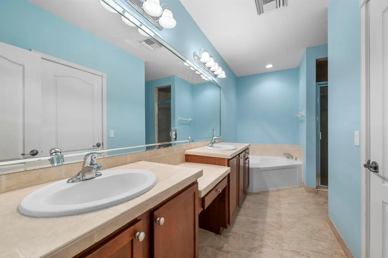
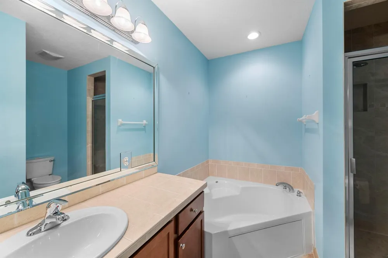
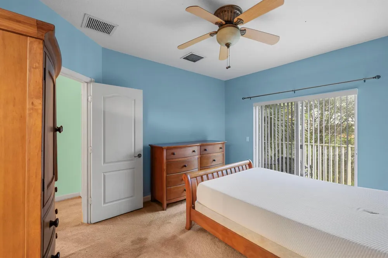
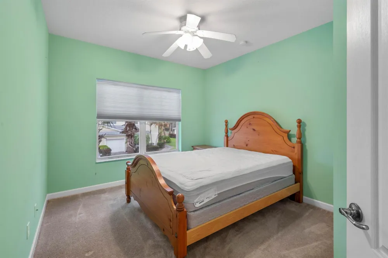
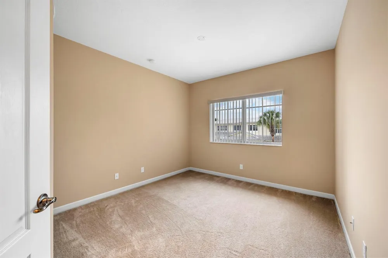
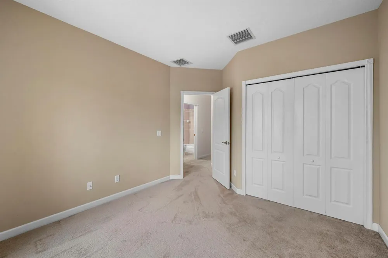
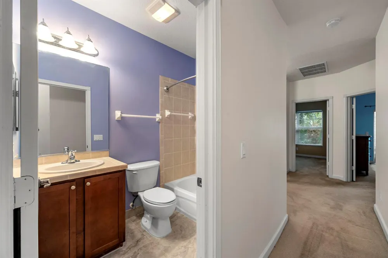
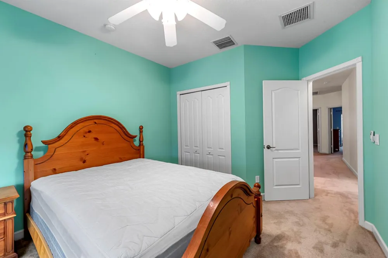
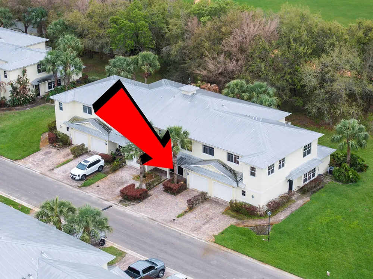
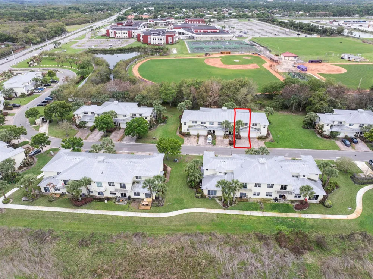
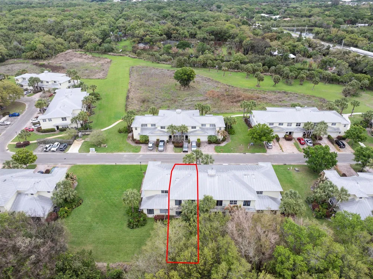
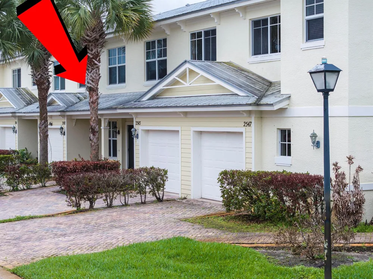
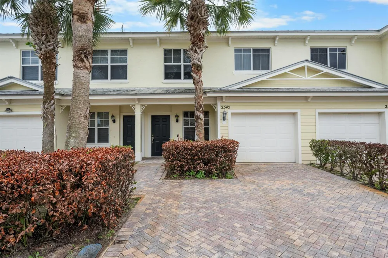
This River Oaks townhome has over 1,900 feet of living area! Spacious kitchen with lots of counter tops with 4+ seat breakfast counter. 4 bedrooms 2.5 baths w/ 1 car garage(parking for 3 cars). Association fees of only $300/month. Master BR suite features private balcony & en-suite double vanity w/separate shower & soaking tub. CBS construction. The Townhomes at River Oaks have metal roofs, beautiful landscaping, street lights, brick paver driveways and a clubhouse and pool. Convenient location to schools, shopping, historic downtown Fort Pierce & beaches. CBS construction. See documents tab for HOA rules and Regs, resale/lease application and more.

Property Details
Interior
Roman Tub
Cooling
1
Heating
Central Individual A/C
Cooling Features
Central Individual A/C, Central Air
Bedrooms
4
Bathrooms
2.5
Full Baths
2
Half Baths
1
Stories
2
Pool
1
Pool Description
Community
Pool Features
Community
Pool Shared
1
Square Feet
1958
Parking Features
1 Space, Driveway, Guest, Parking Garage
Parking
1
Parking Spaces
3
Parking Type
Driveway
Parking Garage Spaces
1
Property Type
Purchase
Style
Two Story
Year Built
2006
Roof
Metal, Metal Roof
Sewer Information
Public Sewer, Public Sanitation, Sewer
Utility Source
Public
Utility Features
Cable Connected, Cable Available, Electricity Available, Sewer Available, Water Available
Appliances
Refrigerator, Self Cleaning Oven, Wall Oven
Subdivision
River Oaks
Community Features
Buyer Approval Required, Clubhouse, Mandatory Hoa, Pool, Private Roads
County
St Lucie County
Region
Fort Pierce
Zoning
Residential
Original List Price
$249,900
Taxes Annual
$2,622
HOA
1
HOA Fees
300
Pets
1
MLS #
B26005847
Location
Legal

MIAMI ASSOCIATION OF REALTORS® All information deemed reliable but not guaranteed. All properties are subject to prior sale, change or withdrawal. Neither listing broker(s) or information provider(s) shall be responsible for any typographical errors, misinformation, misprints and shall be held totally harmless. Listing(s) information is provided for consumer's personal, non-commercial use and may not be used for any purpose other than to identify prospective properties consumers may be interested in purchasing. The data relating to real estate for sale on this website comes in part from the Internet Data Exchange program of the Multiple Listing Service. Real estate listings held by brokerage firms other than Marjo Realty Co. may be marked with the Internet Data Exchange logo and detailed information about those properties will include the name of the listing broker(s) when required by the MLS.

Provided By
Listed by Hoyt C Murphy Jr. (#FLL50186988)
Listing Office: Coldwell Banker Paradise (#FLL802481)

United Realty Group Have a question about this home?

Interested in Purchasing 2545 Creekside Drive?

Get an estimate on monthly payments on this property.

$
years
Down Payment
$
%
Interest Rate
%
Tax Rate
%
$
$annually
$monthly
Estimated Monthly Payment
$0.00
Loan Amount
$0.00