(954) 573-3534 alejandro.cruz231@gmail.com United Realty Group
Traffic Dashboard
Home
  • Search
    • Local Properties
    • Featured Properties
    • Home Valuation
  • Selling
  • Buying
  • Communities
    • Palm Beach County
    • Broward County
    • Miami-Dade County
    • Hollywood
  • About
    • Meet Alejandro
    • Testimonials
  • Contact
Traffic Dashboard
Alejandro Cruz
(954) 573-3534 alejandro.cruz231@gmail.com
  • Unted Realty Group
    2126 Hollywood Blvd
    Hollywood, FL 33020
    (954) 573-3534
    AlejandroCrealtor@gmail.com
Company
  • Home
  • About
  • Testimonials
  • Contact
Services
  • Buying
  • Selling
  • Home Valuation
  • Mortgage Calculator
Explore
  • Property Search
  • Featured Properties
  • Communities
Local Guide
  • Search by City
  • Search by Subdivision
  • Search by Zip
  • Search by Area
Legal
  • Privacy
  • Terms
  • DMCA
  • Accessibility
  • Fair Housing
Account
  • Dashboard
  • Logout
  • Login
United Realty Group - Footer Logo
©2026 United Realty Group. All rights reserved.
Website built by CloseHack.
Miami Association of REALTORS®

MIAMI ASSOCIATION OF REALTORS® All information deemed reliable but not guaranteed. All properties are subject to prior sale, change or withdrawal. Neither listing broker(s) or information provider(s) shall be responsible for any typographical errors, misinformation, misprints and shall be held totally harmless. Listing(s) information is provided for consumer's personal, non-commercial use and may not be used for any purpose other than to identify prospective properties consumers may be interested in purchasing. The data relating to real estate for sale on this website comes in part from the Internet Data Exchange program of the Multiple Listing Service. Real estate listings held by brokerage firms other than Marjo Realty Co. may be marked with the Internet Data Exchange logo and detailed information about those properties will include the name of the listing broker(s) when required by the MLS.
Return
  • All Types
  • Structure
  • Price
  • Bed/Bath
  • Size
  • Dates
  • Filters
  • Amenities
  • Save
  • Share
Listings
No results
Sort
Home / Homestead / 2646 SE 19th Ct #204-D
2646 SE 19th Ct #204-D Homestead, FL 33035 2646 SE 19th Ct #204-D Homestead, FL 33035 2646 SE 19th Ct #204-D Homestead, FL 33035 2646 SE 19th Ct #204-D Homestead, FL 33035 2646 SE 19th Ct #204-D Homestead, FL 33035 2646 SE 19th Ct #204-D Homestead, FL 33035 2646 SE 19th Ct #204-D Homestead, FL 33035 2646 SE 19th Ct #204-D Homestead, FL 33035 2646 SE 19th Ct #204-D Homestead, FL 33035 2646 SE 19th Ct #204-D Homestead, FL 33035 2646 SE 19th Ct #204-D Homestead, FL 33035 2646 SE 19th Ct #204-D Homestead, FL 33035 2646 SE 19th Ct #204-D Homestead, FL 33035 2646 SE 19th Ct #204-D Homestead, FL 33035 2646 SE 19th Ct #204-D Homestead, FL 33035 2646 SE 19th Ct #204-D Homestead, FL 33035 2646 SE 19th Ct #204-D Homestead, FL 33035 View All Photos

$2,000

| Active

2646 SE 19th Ct #204-D

Homestead, FL 33035

1,160
Square Feet
2
Beds
2
Baths
0
Days on Market
A12076601
MLS#
Rental
Type
Apartment
Structure
Residential
Zone
Contact

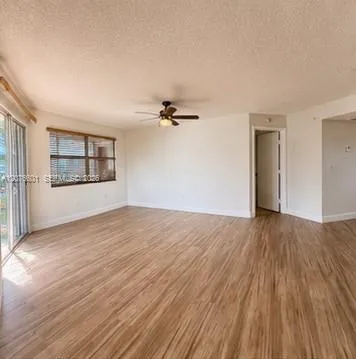
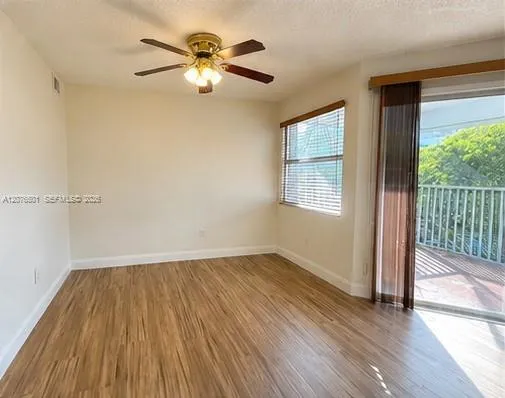
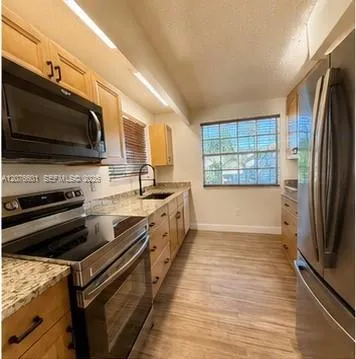
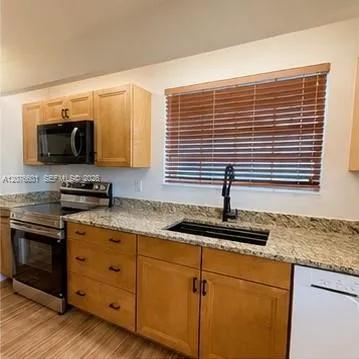
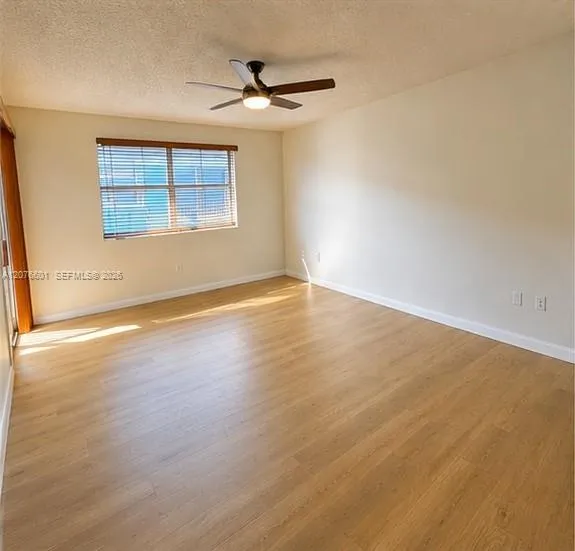
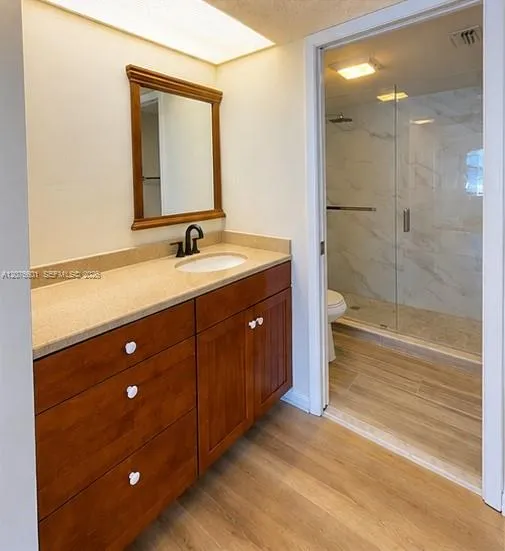
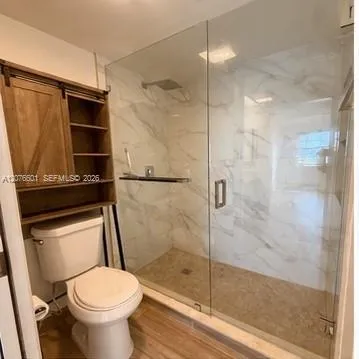
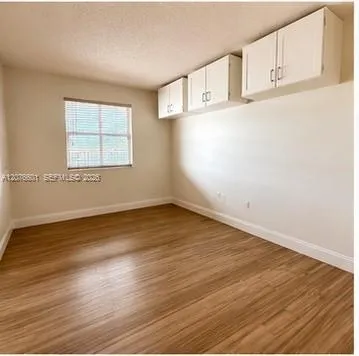
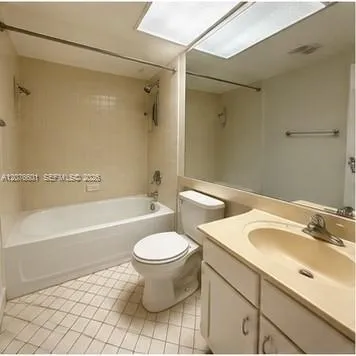
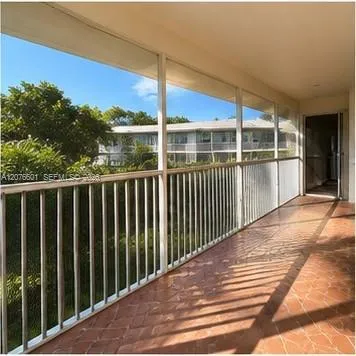
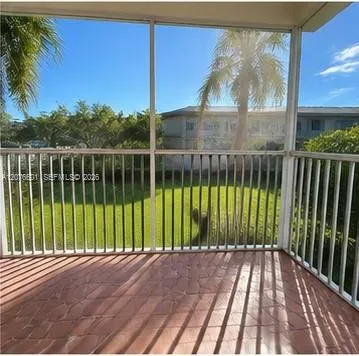
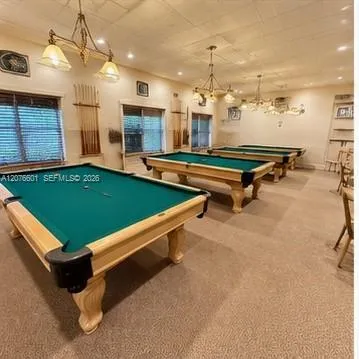
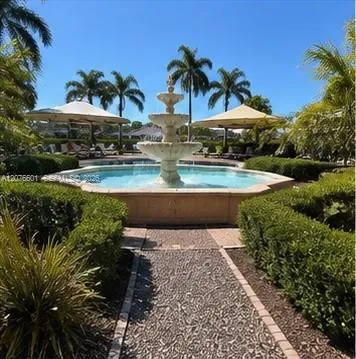
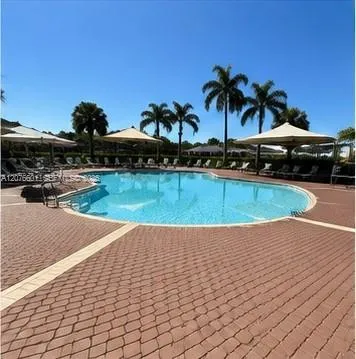
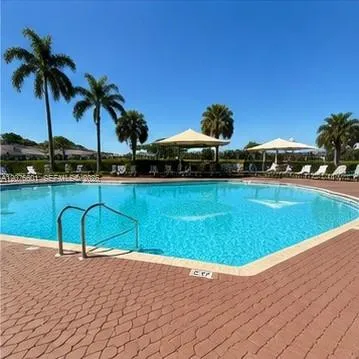
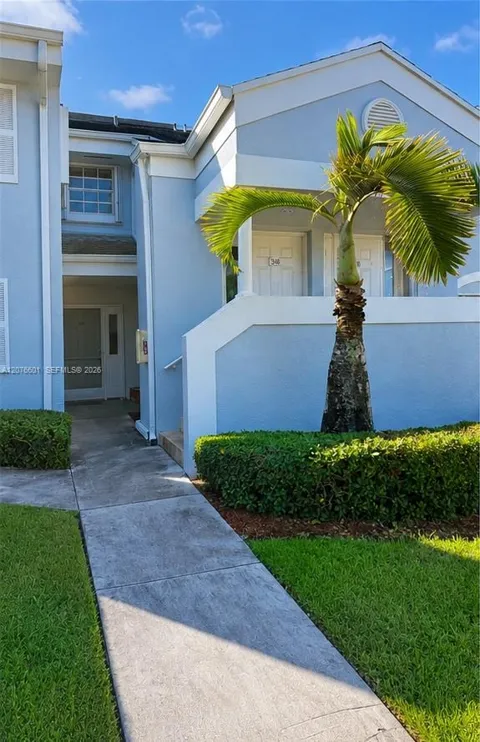
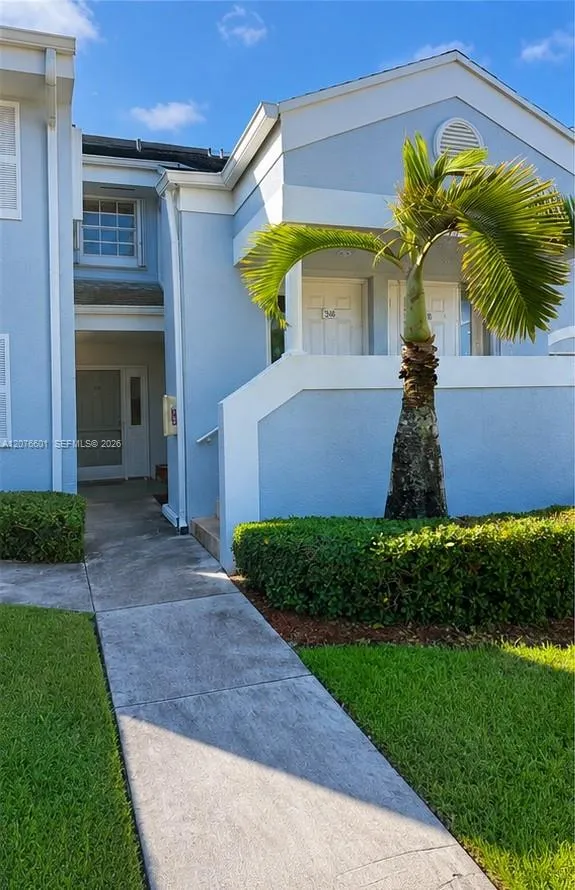
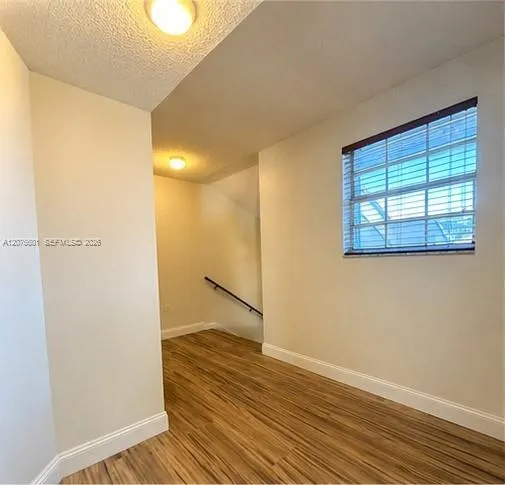
Welcome to this beautifully updated split floor plan home, designed for comfort and style. The kitchen features new shaker cabinets, sleek stainless steel appliances, and ample counter space for cooking and entertaining. Luxury vinyl flooring flows seamlessly throughout, adding elegance and easy maintenance. The spacious master bedroom offers a large en-suite bathroom and walk-in closet. Enjoy the screened-in patio, perfect for relaxing or hosting guests in the Florida breeze. As a tenant, you’ll also have access to the Royal Palm clubhouse with a resort-style pool, updated fitness center, game room, and more. With its open layout, modern finishes, and inviting atmosphere, this move-in ready home combines convenience, comfort, and top-tier amenities for a truly elevated lifestyle.

Property Details
Interior
Second Floor Entry
Heating
Electric
Bedrooms
2
Bathrooms
2.0
Full Baths
2
Stories
2
Pool Description
Community
Pool Features
Community
Exterior Features
Screened Balcony
Exterior Materials
Screened Balcony
Pool Shared
1
Square Feet
1160
Parking Features
1 Space, Limited # Of Vehicle, No Rv/Boats, No Trucks/Trailers
Property Type
Rental
Style
Second Floor Entry
Year Built
1989
Roof
Shingle
Sewer Information
Sewer
Utility Source
Municipal Water
Appliances
Dryer, Electric Range, Microwave, Refrigerator, Washer
Subdivision
KEYS GATE CONDO NO ONE,KEYS GATE
Community Features
Gated, Clubhouse, Pool, Tennis Court(s), Gated Community, Maintained Community, Mandatory Hoa, Pickleball, Security Patrol, Shuf
High School
Homestead
County
Miami-Dade County
Region
Homestead
Zoning
5400
Date Available
October 01, 2026
Original List Price
$2,000
MLS #
A12076601
Property Subtype
Condominium
Parcel Number
10-79-21-003-0610
MLS #
A12076601
Structure Type
Condo
Date Listed
August 24, 2026
Club House
1
Address
2646 SE 19th Ct #204-D
Location
Legal

MIAMI ASSOCIATION OF REALTORS® All information deemed reliable but not guaranteed. All properties are subject to prior sale, change or withdrawal. Neither listing broker(s) or information provider(s) shall be responsible for any typographical errors, misinformation, misprints and shall be held totally harmless. Listing(s) information is provided for consumer's personal, non-commercial use and may not be used for any purpose other than to identify prospective properties consumers may be interested in purchasing. The data relating to real estate for sale on this website comes in part from the Internet Data Exchange program of the Multiple Listing Service. Real estate listings held by brokerage firms other than Marjo Realty Co. may be marked with the Internet Data Exchange logo and detailed information about those properties will include the name of the listing broker(s) when required by the MLS.
Provided By
Listed by Zachary Tranten (#3576483)
Listing Office: Keys Gate Realty, Inc. (#KEYG01)

United Realty Group Have a question about this home?

Interested in Purchasing 2646 SE 19th Ct #204-D?

Get an estimate on monthly payments on this property.

$
years
Down Payment
$
%
Interest Rate
%
Tax Rate
%
$
$annually
$monthly
Estimated Monthly Payment
$0.00
Loan Amount
$0.00