(954) 573-3534 alejandro.cruz231@gmail.com United Realty Group
Traffic Dashboard
Home
  • Search
    • Local Properties
    • Featured Properties
    • Home Valuation
  • Selling
  • Buying
  • Communities
    • Palm Beach County
    • Broward County
    • Miami-Dade County
    • Hollywood
  • About
    • Meet Alejandro
    • Testimonials
  • Contact
Traffic Dashboard
Alejandro Cruz
(954) 573-3534 alejandro.cruz231@gmail.com
  • Unted Realty Group
    2126 Hollywood Blvd
    Hollywood, FL 33020
    (954) 573-3534
    AlejandroCrealtor@gmail.com
Company
  • Home
  • About
  • Testimonials
  • Contact
Services
  • Buying
  • Selling
  • Home Valuation
  • Mortgage Calculator
Explore
  • Property Search
  • Featured Properties
  • Communities
Local Guide
  • Search by City
  • Search by Subdivision
  • Search by Zip
  • Search by Area
Legal
  • Privacy
  • Terms
  • DMCA
  • Accessibility
  • Fair Housing
Account
  • Dashboard
  • Logout
  • Login
United Realty Group - Footer Logo
©2026 United Realty Group. All rights reserved.
Website built by CloseHack.
Miami Association of REALTORS®

MIAMI ASSOCIATION OF REALTORS® All information deemed reliable but not guaranteed. All properties are subject to prior sale, change or withdrawal. Neither listing broker(s) or information provider(s) shall be responsible for any typographical errors, misinformation, misprints and shall be held totally harmless. Listing(s) information is provided for consumer's personal, non-commercial use and may not be used for any purpose other than to identify prospective properties consumers may be interested in purchasing. The data relating to real estate for sale on this website comes in part from the Internet Data Exchange program of the Multiple Listing Service. Real estate listings held by brokerage firms other than Marjo Realty Co. may be marked with the Internet Data Exchange logo and detailed information about those properties will include the name of the listing broker(s) when required by the MLS.

Return
  • All Types
  • Structure
  • Price
  • Bed/Bath
  • Size
  • Dates
  • Filters
  • Amenities
  • Save
  • Share
Listings
No results
Sort
Home / Coconut Grove / 2655 S Bayshore Dr #1911
2655 S Bayshore Dr #1911 Coconut Grove, FL 33133 2655 S Bayshore Dr #1911 Coconut Grove, FL 33133 2655 S Bayshore Dr #1911 Coconut Grove, FL 33133 2655 S Bayshore Dr #1911 Coconut Grove, FL 33133 2655 S Bayshore Dr #1911 Coconut Grove, FL 33133 2655 S Bayshore Dr #1911 Coconut Grove, FL 33133 2655 S Bayshore Dr #1911 Coconut Grove, FL 33133 2655 S Bayshore Dr #1911 Coconut Grove, FL 33133 2655 S Bayshore Dr #1911 Coconut Grove, FL 33133 2655 S Bayshore Dr #1911 Coconut Grove, FL 33133 2655 S Bayshore Dr #1911 Coconut Grove, FL 33133 2655 S Bayshore Dr #1911 Coconut Grove, FL 33133 2655 S Bayshore Dr #1911 Coconut Grove, FL 33133 2655 S Bayshore Dr #1911 Coconut Grove, FL 33133 2655 S Bayshore Dr #1911 Coconut Grove, FL 33133 2655 S Bayshore Dr #1911 Coconut Grove, FL 33133 2655 S Bayshore Dr #1911 Coconut Grove, FL 33133 2655 S Bayshore Dr #1911 Coconut Grove, FL 33133 2655 S Bayshore Dr #1911 Coconut Grove, FL 33133 2655 S Bayshore Dr #1911 Coconut Grove, FL 33133 2655 S Bayshore Dr #1911 Coconut Grove, FL 33133 2655 S Bayshore Dr #1911 Coconut Grove, FL 33133 2655 S Bayshore Dr #1911 Coconut Grove, FL 33133 2655 S Bayshore Dr #1911 Coconut Grove, FL 33133 2655 S Bayshore Dr #1911 Coconut Grove, FL 33133 2655 S Bayshore Dr #1911 Coconut Grove, FL 33133 2655 S Bayshore Dr #1911 Coconut Grove, FL 33133 2655 S Bayshore Dr #1911 Coconut Grove, FL 33133 2655 S Bayshore Dr #1911 Coconut Grove, FL 33133 2655 S Bayshore Dr #1911 Coconut Grove, FL 33133 2655 S Bayshore Dr #1911 Coconut Grove, FL 33133 2655 S Bayshore Dr #1911 Coconut Grove, FL 33133 2655 S Bayshore Dr #1911 Coconut Grove, FL 33133 2655 S Bayshore Dr #1911 Coconut Grove, FL 33133 2655 S Bayshore Dr #1911 Coconut Grove, FL 33133 2655 S Bayshore Dr #1911 Coconut Grove, FL 33133 2655 S Bayshore Dr #1911 Coconut Grove, FL 33133 2655 S Bayshore Dr #1911 Coconut Grove, FL 33133 2655 S Bayshore Dr #1911 Coconut Grove, FL 33133 2655 S Bayshore Dr #1911 Coconut Grove, FL 33133 2655 S Bayshore Dr #1911 Coconut Grove, FL 33133 2655 S Bayshore Dr #1911 Coconut Grove, FL 33133 2655 S Bayshore Dr #1911 Coconut Grove, FL 33133 2655 S Bayshore Dr #1911 Coconut Grove, FL 33133 2655 S Bayshore Dr #1911 Coconut Grove, FL 33133 2655 S Bayshore Dr #1911 Coconut Grove, FL 33133 2655 S Bayshore Dr #1911 Coconut Grove, FL 33133 2655 S Bayshore Dr #1911 Coconut Grove, FL 33133 2655 S Bayshore Dr #1911 Coconut Grove, FL 33133 View All Photos

$3,900,000

| Active

2655 S Bayshore Dr #1911

Coconut Grove, FL 33133

1,603
Square Feet
3
Beds
3.5
Baths
36
Days on Market
A12007651
MLS#
Condo
Structure
Residential
Zone
Contact

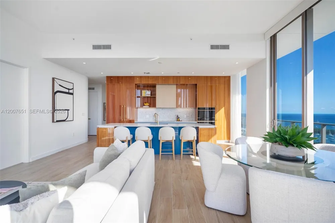
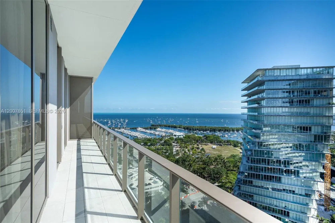
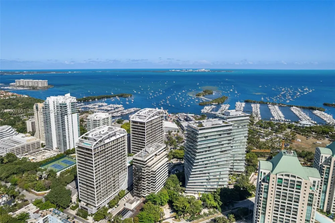
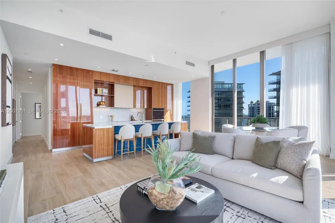
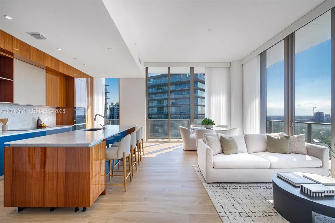
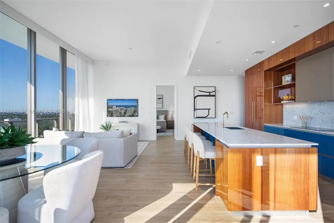
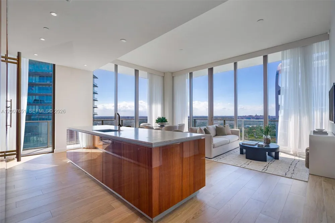
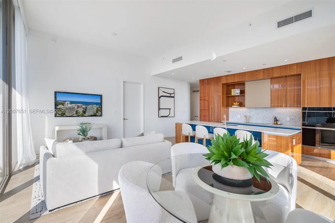
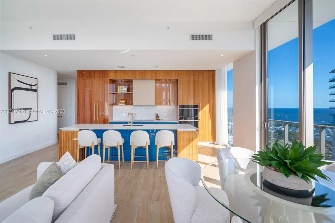
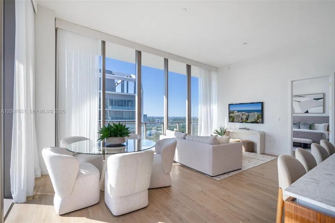
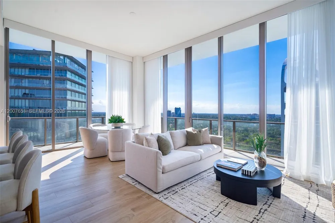
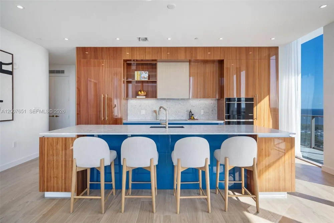
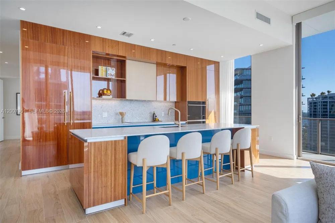
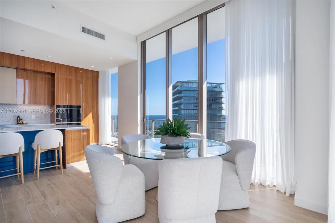
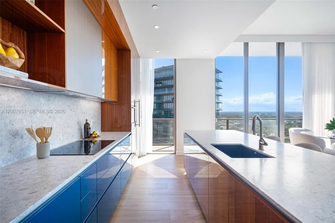
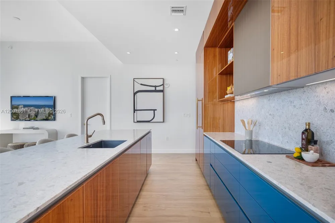
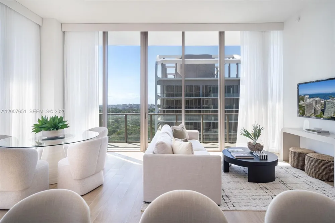
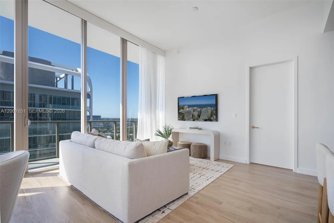
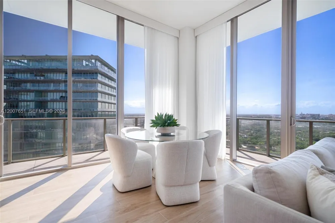
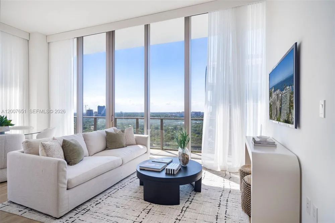
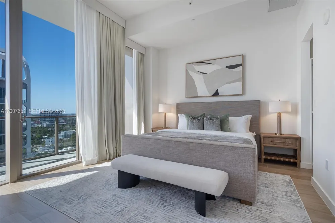
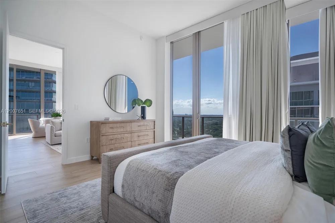
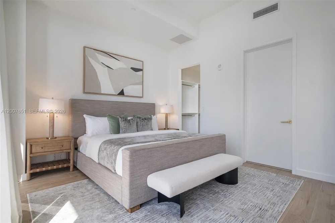
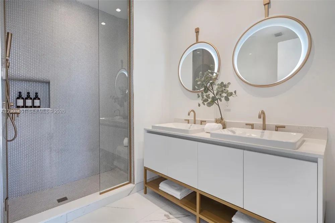
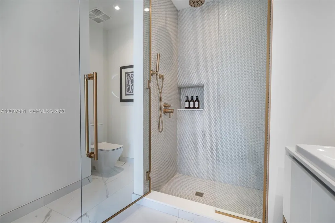
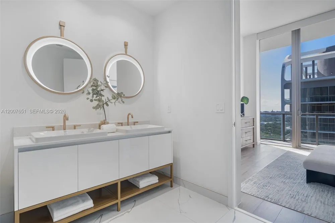
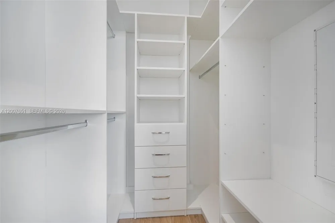
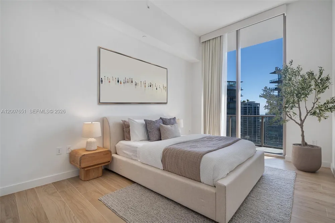
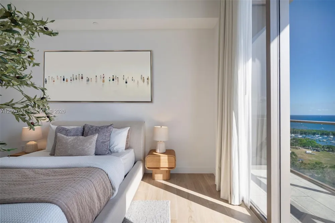
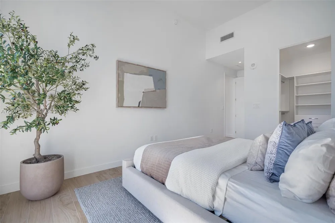
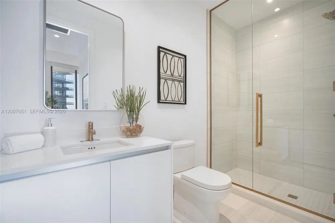
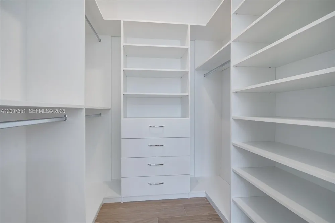
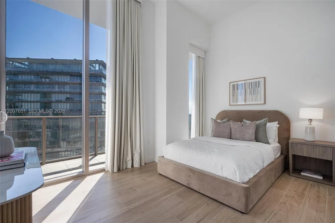
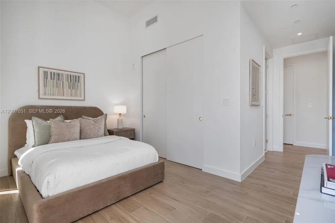
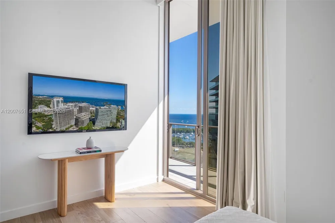
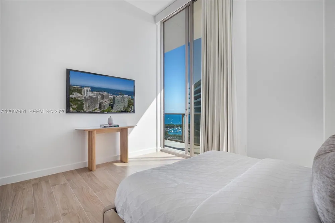
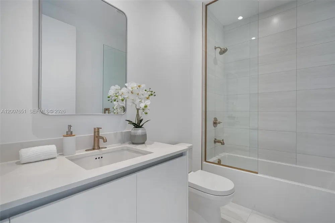
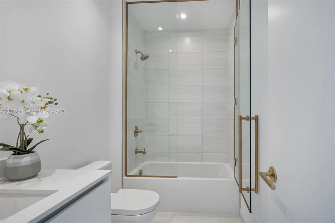
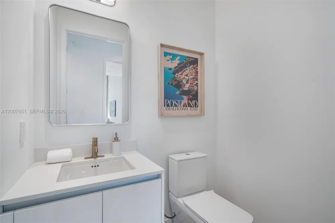
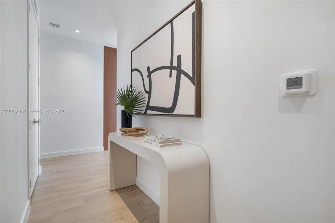
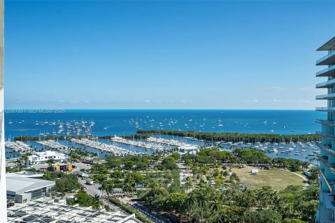
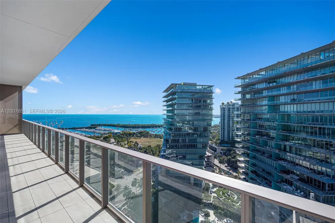
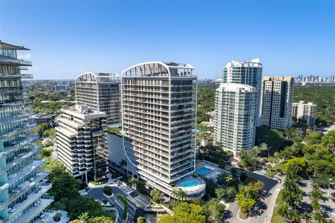
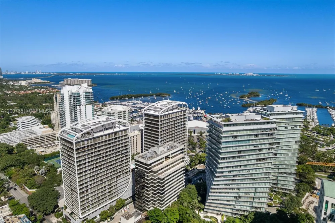
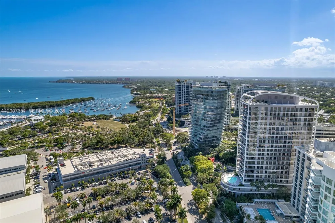
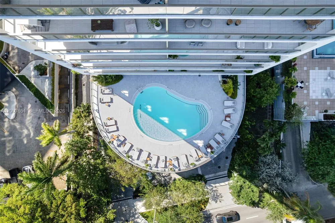
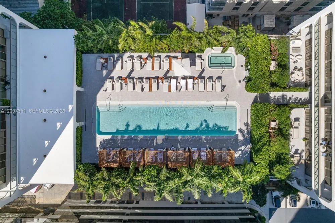
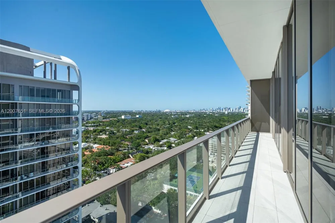
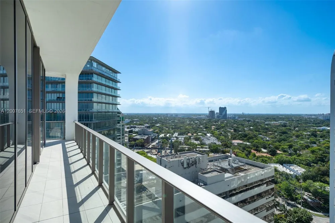
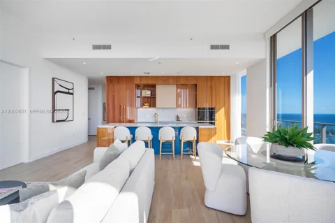
Rare high-floor corner residence in the Bayshore Building at Mr. C Residences Coconut Grove, featuring panoramic bay and skyline views from a spacious wraparound terrace. Located on the 19th floor, this light-filled 3BR/3.5BA home offers 11+ foot soaring ceilings, multiple exposures, and seamless indoor-outdoor living. Interiors include bespoke Mr. C signature cherry wood cabinetry with blue and brass hardware, a chef’s kitchen with Italian cabinetry, terrazzo and quartz surfaces, and Sub-Zero/Wolf appliances. Spa-inspired baths feature penny tile detailing, custom vanities, and glass-enclosed showers. Includes 2 valet parking spaces and a private oversized storage room—an uncommon upgrade. Residents enjoy resort-style amenities including a private pool with poolside service, state-of-the-art fitness center, wellness facilities, and on-site dining at Le Specialita Café & Market. Prime Coconut Grove location with walkability to Fresh Market, Starbucks, parks, retail, dining, local schools, clubs, and marinas, plus convenient access to Brickell, Downtown, and MIA. 1,603 sq ft per Developer "Unit Area" measurement and 1,779 sq ft per Developer "Typical Area" measurement as recorded in Declaration of Condominium document.

Property Details
Interior
Closet Cabinetry, Split Bedroom, Volume Ceilings, Walk-In Closet(s)
Cooling
1
Heating
Central
Cooling Features
Central Air
Bedrooms
3
Bathrooms
3.5
Full Baths
3
Half Baths
1
View
Bay,Skyline
Stories
21
Exterior Features
East Of Us1, Open Balcony
Exterior Materials
East Of Us1, Open Balcony
Square Feet
1603
Parking Features
2 Or More Spaces, Valet
Parking
1
Parking Spaces
2
Parking Type
Garage
Parking Garage Spaces
2
Property Type
Purchase
Style
Corner Unit, High Rise
Year Built
2024
Appliances
Dishwasher, Disposal, Dryer, Electric Water Heater, Ice Maker, Microwave, Electric Range, Refrigerator, Wall Oven, Washer
Subdivision
Mr. C Residences
Elementary School
Coconut Grove
Middle School
Ponce De Leon
High School
Coral Gables
County
Miami-Dade County
Region
Coconut Grove
Original List Price
$3,900,000
Taxes Annual
$28,632
HOA
1
HOA Fees
4528
MLS #
A12007651
Location
Legal

MIAMI ASSOCIATION OF REALTORS® All information deemed reliable but not guaranteed. All properties are subject to prior sale, change or withdrawal. Neither listing broker(s) or information provider(s) shall be responsible for any typographical errors, misinformation, misprints and shall be held totally harmless. Listing(s) information is provided for consumer's personal, non-commercial use and may not be used for any purpose other than to identify prospective properties consumers may be interested in purchasing. The data relating to real estate for sale on this website comes in part from the Internet Data Exchange program of the Multiple Listing Service. Real estate listings held by brokerage firms other than Marjo Realty Co. may be marked with the Internet Data Exchange logo and detailed information about those properties will include the name of the listing broker(s) when required by the MLS.

Provided By
Listed by Susan Lani Kahn Drody (#0602044)
Listing Office: Lowell International Rlty LLC (#LOWH01)

United Realty Group Have a question about this home?

Interested in Purchasing 2655 S Bayshore Dr #1911?

Get an estimate on monthly payments on this property.

$
years
Down Payment
$
%
Interest Rate
%
Tax Rate
%
$
$annually
$monthly
Estimated Monthly Payment
$0.00
Loan Amount
$0.00