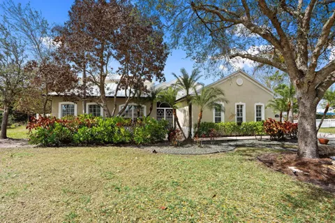
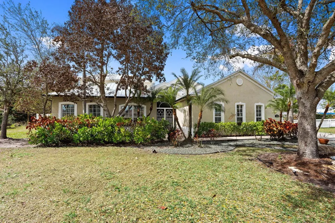
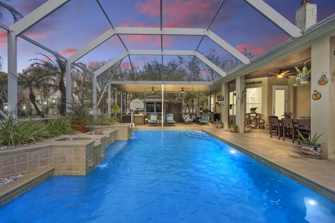
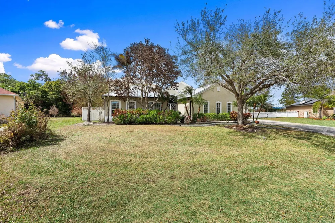
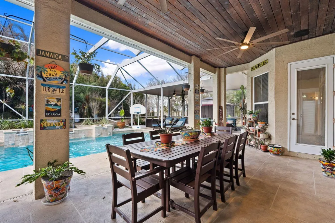
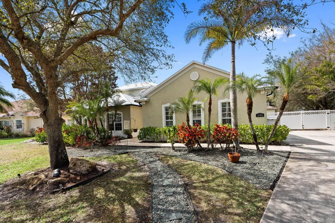
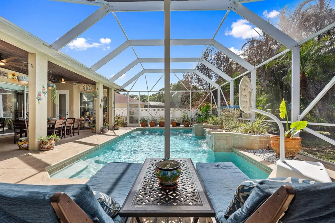
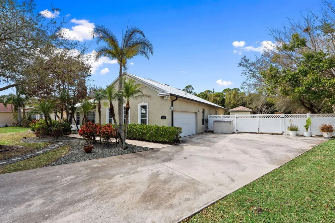
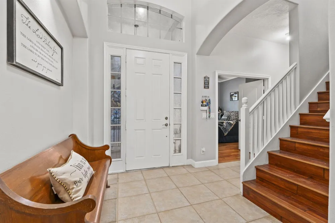
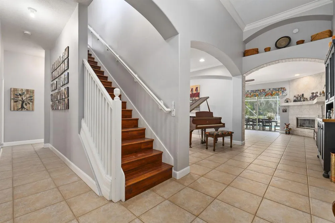
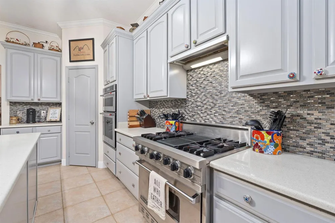
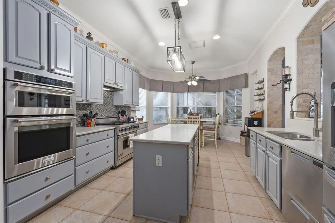
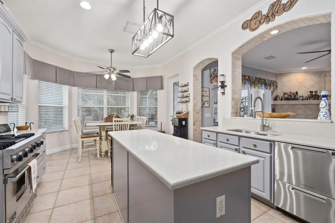
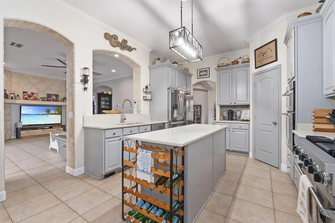
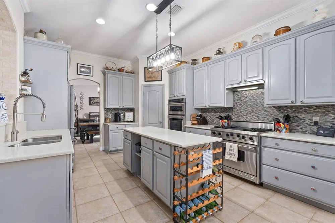
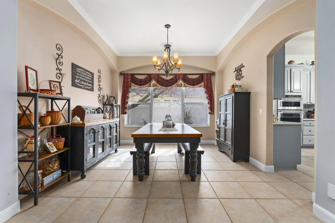
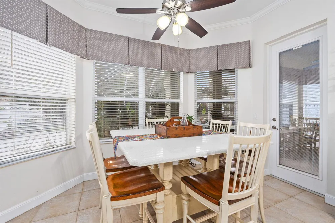
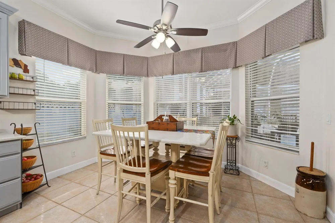
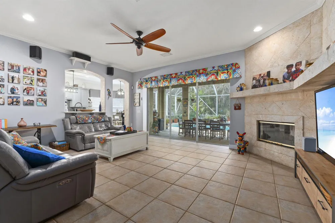
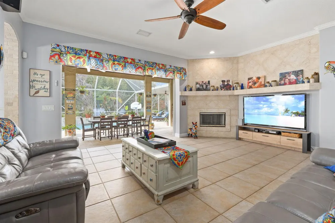
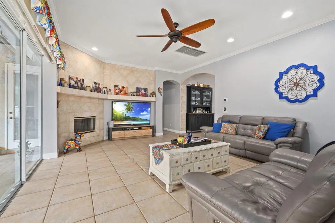
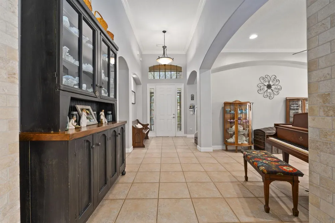
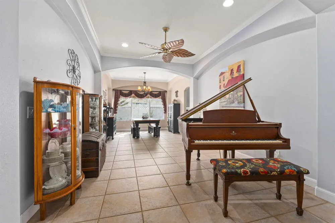
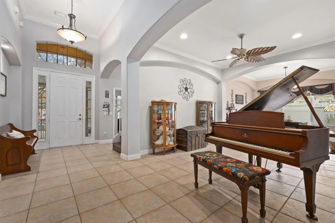
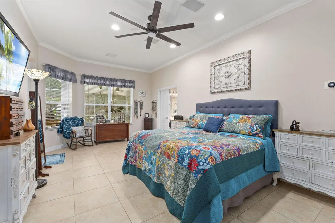
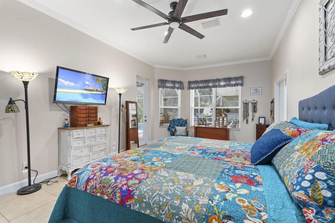
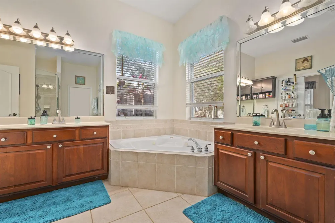
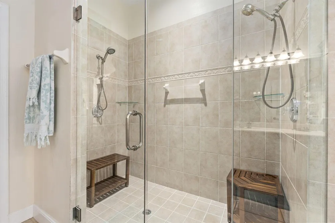
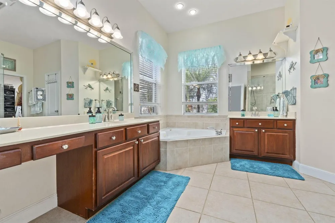
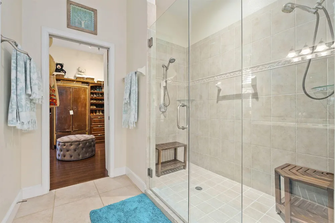
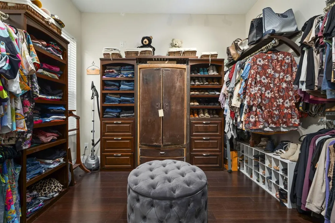
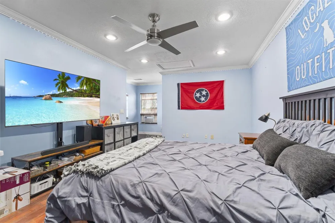
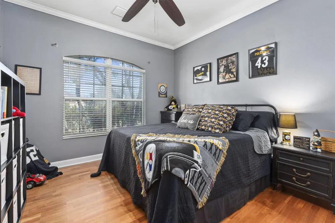
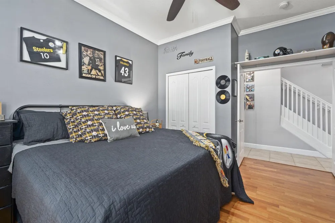
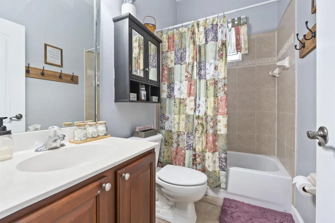
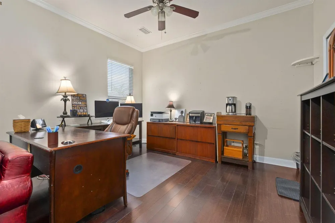
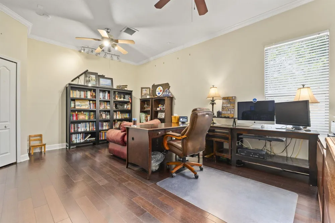
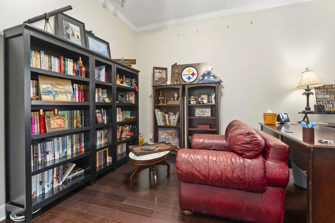
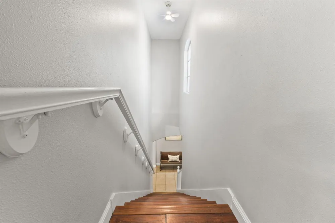
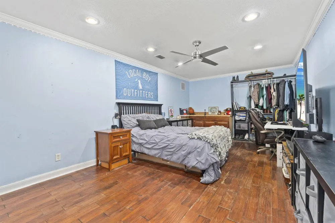
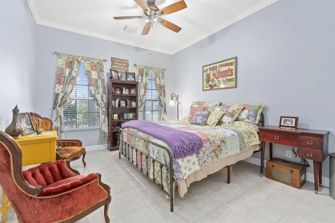
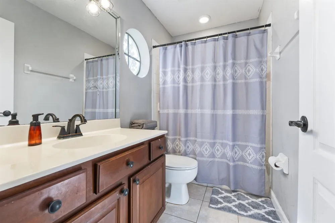
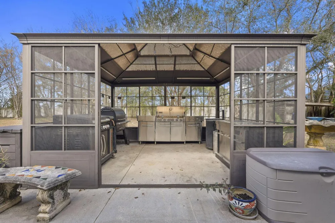
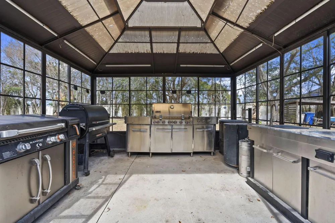
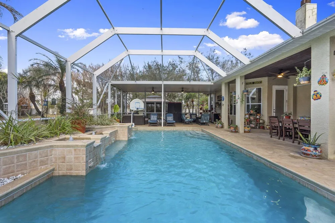
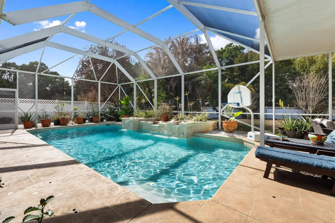
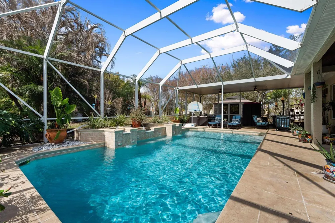
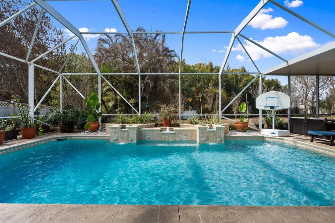
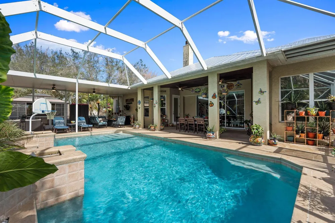
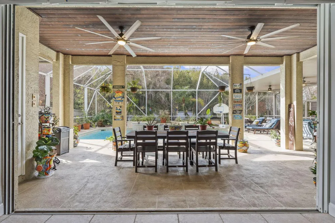
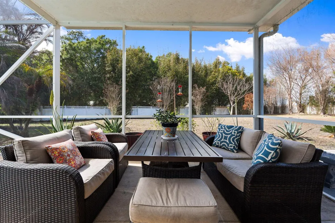
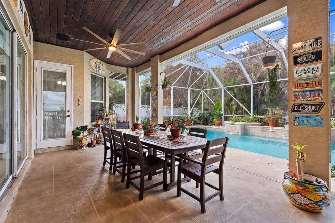
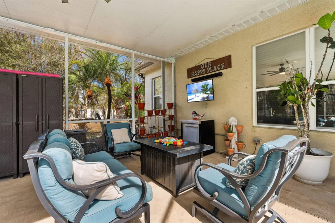
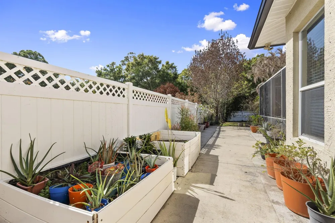
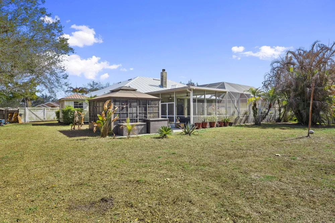
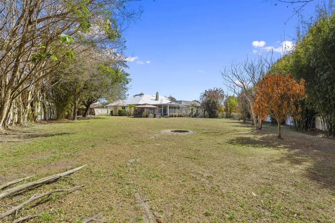
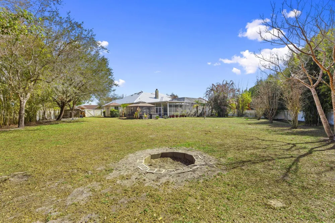
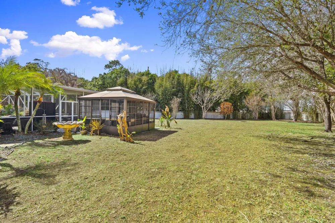
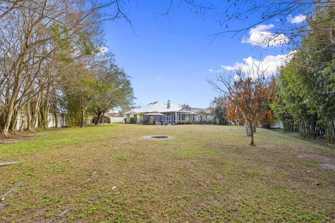
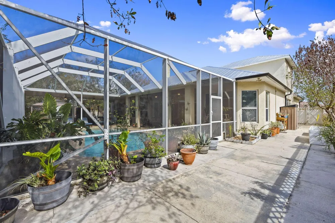
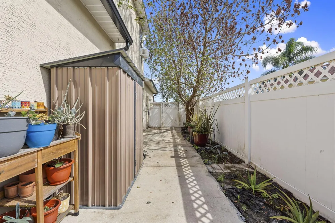
Drastic Price Reduction! Look No Further, This is the UNICORN you have been in Search Of! Tucked within a Peaceful, Well-Maintained Gated community with a minimal HOA fee, this Impressive Estate offers a perfect balance of Privacy, Space & Florida Lifestyle Living. Set on an expansive 0.63 Acre Lot, the property features a fully fenced yard with ample storage all your Recreational toys. Located within close proximity of Beach, Boat Launches, Shopping & 95 Interstate. Spanning over 3,500 square feet, the home boasts 5 bedrooms, 4 bathrooms with a Desirable 4-way Split Floor Plan that provides exceptional privacy for family members and guests alike. Buy with peace of mind, the home is Fully Equipped with Hurricane Panel Protection along with a New Metal Roof & Gutters. At the Heart of the home, the Chef's Kitchen is designed to impress, offering a Gas stove, 2 Ovens, Built-in microwave, Dual Refrigerators, Prep Island, Quartz countertops, Spacious Pantry & an Eat-in Dinette that overlooks the Pool. The Living Area is Ideal for Hosting featuring a Formal Dining Room, a welcoming Formal Sitting Area that current houses a Baby Grand Piano & a Spacious Family Room centered around a charming Wood Burning Fireplace, an ideal setting for making lasting memories. The Owner's Suite will not disappoint! This is Relaxing Retreat you want to return to after a long day. Wash away your stress in the Large Walk-In Shower. Never fret for storage again, the 2 Walk In Closets will surely to suit all your storage needs. If a Glass of Wine Poolside is what the day calls for, use the discreet Owner's access to the Patio or Pool for a late night plunge. Upstairs, the fifth bedroom offers exceptional versatility and includes its own Full Bathroom. This Flexible Space can easily serve as a Game or Playroom, Home Office, Man Cave or Private In-Law Suite. Embrace the best of Indoor-Outdoor Florida Living with Fully Pocketing Sliding Glass Doors that open to a Sprawling covered Patio and Screened Pool Area. With desirable Western Exposure, the Heated Pool can be enjoyed year-round while offering Beautiful Unparalleled Sunset Views. The Entire Pool Deck is under Full Coverage, allowing for Outdoor enjoyment regardless of the weather. Completing this outdoor retreat is a dedicated Grill Pavilion—perfect for hosting barbecues, parties & entertaining guests. Priced to Sell, This Property Will NOT Last!
Property Details
- Interior
- Cooking Island, Entrance Foyer, Laundry Tub, Pantry, Pull Down Stairs, Roman Tub, Split Bedroom, 3 Bedroom Split, Walk-In Closet
- Cooling
- 1
- Heating
- Central, Electric, Zoned
- Cooling Features
- Ceiling Fan(s), Central Air, Wall/Window Unit(s), Zoned
- Bedrooms
- 5
- Bathrooms
- 4.0
- Full Baths
- 4
- View
- Garden,Pool
- Lot Features
- 1/2 To Less Than 3/4 Acre Lot, Corner Lot, Irregular Lot, Less Than 1 Acre, Oversized Lot, West Of US 1, Above Ground Irrigation
- Stories
- 2
- Lot Description
- 1/2 To Less Than 3/4 Acre Lot, Corner Lot, Irregular Lot, Less Than 1 Acre, Oversized Lot, West Of US 1, Above Ground Irrigation
- Pool
- 1
- Pool Description
- Auto Pool Clean, Equipment Stays, Gunite, Heated, Screen Enclosure
- Pool Features
- Auto Pool Clean, Equipment Stays, Gunite, Heated, Screen Enclosure
- Exterior Features
- West Of Us1, Fruit Trees
- Exterior Materials
- West Of Us1, Fruit Trees
- Acres
- 0.63
- Square Feet
- 3536
- Lot Size (sqft)
- 27442.0
- Parking Features
- 2 Or More Spaces, Driveway, Open, Parking Garage
- Parking
- 1
- Parking Spaces
- 6
- Parking Type
- Driveway
- Parking Garage Spaces
- 2
- Property Type
- Purchase
- Style
- Ranch, Split Level, Two Story, Multi Level
- Year Built
- 2004
- Roof
- Metal, Metal Roof
- Sewer Information
- Public Sewer, Public Sanitation, Sewer
- Utility Source
- Public
- Utility Features
- Natural Gas Connected, Water Connected, Electricity Available, Natural Gas Available, Sewer Available, Water Available
- Appliances
- Electric Water Heater, Trash Compactor, Dishwasher, Disposal, Dryer, Ice Maker, Microwave, Gas Range, Refrigerator, Self Cleanin
- Gas
- Natural Gas
- Subdivision
- PALM LAKE GARDENS
- Community Features
- Buyer Approval Required, Mandatory Hoa, Paved Road, Private Roads, Street Lights
- County
- St Lucie County
- Region
- Fort Pierce
- Zoning
- PLANNED DEVEL.
- Original List Price
- $699,999
- Taxes Annual
- $14,632
- HOA
- 1
- HOA Fees
- 225
Location
Legal
MIAMI ASSOCIATION OF REALTORS® All information deemed reliable but not guaranteed. All properties are subject to prior sale, change or withdrawal. Neither listing broker(s) or information provider(s) shall be responsible for any typographical errors, misinformation, misprints and shall be held totally harmless. Listing(s) information is provided for consumer's personal, non-commercial use and may not be used for any purpose other than to identify prospective properties consumers may be interested in purchasing. The data relating to real estate for sale on this website comes in part from the Internet Data Exchange program of the Multiple Listing Service. Real estate listings held by brokerage firms other than Marjo Realty Co. may be marked with the Internet Data Exchange logo and detailed information about those properties will include the name of the listing broker(s) when required by the MLS.
Provided By
Listed by Ashley Dodge (#FLL276542232)
Listing Office: Branca Realty Professionals, LLC (#FLL802380)