(954) 573-3534 alejandro.cruz231@gmail.com United Realty Group
Traffic Dashboard
Home
  • Search
    • Local Properties
    • Featured Properties
    • Home Valuation
  • Selling
  • Buying
  • Communities
    • Palm Beach County
    • Broward County
    • Miami-Dade County
    • Hollywood
  • About
    • Meet Alejandro
    • Testimonials
  • Contact
Traffic Dashboard
Alejandro Cruz
(954) 573-3534 alejandro.cruz231@gmail.com
  • Unted Realty Group
    2126 Hollywood Blvd
    Hollywood, FL 33020
    (954) 573-3534
    AlejandroCrealtor@gmail.com
Company
  • Home
  • About
  • Testimonials
  • Contact
Services
  • Buying
  • Selling
  • Home Valuation
  • Mortgage Calculator
Explore
  • Property Search
  • Featured Properties
  • Communities
Local Guide
  • Search by City
  • Search by Subdivision
  • Search by Zip
  • Search by Area
Legal
  • Privacy
  • Terms
  • DMCA
  • Accessibility
  • Fair Housing
Account
  • Dashboard
  • Logout
  • Login
United Realty Group - Footer Logo
©2026 United Realty Group. All rights reserved.
Website built by CloseHack.
Miami Association of REALTORS®

MIAMI ASSOCIATION OF REALTORS® All information deemed reliable but not guaranteed. All properties are subject to prior sale, change or withdrawal. Neither listing broker(s) or information provider(s) shall be responsible for any typographical errors, misinformation, misprints and shall be held totally harmless. Listing(s) information is provided for consumer's personal, non-commercial use and may not be used for any purpose other than to identify prospective properties consumers may be interested in purchasing. The data relating to real estate for sale on this website comes in part from the Internet Data Exchange program of the Multiple Listing Service. Real estate listings held by brokerage firms other than Marjo Realty Co. may be marked with the Internet Data Exchange logo and detailed information about those properties will include the name of the listing broker(s) when required by the MLS.

Return
  • All Types
  • Structure
  • Price
  • Bed/Bath
  • Size
  • Dates
  • Filters
  • Amenities
  • Save
  • Share
Listings
No results
Sort
Home / Weston / 2794 Kinsington Cir #26-3
2794 Kinsington Cir #26-3 Weston, FL 33332 2794 Kinsington Cir #26-3 Weston, FL 33332 2794 Kinsington Cir #26-3 Weston, FL 33332 2794 Kinsington Cir #26-3 Weston, FL 33332 2794 Kinsington Cir #26-3 Weston, FL 33332 2794 Kinsington Cir #26-3 Weston, FL 33332 2794 Kinsington Cir #26-3 Weston, FL 33332 2794 Kinsington Cir #26-3 Weston, FL 33332 2794 Kinsington Cir #26-3 Weston, FL 33332 2794 Kinsington Cir #26-3 Weston, FL 33332 2794 Kinsington Cir #26-3 Weston, FL 33332 2794 Kinsington Cir #26-3 Weston, FL 33332 2794 Kinsington Cir #26-3 Weston, FL 33332 2794 Kinsington Cir #26-3 Weston, FL 33332 2794 Kinsington Cir #26-3 Weston, FL 33332 2794 Kinsington Cir #26-3 Weston, FL 33332 2794 Kinsington Cir #26-3 Weston, FL 33332 2794 Kinsington Cir #26-3 Weston, FL 33332 2794 Kinsington Cir #26-3 Weston, FL 33332 2794 Kinsington Cir #26-3 Weston, FL 33332 2794 Kinsington Cir #26-3 Weston, FL 33332 2794 Kinsington Cir #26-3 Weston, FL 33332 2794 Kinsington Cir #26-3 Weston, FL 33332 2794 Kinsington Cir #26-3 Weston, FL 33332 2794 Kinsington Cir #26-3 Weston, FL 33332 View All Photos

$825,000

| Active

2794 Kinsington Cir #26-3

Weston, FL 33332

2,360
Square Feet
4
Beds
2.5
Baths
75
Days on Market
A12033710
MLS#
Condo
Structure
Residential
Zone
Contact

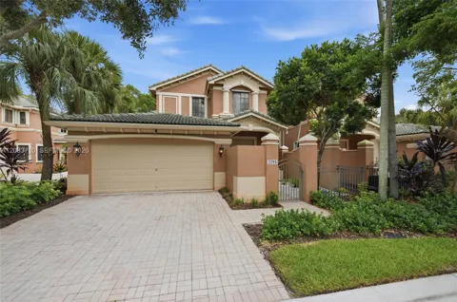
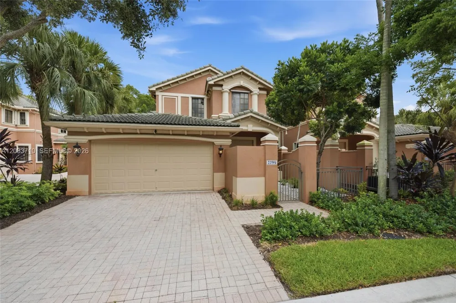
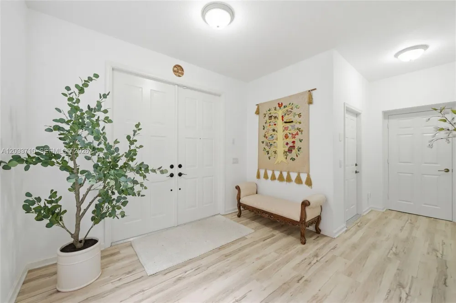
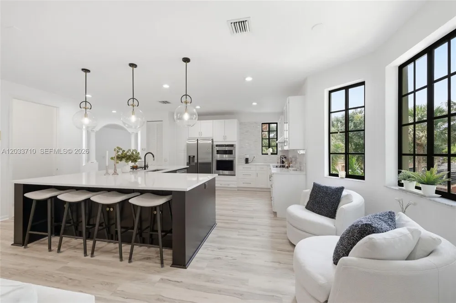
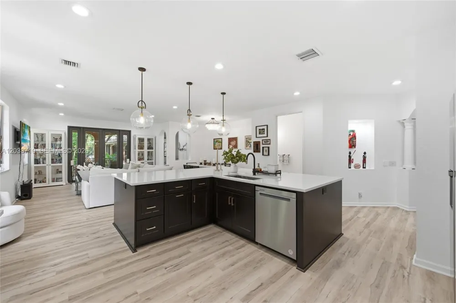
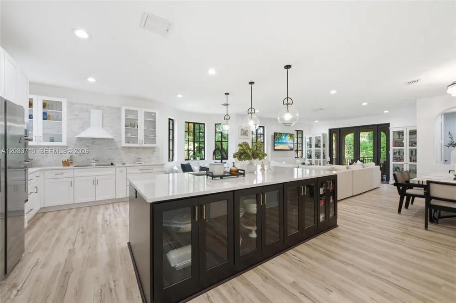
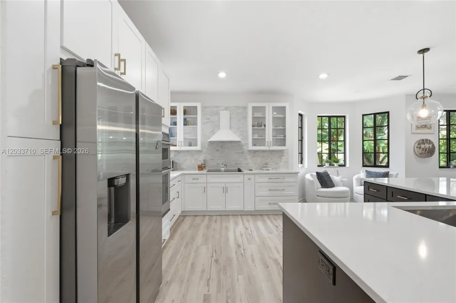
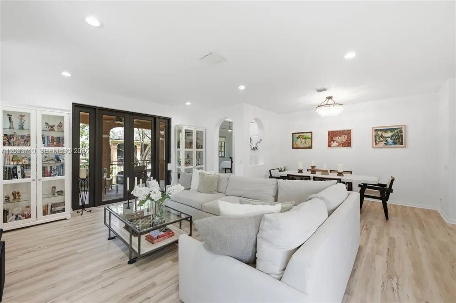
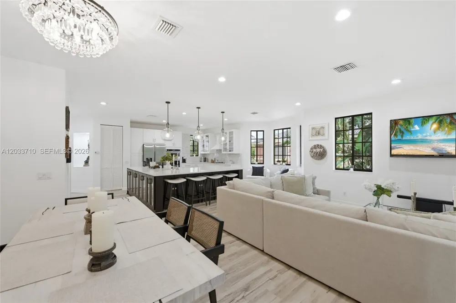
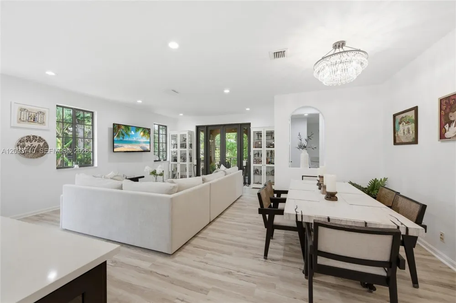
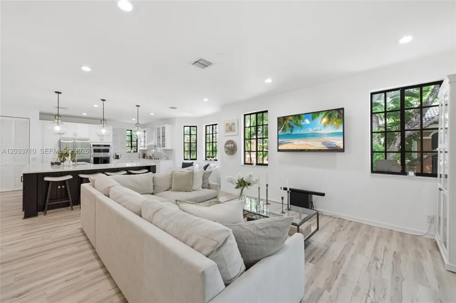
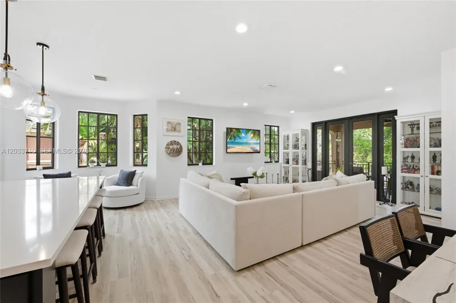
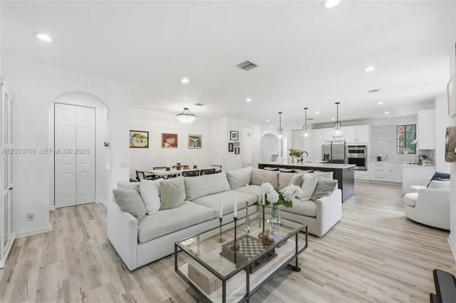
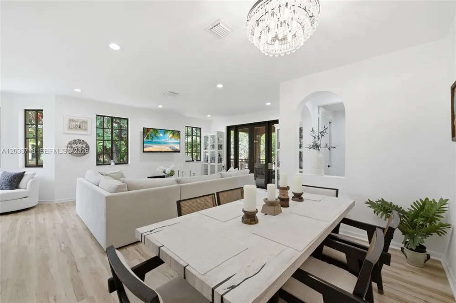
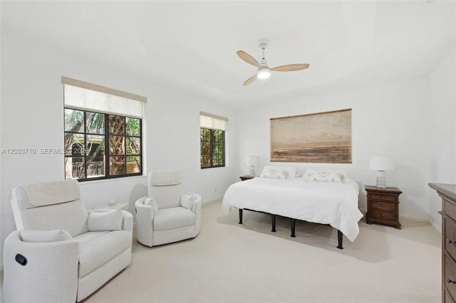
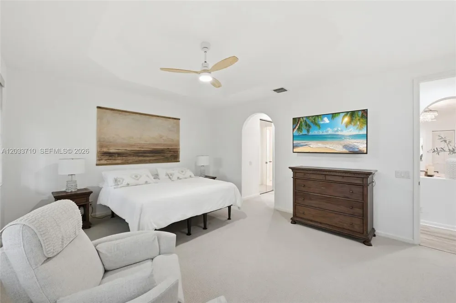
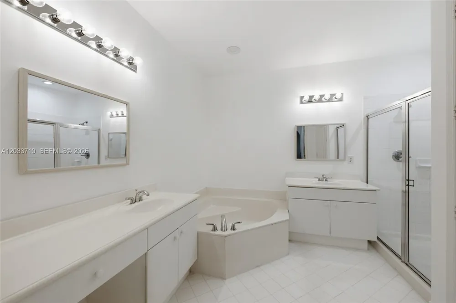
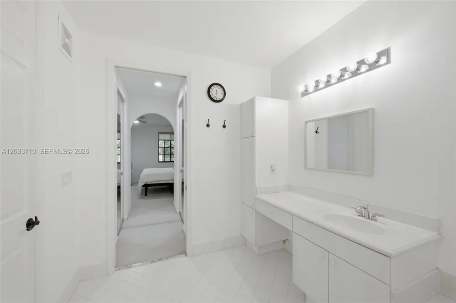
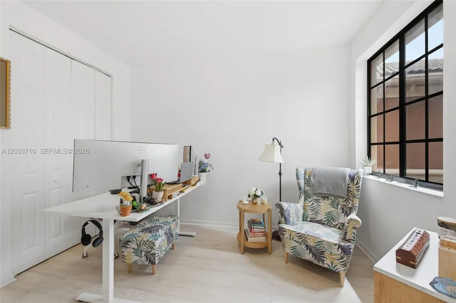
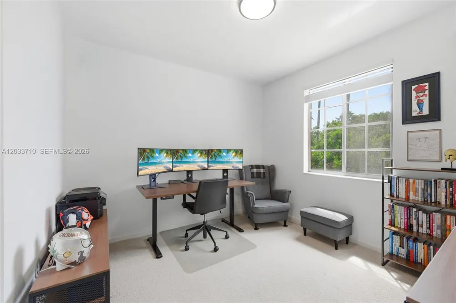
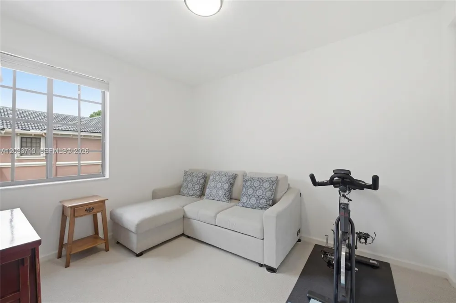
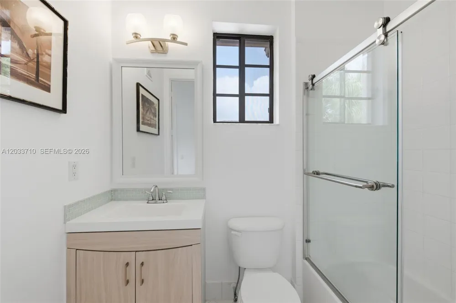
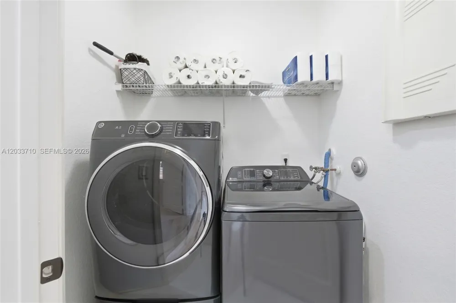
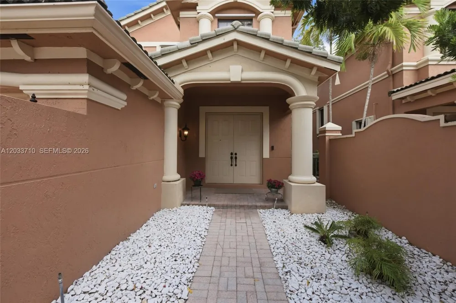
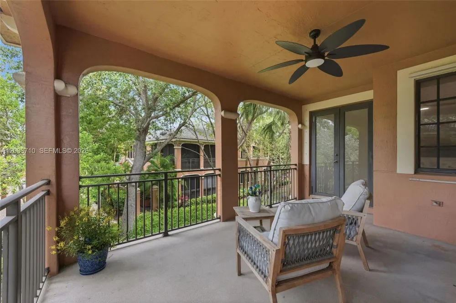
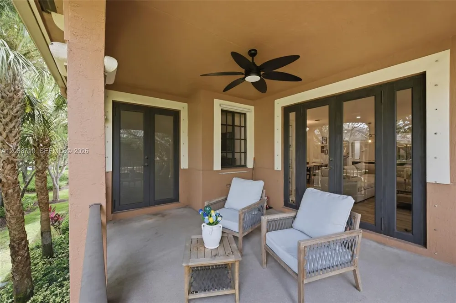
Located in the heart of Weston, this model-perfect residence is beautifully renovated and truly move-in ready. Set within the exclusive gated community of The Legends at Weston, the home offers 3 bedrooms plus a private office, 2.5 baths, and a 2-car garage. The light-filled interior features luxury vinyl wood flooring throughout the main living areas, foyer, and staircase, fresh interior paint, designer light fixtures, and full accordion hurricane protection. The stunning new kitchen is the centerpiece of the home, showcasing dual-tone shaker cabinetry, crisp white quartz countertops, an oversized center island with sink, stainless steel appliances, and a wall oven. The open-concept design flows seamlessly into the living and dining areas, creating the perfect setting for everyday living and entertaining. Upstairs, the spacious primary suite features two walk-in closets and direct access to an oversized private balcony, which offers the potential to be enclosed for additional interior living space. The primary bath includes dual sinks, a Roman tub, and a separate shower. Best of all is the location. Just across from Weston Town Center, enjoy the convenience of walking to Publix, restaurants, cafés, shopping, and more. A beautifully updated home offering space, style, and one of Weston's most walkable locations.

Property Details
Interior
First Floor Entry, Built-in Features, Utility Room/Laundry
Cooling
1
Heating
Central
Cooling Features
Ceiling Fan(s), Central Air
Bedrooms
4
Bathrooms
2.5
Full Baths
2
Half Baths
1
View
Garden View,Other View
Stories
2
Exterior Features
Other, Open Balcony
Exterior Materials
Other, Open Balcony
Square Feet
2360
Parking Features
2 Or More Spaces, Additional Spaces Available, Guest
Parking
1
Parking Spaces
2
Parking Type
Garage
Parking Garage Spaces
2
Property Type
Purchase
Style
Corner Unit, Split Level
Year Built
2002
Appliances
Dishwasher, Dryer, Microwave, Refrigerator, Washer
Subdivision
LEGENDS AT WESTON HILLS
Elementary School
Manatee Bay
Middle School
Falcon Cove
High School
Cypress Bay
County
Broward County
Region
Weston
Original List Price
$899,000
Taxes Annual
$14,431
HOA
1
HOA Fees
2475
MLS #
A12033710
Location
Legal

MIAMI ASSOCIATION OF REALTORS® All information deemed reliable but not guaranteed. All properties are subject to prior sale, change or withdrawal. Neither listing broker(s) or information provider(s) shall be responsible for any typographical errors, misinformation, misprints and shall be held totally harmless. Listing(s) information is provided for consumer's personal, non-commercial use and may not be used for any purpose other than to identify prospective properties consumers may be interested in purchasing. The data relating to real estate for sale on this website comes in part from the Internet Data Exchange program of the Multiple Listing Service. Real estate listings held by brokerage firms other than Marjo Realty Co. may be marked with the Internet Data Exchange logo and detailed information about those properties will include the name of the listing broker(s) when required by the MLS.

Provided By
Listed by Rose Sklar (#0707117)
Listing Office: Coldwell Banker Realty (#CBRE58)

United Realty Group Have a question about this home?

Interested in Purchasing 2794 Kinsington Cir #26-3?

Get an estimate on monthly payments on this property.

$
years
Down Payment
$
%
Interest Rate
%
Tax Rate
%
$
$annually
$monthly
Estimated Monthly Payment
$0.00
Loan Amount
$0.00