(954) 573-3534 alejandro.cruz231@gmail.com United Realty Group
Traffic Dashboard
Home
  • Search
    • Local Properties
    • Featured Properties
    • Home Valuation
  • Selling
  • Buying
  • Communities
    • Palm Beach County
    • Broward County
    • Miami-Dade County
    • Hollywood
  • About
    • Meet Alejandro
    • Testimonials
  • Contact
Traffic Dashboard
Alejandro Cruz
(954) 573-3534 alejandro.cruz231@gmail.com
  • Unted Realty Group
    2126 Hollywood Blvd
    Hollywood, FL 33020
    (954) 573-3534
    AlejandroCrealtor@gmail.com
Company
  • Home
  • About
  • Testimonials
  • Contact
Services
  • Buying
  • Selling
  • Home Valuation
  • Mortgage Calculator
Explore
  • Property Search
  • Featured Properties
  • Communities
Local Guide
  • Search by City
  • Search by Subdivision
  • Search by Zip
  • Search by Area
Legal
  • Privacy
  • Terms
  • DMCA
  • Accessibility
  • Fair Housing
Account
  • Dashboard
  • Logout
  • Login
United Realty Group - Footer Logo
©2026 United Realty Group. All rights reserved.
Website built by CloseHack.
Miami Association of REALTORS®

MIAMI ASSOCIATION OF REALTORS® All information deemed reliable but not guaranteed. All properties are subject to prior sale, change or withdrawal. Neither listing broker(s) or information provider(s) shall be responsible for any typographical errors, misinformation, misprints and shall be held totally harmless. Listing(s) information is provided for consumer's personal, non-commercial use and may not be used for any purpose other than to identify prospective properties consumers may be interested in purchasing. The data relating to real estate for sale on this website comes in part from the Internet Data Exchange program of the Multiple Listing Service. Real estate listings held by brokerage firms other than Marjo Realty Co. may be marked with the Internet Data Exchange logo and detailed information about those properties will include the name of the listing broker(s) when required by the MLS.

Return
  • All Types
  • Structure
  • Price
  • Bed/Bath
  • Size
  • Dates
  • Filters
  • Amenities
  • Save
  • Share
Listings
No results
Sort
Home / Palm City / 2872 SW BRIGHTON WAY
2872 SW BRIGHTON WAY Palm City, FL 34990 2872 SW BRIGHTON WAY Palm City, FL 34990 2872 SW BRIGHTON WAY Palm City, FL 34990 2872 SW BRIGHTON WAY Palm City, FL 34990 2872 SW BRIGHTON WAY Palm City, FL 34990 2872 SW BRIGHTON WAY Palm City, FL 34990 2872 SW BRIGHTON WAY Palm City, FL 34990 2872 SW BRIGHTON WAY Palm City, FL 34990 2872 SW BRIGHTON WAY Palm City, FL 34990 2872 SW BRIGHTON WAY Palm City, FL 34990 2872 SW BRIGHTON WAY Palm City, FL 34990 2872 SW BRIGHTON WAY Palm City, FL 34990 2872 SW BRIGHTON WAY Palm City, FL 34990 2872 SW BRIGHTON WAY Palm City, FL 34990 2872 SW BRIGHTON WAY Palm City, FL 34990 2872 SW BRIGHTON WAY Palm City, FL 34990 2872 SW BRIGHTON WAY Palm City, FL 34990 2872 SW BRIGHTON WAY Palm City, FL 34990 2872 SW BRIGHTON WAY Palm City, FL 34990 2872 SW BRIGHTON WAY Palm City, FL 34990 2872 SW BRIGHTON WAY Palm City, FL 34990 2872 SW BRIGHTON WAY Palm City, FL 34990 2872 SW BRIGHTON WAY Palm City, FL 34990 2872 SW BRIGHTON WAY Palm City, FL 34990 2872 SW BRIGHTON WAY Palm City, FL 34990 2872 SW BRIGHTON WAY Palm City, FL 34990 2872 SW BRIGHTON WAY Palm City, FL 34990 2872 SW BRIGHTON WAY Palm City, FL 34990 2872 SW BRIGHTON WAY Palm City, FL 34990 2872 SW BRIGHTON WAY Palm City, FL 34990 2872 SW BRIGHTON WAY Palm City, FL 34990 2872 SW BRIGHTON WAY Palm City, FL 34990 2872 SW BRIGHTON WAY Palm City, FL 34990 2872 SW BRIGHTON WAY Palm City, FL 34990 2872 SW BRIGHTON WAY Palm City, FL 34990 2872 SW BRIGHTON WAY Palm City, FL 34990 2872 SW BRIGHTON WAY Palm City, FL 34990 2872 SW BRIGHTON WAY Palm City, FL 34990 2872 SW BRIGHTON WAY Palm City, FL 34990 2872 SW BRIGHTON WAY Palm City, FL 34990 2872 SW BRIGHTON WAY Palm City, FL 34990 2872 SW BRIGHTON WAY Palm City, FL 34990 View All Photos

$599,888

| Active

2872 SW BRIGHTON WAY

Palm City, FL 34990

1,952
Square Feet
3
Beds
2
Baths
0.13
Acres
18
Days on Market
B26059116
MLS#
House
Structure
Residential
Zone
Contact

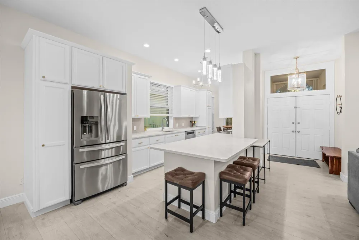
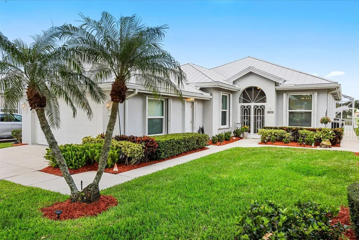
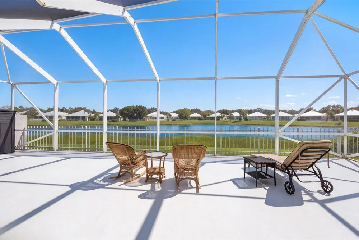
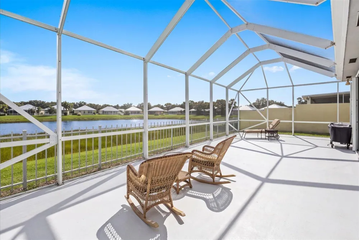
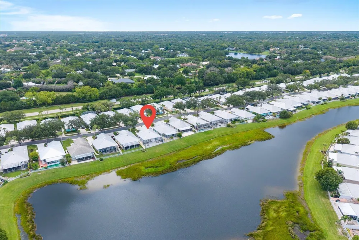
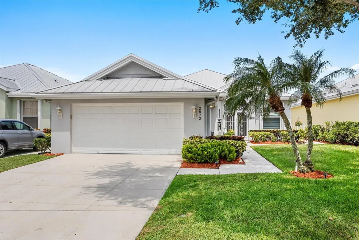
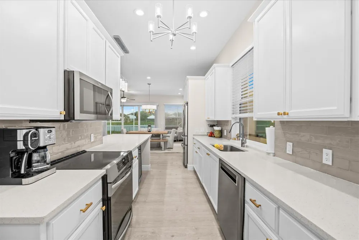
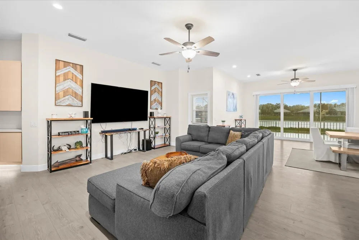
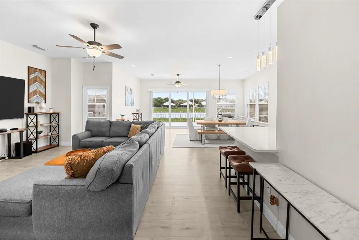
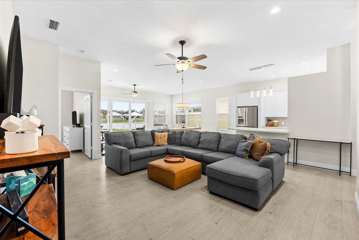
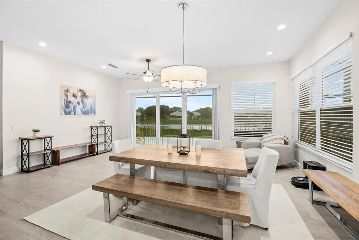
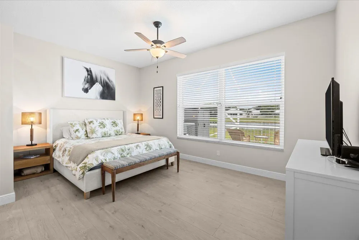
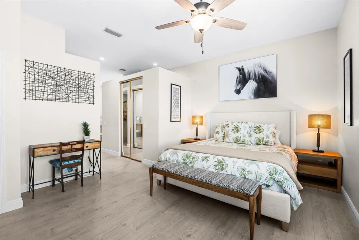
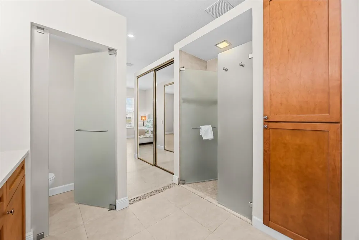
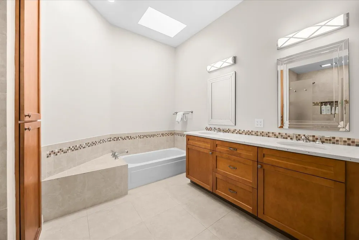
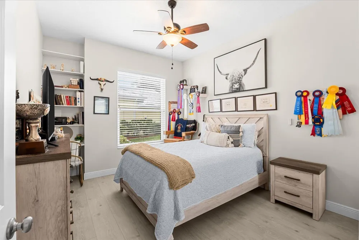
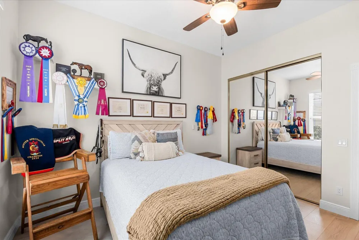
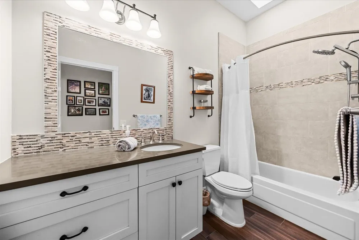
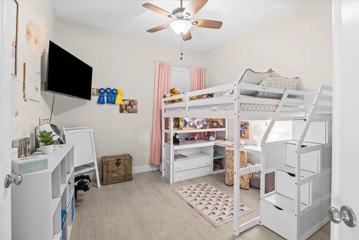
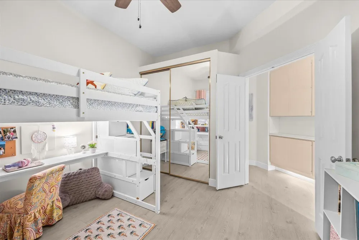
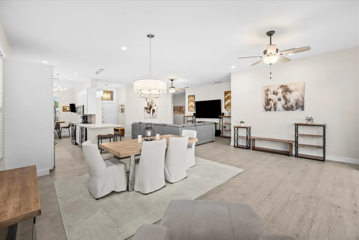
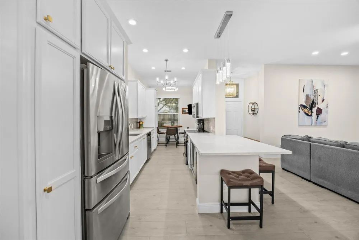
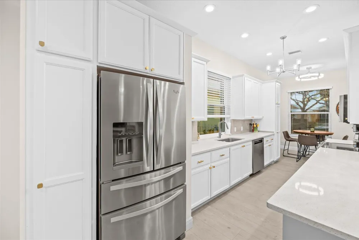
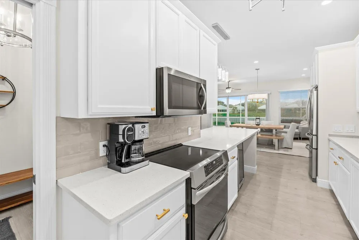
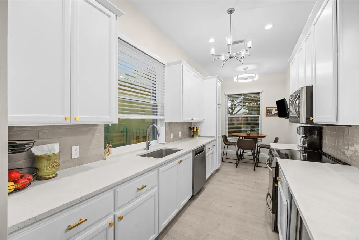
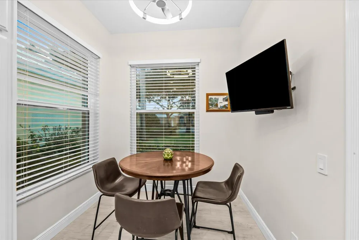
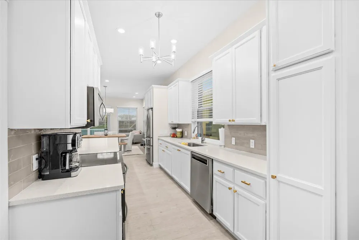
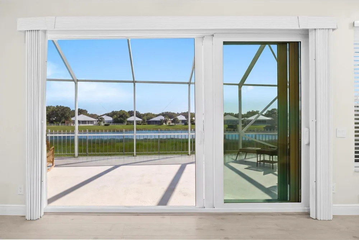
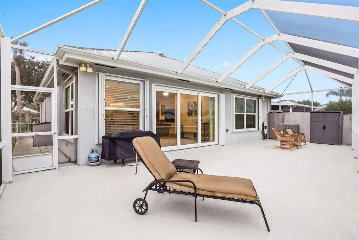
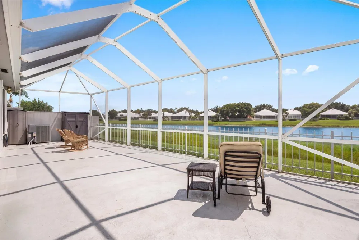
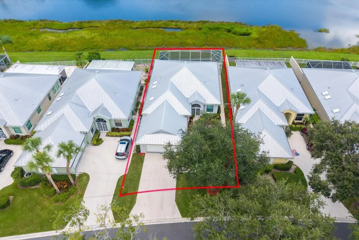
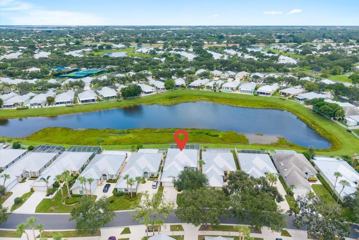
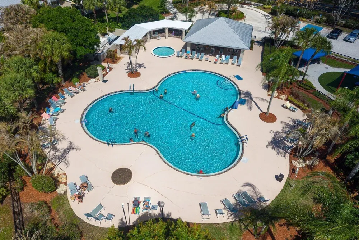
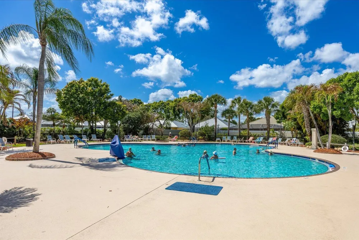
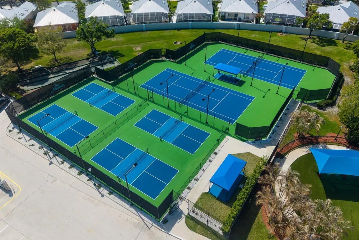
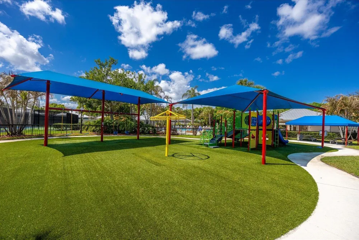
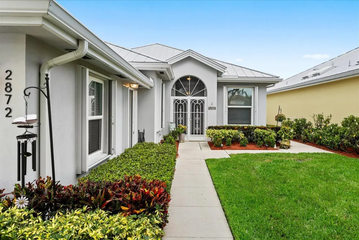
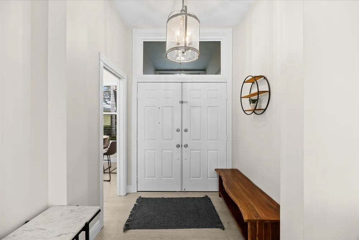
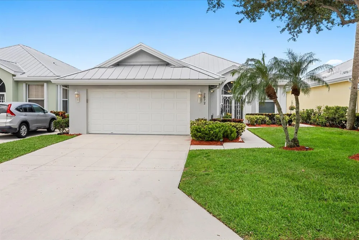
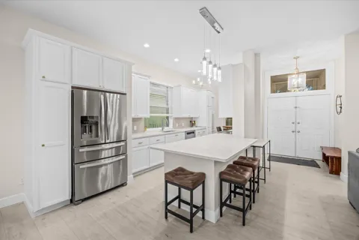
Premium Location, Immaculate Condition + Outstanding Value! Discover this Beautifully Re-imagined "Hampton" model Built by DiVosta Homes. The Open & Inviting floor plan is light & bright with Volume Ceilings, Gorgeous Luxury Laminate Plank Flooring & features a Large- 45'x 20' Screened Lanai overlooking peaceful water views with an Eastern exposure. The Stunning Kitchen offers White Wood Cabinetry w/soft close drawers & cabinets, Quartz Countertops, Beverage Cooler, Stainless Steel Appliances + an Induction Cook Top! Full Impact Windows, Impact Sliders ++ Accordion Shutters ensure Optimized Insurability & Security. The Guard Gated Neighborhood is Pet Friendly & Truck Friendly too! The low HOA dues fully include Cable, WIFI, Front Lawn maintenance plus access to a Community Pool, Pickleball /Tennis Courts & a Covered play area. Close to Top-Rated Martin County Schools, Quick to I-95 & the Turnpike, Historic Downtown Stuart PLUS Hutchinson Island Beaches.

Property Details
Interior
Entrance Foyer, Split Bedroom, Walk-In Closet(s)
Cooling
1
Heating
Electric
Cooling Features
Ceiling Fan(s), Central Air, Electric
Bedrooms
3
Bathrooms
2.0
Full Baths
2
View
Lake,Lake View
Lot Features
Less Than 1/4 Acre Lot, Less Than 1 Acre, West Of US 1
Stories
1
Lot Description
Less Than 1/4 Acre Lot, Less Than 1 Acre, West Of US 1
Pool
1
Pool Description
Community
Pool Features
Community
Exterior Features
West Of Us1
Exterior Materials
West Of Us1
Pool Shared
1
Acres
0.131
Square Feet
1952
Lot Size (sqft)
5701.0
Parking Features
2 Or More Spaces, Driveway, Parking Garage, No Rv/Boats
Parking
1
Parking Spaces
2
Parking Type
Driveway
Parking Garage Spaces
2
Property Type
Purchase
Style
One Story, Modern/Contemporary
Year Built
1989
Roof
Metal, Metal Roof
Sewer Information
Public Sewer, Public Sanitation, Sewer
Utility Source
Public
Utility Features
Underground Utilities, Cable Available, Electricity Available, Sewer Available, Water Available
Appliances
Dishwasher, Disposal, Dryer, Microwave, Refrigerator, Washer
Subdivision
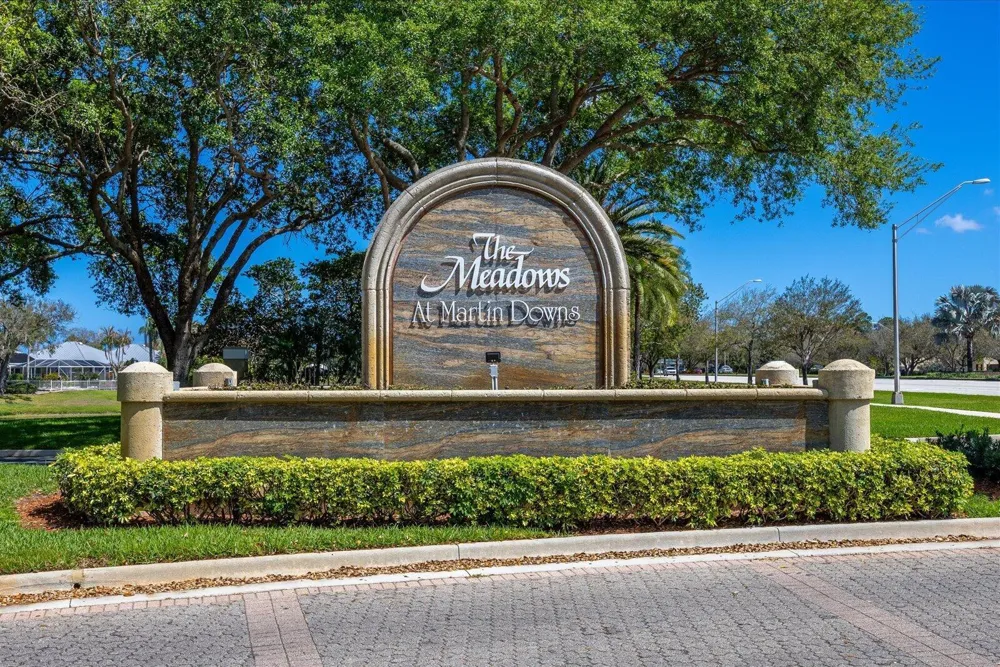
THE MEADOWS AT MARTIN DOWN
Community Features
Clubhouse, Management On Site, Mandatory Hoa, Pool, Security Patrol, Sidewalks, Street Lights, Underground Utilities
Elementary School
Bessey Creek
Middle School
Hidden Oaks
High School
Martin County High
County
Martin County
Region
Palm City
Zoning
PUD-R
Original List Price
$599,888
Taxes Annual
$5,301
HOA
1
HOA Fees
400
Pets
1
MLS #
B26059116
Location
Legal

MIAMI ASSOCIATION OF REALTORS® All information deemed reliable but not guaranteed. All properties are subject to prior sale, change or withdrawal. Neither listing broker(s) or information provider(s) shall be responsible for any typographical errors, misinformation, misprints and shall be held totally harmless. Listing(s) information is provided for consumer's personal, non-commercial use and may not be used for any purpose other than to identify prospective properties consumers may be interested in purchasing. The data relating to real estate for sale on this website comes in part from the Internet Data Exchange program of the Multiple Listing Service. Real estate listings held by brokerage firms other than Marjo Realty Co. may be marked with the Internet Data Exchange logo and detailed information about those properties will include the name of the listing broker(s) when required by the MLS.

Provided By
Listed by Patrick A Stracuzzi Sr (#FLL90575476)
Listing Office: RE/MAX Select Group (#FLL279001088)

United Realty Group Have a question about this home?

Interested in Purchasing 2872 SW BRIGHTON WAY?

Get an estimate on monthly payments on this property.

$
years
Down Payment
$
%
Interest Rate
%
Tax Rate
%
$
$annually
$monthly
Estimated Monthly Payment
$0.00
Loan Amount
$0.00