(954) 573-3534 alejandro.cruz231@gmail.com United Realty Group
Traffic Dashboard
Home
  • Search
    • Local Properties
    • Featured Properties
    • Home Valuation
  • Selling
  • Buying
  • Communities
    • Palm Beach County
    • Broward County
    • Miami-Dade County
    • Hollywood
  • About
    • Meet Alejandro
    • Testimonials
  • Contact
Traffic Dashboard
Alejandro Cruz
(954) 573-3534 alejandro.cruz231@gmail.com
  • Unted Realty Group
    2126 Hollywood Blvd
    Hollywood, FL 33020
    (954) 573-3534
    AlejandroCrealtor@gmail.com
Company
  • Home
  • About
  • Testimonials
  • Contact
Services
  • Buying
  • Selling
  • Home Valuation
  • Mortgage Calculator
Explore
  • Property Search
  • Featured Properties
  • Communities
Local Guide
  • Search by City
  • Search by Subdivision
  • Search by Zip
  • Search by Area
Legal
  • Privacy
  • Terms
  • DMCA
  • Accessibility
  • Fair Housing
Account
  • Dashboard
  • Logout
  • Login
United Realty Group - Footer Logo
©2026 United Realty Group. All rights reserved.
Website built by CloseHack.
Miami Association of REALTORS®

MIAMI ASSOCIATION OF REALTORS® All information deemed reliable but not guaranteed. All properties are subject to prior sale, change or withdrawal. Neither listing broker(s) or information provider(s) shall be responsible for any typographical errors, misinformation, misprints and shall be held totally harmless. Listing(s) information is provided for consumer's personal, non-commercial use and may not be used for any purpose other than to identify prospective properties consumers may be interested in purchasing. The data relating to real estate for sale on this website comes in part from the Internet Data Exchange program of the Multiple Listing Service. Real estate listings held by brokerage firms other than Marjo Realty Co. may be marked with the Internet Data Exchange logo and detailed information about those properties will include the name of the listing broker(s) when required by the MLS.

Return
  • All Types
  • Structure
  • Price
  • Bed/Bath
  • Size
  • Dates
  • Filters
  • Amenities
  • Save
  • Share
Listings
No results
Sort
Home / Hutchinson Island / 3120 Hwy A1a #1401
3120 Hwy A1a #1401 Hutchinson Island, FL 34949 3120 Hwy A1a #1401 Hutchinson Island, FL 34949 3120 Hwy A1a #1401 Hutchinson Island, FL 34949 3120 Hwy A1a #1401 Hutchinson Island, FL 34949 3120 Hwy A1a #1401 Hutchinson Island, FL 34949 3120 Hwy A1a #1401 Hutchinson Island, FL 34949 3120 Hwy A1a #1401 Hutchinson Island, FL 34949 3120 Hwy A1a #1401 Hutchinson Island, FL 34949 3120 Hwy A1a #1401 Hutchinson Island, FL 34949 3120 Hwy A1a #1401 Hutchinson Island, FL 34949 3120 Hwy A1a #1401 Hutchinson Island, FL 34949 3120 Hwy A1a #1401 Hutchinson Island, FL 34949 3120 Hwy A1a #1401 Hutchinson Island, FL 34949 3120 Hwy A1a #1401 Hutchinson Island, FL 34949 3120 Hwy A1a #1401 Hutchinson Island, FL 34949 3120 Hwy A1a #1401 Hutchinson Island, FL 34949 3120 Hwy A1a #1401 Hutchinson Island, FL 34949 3120 Hwy A1a #1401 Hutchinson Island, FL 34949 3120 Hwy A1a #1401 Hutchinson Island, FL 34949 3120 Hwy A1a #1401 Hutchinson Island, FL 34949 3120 Hwy A1a #1401 Hutchinson Island, FL 34949 3120 Hwy A1a #1401 Hutchinson Island, FL 34949 3120 Hwy A1a #1401 Hutchinson Island, FL 34949 3120 Hwy A1a #1401 Hutchinson Island, FL 34949 3120 Hwy A1a #1401 Hutchinson Island, FL 34949 3120 Hwy A1a #1401 Hutchinson Island, FL 34949 3120 Hwy A1a #1401 Hutchinson Island, FL 34949 3120 Hwy A1a #1401 Hutchinson Island, FL 34949 3120 Hwy A1a #1401 Hutchinson Island, FL 34949 3120 Hwy A1a #1401 Hutchinson Island, FL 34949 3120 Hwy A1a #1401 Hutchinson Island, FL 34949 3120 Hwy A1a #1401 Hutchinson Island, FL 34949 3120 Hwy A1a #1401 Hutchinson Island, FL 34949 3120 Hwy A1a #1401 Hutchinson Island, FL 34949 3120 Hwy A1a #1401 Hutchinson Island, FL 34949 3120 Hwy A1a #1401 Hutchinson Island, FL 34949 3120 Hwy A1a #1401 Hutchinson Island, FL 34949 View All Photos

$6,500

| Active

3120 Hwy A1a #1401

Hutchinson Island, FL 34949

1,892
Square Feet
3
Beds
2
Baths
60
Days on Market
B26012917
MLS#
Rental
Type
Apartment
Structure
Residential
Zone
Contact

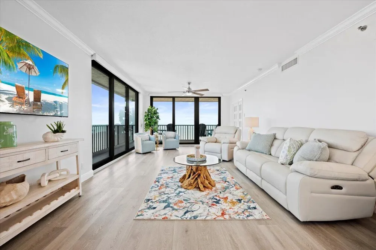
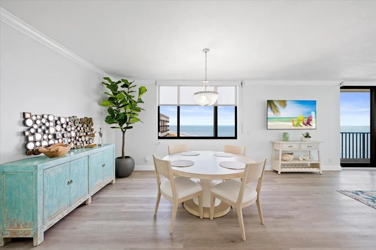
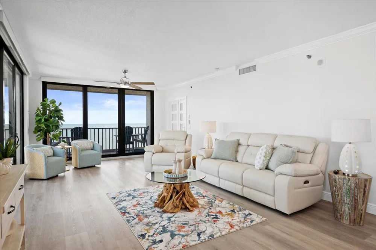
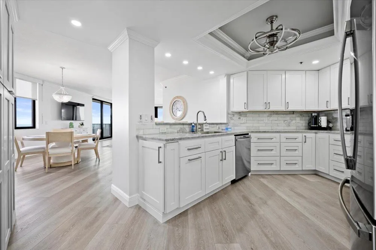
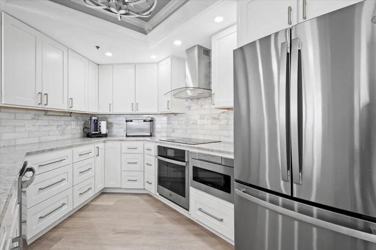
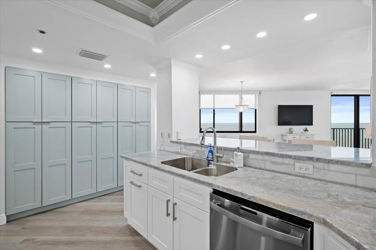
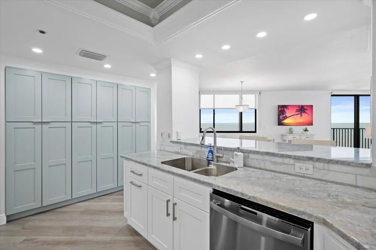
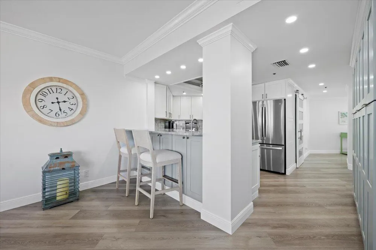
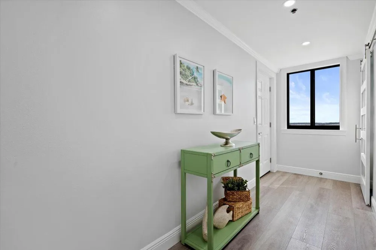
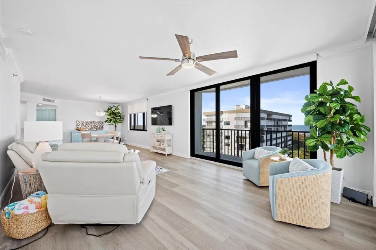
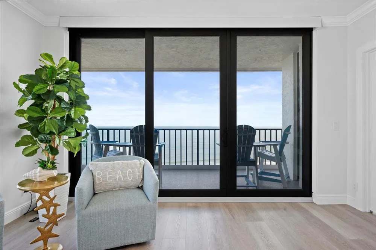
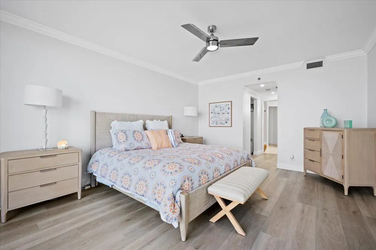
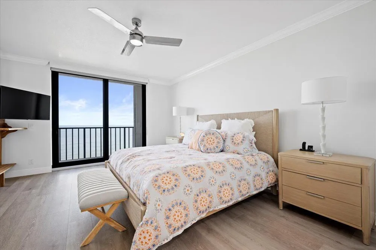
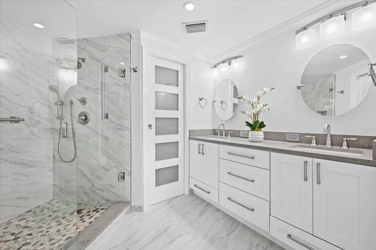
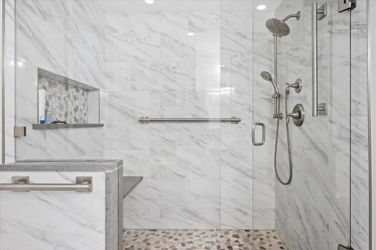
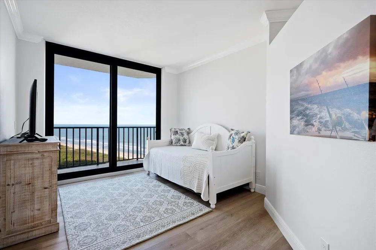
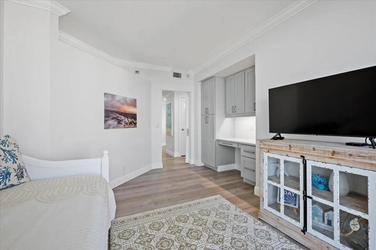
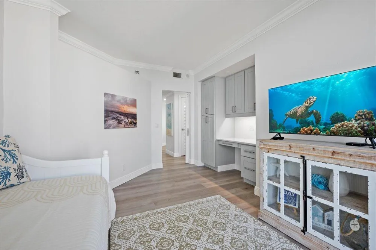
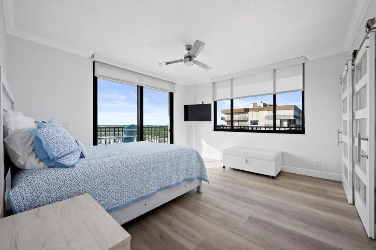
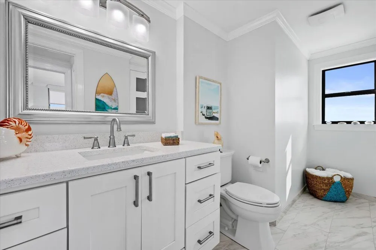
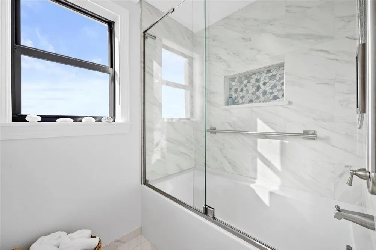
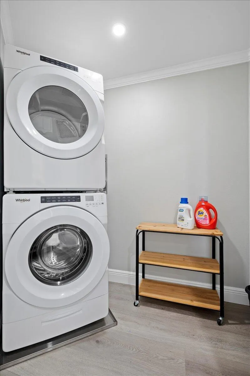
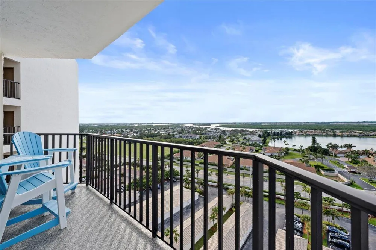
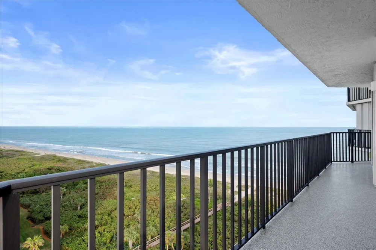
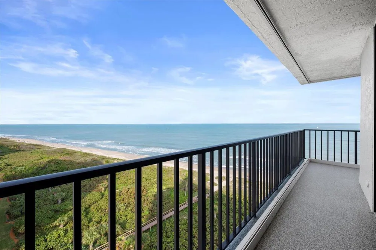
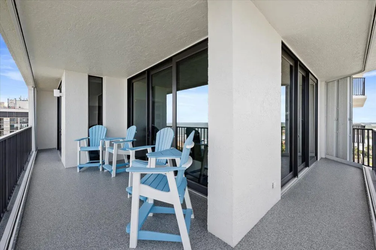
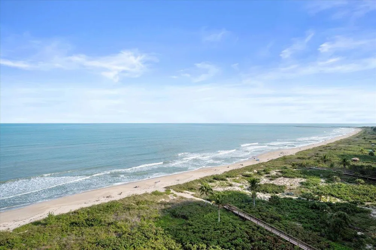
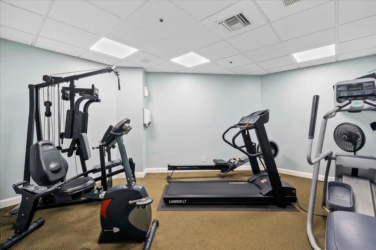
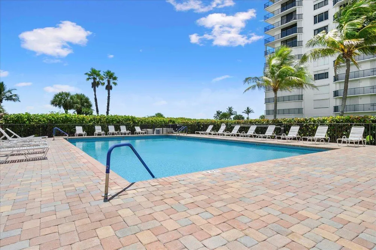
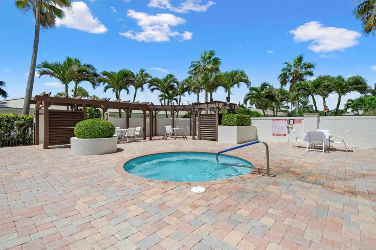
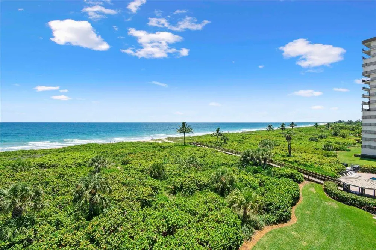
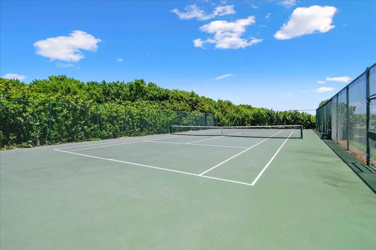
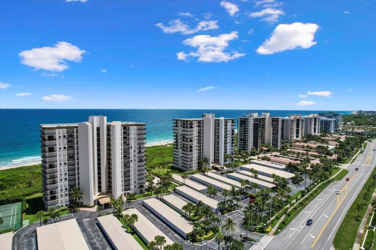
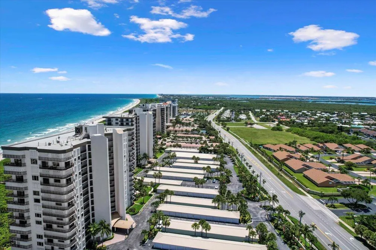
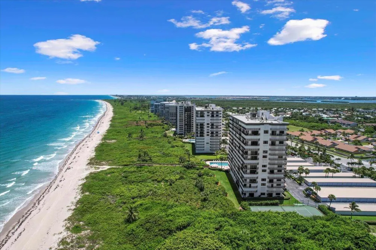
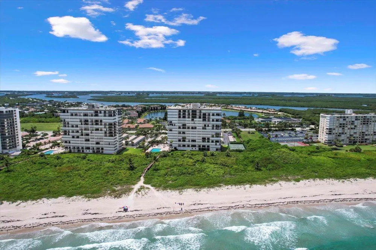
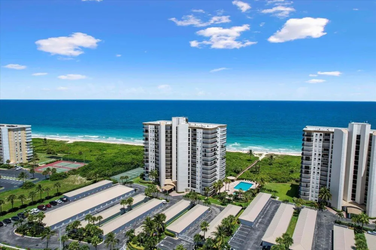
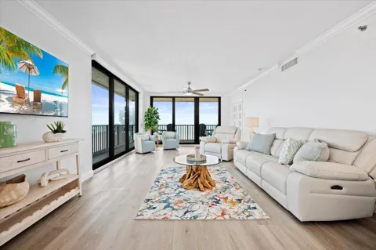
Escape to a winter paradise like no other with Almost 2000 SF of living space! Discover the epitome of coastal living in this exquisite NE corner condo, perched on the 14th floor, offering not one but two wrap-around patios that showcase absolutely breathtaking views of the ocean. Imagine waking up to the soothing sounds of waves and the warmth of the winter sun. Step into luxury with a brand new gourmet kitchen adorned with granite countertops, soft close drawers, and doors. Your culinary haven also boasts GE Profile stainless steel appliances, ensuring that every meal is a masterpiece. Storage is no concern with an expansive 8' pantry, while the beautiful Jeld-Wen white panel doors with frosted glass add a touch of elegance to every room As you explore further, indulge in the luxury of all-new furniture that graces every corner of this coastal haven. From the living spaces to the bedrooms, every piece has been selected to harmonize with the serene surroundings and elevate your winter experience. Feel the embrace of gorgeous luxury vinyl flooring beneath your feet as you move seamlessly through this thoughtfully designed space. The split floor plan ensures privacy and convenience, making hosting guests a pleasure. With a laundry room inside the unit, the ease of living extends to every corner. Marvel at the water views from each room, creating a serene backdrop for your daily retreat. Indulge in the delightful condo amenities, including a heated pool, spa, community room, extra storage, fitness center, and tennis courts. Your winter escape awaits - make memories in this coastal haven that promises not just a home, but a lifestyle. Welcome to your beachfront sanctuary!

Property Details
Interior
Entrance Foyer, Pantry, Split Bedroom, Vaulted Ceiling(s), Walk-In Closet(s), Storage
Cooling
1
Heating
Central, Electric
Cooling Features
Central Air, Electric
Bedrooms
3
Bathrooms
2.0
Full Baths
2
View
Ocean,Direct Ocean,Ocean View
Stories
15
Exterior Features
Balcony, Built-In Grill, Exterior Lights, Tennis Court(s)
Exterior Materials
Balcony, Built-In Grill, Exterior Lights, Tennis Court(s)
Square Feet
1892
Parking Features
Assigned, Guest, No Rv/Boats
Parking Spaces
1
Parking Type
Carport
Parking Carport Spaces
1
Property Type
Rental
Style
Corner Unit, High Rise, One Story
Year Built
1989
Sewer Information
Public Sewer, Public Sanitation, Sewer
Utility Features
Electricity Connected, Cable Available, Electricity Available
Appliances
Electric Water Heater, Dishwasher, Disposal, Dryer, Ice Maker, Microwave, Electric Range, Refrigerator, Washer
Subdivision
TIARA TOWERS CONDOMINIUM
Community Features
Exercise Room, Maintained Community, Sauna, Spa/Hot Tub, Whirlpool
County
St Lucie County
Region
Hutchinson Island
Date Available
December 01, 2026
Original List Price
$6,500
HOA
1
Pets
1
MLS #
B26012917
Location
Legal

MIAMI ASSOCIATION OF REALTORS® All information deemed reliable but not guaranteed. All properties are subject to prior sale, change or withdrawal. Neither listing broker(s) or information provider(s) shall be responsible for any typographical errors, misinformation, misprints and shall be held totally harmless. Listing(s) information is provided for consumer's personal, non-commercial use and may not be used for any purpose other than to identify prospective properties consumers may be interested in purchasing. The data relating to real estate for sale on this website comes in part from the Internet Data Exchange program of the Multiple Listing Service. Real estate listings held by brokerage firms other than Marjo Realty Co. may be marked with the Internet Data Exchange logo and detailed information about those properties will include the name of the listing broker(s) when required by the MLS.

Provided By
Listed by Patricia E Swass (#FLL33093792)
Listing Office: RE/MAX Direct (#FLL276562796)

United Realty Group Have a question about this home?

Interested in Purchasing 3120 Hwy A1a #1401?

Get an estimate on monthly payments on this property.

$
years
Down Payment
$
%
Interest Rate
%
Tax Rate
%
$
$annually
$monthly
Estimated Monthly Payment
$0.00
Loan Amount
$0.00