(954) 573-3534 alejandro.cruz231@gmail.com United Realty Group
Traffic Dashboard
Home
  • Search
    • Local Properties
    • Featured Properties
    • Home Valuation
  • Selling
  • Buying
  • Communities
    • Palm Beach County
    • Broward County
    • Miami-Dade County
    • Hollywood
  • About
    • Meet Alejandro
    • Testimonials
  • Contact
Traffic Dashboard
Alejandro Cruz
(954) 573-3534 alejandro.cruz231@gmail.com
  • Unted Realty Group
    2126 Hollywood Blvd
    Hollywood, FL 33020
    (954) 573-3534
    AlejandroCrealtor@gmail.com
Company
  • Home
  • About
  • Testimonials
  • Contact
Services
  • Buying
  • Selling
  • Home Valuation
  • Mortgage Calculator
Explore
  • Property Search
  • Featured Properties
  • Communities
Local Guide
  • Search by City
  • Search by Subdivision
  • Search by Zip
  • Search by Area
Legal
  • Privacy
  • Terms
  • DMCA
  • Accessibility
  • Fair Housing
Account
  • Dashboard
  • Logout
  • Login
United Realty Group - Footer Logo
©2026 United Realty Group. All rights reserved.
Website built by CloseHack.
Miami Association of REALTORS®

MIAMI ASSOCIATION OF REALTORS® All information deemed reliable but not guaranteed. All properties are subject to prior sale, change or withdrawal. Neither listing broker(s) or information provider(s) shall be responsible for any typographical errors, misinformation, misprints and shall be held totally harmless. Listing(s) information is provided for consumer's personal, non-commercial use and may not be used for any purpose other than to identify prospective properties consumers may be interested in purchasing. The data relating to real estate for sale on this website comes in part from the Internet Data Exchange program of the Multiple Listing Service. Real estate listings held by brokerage firms other than Marjo Realty Co. may be marked with the Internet Data Exchange logo and detailed information about those properties will include the name of the listing broker(s) when required by the MLS.

Return
  • All Types
  • Structure
  • Price
  • Bed/Bath
  • Size
  • Dates
  • Filters
  • Amenities
  • Save
  • Share
Listings
No results
Sort
Home / Cooper City / 3860 Tree Tops Rd
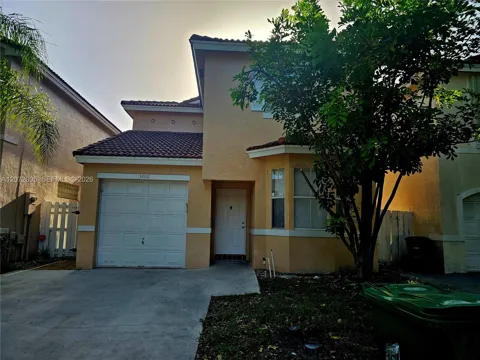
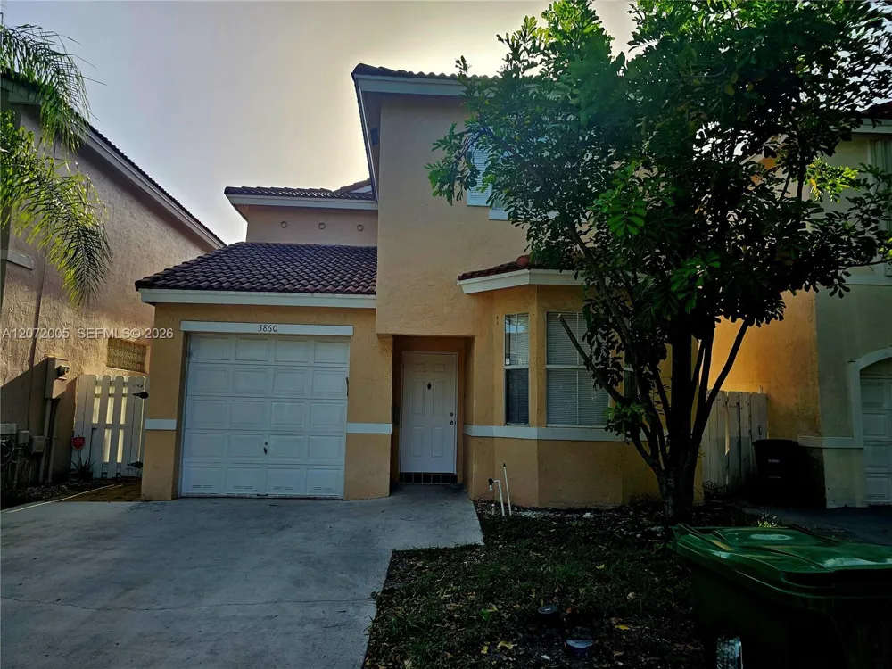
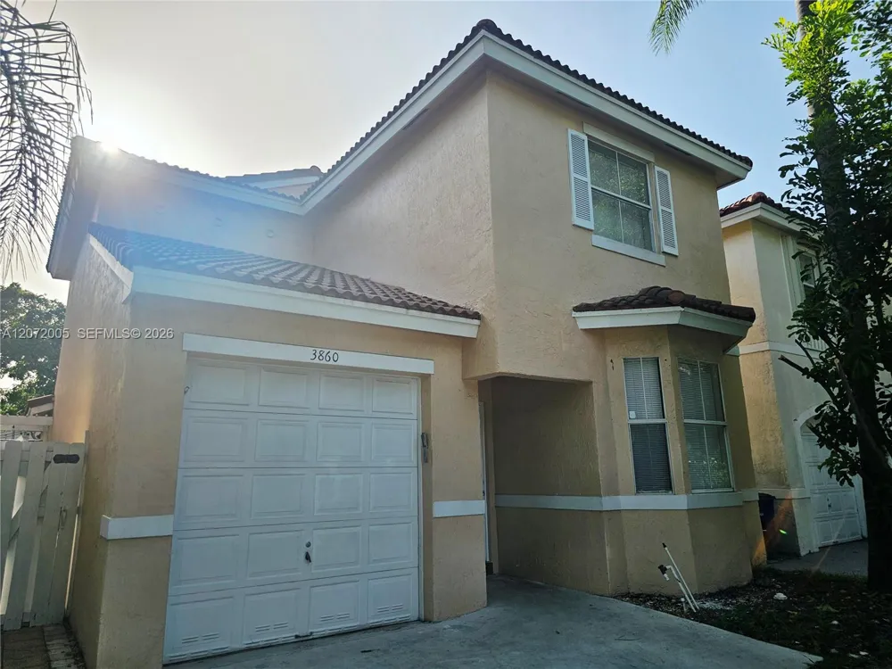
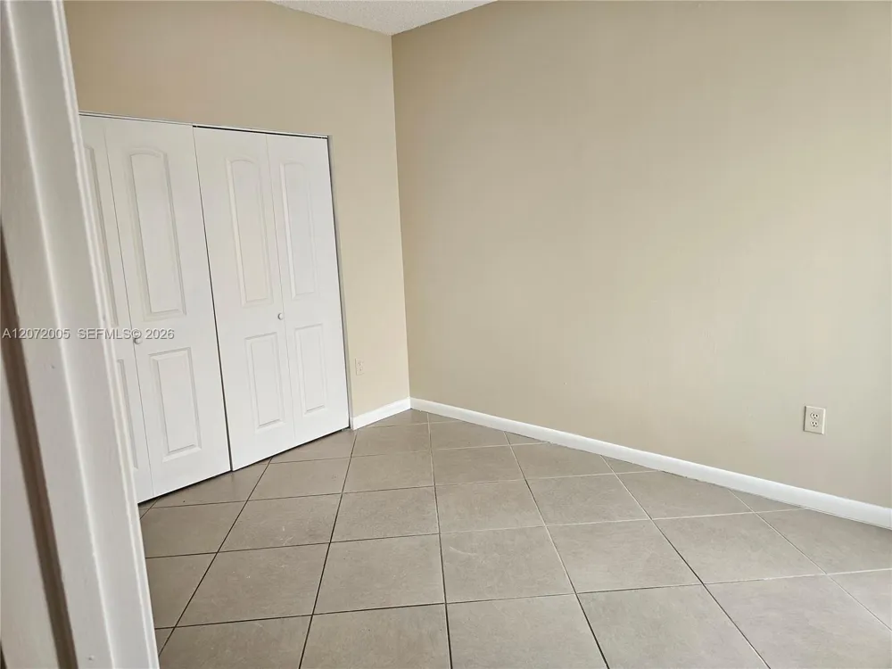
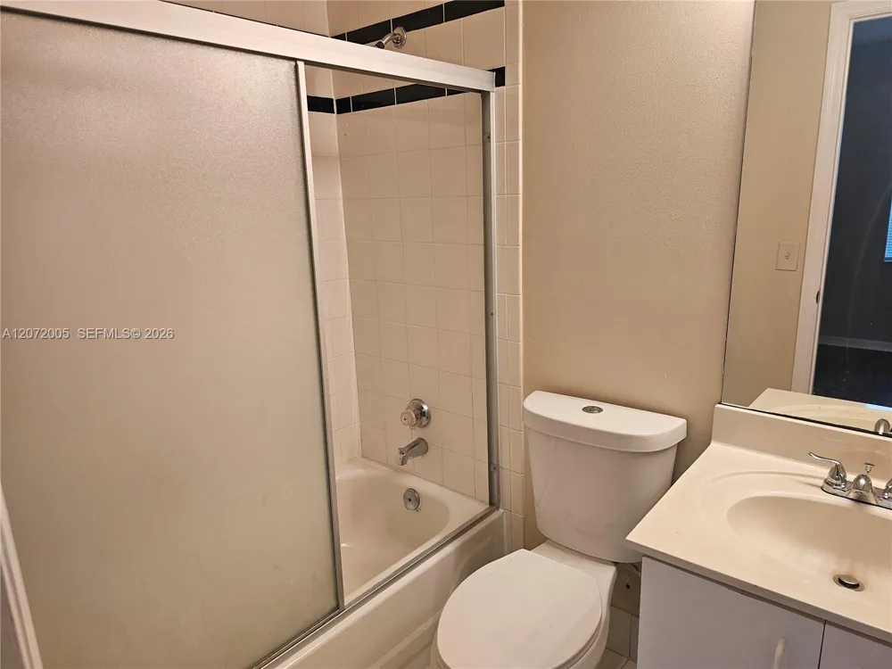
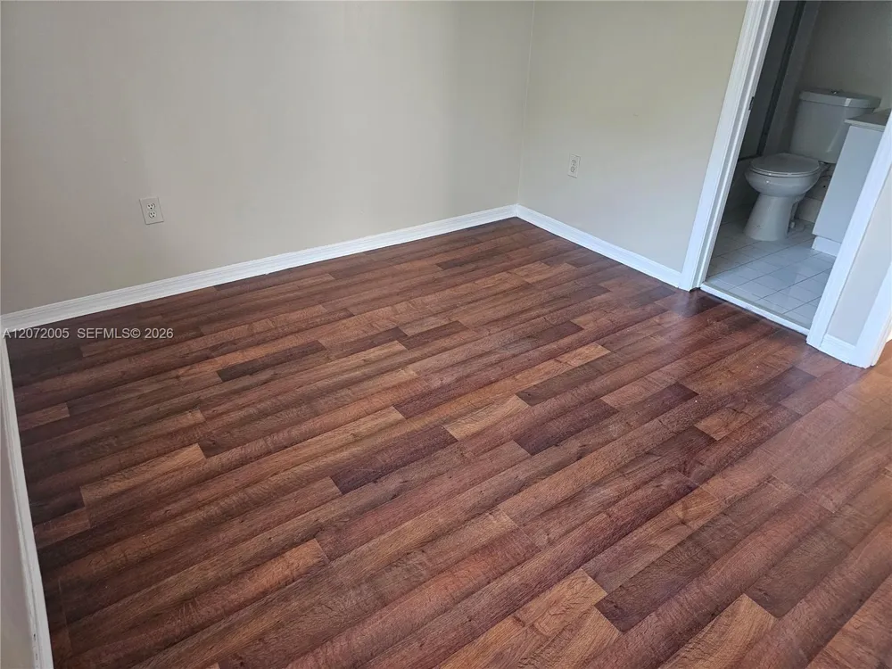
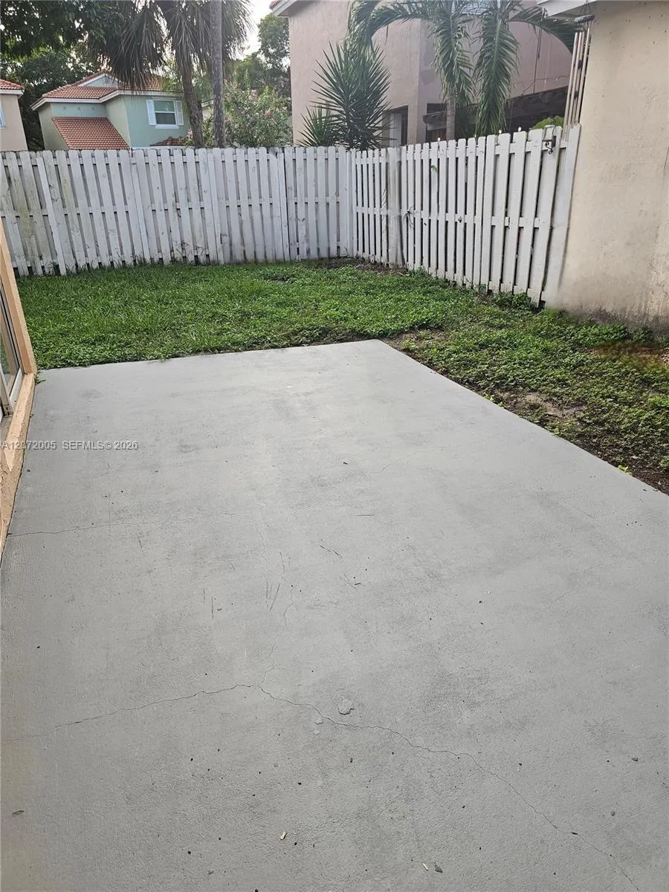
3860 Tree Tops Rd Cooper City, FL 33026 3860 Tree Tops Rd Cooper City, FL 33026 3860 Tree Tops Rd Cooper City, FL 33026 3860 Tree Tops Rd Cooper City, FL 33026 3860 Tree Tops Rd Cooper City, FL 33026 3860 Tree Tops Rd Cooper City, FL 33026 3860 Tree Tops Rd Cooper City, FL 33026 3860 Tree Tops Rd Cooper City, FL 33026 3860 Tree Tops Rd Cooper City, FL 33026 3860 Tree Tops Rd Cooper City, FL 33026 3860 Tree Tops Rd Cooper City, FL 33026 3860 Tree Tops Rd Cooper City, FL 33026 3860 Tree Tops Rd Cooper City, FL 33026 3860 Tree Tops Rd Cooper City, FL 33026 3860 Tree Tops Rd Cooper City, FL 33026 3860 Tree Tops Rd Cooper City, FL 33026 3860 Tree Tops Rd Cooper City, FL 33026 3860 Tree Tops Rd Cooper City, FL 33026 3860 Tree Tops Rd Cooper City, FL 33026 3860 Tree Tops Rd Cooper City, FL 33026 3860 Tree Tops Rd Cooper City, FL 33026 3860 Tree Tops Rd Cooper City, FL 33026 3860 Tree Tops Rd Cooper City, FL 33026 3860 Tree Tops Rd Cooper City, FL 33026 3860 Tree Tops Rd Cooper City, FL 33026 3860 Tree Tops Rd Cooper City, FL 33026 3860 Tree Tops Rd Cooper City, FL 33026 3860 Tree Tops Rd Cooper City, FL 33026 3860 Tree Tops Rd Cooper City, FL 33026 View All Photos

$3,950

| Active

3860 Tree Tops Rd

Cooper City, FL 33026

1,556
Square Feet
3
Beds
3
Baths
0.07
Acres
1
Days on Market
A12072005
MLS#
Rental
Type
Townhouse
Structure
Residential
Zone
Contact

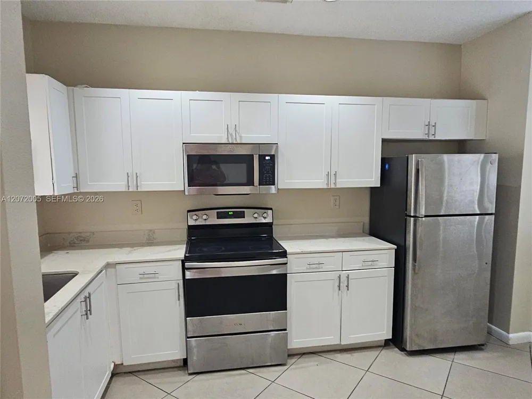
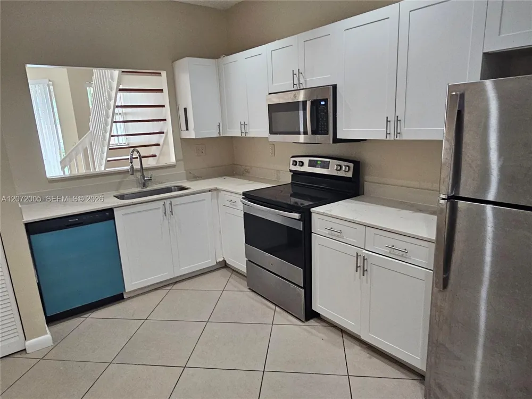
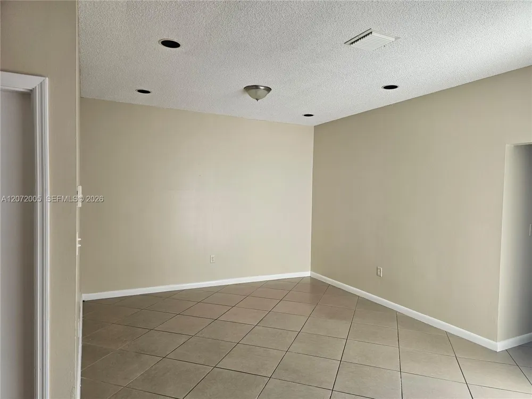
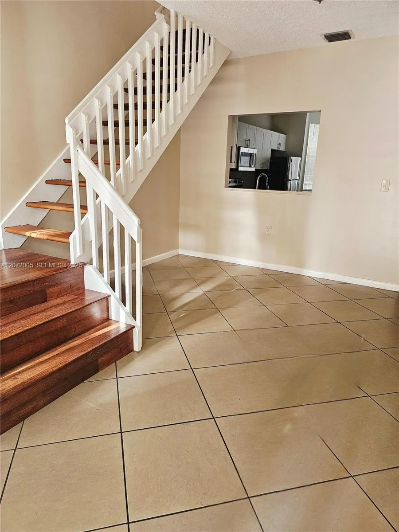
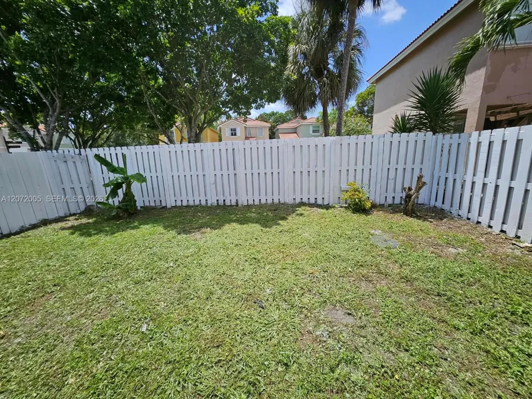
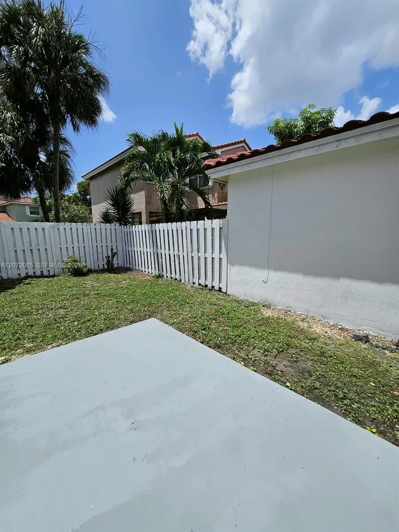
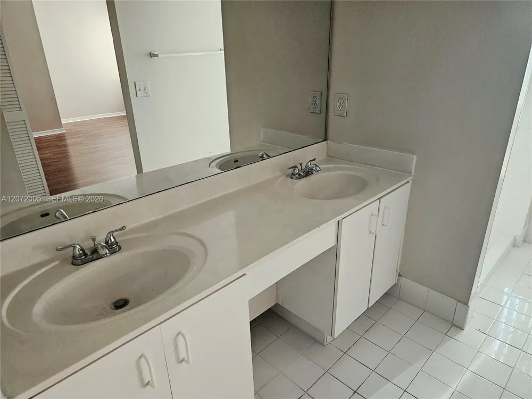
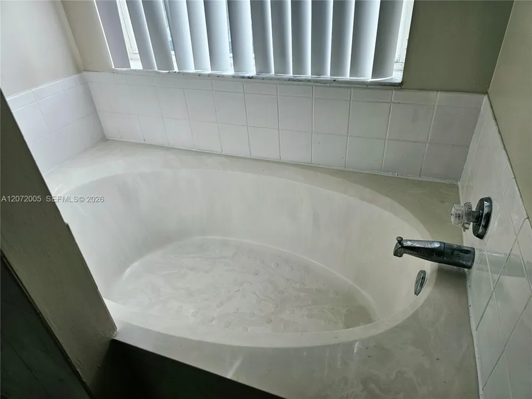
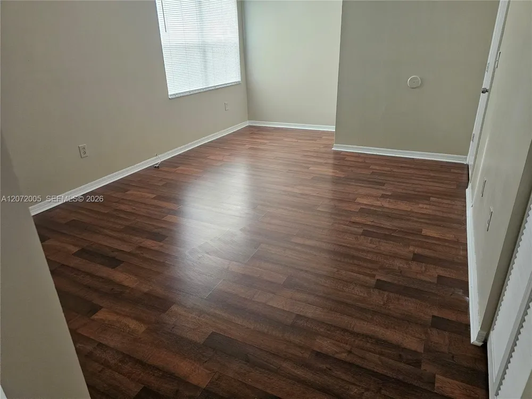
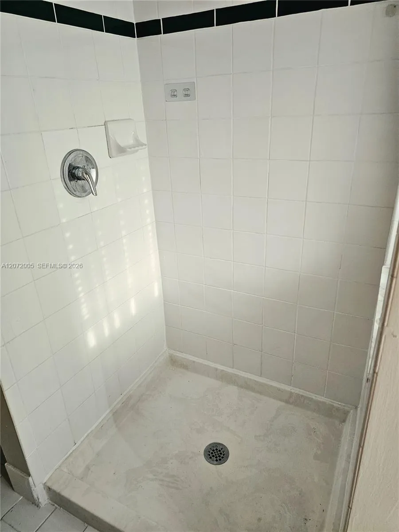
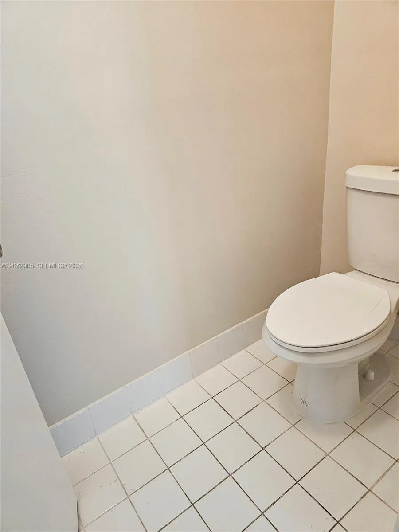
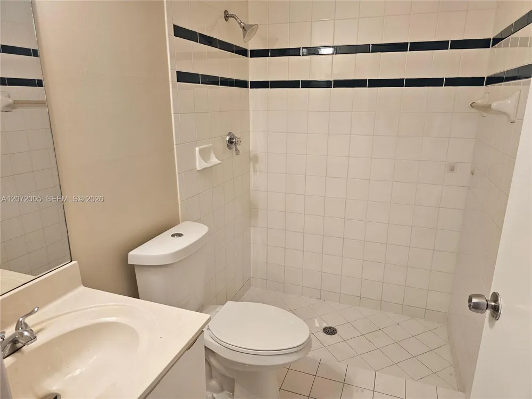
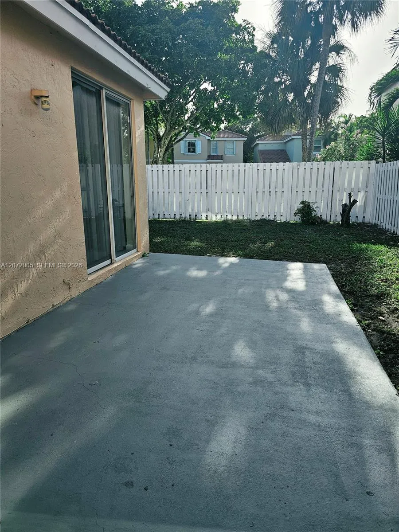
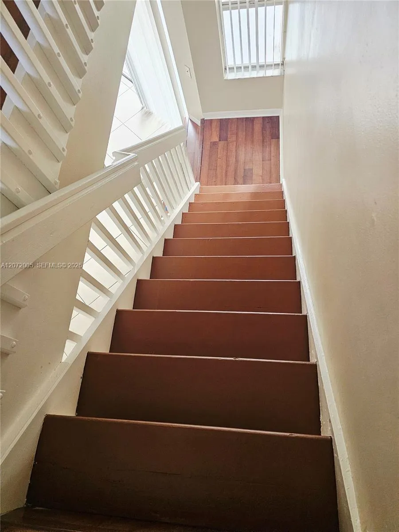
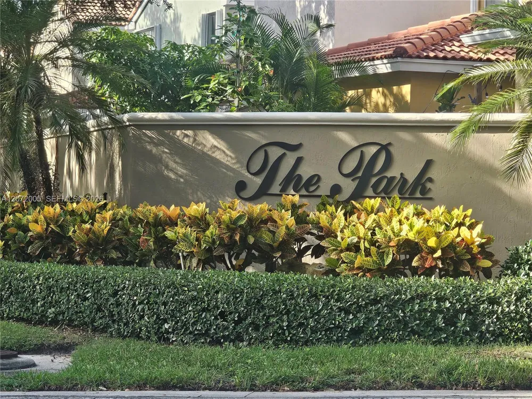
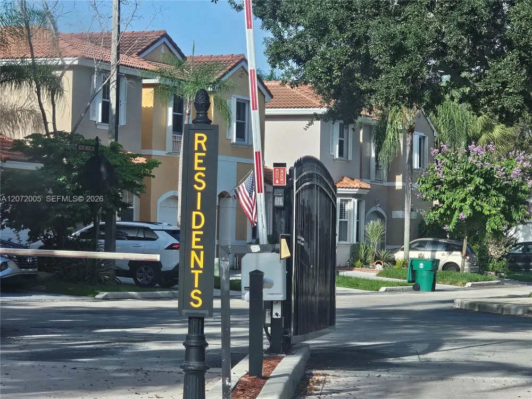
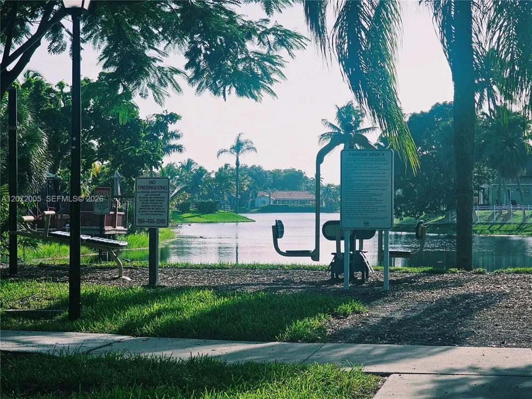
Three bedrooms and three full bathrooms single family home at The Park in Rock Creek- a gated community with amenities such as a community pool. Kitchen with granite countertop, modern white cabinets, stainless steel appliances, new dishwasher. Masters bathroom has a his/her sink, shower and an oversized marble bathtub. Large back patio with a garden. Short walk to the Recreation Center run by Cooper City (separate membership) with amenities such as basketball courts, swimming pool, kids play area and much more. Excellent elementary and high school zone. No HOA approval needed. Immediate move in.

Property Details
Interior
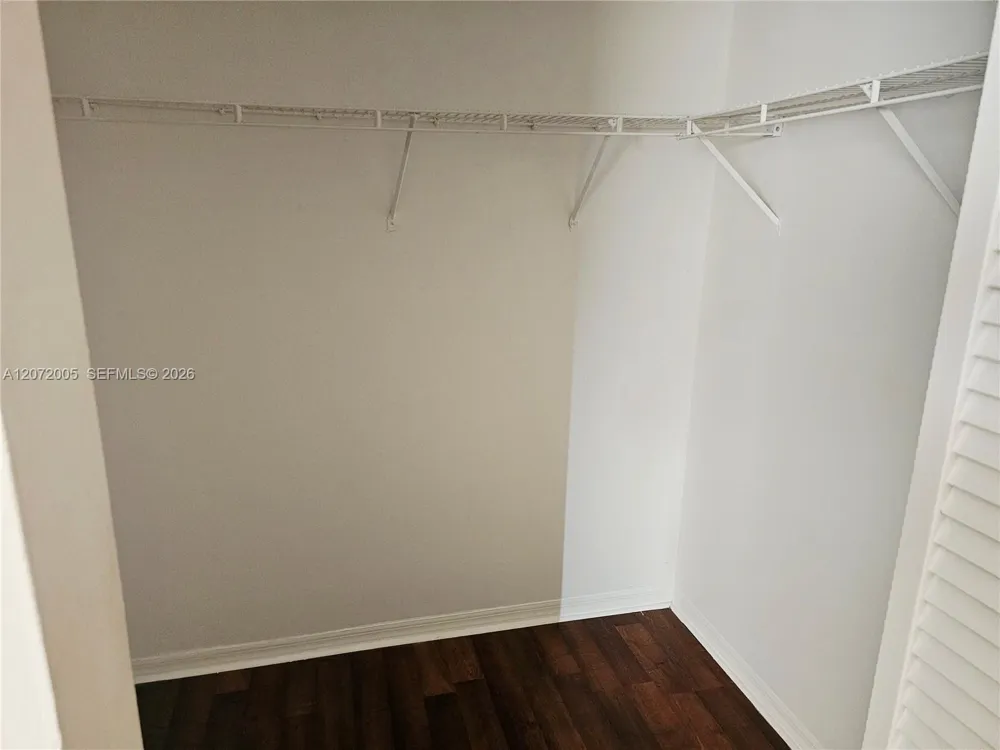
First Floor Entry, Walk-In Closet(s)
Bedrooms
3
Bathrooms
3.0
Full Baths
3
Stories
2
Acres
0.068
Square Feet
1556
Lot Size (sqft)
2959.0
Parking Features
Additional Spaces Available, Guest, On Street
Parking
1
Parking Spaces
1
Parking Type
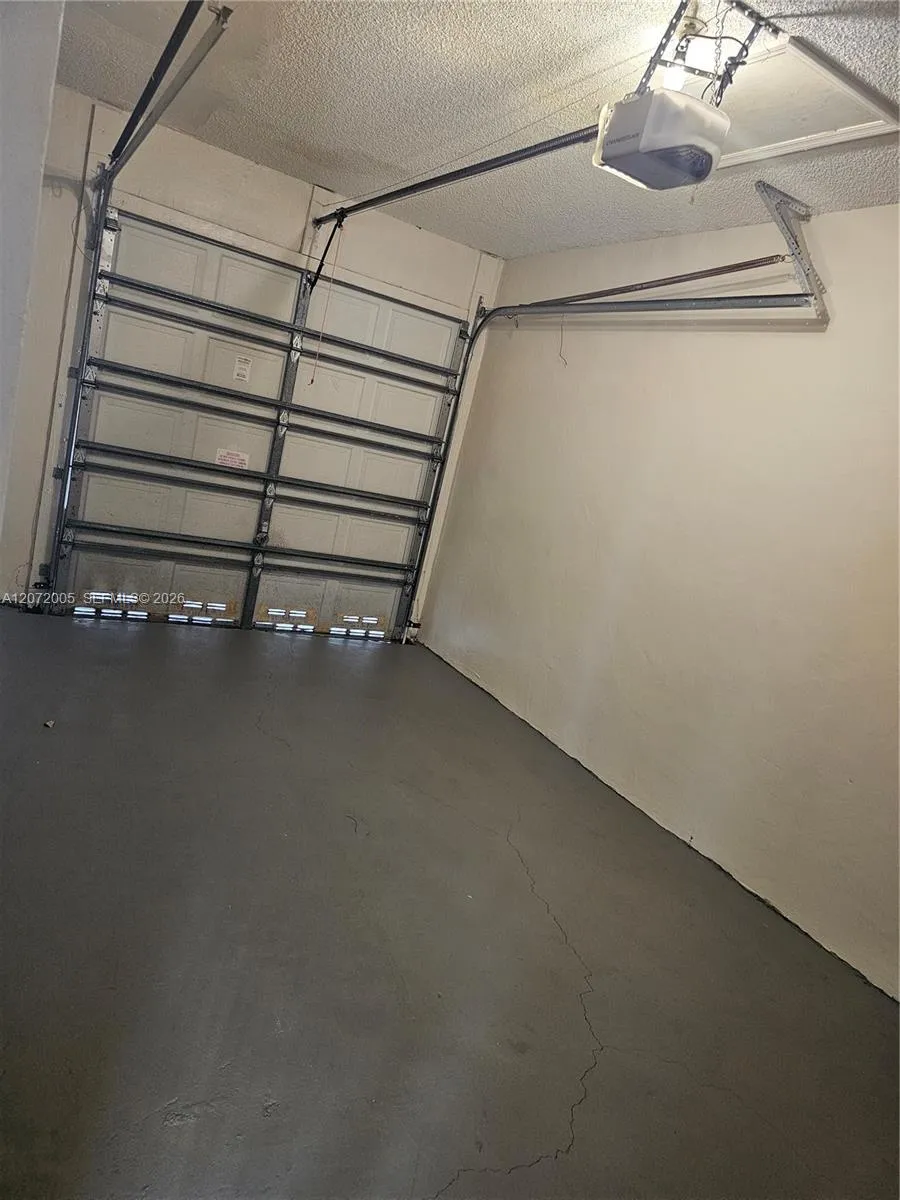
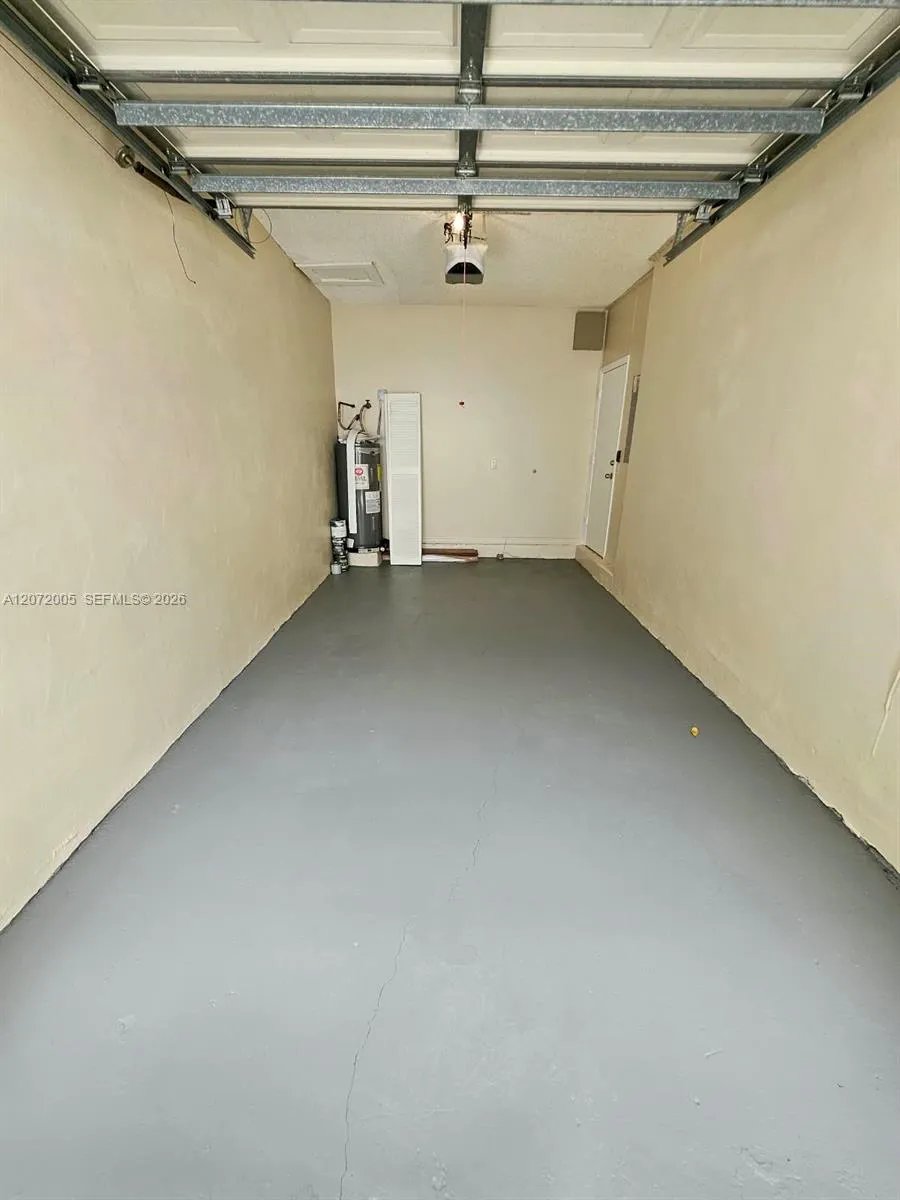
Garage
Parking Garage Spaces
1
Property Type
Rental
Year Built
1995
Appliances
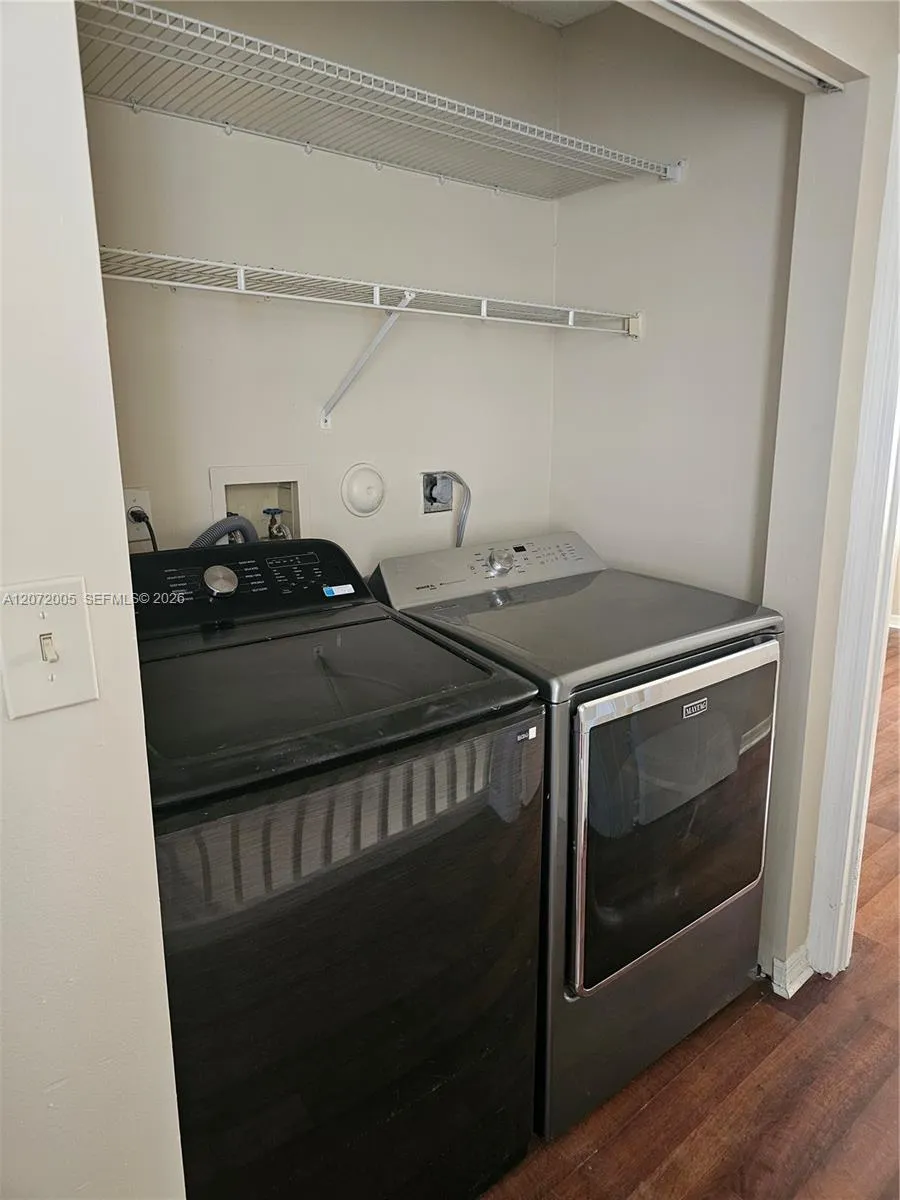
Dishwasher, Dryer, Electric Range, Electric Water Heater, Gas Range, Microwave, Refrigerator, Washer
Subdivision
ROCK CREEK PHASE TWO
Elementary School
Embassy Creek
Middle School
Pioneer
High School
Cooper City
County
Broward County
Region
Cooper City
Zoning
PUD
Date Available
August 16, 2026
Original List Price
$3,950
MLS #
A12072005
Property Subtype
Townhouse
Parcel Number
514001141180
MLS #
A12072005
Structure Type
Townhouse
Date Listed
August 15, 2026
Address
3860 Tree Tops Rd
Location
Legal

MIAMI ASSOCIATION OF REALTORS® All information deemed reliable but not guaranteed. All properties are subject to prior sale, change or withdrawal. Neither listing broker(s) or information provider(s) shall be responsible for any typographical errors, misinformation, misprints and shall be held totally harmless. Listing(s) information is provided for consumer's personal, non-commercial use and may not be used for any purpose other than to identify prospective properties consumers may be interested in purchasing. The data relating to real estate for sale on this website comes in part from the Internet Data Exchange program of the Multiple Listing Service. Real estate listings held by brokerage firms other than Marjo Realty Co. may be marked with the Internet Data Exchange logo and detailed information about those properties will include the name of the listing broker(s) when required by the MLS.

Provided By
Listed by Susan Palon (#3457056)
Listing Office: LoKation (#RALE02)

United Realty Group Have a question about this home?

Interested in Purchasing 3860 Tree Tops Rd?

Get an estimate on monthly payments on this property.

$
years
Down Payment
$
%
Interest Rate
%
Tax Rate
%
$
$annually
$monthly
Estimated Monthly Payment
$0.00
Loan Amount
$0.00