(954) 573-3534 alejandro.cruz231@gmail.com United Realty Group
Traffic Dashboard
Home
  • Search
    • Local Properties
    • Featured Properties
    • Home Valuation
  • Selling
  • Buying
  • Communities
    • Palm Beach County
    • Broward County
    • Miami-Dade County
    • Hollywood
  • About
    • Meet Alejandro
    • Testimonials
  • Contact
Traffic Dashboard
Alejandro Cruz
(954) 573-3534 alejandro.cruz231@gmail.com
  • Unted Realty Group
    2126 Hollywood Blvd
    Hollywood, FL 33020
    (954) 573-3534
    AlejandroCrealtor@gmail.com
Company
  • Home
  • About
  • Testimonials
  • Contact
Services
  • Buying
  • Selling
  • Home Valuation
  • Mortgage Calculator
Explore
  • Property Search
  • Featured Properties
  • Communities
Local Guide
  • Search by City
  • Search by Subdivision
  • Search by Zip
  • Search by Area
Legal
  • Privacy
  • Terms
  • DMCA
  • Accessibility
  • Fair Housing
Account
  • Dashboard
  • Logout
  • Login
United Realty Group - Footer Logo
©2026 United Realty Group. All rights reserved.
Website built by CloseHack.
Miami Association of REALTORS®

MIAMI ASSOCIATION OF REALTORS® All information deemed reliable but not guaranteed. All properties are subject to prior sale, change or withdrawal. Neither listing broker(s) or information provider(s) shall be responsible for any typographical errors, misinformation, misprints and shall be held totally harmless. Listing(s) information is provided for consumer's personal, non-commercial use and may not be used for any purpose other than to identify prospective properties consumers may be interested in purchasing. The data relating to real estate for sale on this website comes in part from the Internet Data Exchange program of the Multiple Listing Service. Real estate listings held by brokerage firms other than Marjo Realty Co. may be marked with the Internet Data Exchange logo and detailed information about those properties will include the name of the listing broker(s) when required by the MLS.

Return
  • All Types
  • Structure
  • Price
  • Bed/Bath
  • Size
  • Dates
  • Filters
  • Amenities
  • Save
  • Share
Listings
No results
Sort
Home / Weston / 3904 W Gardenia Ave
3904 W Gardenia Ave Weston, FL 33332 3904 W Gardenia Ave Weston, FL 33332 3904 W Gardenia Ave Weston, FL 33332 3904 W Gardenia Ave Weston, FL 33332 3904 W Gardenia Ave Weston, FL 33332 3904 W Gardenia Ave Weston, FL 33332 3904 W Gardenia Ave Weston, FL 33332 3904 W Gardenia Ave Weston, FL 33332 3904 W Gardenia Ave Weston, FL 33332 3904 W Gardenia Ave Weston, FL 33332 3904 W Gardenia Ave Weston, FL 33332 3904 W Gardenia Ave Weston, FL 33332 3904 W Gardenia Ave Weston, FL 33332 3904 W Gardenia Ave Weston, FL 33332 3904 W Gardenia Ave Weston, FL 33332 3904 W Gardenia Ave Weston, FL 33332 3904 W Gardenia Ave Weston, FL 33332 3904 W Gardenia Ave Weston, FL 33332 3904 W Gardenia Ave Weston, FL 33332 3904 W Gardenia Ave Weston, FL 33332 3904 W Gardenia Ave Weston, FL 33332 3904 W Gardenia Ave Weston, FL 33332 3904 W Gardenia Ave Weston, FL 33332 3904 W Gardenia Ave Weston, FL 33332 3904 W Gardenia Ave Weston, FL 33332 3904 W Gardenia Ave Weston, FL 33332 3904 W Gardenia Ave Weston, FL 33332 3904 W Gardenia Ave Weston, FL 33332 3904 W Gardenia Ave Weston, FL 33332 3904 W Gardenia Ave Weston, FL 33332 3904 W Gardenia Ave Weston, FL 33332 3904 W Gardenia Ave Weston, FL 33332 3904 W Gardenia Ave Weston, FL 33332 3904 W Gardenia Ave Weston, FL 33332 3904 W Gardenia Ave Weston, FL 33332 3904 W Gardenia Ave Weston, FL 33332 3904 W Gardenia Ave Weston, FL 33332 3904 W Gardenia Ave Weston, FL 33332 3904 W Gardenia Ave Weston, FL 33332 3904 W Gardenia Ave Weston, FL 33332 3904 W Gardenia Ave Weston, FL 33332 3904 W Gardenia Ave Weston, FL 33332 3904 W Gardenia Ave Weston, FL 33332 3904 W Gardenia Ave Weston, FL 33332 View All Photos

$1,100,000

| Active With Contract

3904 W Gardenia Ave

Weston, FL 33332

3,079
Square Feet
5
Beds
3
Baths
0.18
Acres
51
Days on Market
A12043988
MLS#
House
Structure
Residential
Zone
Contact

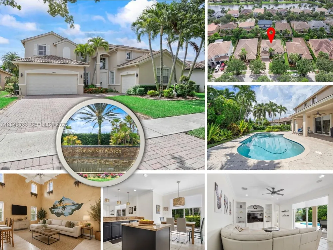
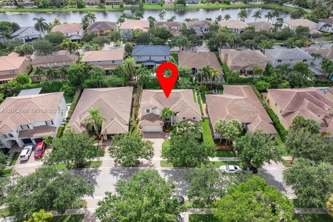
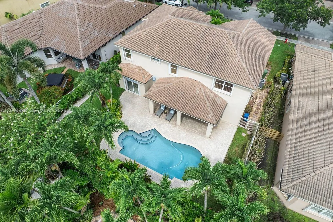
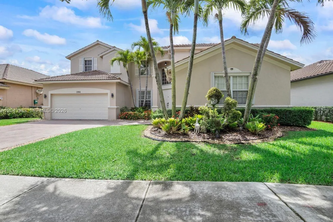
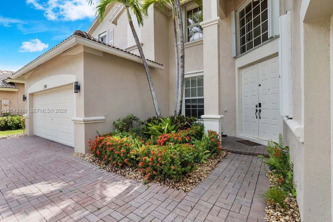
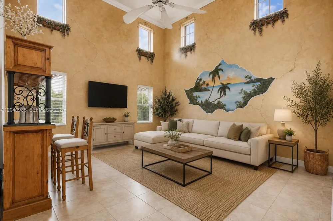
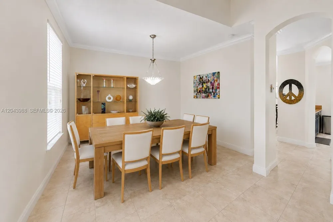
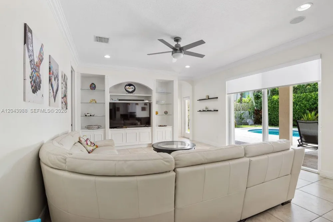
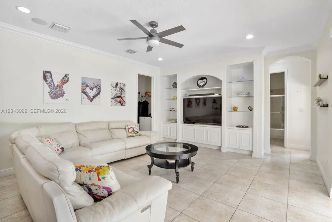
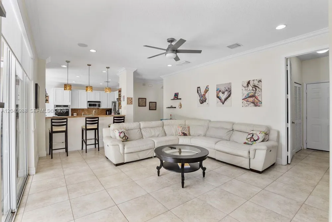
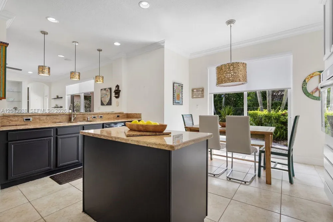
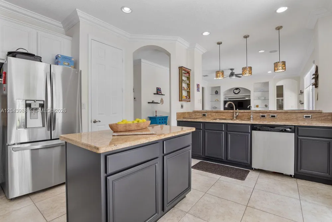
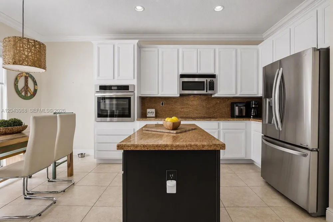
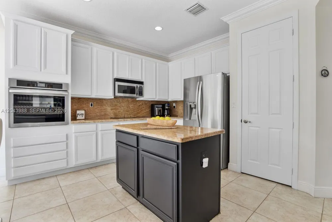
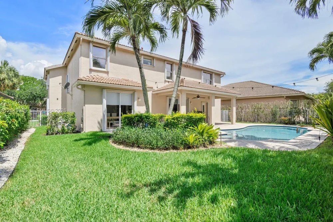
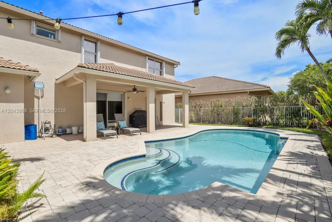
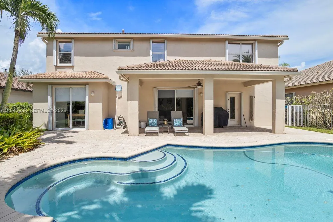
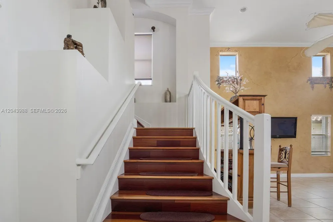
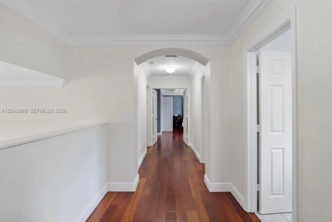
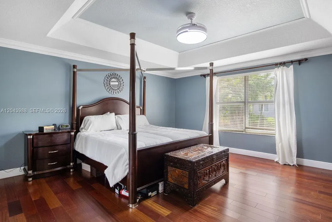
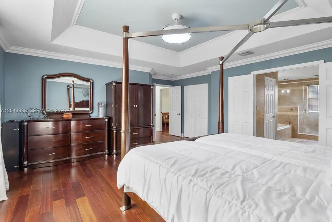
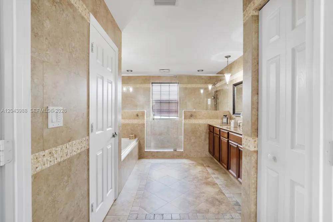
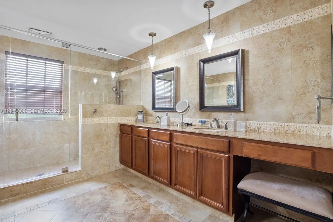
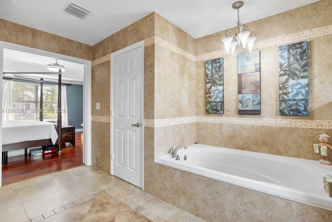
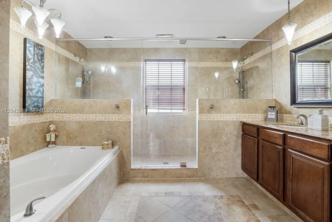
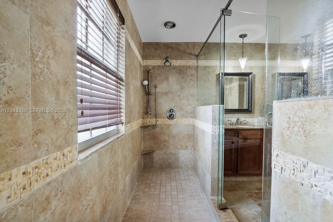
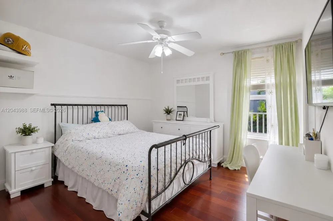
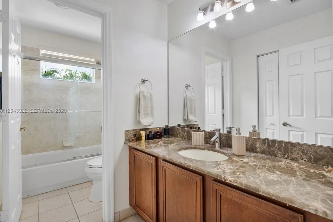
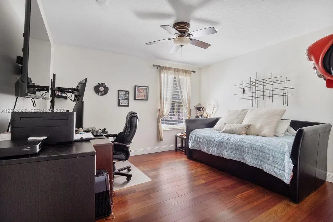
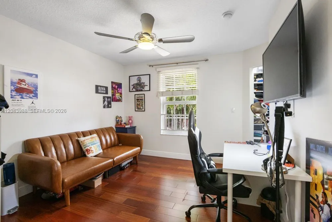
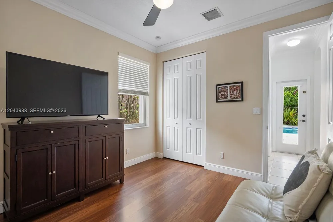
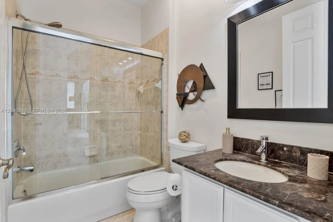
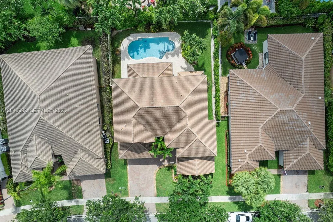
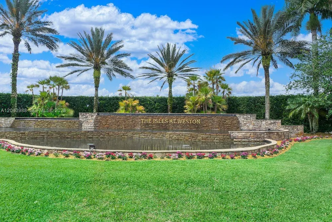
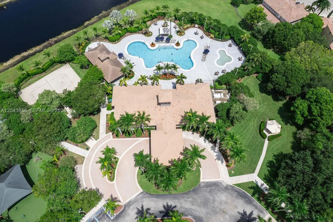
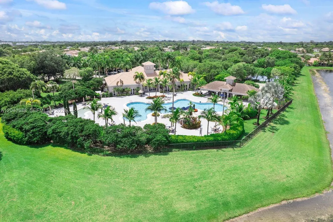
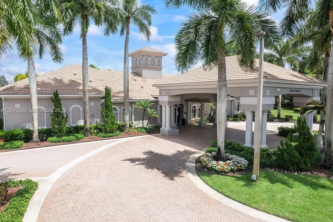
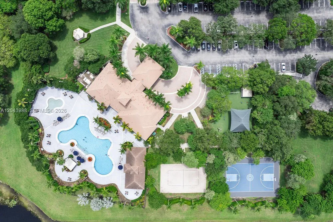
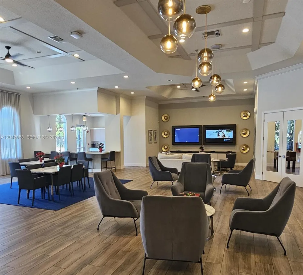
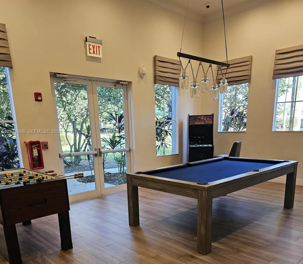
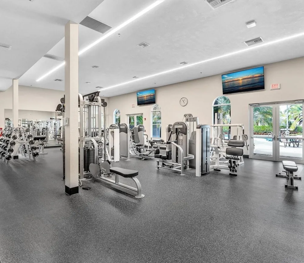
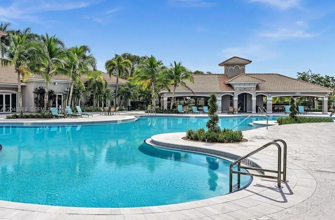
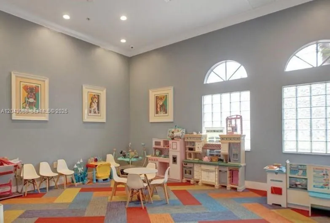
Welcome to The Isles at Weston, one of Weston’s most sought-after gated communities. This spacious residence offers 5BR/3BA, 3,078SF under air, 3-car garage & pool. Designed with an ideal 2-story floor plan, the home has soaring volume ceilings, abundant natural light, crown molding & highly desirable 1st-floor BR with full bathroom—perfect for guests, extended family or home office. Oversized primary suite serves as private retreat & includes custom-built closet system. The kitchen is designed for everyday living & entertaining, featuring a center island, walk-in pantry & ample workspace. Adjacent to the living room, formal dining room provides an elegant setting for gatherings & special occasions. The inviting family room showcases custom built-in display shelving & storage, creating both functionality & character. The expansive living spaces offer endless possibilities for personalization, allowing the next owner to update & design the home to suit their own style & vision. Pool area w/shower & large patio. Fully fenced, complete hurricane protection, safe room & reverse osmosis water system. Whether you're seeking move-in-ready or to customize, this home presents exceptional value in a premier Weston location. Residents of The Isles at Weston enjoy access to a multimillion-dollar clubhouse featuring resort-style pool, gym, playground, volleyball court & beautifully maintained common areas. Located near top-rated schools, parks, shopping, dining & major commuter routes.

Property Details
Interior
First Floor Entry, Laundry Tub, Pantry, Pull Down Stairs, Roman Tub, Volume Ceilings, Walk-In Closet(s), Family Room, Utility Ro
Cooling
1
Heating
Electric
Cooling Features
Ceiling Fan(s), Central Air
Bedrooms
5
Bathrooms
3.0
Full Baths
3
View
Garden,Pool
Lot Features
Less Than 1/4 Acre Lot
Lot Description
Less Than 1/4 Acre Lot
Pool Description
In Ground
Pool Features
In Ground
Exterior Features
Lighting
Exterior Materials
Lighting
Acres
0.181
Square Feet
3079
Lot Size (sqft)
7901.0
Parking Features
Driveway, No Rv/Boats, No Trucks/Trailers
Parking
1
Parking Type
Driveway
Parking Garage Spaces
3
Property Type
Purchase
Style
Detached, Two Story
Year Built
2003
Roof
Curved/S-Tile Roof
Sewer Information
Public Sewer
Utility Source
Municipal Water
Appliances
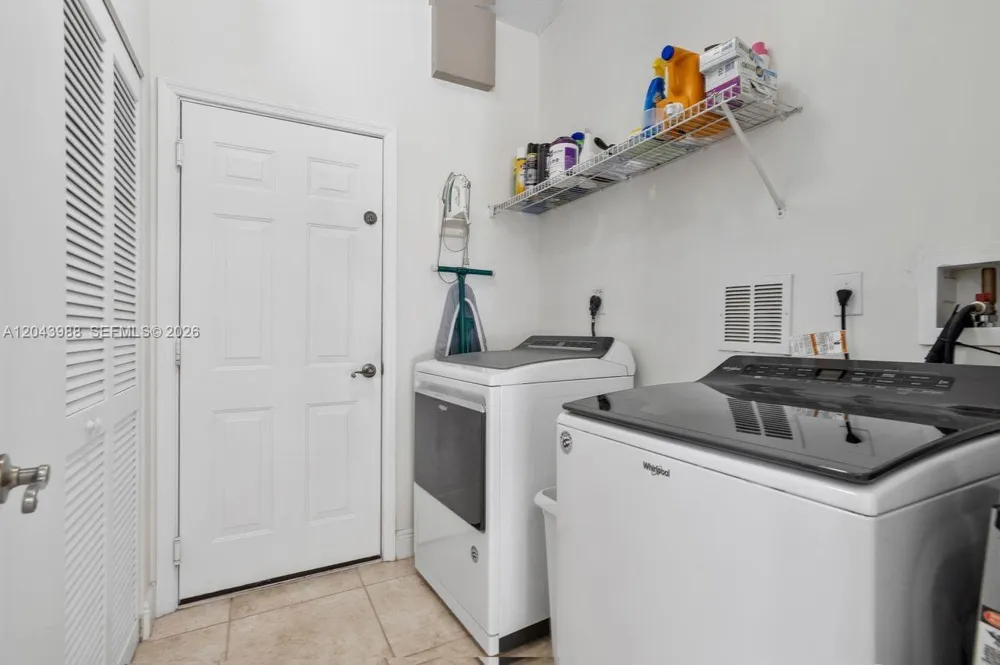
Dishwasher, Disposal, Dryer, Electric Range, Microwave, Refrigerator, Self Cleaning Oven, Washer
Subdivision
ISLES AT WESTON
Community Features
Clubhouse, Pool, Exercise Room, Gated Community, Mandatory Hoa, Security Patrol
Elementary School
Manatee Bay
Middle School
Falcon Cove
High School
Cypress Bay
County
Broward County
Region
Weston
Zoning
PDD
Original List Price
$1,200,000
Taxes Annual
$10,564
HOA
1
HOA Fees
350
MLS #
A12043988
Location
Legal

MIAMI ASSOCIATION OF REALTORS® All information deemed reliable but not guaranteed. All properties are subject to prior sale, change or withdrawal. Neither listing broker(s) or information provider(s) shall be responsible for any typographical errors, misinformation, misprints and shall be held totally harmless. Listing(s) information is provided for consumer's personal, non-commercial use and may not be used for any purpose other than to identify prospective properties consumers may be interested in purchasing. The data relating to real estate for sale on this website comes in part from the Internet Data Exchange program of the Multiple Listing Service. Real estate listings held by brokerage firms other than Marjo Realty Co. may be marked with the Internet Data Exchange logo and detailed information about those properties will include the name of the listing broker(s) when required by the MLS.

Provided By
Listed by Sherri Pfefer (#3231420)
Listing Office: Coldwell Banker Realty (#CBRE74)

United Realty Group Have a question about this home?

Interested in Purchasing 3904 W Gardenia Ave?

Get an estimate on monthly payments on this property.

$
years
Down Payment
$
%
Interest Rate
%
Tax Rate
%
$
$annually
$monthly
Estimated Monthly Payment
$0.00
Loan Amount
$0.00