(954) 573-3534 alejandro.cruz231@gmail.com United Realty Group
Traffic Dashboard
Home
  • Search
    • Local Properties
    • Featured Properties
    • Home Valuation
  • Selling
  • Buying
  • Communities
    • Palm Beach County
    • Broward County
    • Miami-Dade County
    • Hollywood
  • About
    • Meet Alejandro
    • Testimonials
  • Contact
Traffic Dashboard
Alejandro Cruz
(954) 573-3534 alejandro.cruz231@gmail.com
  • Unted Realty Group
    2126 Hollywood Blvd
    Hollywood, FL 33020
    (954) 573-3534
    AlejandroCrealtor@gmail.com
Company
  • Home
  • About
  • Testimonials
  • Contact
Services
  • Buying
  • Selling
  • Home Valuation
  • Mortgage Calculator
Explore
  • Property Search
  • Featured Properties
  • Communities
Local Guide
  • Search by City
  • Search by Subdivision
  • Search by Zip
  • Search by Area
Legal
  • Privacy
  • Terms
  • DMCA
  • Accessibility
  • Fair Housing
Account
  • Dashboard
  • Logout
  • Login
United Realty Group - Footer Logo
©2026 United Realty Group. All rights reserved.
Website built by CloseHack.
Miami Association of REALTORS®

MIAMI ASSOCIATION OF REALTORS® All information deemed reliable but not guaranteed. All properties are subject to prior sale, change or withdrawal. Neither listing broker(s) or information provider(s) shall be responsible for any typographical errors, misinformation, misprints and shall be held totally harmless. Listing(s) information is provided for consumer's personal, non-commercial use and may not be used for any purpose other than to identify prospective properties consumers may be interested in purchasing. The data relating to real estate for sale on this website comes in part from the Internet Data Exchange program of the Multiple Listing Service. Real estate listings held by brokerage firms other than Marjo Realty Co. may be marked with the Internet Data Exchange logo and detailed information about those properties will include the name of the listing broker(s) when required by the MLS.

Return
  • All Types
  • Structure
  • Price
  • Bed/Bath
  • Size
  • Dates
  • Filters
  • Amenities
  • Save
  • Share
Listings
No results
Sort
Home / Coral Gables / 4241 Aurora Street #PH-1205
4241 Aurora Street #PH-1205 Coral Gables, FL 33146 4241 Aurora Street #PH-1205 Coral Gables, FL 33146 4241 Aurora Street #PH-1205 Coral Gables, FL 33146 4241 Aurora Street #PH-1205 Coral Gables, FL 33146 4241 Aurora Street #PH-1205 Coral Gables, FL 33146 4241 Aurora Street #PH-1205 Coral Gables, FL 33146 4241 Aurora Street #PH-1205 Coral Gables, FL 33146 4241 Aurora Street #PH-1205 Coral Gables, FL 33146 4241 Aurora Street #PH-1205 Coral Gables, FL 33146 4241 Aurora Street #PH-1205 Coral Gables, FL 33146 4241 Aurora Street #PH-1205 Coral Gables, FL 33146 4241 Aurora Street #PH-1205 Coral Gables, FL 33146 4241 Aurora Street #PH-1205 Coral Gables, FL 33146 4241 Aurora Street #PH-1205 Coral Gables, FL 33146 4241 Aurora Street #PH-1205 Coral Gables, FL 33146 4241 Aurora Street #PH-1205 Coral Gables, FL 33146 4241 Aurora Street #PH-1205 Coral Gables, FL 33146 4241 Aurora Street #PH-1205 Coral Gables, FL 33146 4241 Aurora Street #PH-1205 Coral Gables, FL 33146 4241 Aurora Street #PH-1205 Coral Gables, FL 33146 4241 Aurora Street #PH-1205 Coral Gables, FL 33146 4241 Aurora Street #PH-1205 Coral Gables, FL 33146 4241 Aurora Street #PH-1205 Coral Gables, FL 33146 4241 Aurora Street #PH-1205 Coral Gables, FL 33146 4241 Aurora Street #PH-1205 Coral Gables, FL 33146 4241 Aurora Street #PH-1205 Coral Gables, FL 33146 4241 Aurora Street #PH-1205 Coral Gables, FL 33146 View All Photos

$4,088,000

| Active

4241 Aurora Street #PH-1205

Coral Gables, FL 33146

2,651
Square Feet
3
Beds
3.5
Baths
35
Days on Market
A12014103
MLS#
Condo
Structure
Residential
Zone
Contact

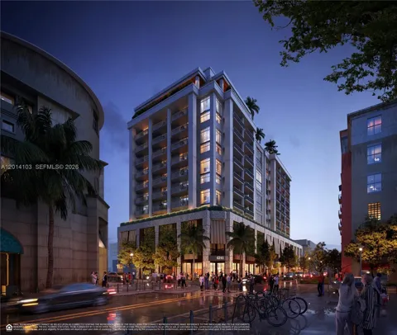
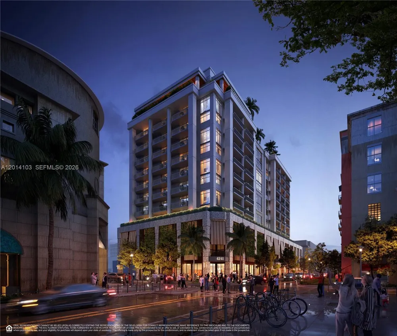
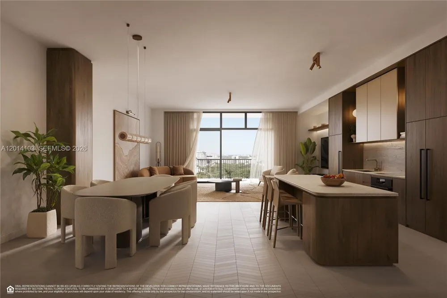
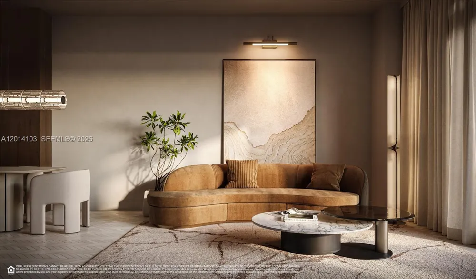
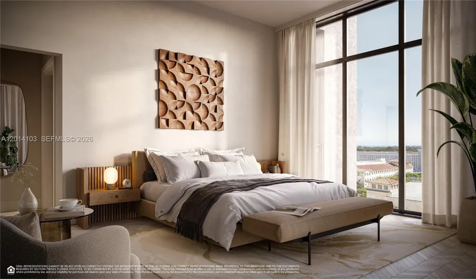
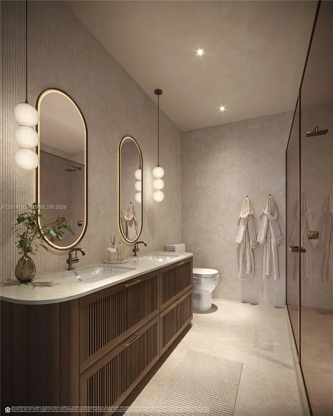
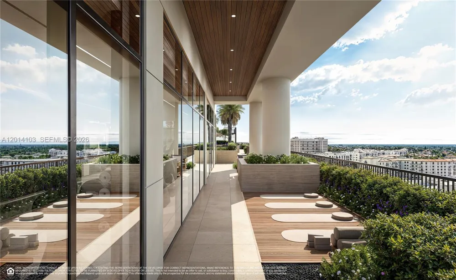
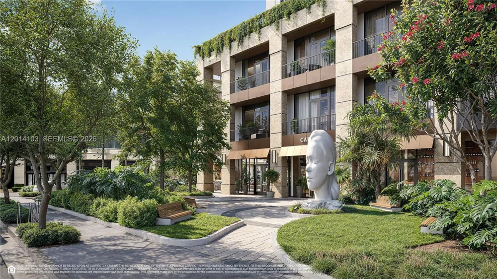
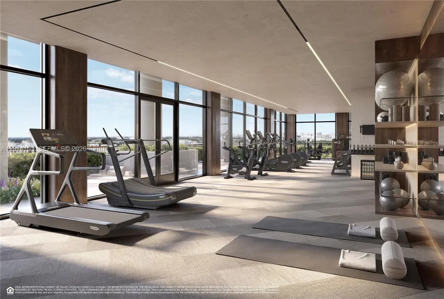
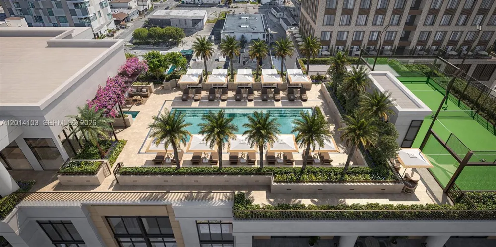
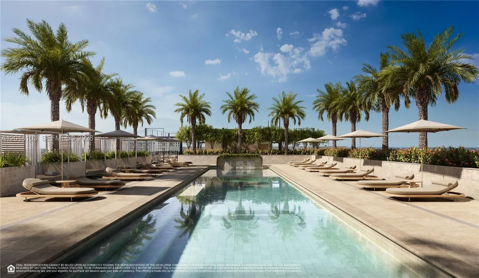
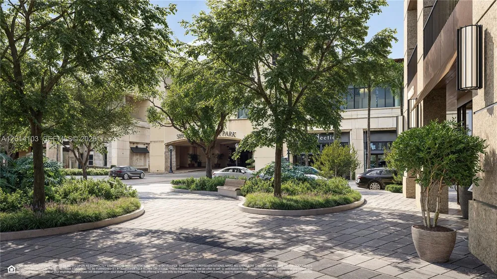
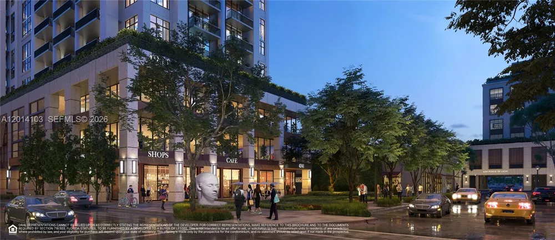
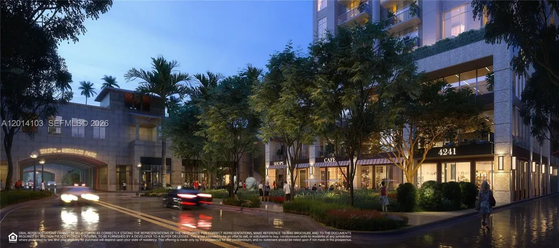
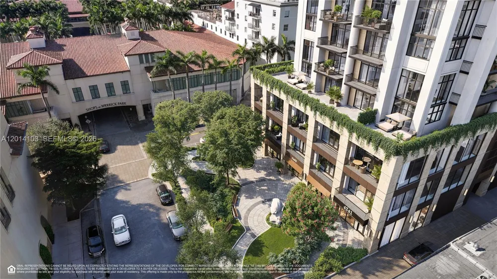
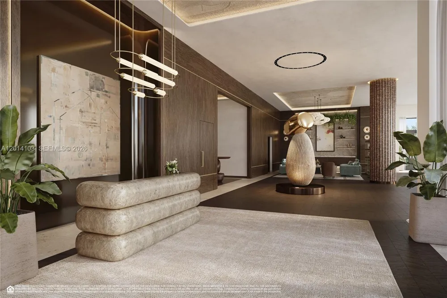
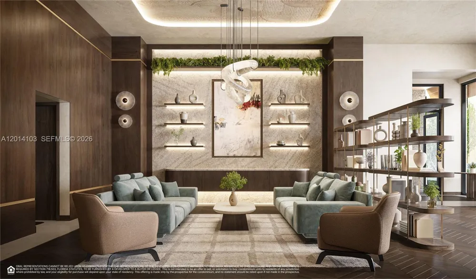
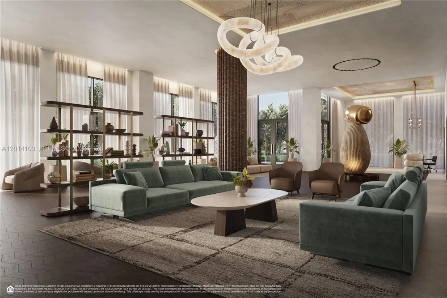
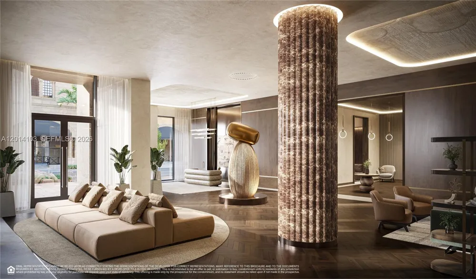
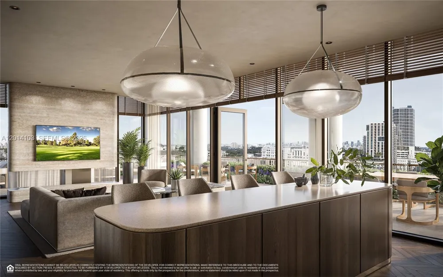
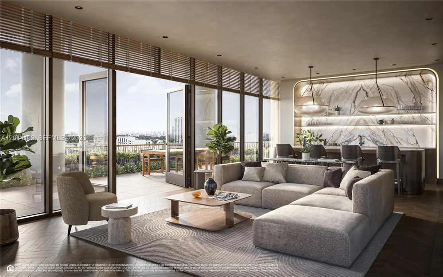
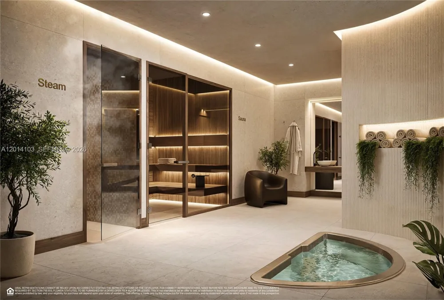
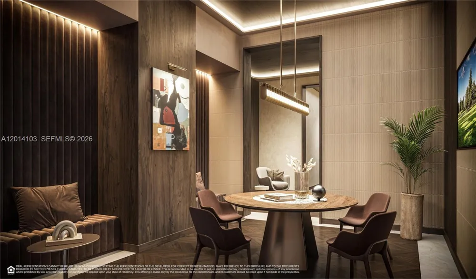
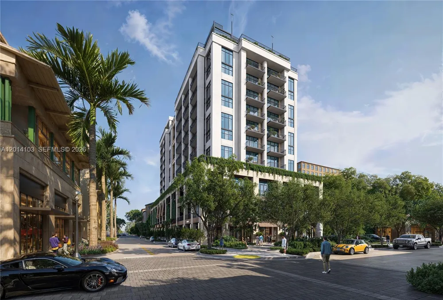
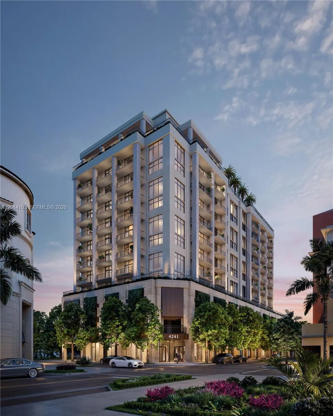
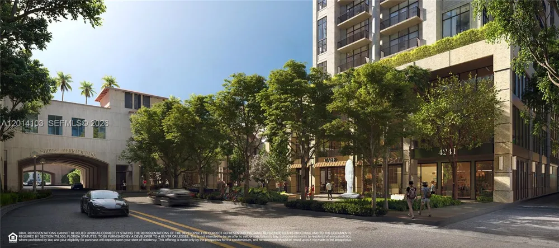
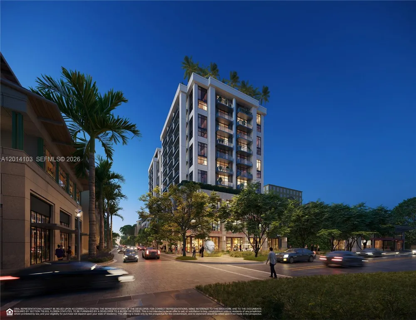
Discover luxury living redefined at Cora Merrick Park, Coral Gables’ premier wellness-focused residence. This beautifully designed 3-bedroom condominium showcases soaring 10.5-foot ceilings, expansive floor-to-ceiling windows, elegant Italian cabinetry, and top-of-the-line Wolf and Sub-Zero appliances. A spacious private balcony offers the perfect setting for both relaxation and entertaining, with stunning east-facing views spanning Downtown Miami, Coconut Grove, and the Atlantic Ocean. Cora introduces a new standard of well-being with advanced air and water purification systems, red light therapy in the primary bathrooms, and thoughtfully curated biophilic design elements that seamlessly bring nature indoors. Residents enjoy an exceptional suite of amenities, including a rooftop pool with private cabanas, a state-of-the-art fitness center, a serene yoga terrace, outdoor kitchen, sophisticated coworking spaces, and Coral Gables’ first rooftop padel court. Perfectly positioned adjacent to the Shops at Merrick Park, residents are moments from world-class dining, luxury retail, and vibrant entertainment. Experience a residence where refined design, elevated lifestyle, and holistic wellness come together effortlessly.

Property Details
Interior
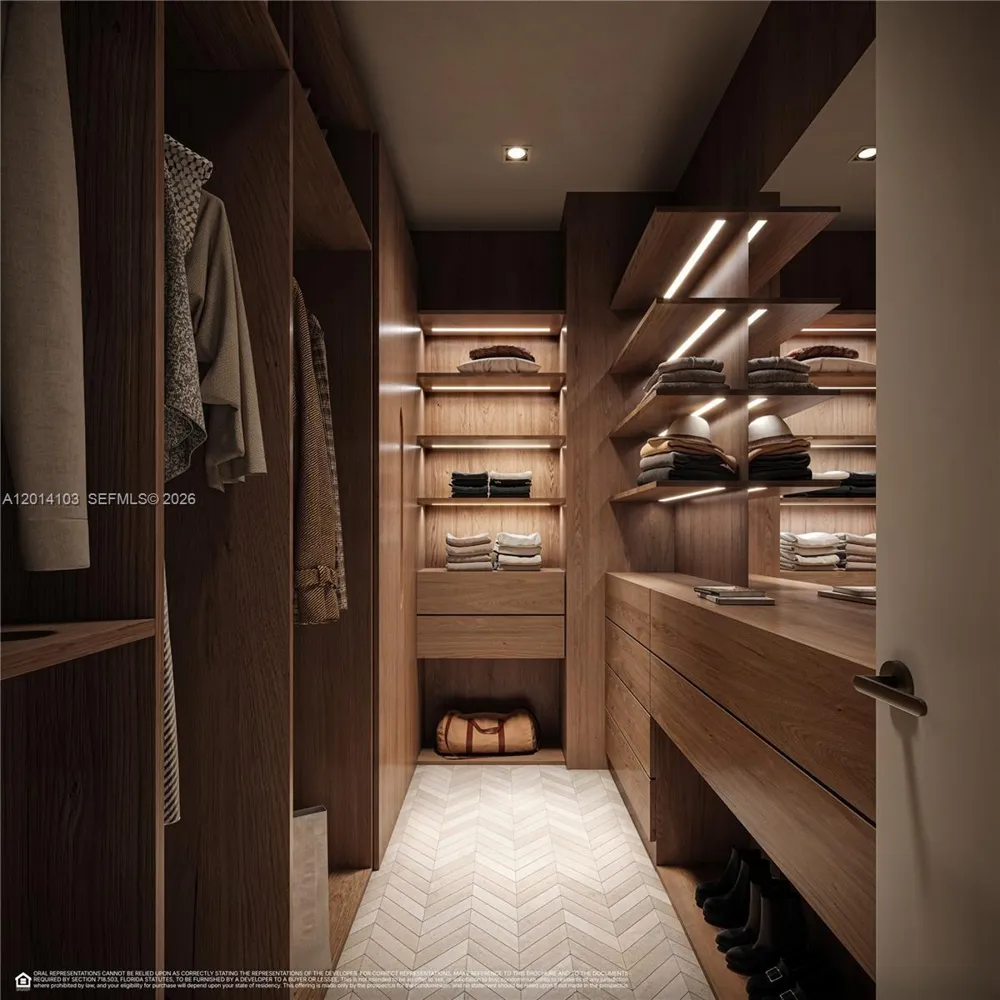
Built-in Features, Closet Cabinetry, Cooking Island, Entrance Foyer, Walk-In Closet(s), Den/Library/Office
Cooling
1
Heating
Central
Cooling Features
Air Purifier, Central Air
Bedrooms
3
Bathrooms
3.5
Full Baths
3
Half Baths
1
View
Skyline
Stories
12
Exterior Features
Barbeque, Courtyard, Open Balcony
Exterior Materials
Barbeque, Courtyard, Open Balcony
Square Feet
2651
Parking Features
2 Or More Spaces
Parking
1
Parking Spaces
2
Parking Type
Garage
Parking Garage Spaces
2
Property Type
Purchase
Style
Corner Unit
Year Built
2028
Appliances
Dishwasher, Disposal, Dryer, Ice Maker, Microwave, Other Equipment/Appliances, Electric Range, Refrigerator, Wall Oven, Washer
Subdivision
CORAL GABLES IND SEC
County
Miami-Dade County
Region
Coral Gables
Original List Price
$4,088,000
Taxes Annual
$25,000
HOA
1
HOA Fees
4905
MLS #
A12014103
Location
Legal

MIAMI ASSOCIATION OF REALTORS® All information deemed reliable but not guaranteed. All properties are subject to prior sale, change or withdrawal. Neither listing broker(s) or information provider(s) shall be responsible for any typographical errors, misinformation, misprints and shall be held totally harmless. Listing(s) information is provided for consumer's personal, non-commercial use and may not be used for any purpose other than to identify prospective properties consumers may be interested in purchasing. The data relating to real estate for sale on this website comes in part from the Internet Data Exchange program of the Multiple Listing Service. Real estate listings held by brokerage firms other than Marjo Realty Co. may be marked with the Internet Data Exchange logo and detailed information about those properties will include the name of the listing broker(s) when required by the MLS.

Provided By
Listed by Lourdes Alatriste (#0693485)
Listing Office: Douglas Elliman (#DEOM19)

United Realty Group Have a question about this home?

Interested in Purchasing 4241 Aurora Street #PH-1205?

Get an estimate on monthly payments on this property.

$
years
Down Payment
$
%
Interest Rate
%
Tax Rate
%
$
$annually
$monthly
Estimated Monthly Payment
$0.00
Loan Amount
$0.00