(954) 573-3534 alejandro.cruz231@gmail.com United Realty Group
Traffic Dashboard
Home
  • Search
    • Local Properties
    • Featured Properties
    • Home Valuation
  • Selling
  • Buying
  • Communities
    • Palm Beach County
    • Broward County
    • Miami-Dade County
    • Hollywood
  • About
    • Meet Alejandro
    • Testimonials
  • Contact
Traffic Dashboard
Alejandro Cruz
(954) 573-3534 alejandro.cruz231@gmail.com
  • Unted Realty Group
    2126 Hollywood Blvd
    Hollywood, FL 33020
    (954) 573-3534
    AlejandroCrealtor@gmail.com
Company
  • Home
  • About
  • Testimonials
  • Contact
Services
  • Buying
  • Selling
  • Home Valuation
  • Mortgage Calculator
Explore
  • Property Search
  • Featured Properties
  • Communities
Local Guide
  • Search by City
  • Search by Subdivision
  • Search by Zip
  • Search by Area
Legal
  • Privacy
  • Terms
  • DMCA
  • Accessibility
  • Fair Housing
Account
  • Dashboard
  • Logout
  • Login
United Realty Group - Footer Logo
©2026 United Realty Group. All rights reserved.
Website built by CloseHack.
Miami Association of REALTORS®

MIAMI ASSOCIATION OF REALTORS® All information deemed reliable but not guaranteed. All properties are subject to prior sale, change or withdrawal. Neither listing broker(s) or information provider(s) shall be responsible for any typographical errors, misinformation, misprints and shall be held totally harmless. Listing(s) information is provided for consumer's personal, non-commercial use and may not be used for any purpose other than to identify prospective properties consumers may be interested in purchasing. The data relating to real estate for sale on this website comes in part from the Internet Data Exchange program of the Multiple Listing Service. Real estate listings held by brokerage firms other than Marjo Realty Co. may be marked with the Internet Data Exchange logo and detailed information about those properties will include the name of the listing broker(s) when required by the MLS.

Return
  • All Types
  • Structure
  • Price
  • Bed/Bath
  • Size
  • Dates
  • Filters
  • Amenities
  • Save
  • Share
Listings
No results
Sort
Home / Ave Maria / 4881 Iron Horse Way
4881 Iron Horse Way Ave Maria, FL 34142 4881 Iron Horse Way Ave Maria, FL 34142 4881 Iron Horse Way Ave Maria, FL 34142 4881 Iron Horse Way Ave Maria, FL 34142 4881 Iron Horse Way Ave Maria, FL 34142 4881 Iron Horse Way Ave Maria, FL 34142 4881 Iron Horse Way Ave Maria, FL 34142 4881 Iron Horse Way Ave Maria, FL 34142 4881 Iron Horse Way Ave Maria, FL 34142 4881 Iron Horse Way Ave Maria, FL 34142 4881 Iron Horse Way Ave Maria, FL 34142 4881 Iron Horse Way Ave Maria, FL 34142 4881 Iron Horse Way Ave Maria, FL 34142 4881 Iron Horse Way Ave Maria, FL 34142 4881 Iron Horse Way Ave Maria, FL 34142 4881 Iron Horse Way Ave Maria, FL 34142 4881 Iron Horse Way Ave Maria, FL 34142 4881 Iron Horse Way Ave Maria, FL 34142 4881 Iron Horse Way Ave Maria, FL 34142 4881 Iron Horse Way Ave Maria, FL 34142 4881 Iron Horse Way Ave Maria, FL 34142 4881 Iron Horse Way Ave Maria, FL 34142 4881 Iron Horse Way Ave Maria, FL 34142 4881 Iron Horse Way Ave Maria, FL 34142 4881 Iron Horse Way Ave Maria, FL 34142 4881 Iron Horse Way Ave Maria, FL 34142 4881 Iron Horse Way Ave Maria, FL 34142 4881 Iron Horse Way Ave Maria, FL 34142 4881 Iron Horse Way Ave Maria, FL 34142 4881 Iron Horse Way Ave Maria, FL 34142 4881 Iron Horse Way Ave Maria, FL 34142 4881 Iron Horse Way Ave Maria, FL 34142 View All Photos

$528,950

| Active

4881 Iron Horse Way

Ave Maria, FL 34142

1,717
Square Feet
3
Beds
2.5
Baths
0.19
Acres
96
Days on Market
A12017271
MLS#
House
Structure
Residential
Zone
Contact

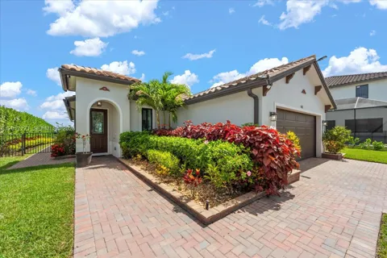
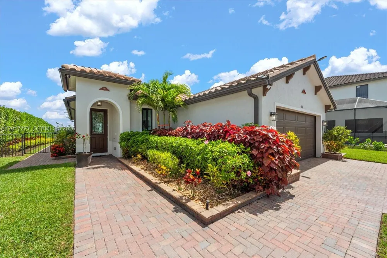
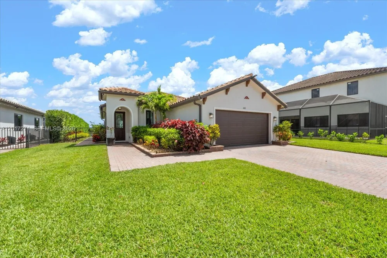
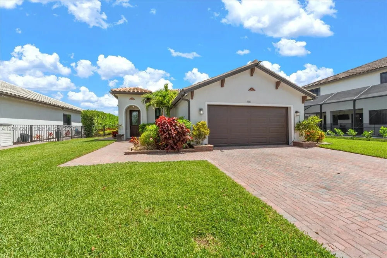
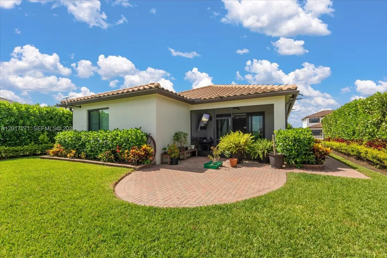
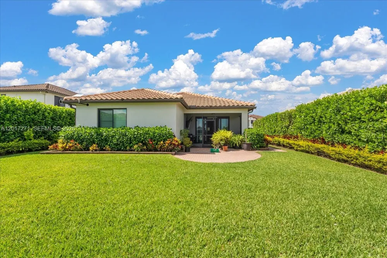
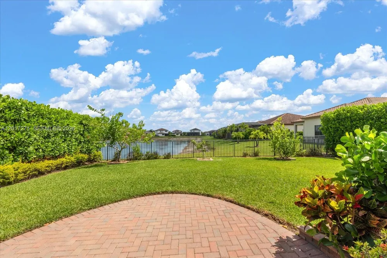
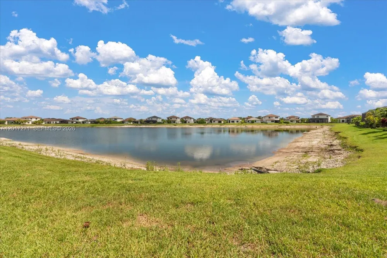
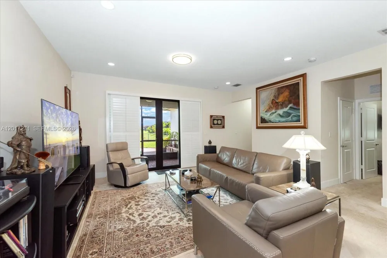
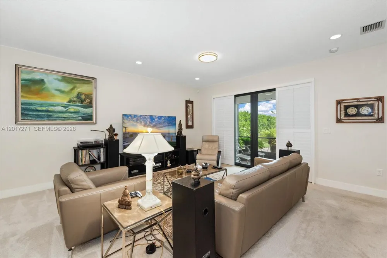
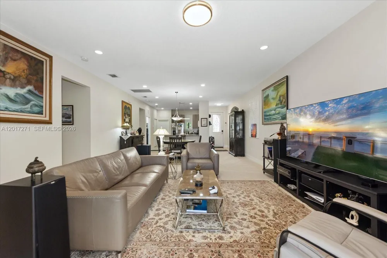
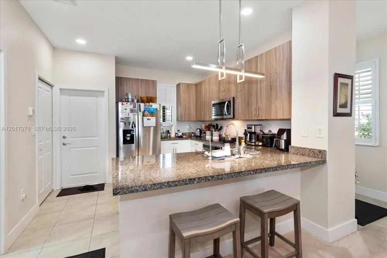
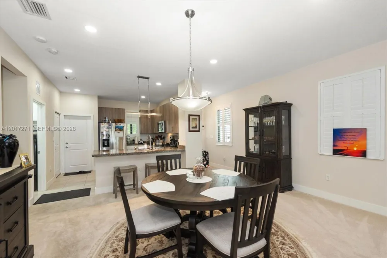
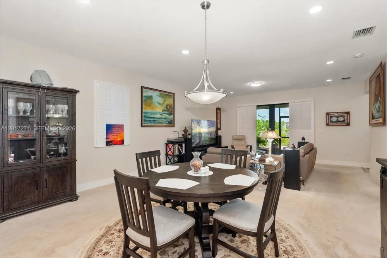
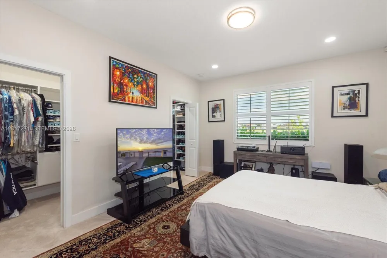
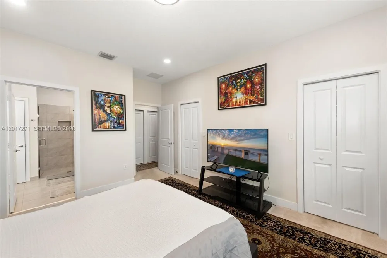
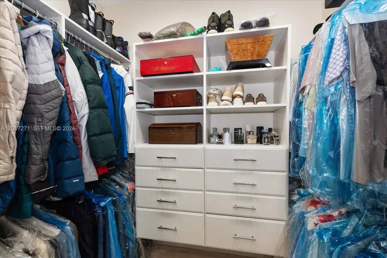
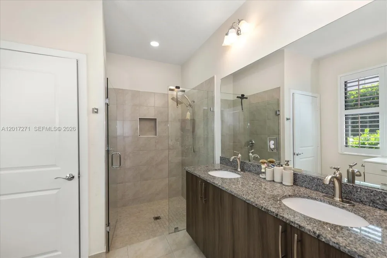
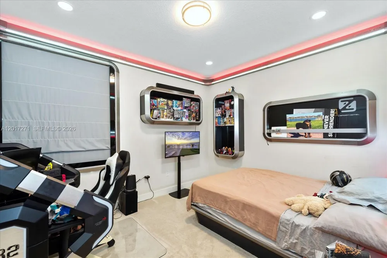
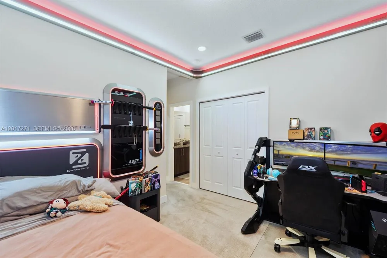
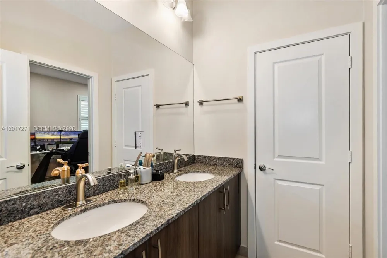
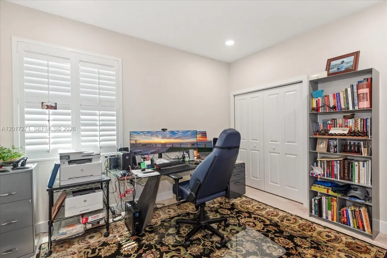
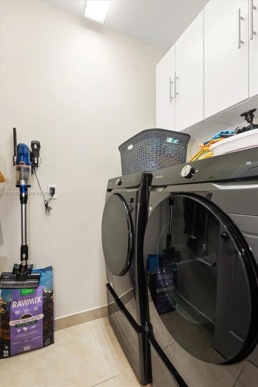
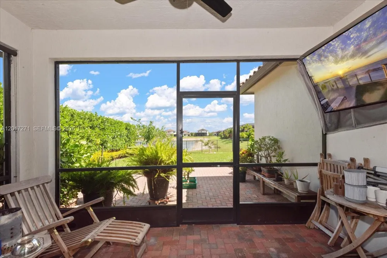
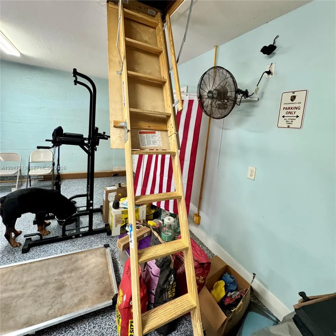
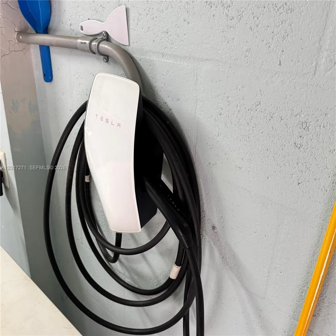
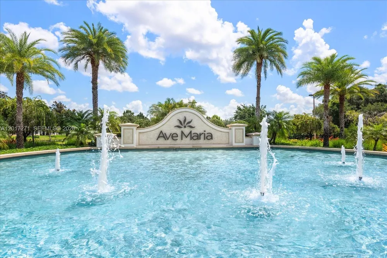
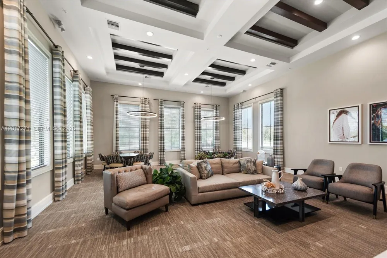
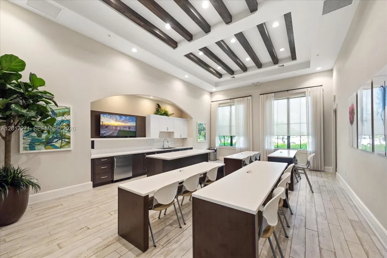
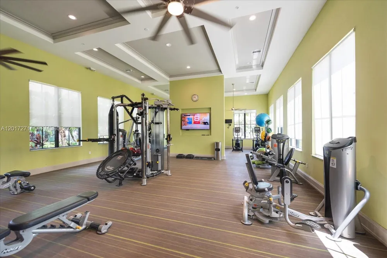
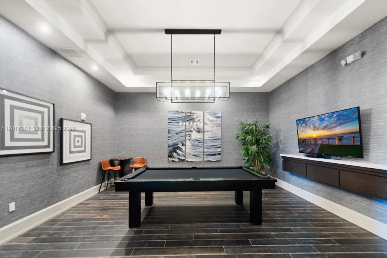
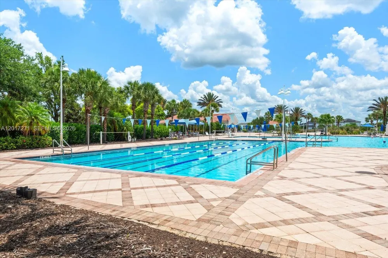
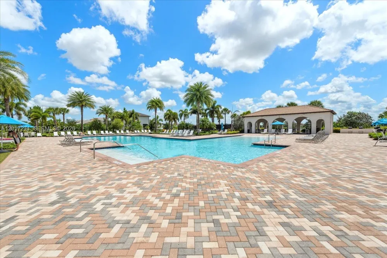
Located within the desirable Maple Ridge community of Ave Maria, this upgraded 2021-built spec residence offers a rare blend of modern comfort, energy efficiency, and lifestyle-driven living. Situated on a premium lakefront lot, this 3-bedroom, 2.5-bath home features 1,717 sqft of thoughtfully designed living space. This home has been extensively enhanced with high-value upgrades throughout, including high impact windows & sliding glass doors, plantation shutters, upgraded lighting, foam-sprayed attic insulation, and additional insulated living-space walls designed to improve energy efficiency and year-round comfort. Additional improvements include an advanced irrigation system, water softener, alarm system, roof-mounted Starlink connectivity, custom closets in bedrooms, and a hurricane-impact front door. Outdoor enhancements feature a custom extended brick driveway & walkways, upgraded landscaping with privacy plantings, underground gutter drainage system, HOA-approved fencing, and lake views from the premium oversized lot. Inside, the home offers a clean & modern layout designed for both comfort and functionality. The insulated garage includes a split A/C system, Tesla-EV charging station, custom flooring, and a 50-amp generator setup capable of powering the home during outages. The spacious backyard provides ample room for a future pool and expanded outdoor space. Residents of Maple Ridge can enjoy resort-style amenities, parks, walking paths, events, & top-rated schools.

Property Details
Interior
First Floor Entry, Other, Pantry, Walk-In Closet(s), Attic, Utility Room/Laundry
Cooling
1
Heating
Central
Cooling Features
Central Air, Electric
Bedrooms
3
Bathrooms
2.5
Full Baths
2
Half Baths
1
View
Garden,Lake
Lot Features
Less Than 1/4 Acre Lot
Lot Description
Less Than 1/4 Acre Lot
Exterior Features
Lighting, Room For Pool
Exterior Materials
Lighting, Room For Pool
Acres
0.19
Square Feet
1717
Lot Size (sqft)
8276.0
Parking Features
Driveway, No Rv/Boats
Parking
1
Parking Type
Driveway
Parking Garage Spaces
2
Property Type
Purchase
Style
Detached, One Story
Year Built
2021
Roof
Barrel Roof, Curved/S-Tile Roof
Sewer Information
Public Sewer
Utility Source
Municipal Water
Appliances
Dishwasher, Dryer, Microwave, Electric Range, Refrigerator, Washer, Water Softener Owned
Subdivision
Maple Ridge,Ave Maria
Community Features
Additional Amenities, Clubhouse, Pool, Exercise Room, Game Room, Maintained Community, Pickleball, Sidewalks
County
Collier County
Region
Ave Maria
Zoning
Residential
Original List Price
$528,950
Taxes Annual
$6,361
HOA
1
HOA Fees
203
MLS #
A12017271
Location
Legal

MIAMI ASSOCIATION OF REALTORS® All information deemed reliable but not guaranteed. All properties are subject to prior sale, change or withdrawal. Neither listing broker(s) or information provider(s) shall be responsible for any typographical errors, misinformation, misprints and shall be held totally harmless. Listing(s) information is provided for consumer's personal, non-commercial use and may not be used for any purpose other than to identify prospective properties consumers may be interested in purchasing. The data relating to real estate for sale on this website comes in part from the Internet Data Exchange program of the Multiple Listing Service. Real estate listings held by brokerage firms other than Marjo Realty Co. may be marked with the Internet Data Exchange logo and detailed information about those properties will include the name of the listing broker(s) when required by the MLS.

Provided By
Listed by Devana Johnson (#3266752)
Listing Office: Coldwell Banker Realty (#CBRE07)

United Realty Group Have a question about this home?

Interested in Purchasing 4881 Iron Horse Way?

Get an estimate on monthly payments on this property.

$
years
Down Payment
$
%
Interest Rate
%
Tax Rate
%
$
$annually
$monthly
Estimated Monthly Payment
$0.00
Loan Amount
$0.00