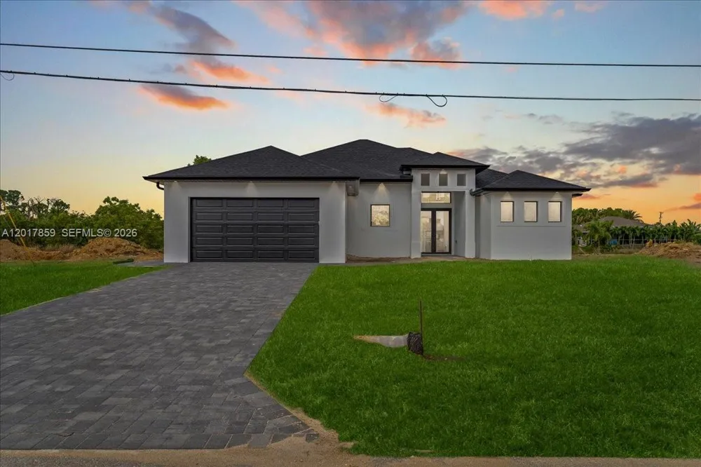
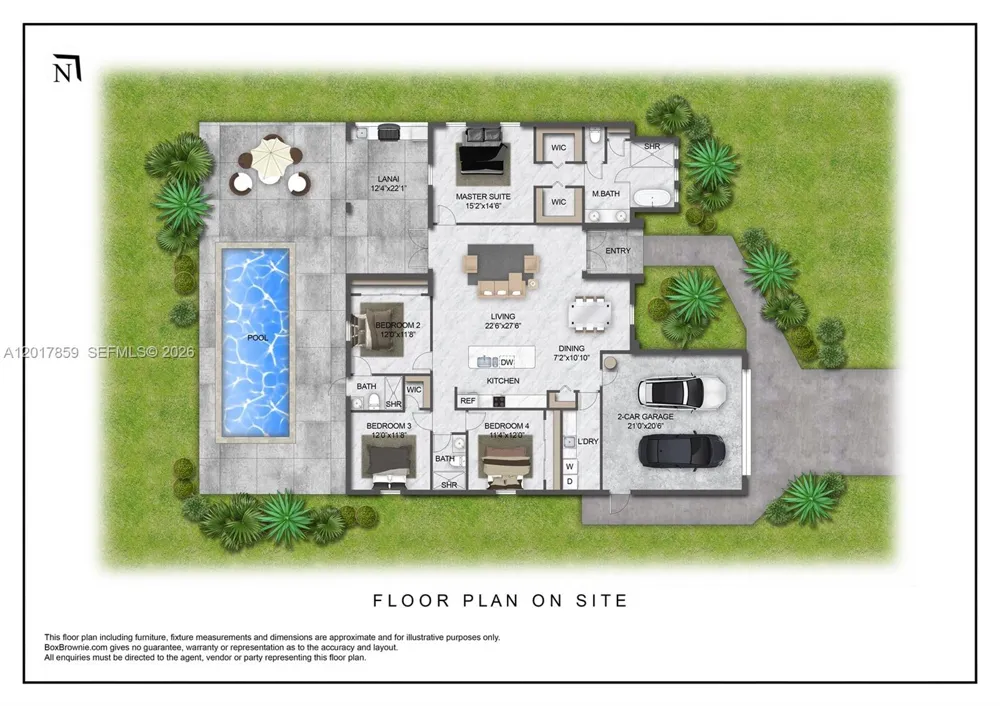
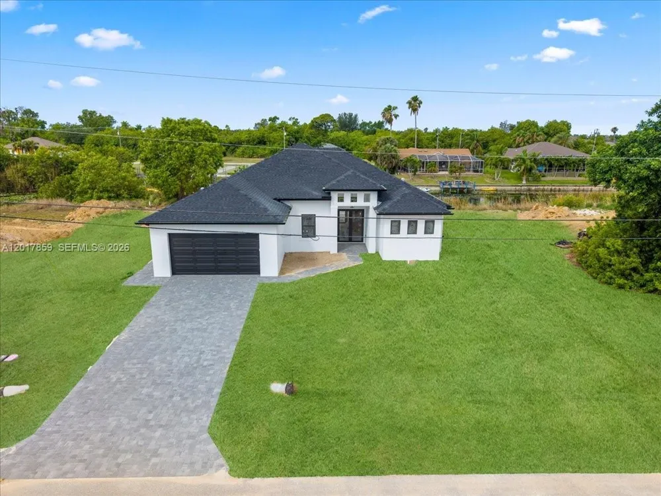
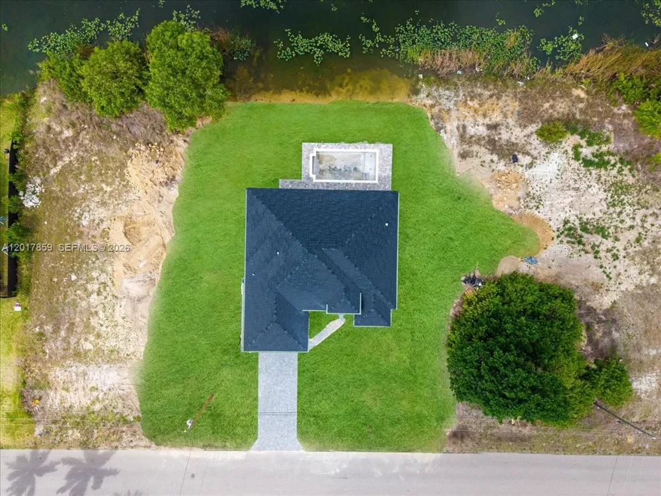
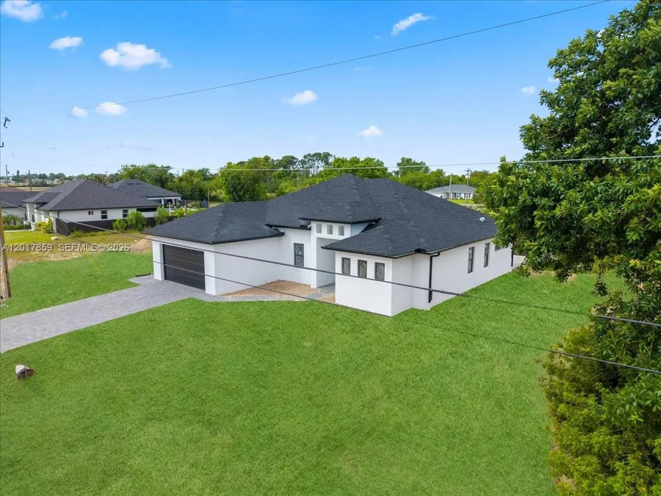
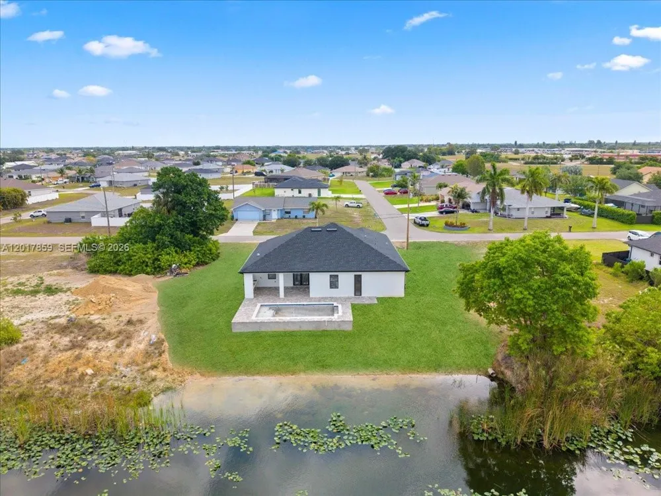
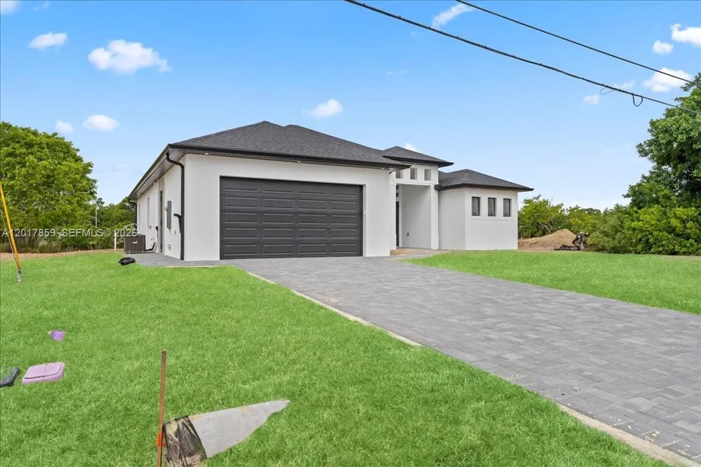
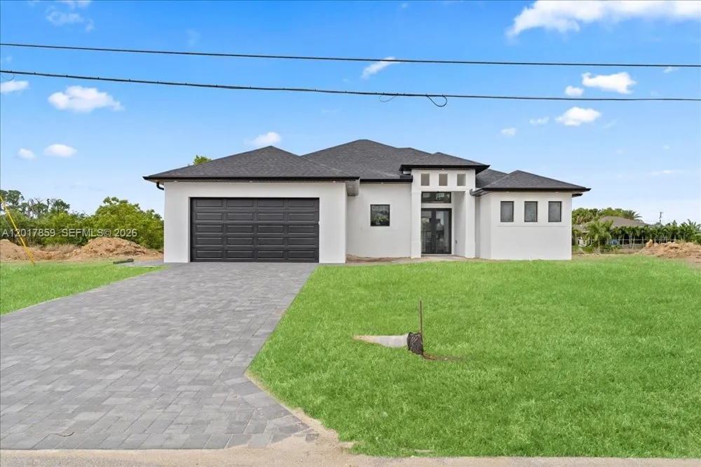
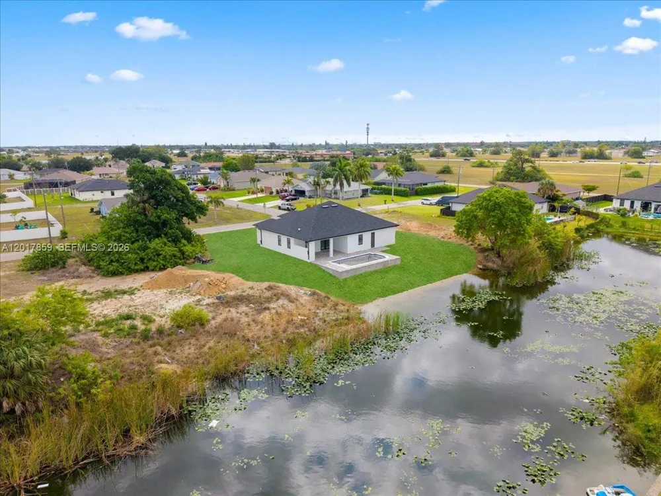
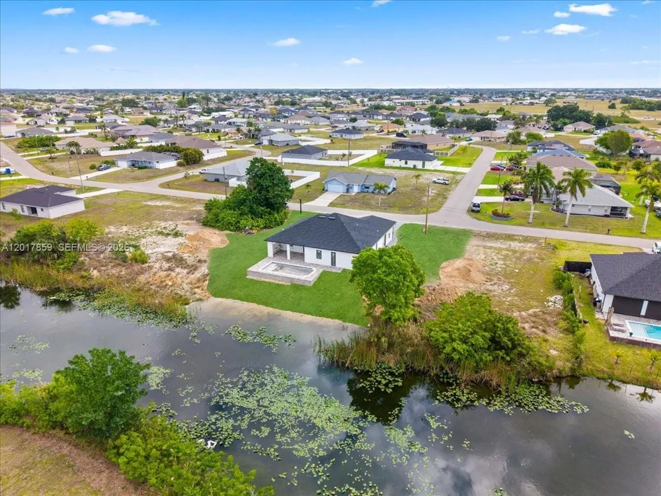
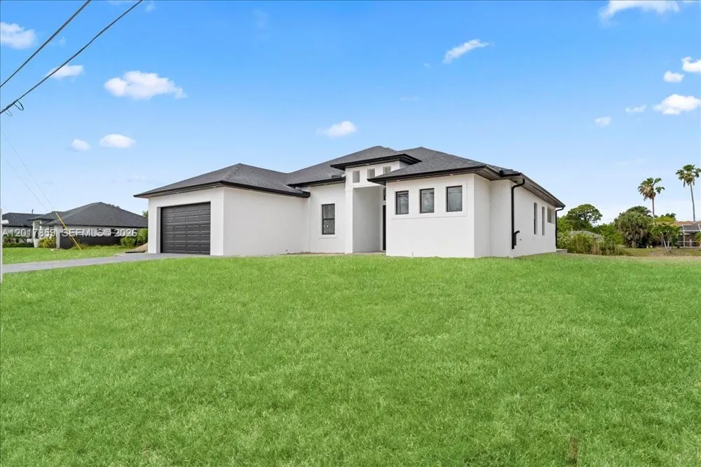
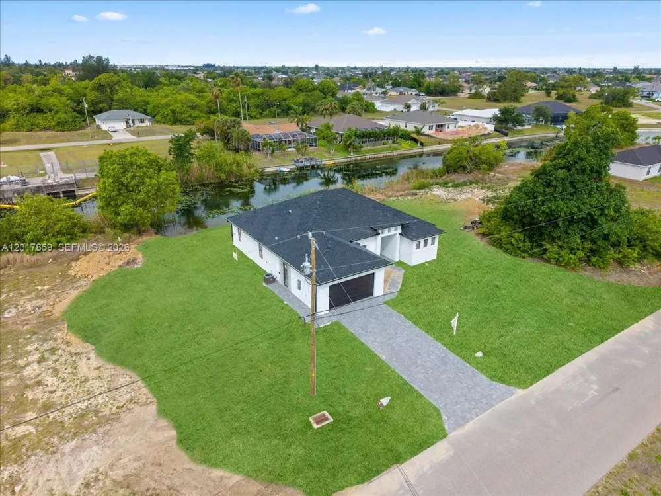
Emma Model | New Construction Pool Home in Cape Coral. Located in one of the fastest-growing areas of Cape Coral, this newly constructed 4-bedroom, 3-bathroom pool home offers 2,073 sq ft under air with a functional split floor plan designed for modern Southwest Florida living. The open-concept layout seamlessly connects the kitchen, dining, and living areas, creating a bright and inviting atmosphere ideal for both everyday living and entertaining. The centrally positioned kitchen features generous counter space and overlooks the main living area and covered lanai. The private primary suite includes dual vanities, a walk-in shower, and a spacious custom walk-in closet. One guest bedroom offers direct access to a full bathroom, providing an ideal setup for guests or multi-generational living, while two additional bedrooms and a third full bath offer flexibility for a home office, gym, or growing household. Step outside to enjoy the Florida lifestyle with a covered lanai and private pool designed for year-round enjoyment. Additional features include oversized porcelain tile flooring, impact windows and doors, modern finishes, dedicated interior laundry room, and a 2-car garage. Not located in a flood zone and no outstanding assessments. City water and sewer are in place, features many buyers prioritize when purchasing in Cape Coral. Move-in ready and thoughtfully designed to maximize comfort, functionality, and style.
Property Details
- Interior
- First Floor Entry, Family Room, Other, Utility Room/Laundry
- Cooling
- 1
- Heating
- Central, Electric
- Cooling Features
- Ceiling Fan(s), Central Air, Electric
- Bedrooms
- 4
- Bathrooms
- 3.0
- Full Baths
- 3
- View
- Garden,Water
- Lot Features
- Less Than 1/4 Acre Lot
- Lot Description
- Less Than 1/4 Acre Lot
- Pool Description
- In Ground
- Pool Features
- In Ground
- Parking Features
- Driveway
- Parking
- 1
- Parking Type
- Driveway
- Parking Garage Spaces
- 2
- Property Type
- Purchase
- Style
- Detached, One Story
- Year Built
- 2026
- Roof
- Shingle
- Sewer Information
- Public Sewer
- Utility Source
- Municipal Water
- Appliances
- Dishwasher, Electric Range, Refrigerator
- Subdivision
- Cape Coral
- County
- Lee County
- Region
- Cape Coral
- Zoning
- SF
- Original List Price
- $625,000
- Taxes Annual
- $1,260
Location
Legal
MIAMI ASSOCIATION OF REALTORS® All information deemed reliable but not guaranteed. All properties are subject to prior sale, change or withdrawal. Neither listing broker(s) or information provider(s) shall be responsible for any typographical errors, misinformation, misprints and shall be held totally harmless. Listing(s) information is provided for consumer's personal, non-commercial use and may not be used for any purpose other than to identify prospective properties consumers may be interested in purchasing. The data relating to real estate for sale on this website comes in part from the Internet Data Exchange program of the Multiple Listing Service. Real estate listings held by brokerage firms other than Marjo Realty Co. may be marked with the Internet Data Exchange logo and detailed information about those properties will include the name of the listing broker(s) when required by the MLS.
Provided By
Listed by Gustavo Pacheco (#3187382)
Listing Office: EXP Realty LLC (#EXPP01)