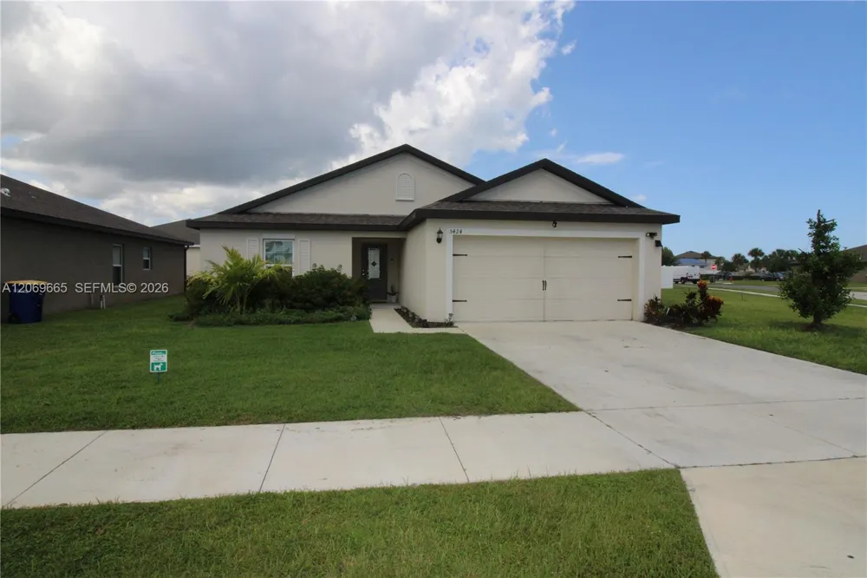
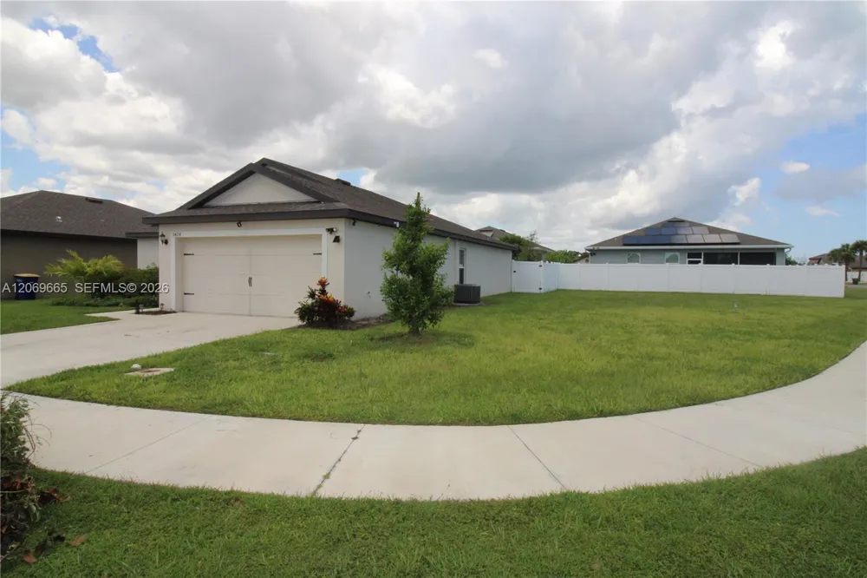
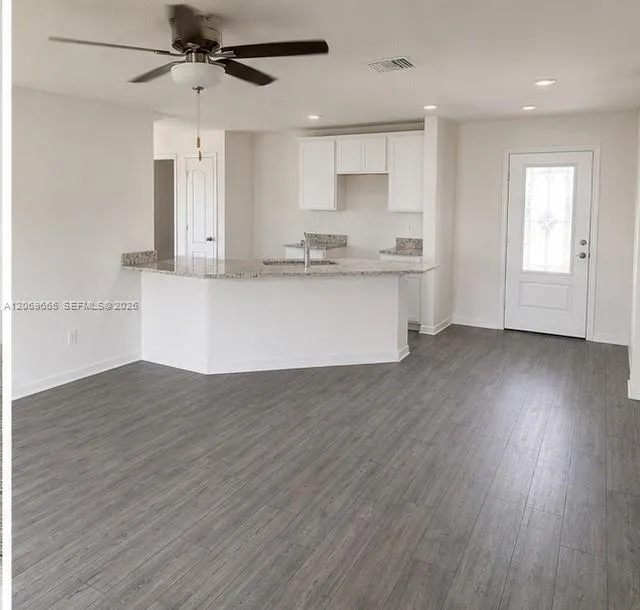
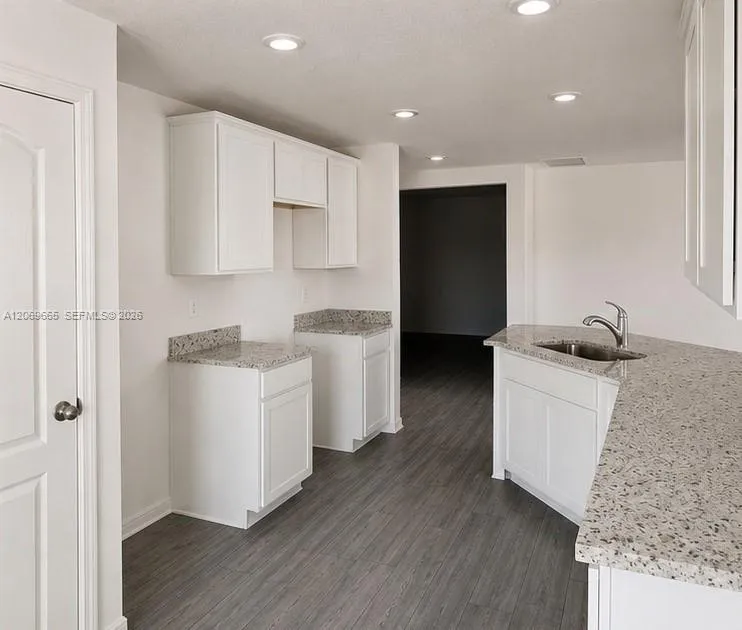
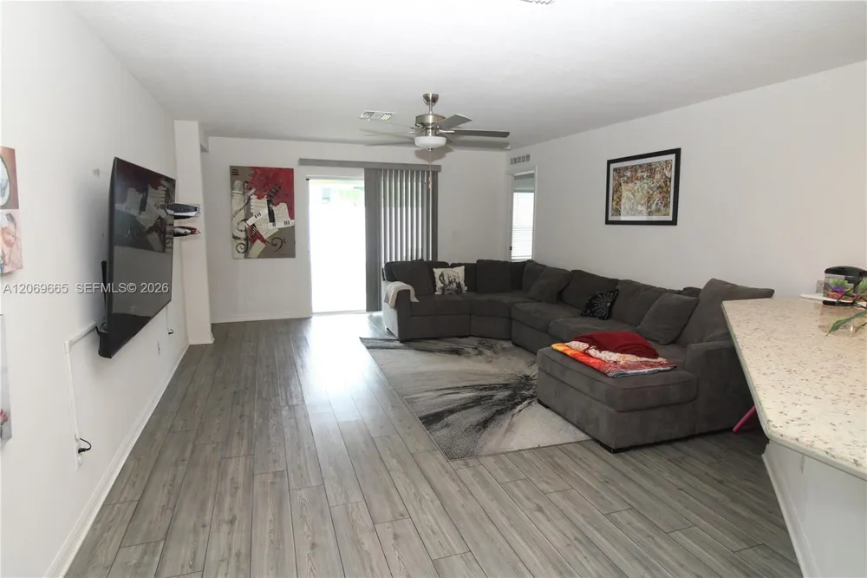
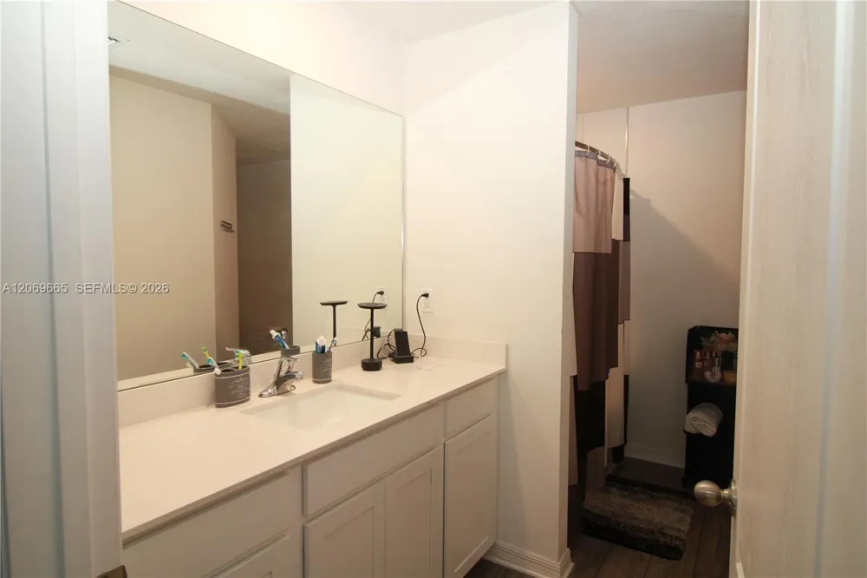
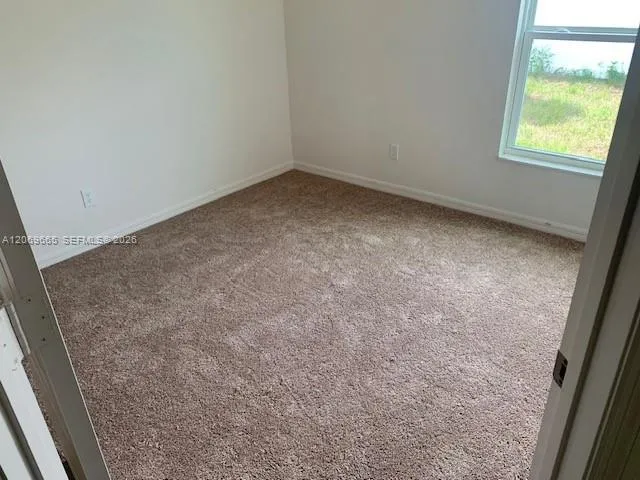
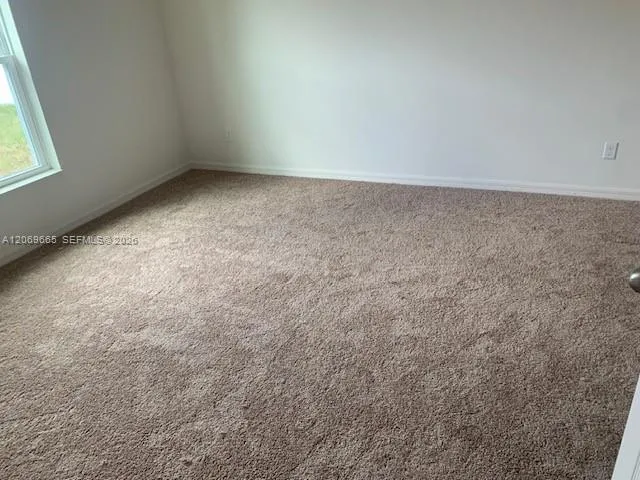
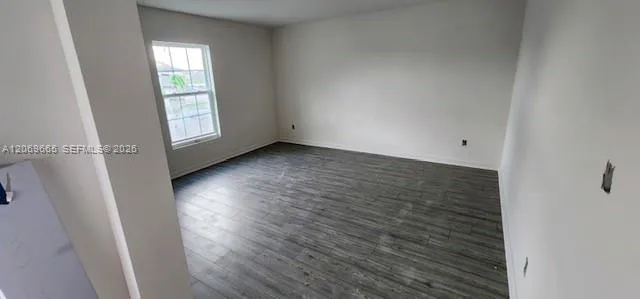
Discover modern comfort and effortless living in this beautifully maintained 3-bedroom, 2-bathroom home with a versatile additional room, ideally situated on a desirable corner lot. Built in 2023, this home offers the peace of mind that comes with newer construction, including a newer roof, A/C system, electrical panel, and water heater.
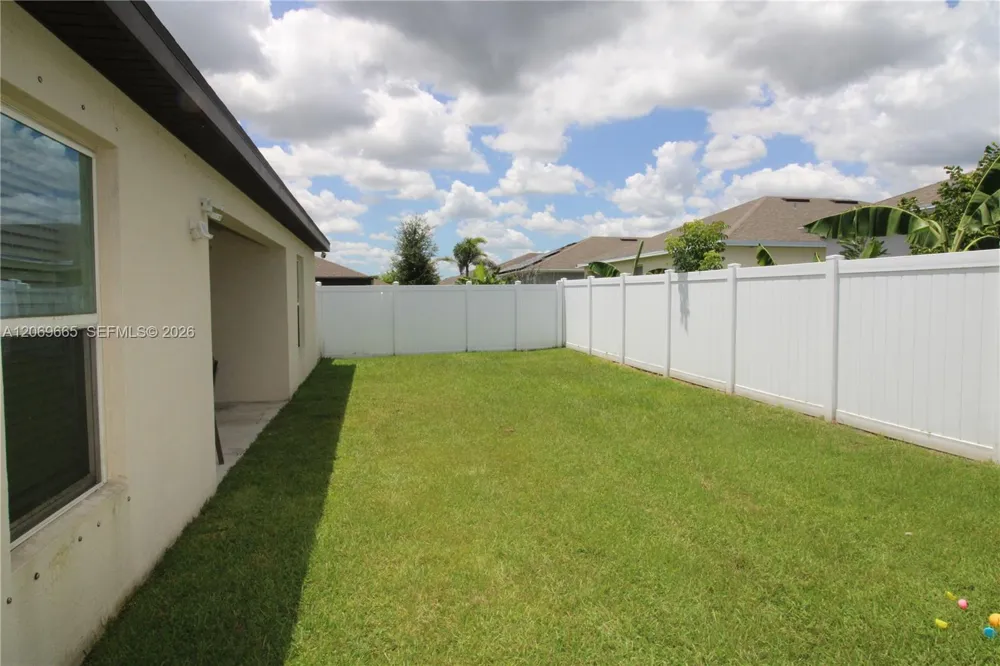
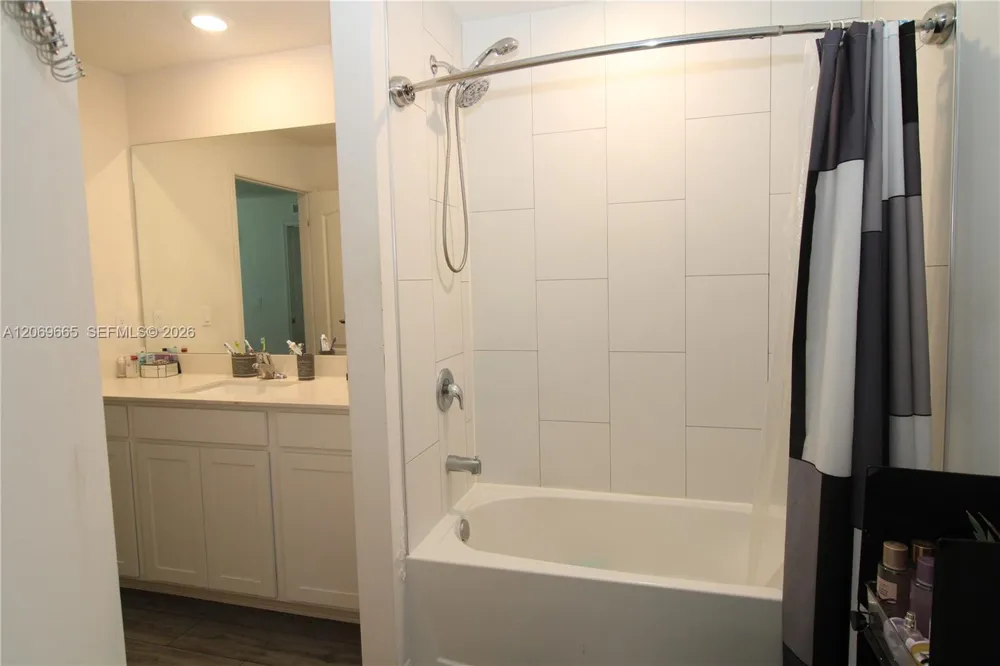
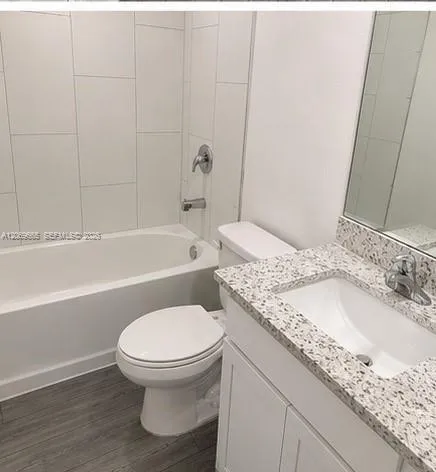
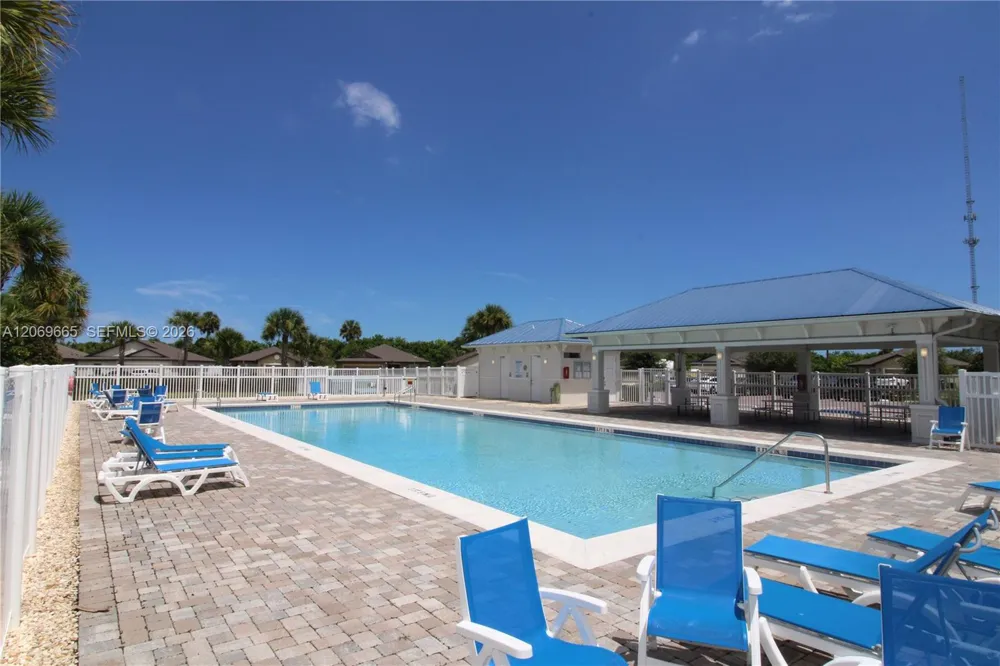
The thoughtfully designed split-level floor plan provides excellent separation between living spaces while creating a comfortable and functional layout for everyday living and entertaining. The spacious primary suite features a walk-in closet and a private bathroom with a shower/tub combination. Outside, enjoy a fully fenced backyard, offering a great space for relaxing, entertaining, or enjoying time with family and friends. The corner-lot location provides additional appeal, while the community offers access to a large community swimming pool, perfect for cooling off and enjoying Florida's beautiful weather. This well-maintained home combines the benefits of newer construction with a practical layout and desirable community amenities. Don't miss the opportunity to make 5424 Fantasy Dr your new home! Schedule your private showing today.
Property Details
- Interior
- First Floor Entry, Family Room
- Cooling
- 1
- Heating
- Central
- Cooling Features
- Central Air
- Bedrooms
- 3
- Bathrooms
- 2.0
- Full Baths
- 2
- View
- Garden
- Lot Features
- Less Than 1/4 Acre Lot
- Lot Description
- Less Than 1/4 Acre Lot
- Acres
- 0.12
- Square Feet
- 1542
- Lot Size (sqft)
- 5227.0
- Parking Features
- Driveway
- Parking
- 1
- Parking Type
- Driveway
- Parking Garage Spaces
- 2
- Property Type
- Purchase
- Style
- Attached, One Story
- Year Built
- 2023
- Roof
- Shingle
- Sewer Information
- Public Sewer
- Utility Source
- Municipal Water
- Appliances
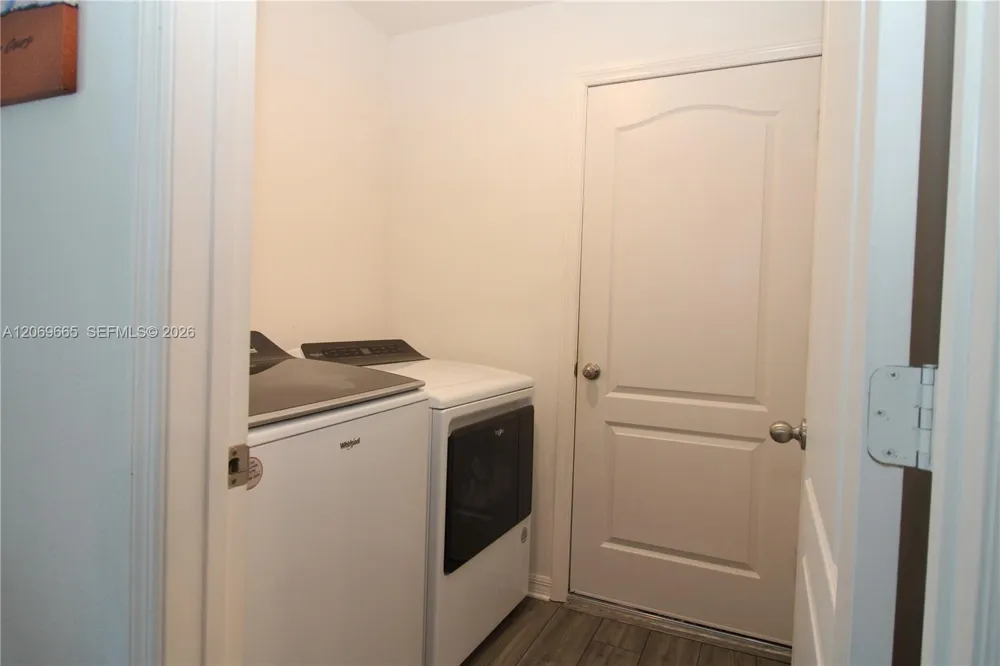
- Dishwasher, Dryer, Microwave, Refrigerator, Washer
- Subdivision
- CELEBRATION POINTE
- Community Features
- Pool
- County
- St Lucie County
- Region
- Fort Pierce
- Zoning
- Planned
- Original List Price
- $375,000
- Taxes Annual
- $6,231
- HOA
- 1
- HOA Fees
- 71
Location
Legal
MIAMI ASSOCIATION OF REALTORS® All information deemed reliable but not guaranteed. All properties are subject to prior sale, change or withdrawal. Neither listing broker(s) or information provider(s) shall be responsible for any typographical errors, misinformation, misprints and shall be held totally harmless. Listing(s) information is provided for consumer's personal, non-commercial use and may not be used for any purpose other than to identify prospective properties consumers may be interested in purchasing. The data relating to real estate for sale on this website comes in part from the Internet Data Exchange program of the Multiple Listing Service. Real estate listings held by brokerage firms other than Marjo Realty Co. may be marked with the Internet Data Exchange logo and detailed information about those properties will include the name of the listing broker(s) when required by the MLS.
Provided By
Listed by Demani Smith (#3314366)
Listing Office: AMS Prime Realty, LLC (#AMSP01)