(954) 573-3534 alejandro.cruz231@gmail.com United Realty Group
Traffic Dashboard
Home
  • Search
    • Local Properties
    • Featured Properties
    • Home Valuation
  • Selling
  • Buying
  • Communities
    • Palm Beach County
    • Broward County
    • Miami-Dade County
    • Hollywood
  • About
    • Meet Alejandro
    • Testimonials
  • Contact
Traffic Dashboard
Alejandro Cruz
(954) 573-3534 alejandro.cruz231@gmail.com
  • Unted Realty Group
    2126 Hollywood Blvd
    Hollywood, FL 33020
    (954) 573-3534
    AlejandroCrealtor@gmail.com
Company
  • Home
  • About
  • Testimonials
  • Contact
Services
  • Buying
  • Selling
  • Home Valuation
  • Mortgage Calculator
Explore
  • Property Search
  • Featured Properties
  • Communities
Local Guide
  • Search by City
  • Search by Subdivision
  • Search by Zip
  • Search by Area
Legal
  • Privacy
  • Terms
  • DMCA
  • Accessibility
  • Fair Housing
Account
  • Dashboard
  • Logout
  • Login
United Realty Group - Footer Logo
©2026 United Realty Group. All rights reserved.
Website built by CloseHack.
Miami Association of REALTORS®

MIAMI ASSOCIATION OF REALTORS® All information deemed reliable but not guaranteed. All properties are subject to prior sale, change or withdrawal. Neither listing broker(s) or information provider(s) shall be responsible for any typographical errors, misinformation, misprints and shall be held totally harmless. Listing(s) information is provided for consumer's personal, non-commercial use and may not be used for any purpose other than to identify prospective properties consumers may be interested in purchasing. The data relating to real estate for sale on this website comes in part from the Internet Data Exchange program of the Multiple Listing Service. Real estate listings held by brokerage firms other than Marjo Realty Co. may be marked with the Internet Data Exchange logo and detailed information about those properties will include the name of the listing broker(s) when required by the MLS.

Return
  • All Types
  • Structure
  • Price
  • Bed/Bath
  • Size
  • Dates
  • Filters
  • Amenities
  • Save
  • Share
Listings
No results
Sort
Home / Westlake / 5469 Hutchinson Way
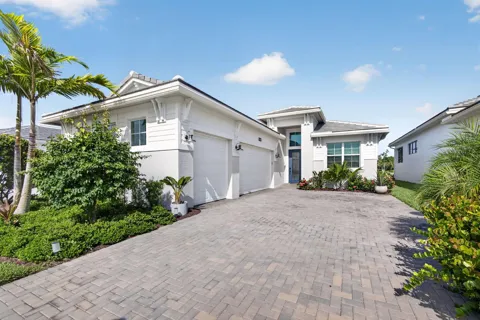
5469 Hutchinson Way Westlake, FL 33470 5469 Hutchinson Way Westlake, FL 33470 5469 Hutchinson Way Westlake, FL 33470 5469 Hutchinson Way Westlake, FL 33470 5469 Hutchinson Way Westlake, FL 33470 5469 Hutchinson Way Westlake, FL 33470 5469 Hutchinson Way Westlake, FL 33470 5469 Hutchinson Way Westlake, FL 33470 5469 Hutchinson Way Westlake, FL 33470 5469 Hutchinson Way Westlake, FL 33470 5469 Hutchinson Way Westlake, FL 33470 5469 Hutchinson Way Westlake, FL 33470 5469 Hutchinson Way Westlake, FL 33470 5469 Hutchinson Way Westlake, FL 33470 5469 Hutchinson Way Westlake, FL 33470 5469 Hutchinson Way Westlake, FL 33470 5469 Hutchinson Way Westlake, FL 33470 5469 Hutchinson Way Westlake, FL 33470 5469 Hutchinson Way Westlake, FL 33470 5469 Hutchinson Way Westlake, FL 33470 5469 Hutchinson Way Westlake, FL 33470 5469 Hutchinson Way Westlake, FL 33470 5469 Hutchinson Way Westlake, FL 33470 5469 Hutchinson Way Westlake, FL 33470 5469 Hutchinson Way Westlake, FL 33470 5469 Hutchinson Way Westlake, FL 33470 5469 Hutchinson Way Westlake, FL 33470 5469 Hutchinson Way Westlake, FL 33470 5469 Hutchinson Way Westlake, FL 33470 5469 Hutchinson Way Westlake, FL 33470 5469 Hutchinson Way Westlake, FL 33470 5469 Hutchinson Way Westlake, FL 33470 5469 Hutchinson Way Westlake, FL 33470 5469 Hutchinson Way Westlake, FL 33470 5469 Hutchinson Way Westlake, FL 33470 5469 Hutchinson Way Westlake, FL 33470 5469 Hutchinson Way Westlake, FL 33470 5469 Hutchinson Way Westlake, FL 33470 5469 Hutchinson Way Westlake, FL 33470 5469 Hutchinson Way Westlake, FL 33470 5469 Hutchinson Way Westlake, FL 33470 5469 Hutchinson Way Westlake, FL 33470 5469 Hutchinson Way Westlake, FL 33470 5469 Hutchinson Way Westlake, FL 33470 5469 Hutchinson Way Westlake, FL 33470 5469 Hutchinson Way Westlake, FL 33470 5469 Hutchinson Way Westlake, FL 33470 5469 Hutchinson Way Westlake, FL 33470 5469 Hutchinson Way Westlake, FL 33470 5469 Hutchinson Way Westlake, FL 33470 5469 Hutchinson Way Westlake, FL 33470 5469 Hutchinson Way Westlake, FL 33470 5469 Hutchinson Way Westlake, FL 33470 5469 Hutchinson Way Westlake, FL 33470 5469 Hutchinson Way Westlake, FL 33470 5469 Hutchinson Way Westlake, FL 33470 5469 Hutchinson Way Westlake, FL 33470 5469 Hutchinson Way Westlake, FL 33470 5469 Hutchinson Way Westlake, FL 33470 5469 Hutchinson Way Westlake, FL 33470 5469 Hutchinson Way Westlake, FL 33470 5469 Hutchinson Way Westlake, FL 33470 5469 Hutchinson Way Westlake, FL 33470 5469 Hutchinson Way Westlake, FL 33470 5469 Hutchinson Way Westlake, FL 33470 5469 Hutchinson Way Westlake, FL 33470 5469 Hutchinson Way Westlake, FL 33470 5469 Hutchinson Way Westlake, FL 33470 5469 Hutchinson Way Westlake, FL 33470 5469 Hutchinson Way Westlake, FL 33470 5469 Hutchinson Way Westlake, FL 33470 5469 Hutchinson Way Westlake, FL 33470 5469 Hutchinson Way Westlake, FL 33470 5469 Hutchinson Way Westlake, FL 33470 5469 Hutchinson Way Westlake, FL 33470 5469 Hutchinson Way Westlake, FL 33470 5469 Hutchinson Way Westlake, FL 33470 5469 Hutchinson Way Westlake, FL 33470 5469 Hutchinson Way Westlake, FL 33470 5469 Hutchinson Way Westlake, FL 33470 5469 Hutchinson Way Westlake, FL 33470 5469 Hutchinson Way Westlake, FL 33470 5469 Hutchinson Way Westlake, FL 33470 5469 Hutchinson Way Westlake, FL 33470 View All Photos

$825,000

| Active

5469 Hutchinson Way

Westlake, FL 33470

2,127
Square Feet
3
Beds
3
Baths
0.15
Acres
47
Days on Market
B26052609
MLS#
House
Structure
Residential
Zone
Contact

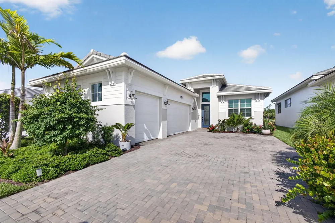
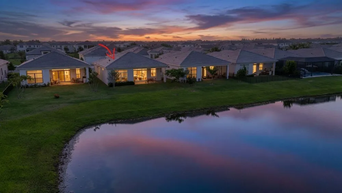
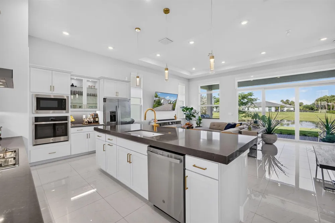
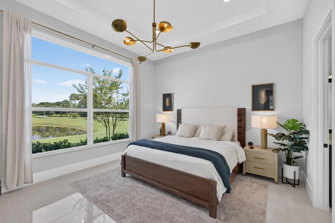
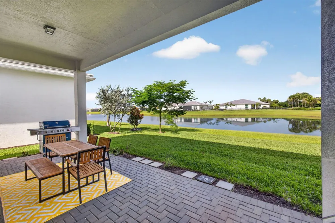
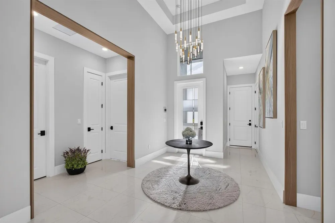
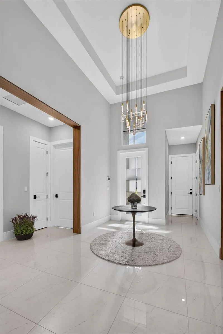
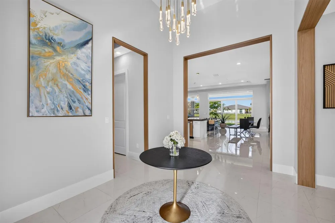
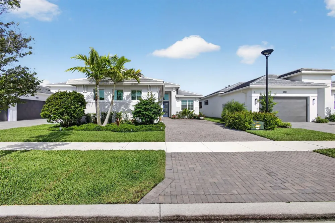
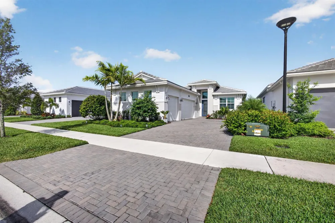
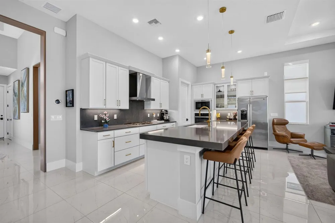
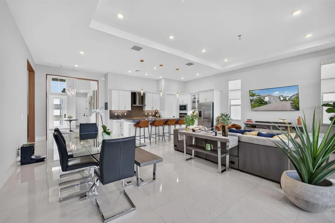
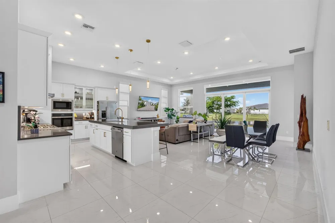
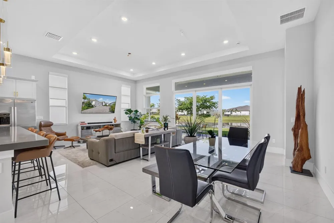
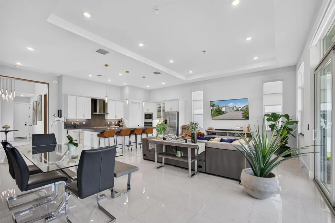
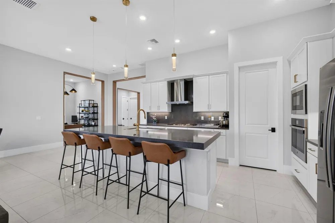
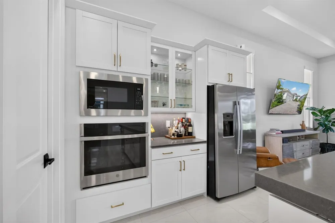
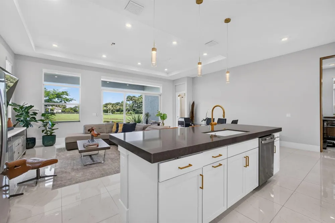
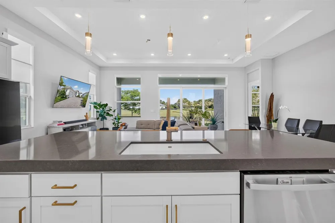
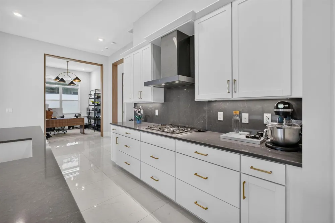
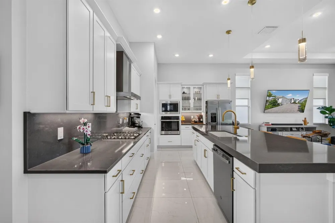
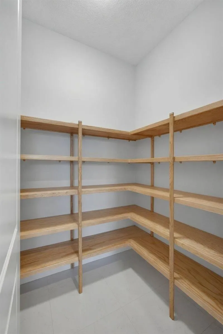
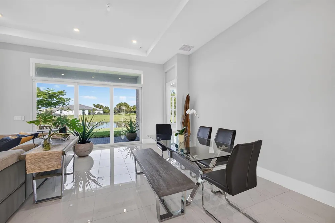
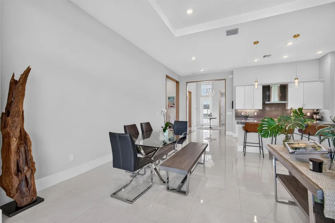
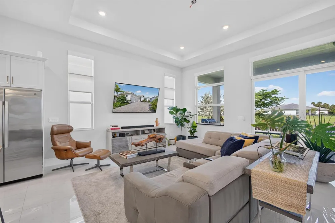
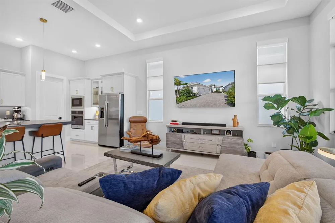
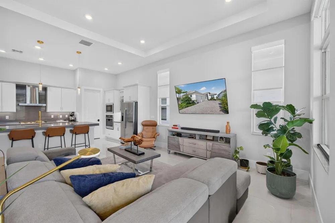
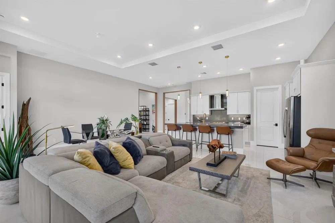
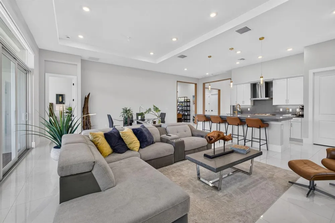
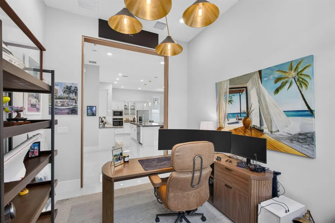
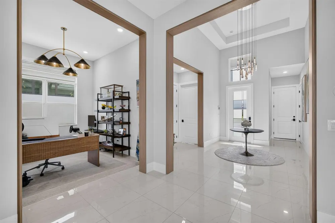
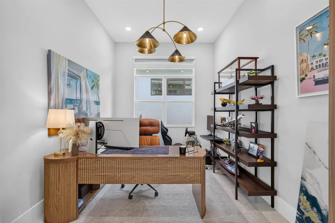
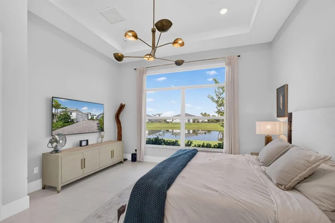
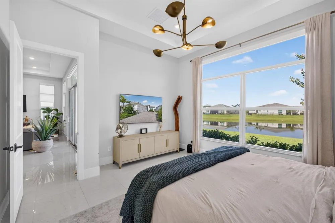
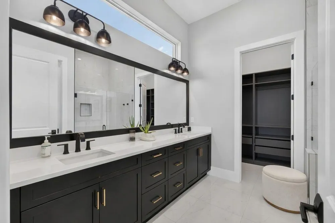
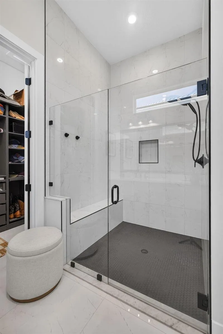
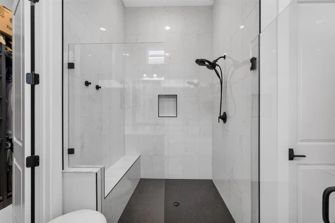
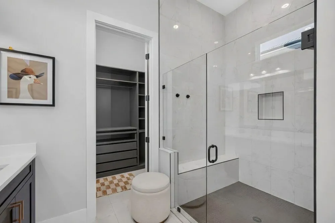
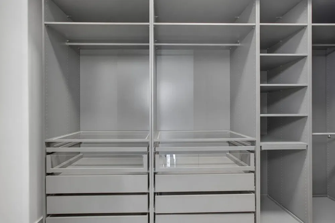
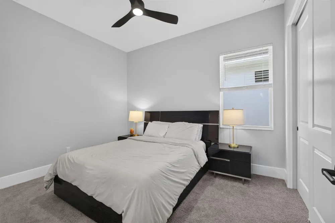
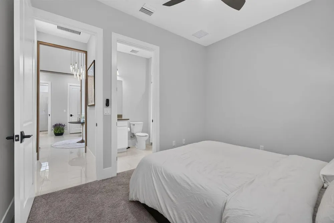
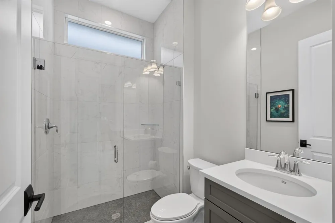
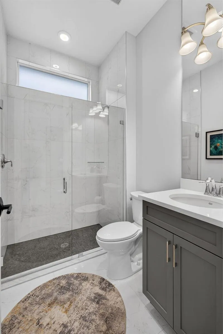
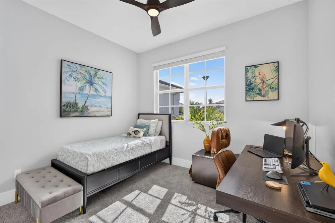
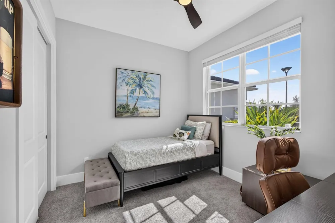
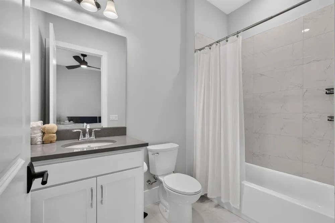
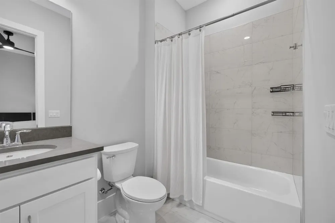
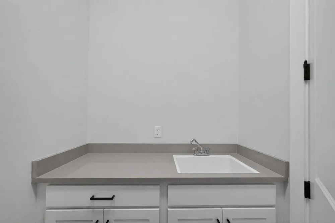
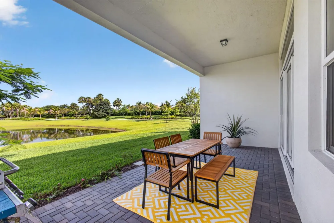
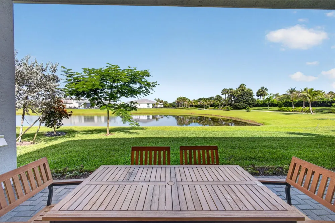
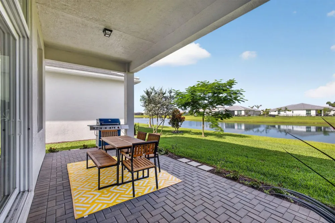
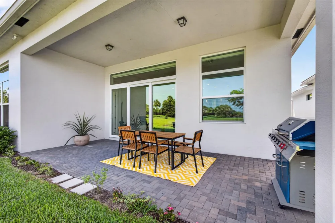
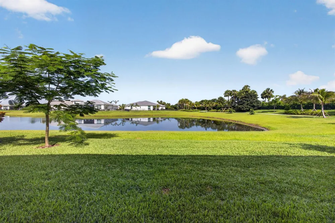
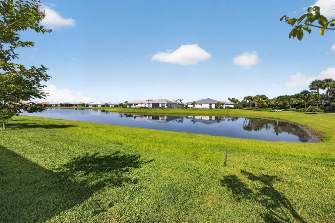
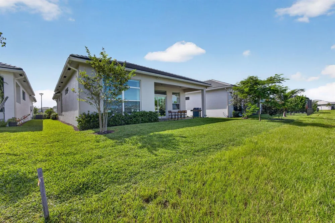
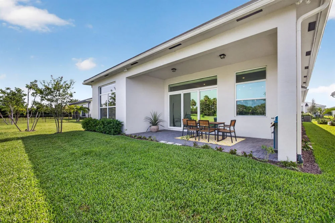
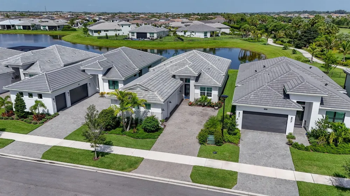
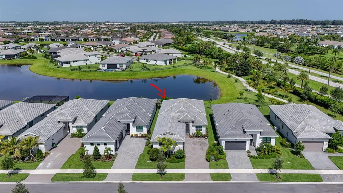
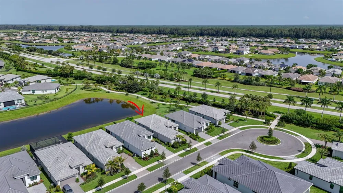
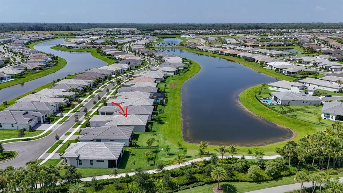
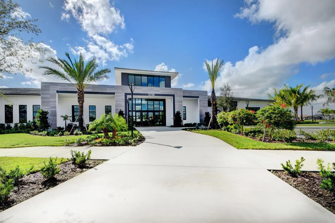
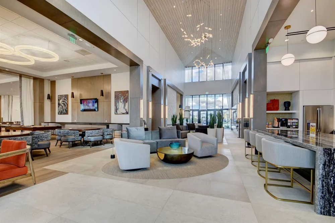
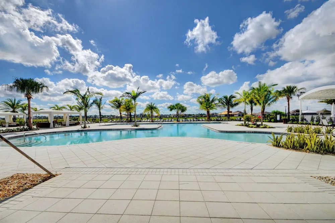
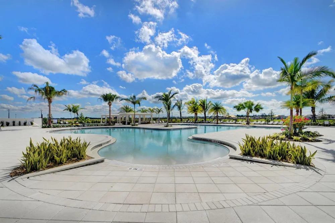
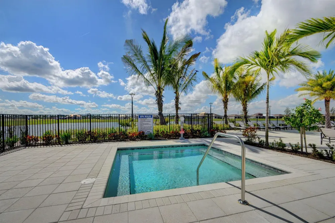
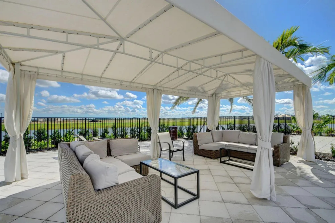
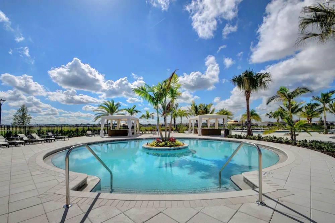
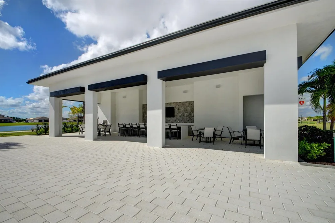
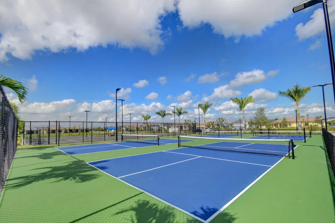
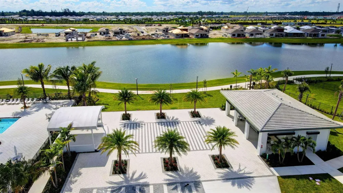
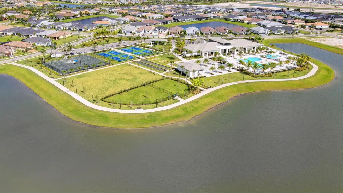
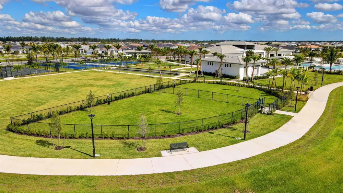
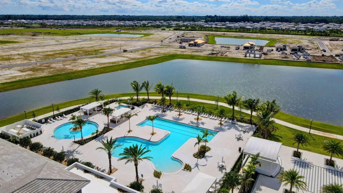
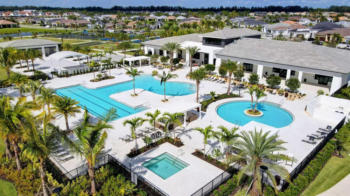
Immaculate Home Set in the Gated Resort Style 55+ Community of Cresswind at Westlake. This Nearly New Home is Set on a Premium Waterfront Cul-De-Sac Lot With Breathtaking Views. This Open Concept Design Features 3 Bedrooms, 3 Bathrooms Plus a Versatile Bonus Room for Den or Office. A Chef Inspired Kitchen with SS Appliances, Gas Range, Quartz Countertops, Oversized Island, Tile Backsplash and Large Walk-In Pantry. The Spacious Primary Suite Overlooks the Water and Offers a Large Customized Walk-In Closet. Fine Porcelain Floors and Motorized Blinds Tastefully Accent the Entire Home. Impact Windows and Oversized Sliders Offer Seamless and Safe Indoor-Outdoor Luxury Florida Living. Plenty of Room on Covered Patio for Outdoor Kitchen and in the Yard a Pool. This is a Must See House!

Property Details
Interior
Lobby, Built-in Features, Closet Cabinetry, Cooking Island, Entrance Foyer, Volume Ceilings, Walk-In Closet(s), Den/Library/Offi
Cooling
1
Heating
Central, Electric
Cooling Features
Central Air, Electric
Bedrooms
3
Bathrooms
3.0
Full Baths
3
View
Water,Pond View,Pond
Lot Features
Less Than 1/4 Acre Lot, Cul-De-Sac, Less Than 1 Acre
Stories
1
Lot Description
Less Than 1/4 Acre Lot, Cul-De-Sac, Less Than 1 Acre
Pool
1
Pool Description
Community
Pool Features
Community
Exterior Features
Room For Pool
Exterior Materials
Room For Pool
Pool Shared
1
Acres
0.149
Square Feet
2127
Lot Size (sqft)
6500.0
Parking Features
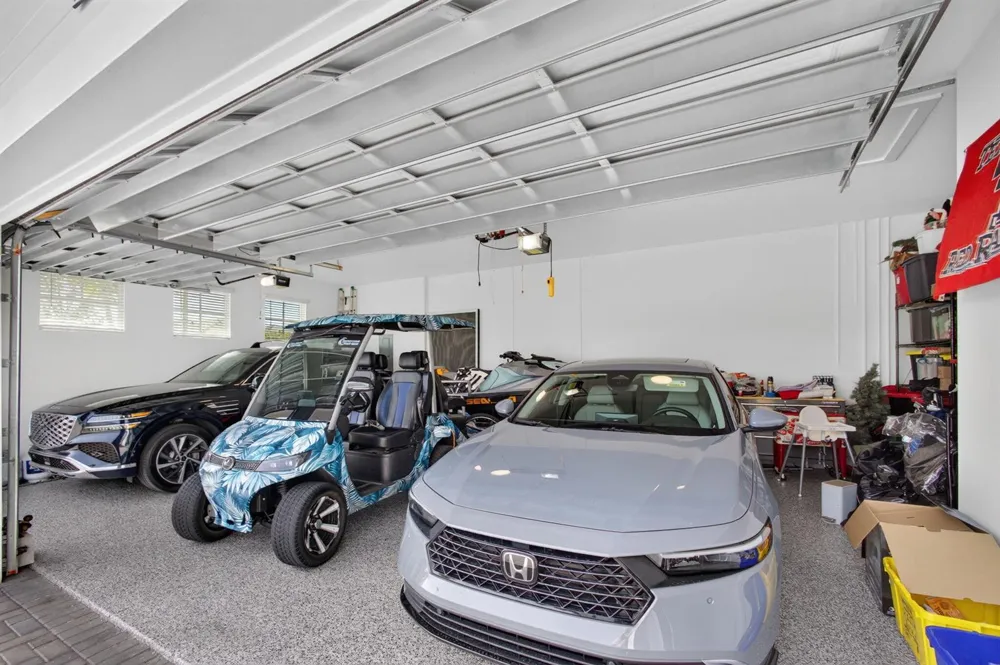
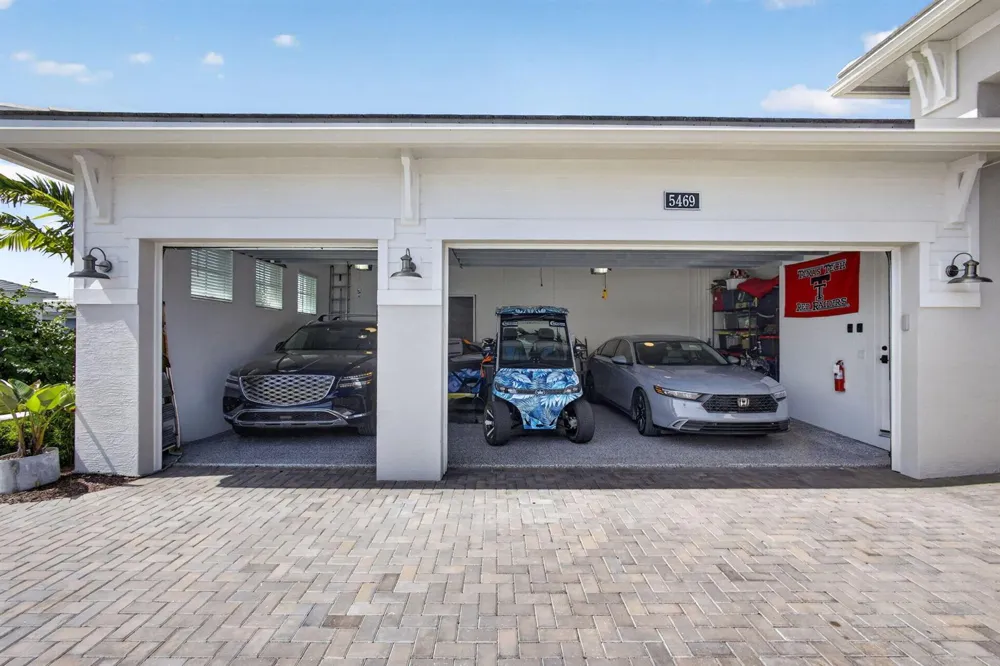
2 Or More Spaces, Parking Garage
Parking
1
Parking Spaces
6
Parking Type
Garage
Parking Garage Spaces
2
Property Type
Purchase
Style
One Story, Modern/Contemporary
Year Built
2025
Roof
Concrete
Sewer Information
Public Sewer, Public Sanitation, Sewer
Utility Source
Public
Utility Features
Cable Connected, Natural Gas Connected, Cable Available, Natural Gas Available, Sewer Available, Water Available
Appliances
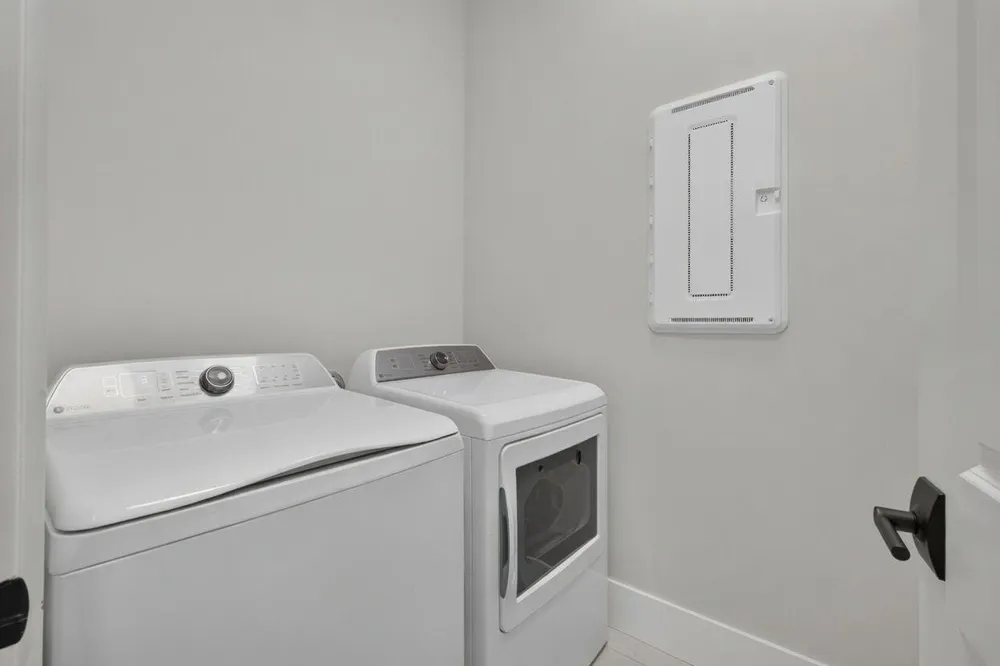
Gas Water Heater, Natural Gas Water Heater, Dishwasher, Disposal, Dryer, Microwave, Gas Range, Refrigerator, Self Cleaning Oven,
Gas
Natural Gas
Subdivision
CRESSWIND PALM BEACH,Cresswind
Senior Community
1
Community Features
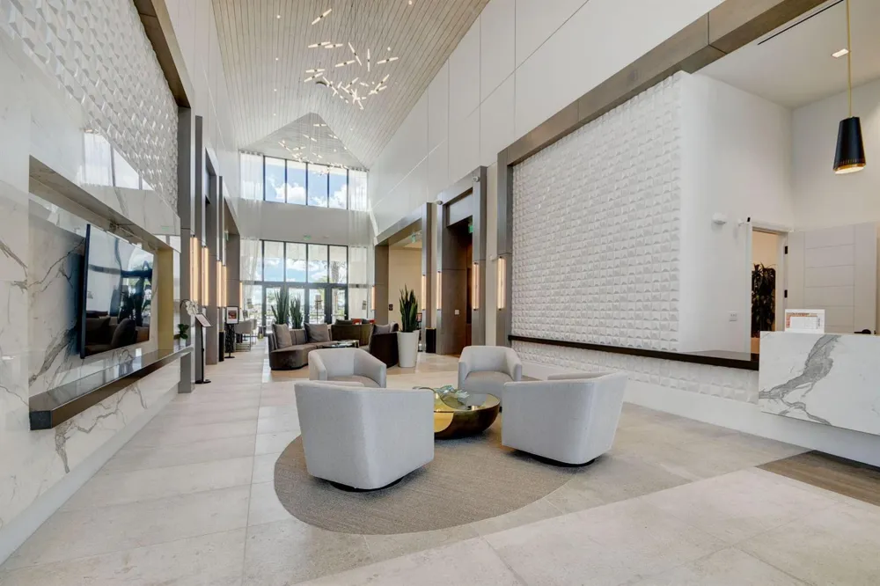
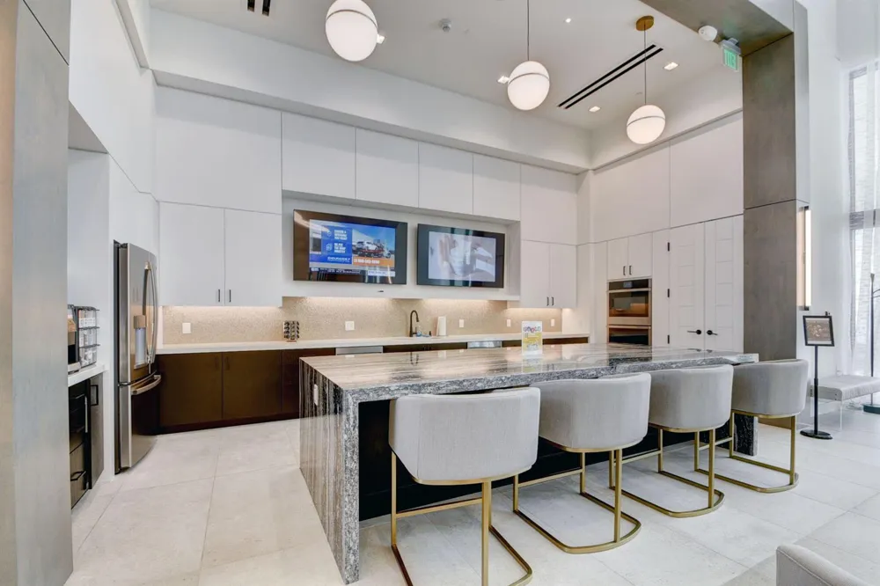
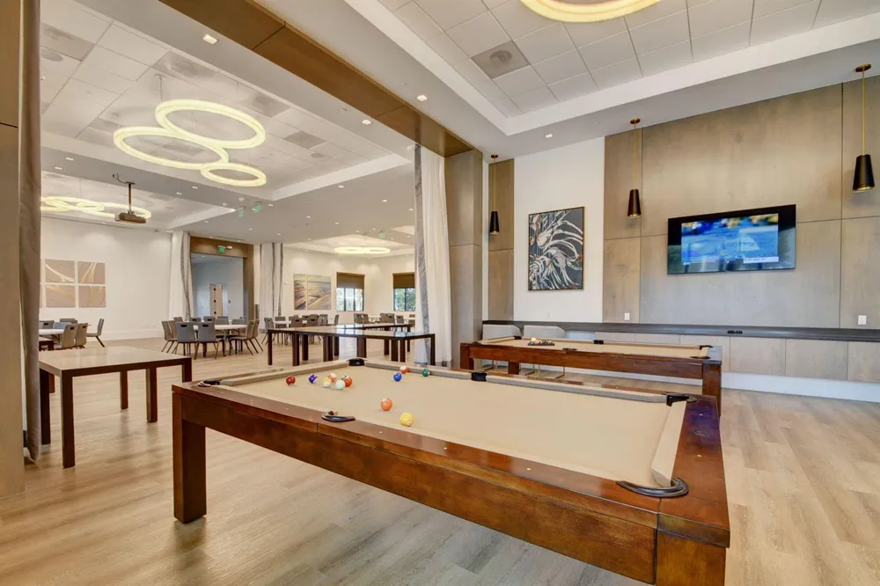
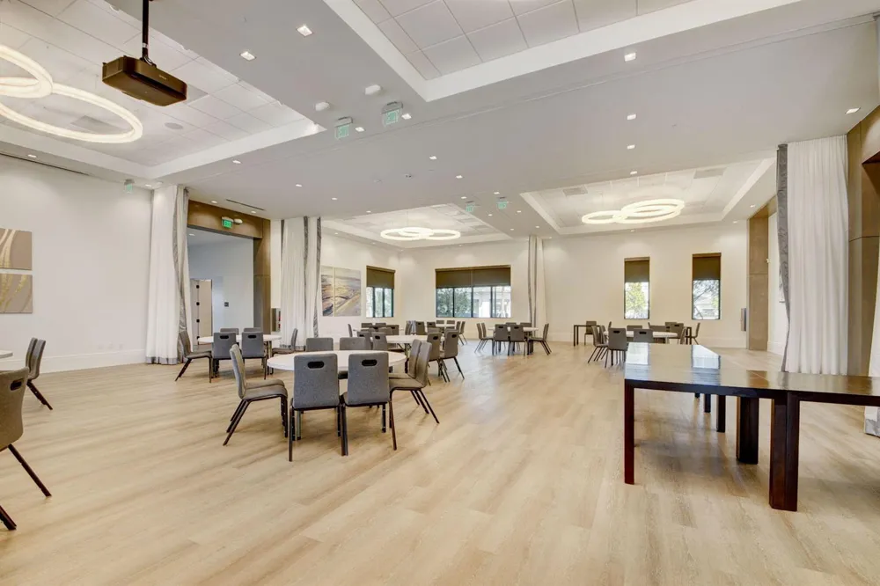
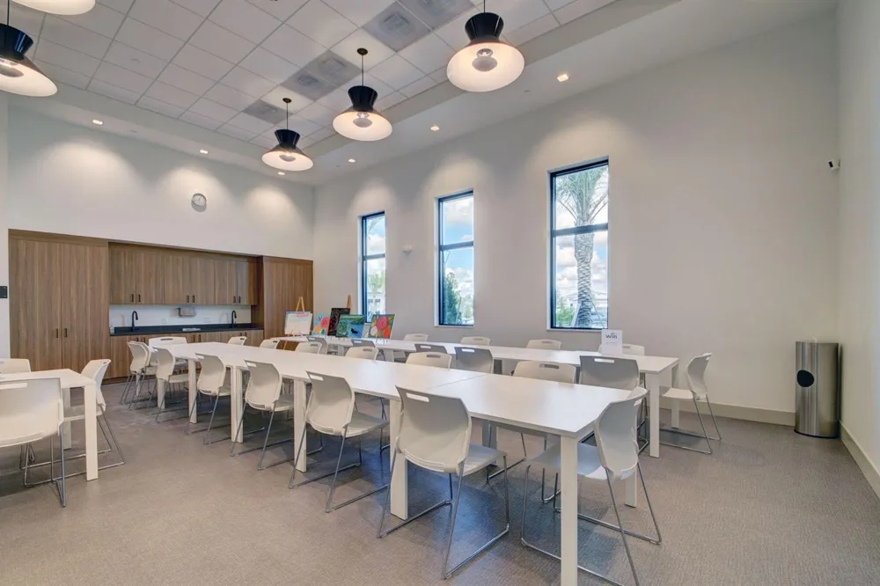
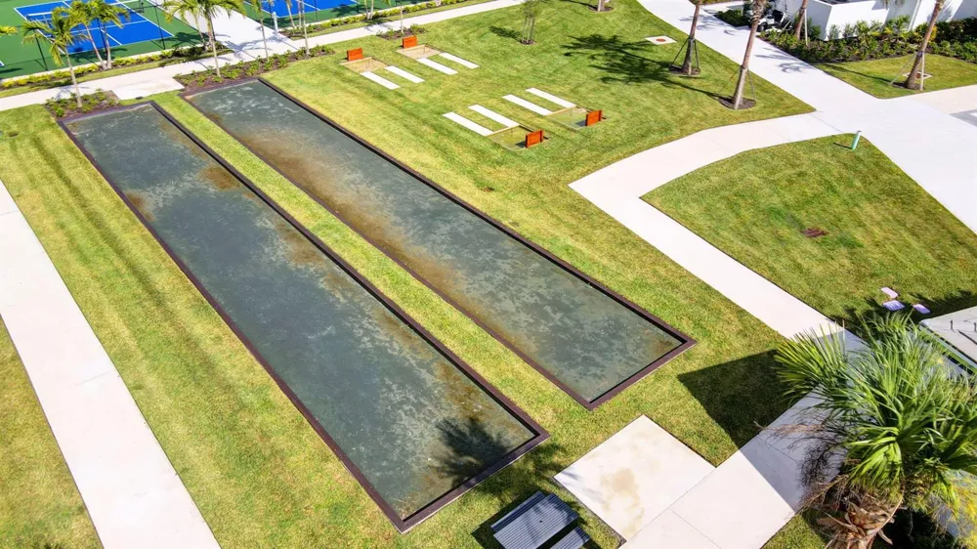
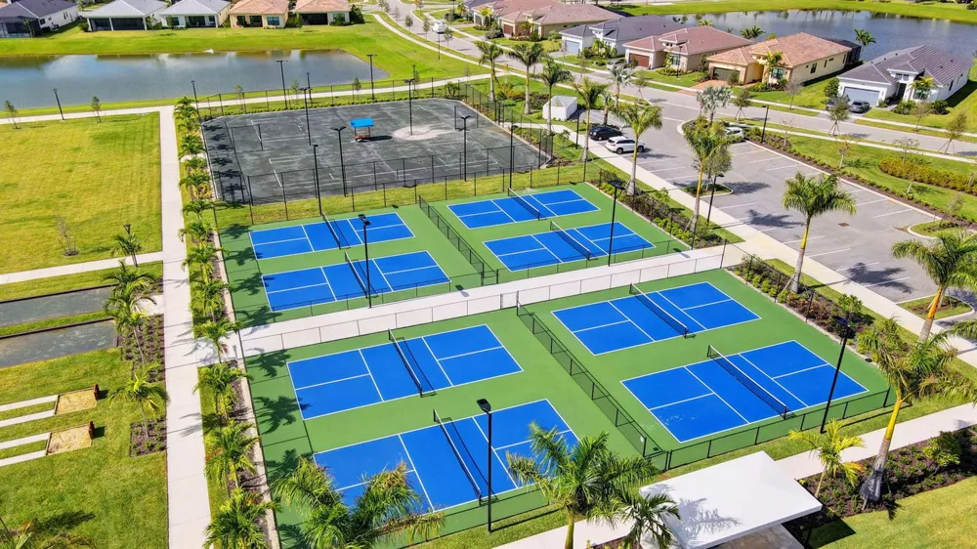
Tennis, Buyer Approval Required, Exercise Room, Game Room, Management On Site, Mandatory Hoa, Pool, Tennis Court(s)
Elementary School
Golden Grove
Middle School
Osceola Creek
High School
Seminole Ridge Community
County
Palm Beach County
Region
Westlake
Zoning
R-2
Original List Price
$825,000
Taxes Annual
$3,911
HOA
1
HOA Fees
366
Pets
1
MLS #
B26052609
Location
Legal

MIAMI ASSOCIATION OF REALTORS® All information deemed reliable but not guaranteed. All properties are subject to prior sale, change or withdrawal. Neither listing broker(s) or information provider(s) shall be responsible for any typographical errors, misinformation, misprints and shall be held totally harmless. Listing(s) information is provided for consumer's personal, non-commercial use and may not be used for any purpose other than to identify prospective properties consumers may be interested in purchasing. The data relating to real estate for sale on this website comes in part from the Internet Data Exchange program of the Multiple Listing Service. Real estate listings held by brokerage firms other than Marjo Realty Co. may be marked with the Internet Data Exchange logo and detailed information about those properties will include the name of the listing broker(s) when required by the MLS.

Provided By
Listed by Robert A Richards (#FLL276610693)
Listing Office: Illustrated Properties LLC (Co (#FLL400100)

United Realty Group Have a question about this home?

Interested in Purchasing 5469 Hutchinson Way?

Get an estimate on monthly payments on this property.

$
years
Down Payment
$
%
Interest Rate
%
Tax Rate
%
$
$annually
$monthly
Estimated Monthly Payment
$0.00
Loan Amount
$0.00