(954) 573-3534 alejandro.cruz231@gmail.com United Realty Group
Traffic Dashboard
Home
  • Search
    • Local Properties
    • Featured Properties
    • Home Valuation
  • Selling
  • Buying
  • Communities
    • Palm Beach County
    • Broward County
    • Miami-Dade County
    • Hollywood
  • About
    • Meet Alejandro
    • Testimonials
  • Contact
Traffic Dashboard
Alejandro Cruz
(954) 573-3534 alejandro.cruz231@gmail.com
  • Unted Realty Group
    2126 Hollywood Blvd
    Hollywood, FL 33020
    (954) 573-3534
    AlejandroCrealtor@gmail.com
Company
  • Home
  • About
  • Testimonials
  • Contact
Services
  • Buying
  • Selling
  • Home Valuation
  • Mortgage Calculator
Explore
  • Property Search
  • Featured Properties
  • Communities
Local Guide
  • Search by City
  • Search by Subdivision
  • Search by Zip
  • Search by Area
Legal
  • Privacy
  • Terms
  • DMCA
  • Accessibility
  • Fair Housing
Account
  • Dashboard
  • Logout
  • Login
United Realty Group - Footer Logo
©2026 United Realty Group. All rights reserved.
Website built by CloseHack.
Miami Association of REALTORS®

MIAMI ASSOCIATION OF REALTORS® All information deemed reliable but not guaranteed. All properties are subject to prior sale, change or withdrawal. Neither listing broker(s) or information provider(s) shall be responsible for any typographical errors, misinformation, misprints and shall be held totally harmless. Listing(s) information is provided for consumer's personal, non-commercial use and may not be used for any purpose other than to identify prospective properties consumers may be interested in purchasing. The data relating to real estate for sale on this website comes in part from the Internet Data Exchange program of the Multiple Listing Service. Real estate listings held by brokerage firms other than Marjo Realty Co. may be marked with the Internet Data Exchange logo and detailed information about those properties will include the name of the listing broker(s) when required by the MLS.

Return
  • All Types
  • Structure
  • Price
  • Bed/Bath
  • Size
  • Dates
  • Filters
  • Amenities
  • Save
  • Share
Listings
No results
Sort
Home / Cape Coral / 5735 Riverside Dr
5735 Riverside Dr Cape Coral, FL 33904 5735 Riverside Dr Cape Coral, FL 33904 5735 Riverside Dr Cape Coral, FL 33904 5735 Riverside Dr Cape Coral, FL 33904 5735 Riverside Dr Cape Coral, FL 33904 5735 Riverside Dr Cape Coral, FL 33904 5735 Riverside Dr Cape Coral, FL 33904 5735 Riverside Dr Cape Coral, FL 33904 5735 Riverside Dr Cape Coral, FL 33904 5735 Riverside Dr Cape Coral, FL 33904 5735 Riverside Dr Cape Coral, FL 33904 5735 Riverside Dr Cape Coral, FL 33904 5735 Riverside Dr Cape Coral, FL 33904 5735 Riverside Dr Cape Coral, FL 33904 5735 Riverside Dr Cape Coral, FL 33904 5735 Riverside Dr Cape Coral, FL 33904 5735 Riverside Dr Cape Coral, FL 33904 5735 Riverside Dr Cape Coral, FL 33904 5735 Riverside Dr Cape Coral, FL 33904 5735 Riverside Dr Cape Coral, FL 33904 5735 Riverside Dr Cape Coral, FL 33904 5735 Riverside Dr Cape Coral, FL 33904 5735 Riverside Dr Cape Coral, FL 33904 5735 Riverside Dr Cape Coral, FL 33904 5735 Riverside Dr Cape Coral, FL 33904 5735 Riverside Dr Cape Coral, FL 33904 5735 Riverside Dr Cape Coral, FL 33904 5735 Riverside Dr Cape Coral, FL 33904 5735 Riverside Dr Cape Coral, FL 33904 5735 Riverside Dr Cape Coral, FL 33904 5735 Riverside Dr Cape Coral, FL 33904 5735 Riverside Dr Cape Coral, FL 33904 5735 Riverside Dr Cape Coral, FL 33904 5735 Riverside Dr Cape Coral, FL 33904 5735 Riverside Dr Cape Coral, FL 33904 5735 Riverside Dr Cape Coral, FL 33904 5735 Riverside Dr Cape Coral, FL 33904 5735 Riverside Dr Cape Coral, FL 33904 5735 Riverside Dr Cape Coral, FL 33904 5735 Riverside Dr Cape Coral, FL 33904 5735 Riverside Dr Cape Coral, FL 33904 5735 Riverside Dr Cape Coral, FL 33904 5735 Riverside Dr Cape Coral, FL 33904 5735 Riverside Dr Cape Coral, FL 33904 5735 Riverside Dr Cape Coral, FL 33904 5735 Riverside Dr Cape Coral, FL 33904 5735 Riverside Dr Cape Coral, FL 33904 5735 Riverside Dr Cape Coral, FL 33904 5735 Riverside Dr Cape Coral, FL 33904 5735 Riverside Dr Cape Coral, FL 33904 5735 Riverside Dr Cape Coral, FL 33904 5735 Riverside Dr Cape Coral, FL 33904 5735 Riverside Dr Cape Coral, FL 33904 5735 Riverside Dr Cape Coral, FL 33904 5735 Riverside Dr Cape Coral, FL 33904 5735 Riverside Dr Cape Coral, FL 33904 5735 Riverside Dr Cape Coral, FL 33904 5735 Riverside Dr Cape Coral, FL 33904 5735 Riverside Dr Cape Coral, FL 33904 5735 Riverside Dr Cape Coral, FL 33904 5735 Riverside Dr Cape Coral, FL 33904 5735 Riverside Dr Cape Coral, FL 33904 5735 Riverside Dr Cape Coral, FL 33904 5735 Riverside Dr Cape Coral, FL 33904 5735 Riverside Dr Cape Coral, FL 33904 5735 Riverside Dr Cape Coral, FL 33904 5735 Riverside Dr Cape Coral, FL 33904 5735 Riverside Dr Cape Coral, FL 33904 5735 Riverside Dr Cape Coral, FL 33904 5735 Riverside Dr Cape Coral, FL 33904 5735 Riverside Dr Cape Coral, FL 33904 5735 Riverside Dr Cape Coral, FL 33904 5735 Riverside Dr Cape Coral, FL 33904 5735 Riverside Dr Cape Coral, FL 33904 5735 Riverside Dr Cape Coral, FL 33904 5735 Riverside Dr Cape Coral, FL 33904 5735 Riverside Dr Cape Coral, FL 33904 View All Photos

$6,850,000

| Active

5735 Riverside Dr

Cape Coral, FL 33904

8,215
Square Feet
6
Beds
6.5
Baths
155
Days on Market
A11980974
MLS#
House
Structure
Residential
Zone
Contact

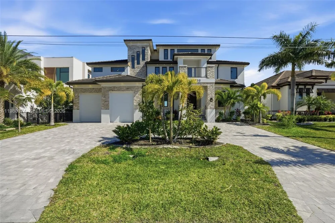
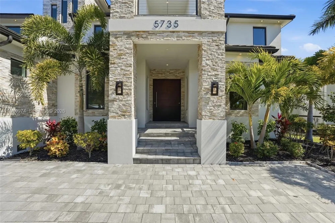
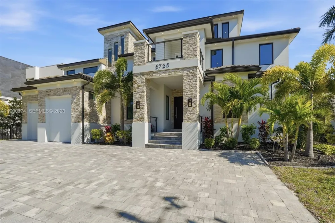
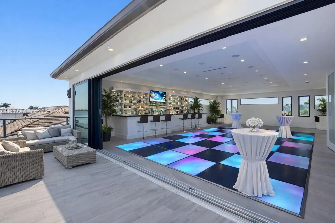
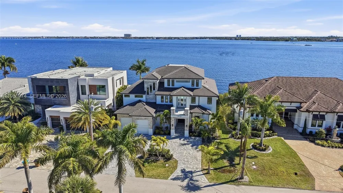
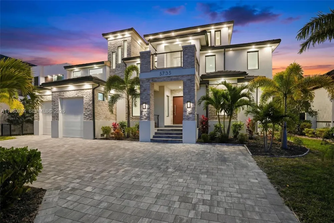
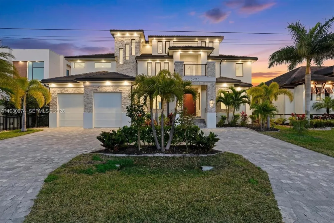
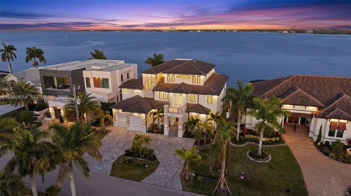
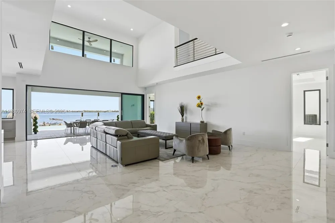
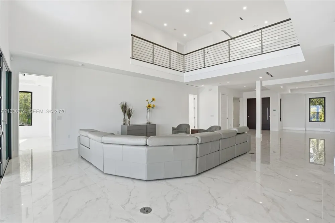
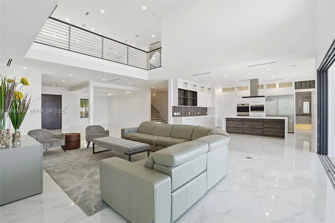
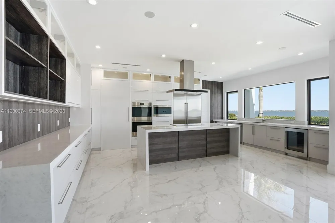
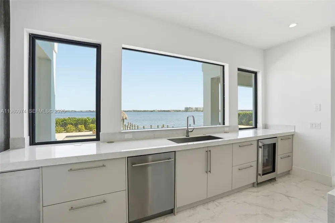
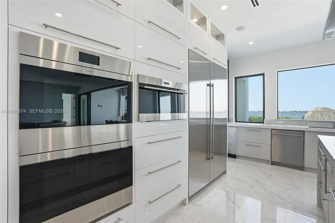
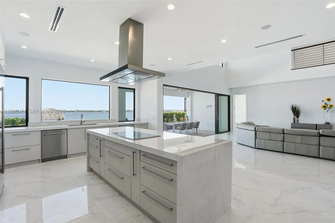
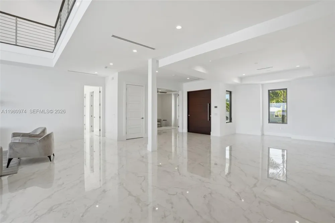
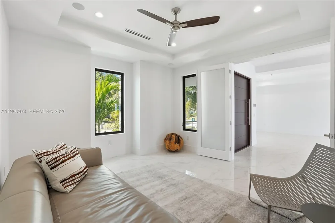
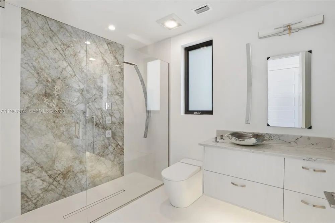
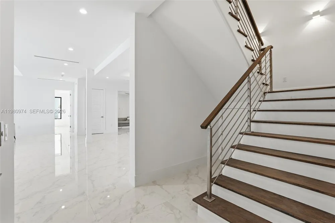
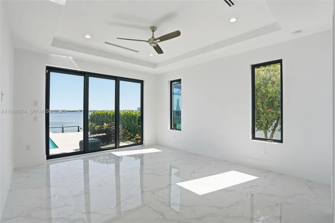
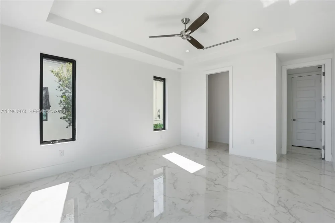
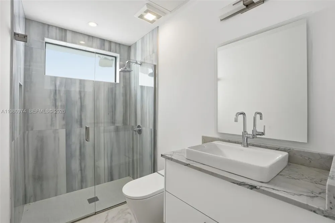
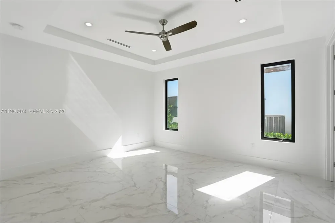
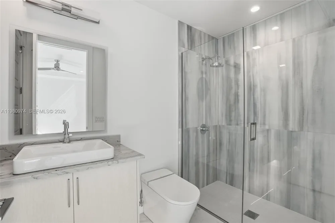
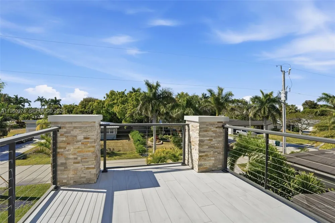
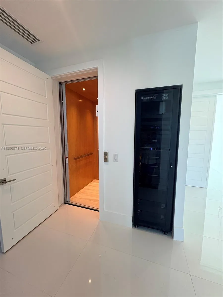
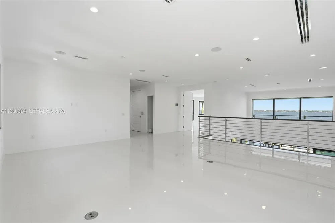
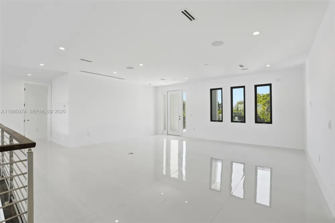
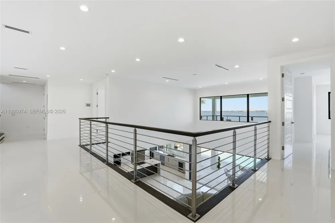
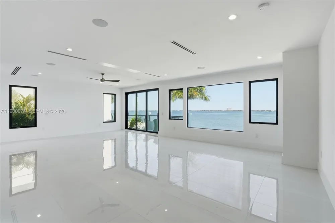
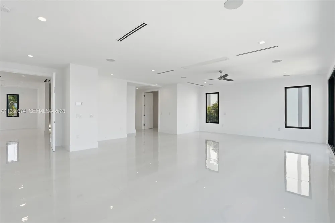
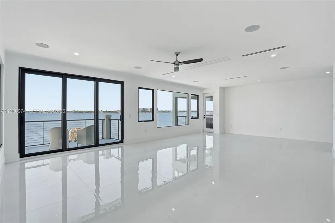
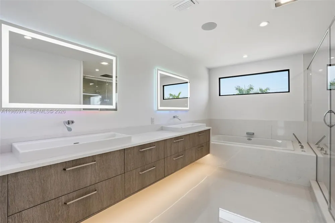
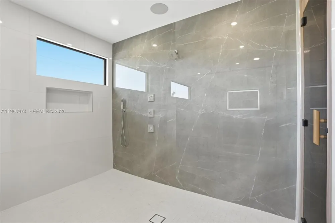
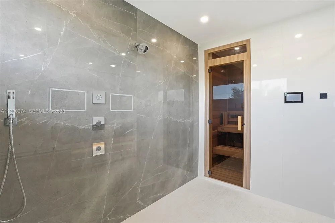
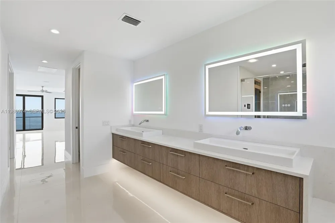
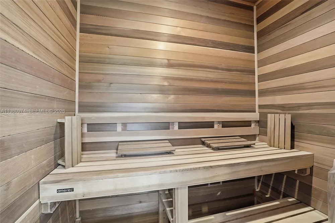
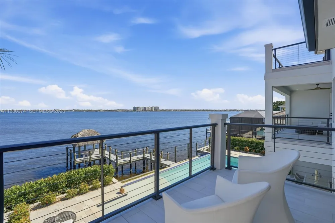
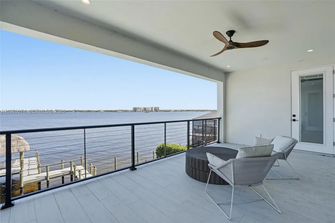
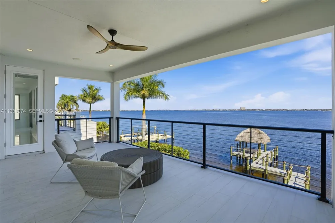
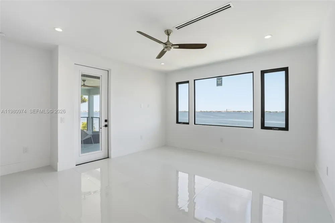
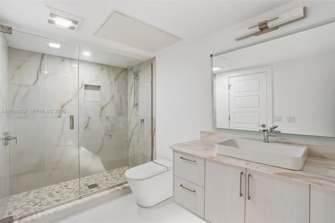
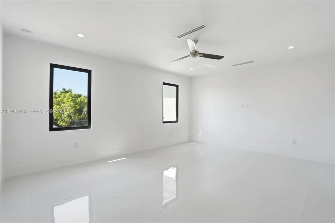
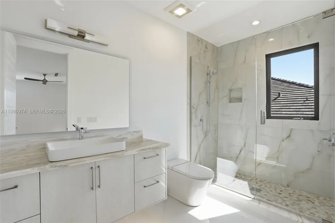
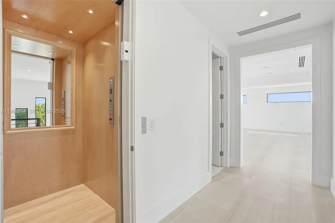
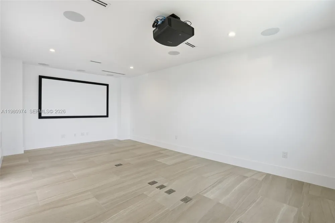
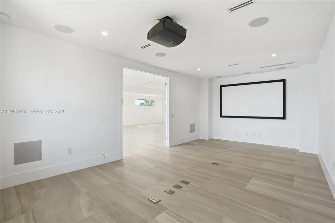
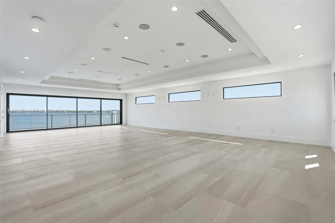
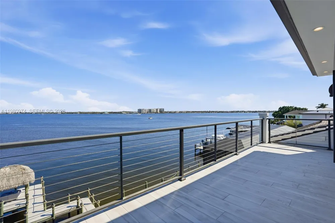
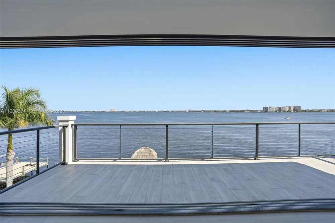
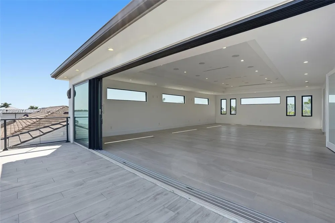
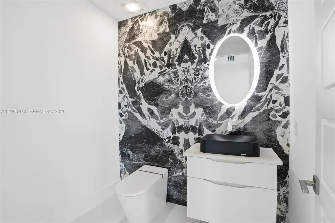
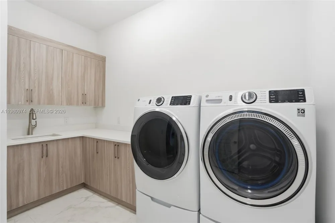
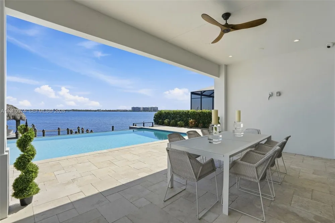
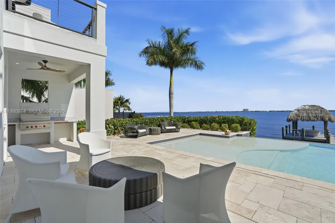
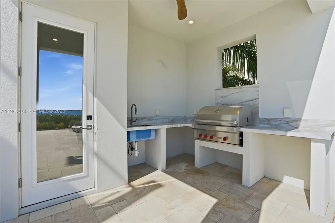
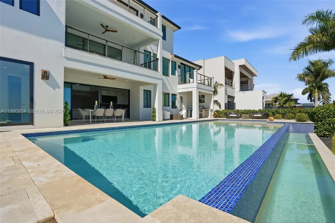
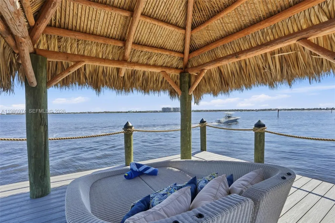
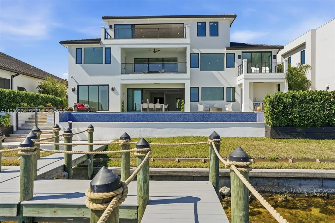
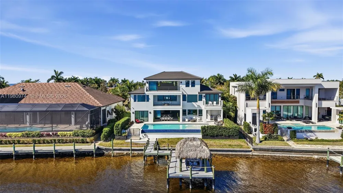
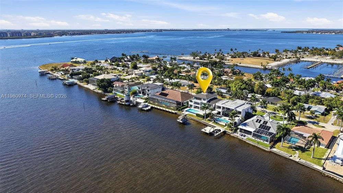
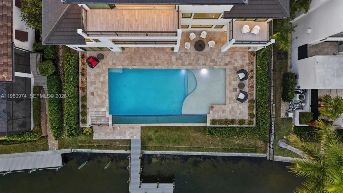
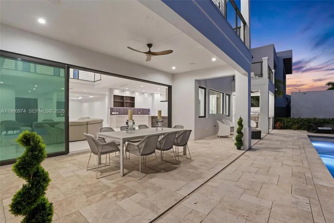
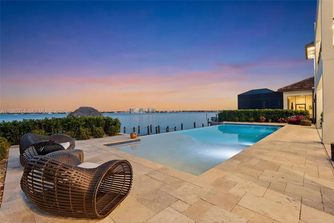
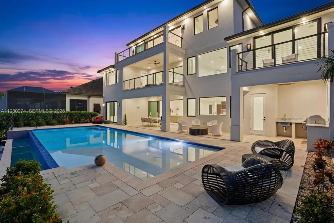
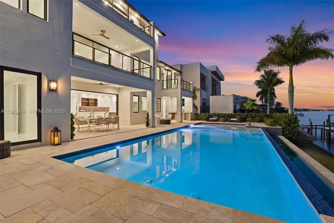
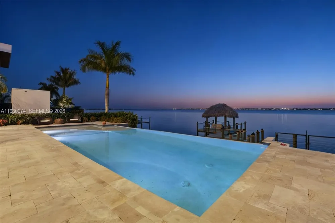
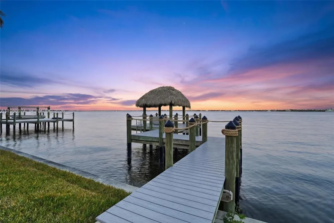
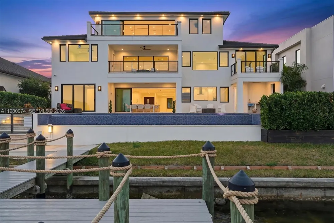
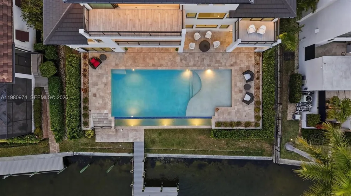
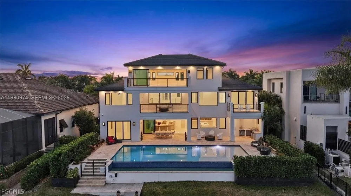
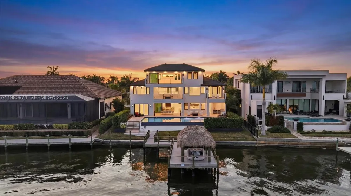
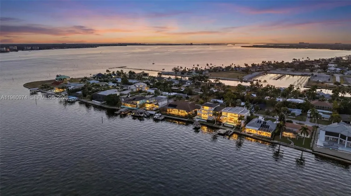
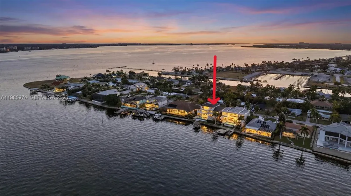
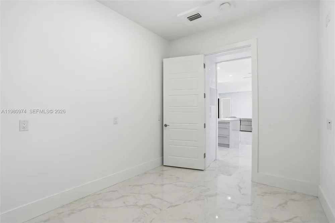
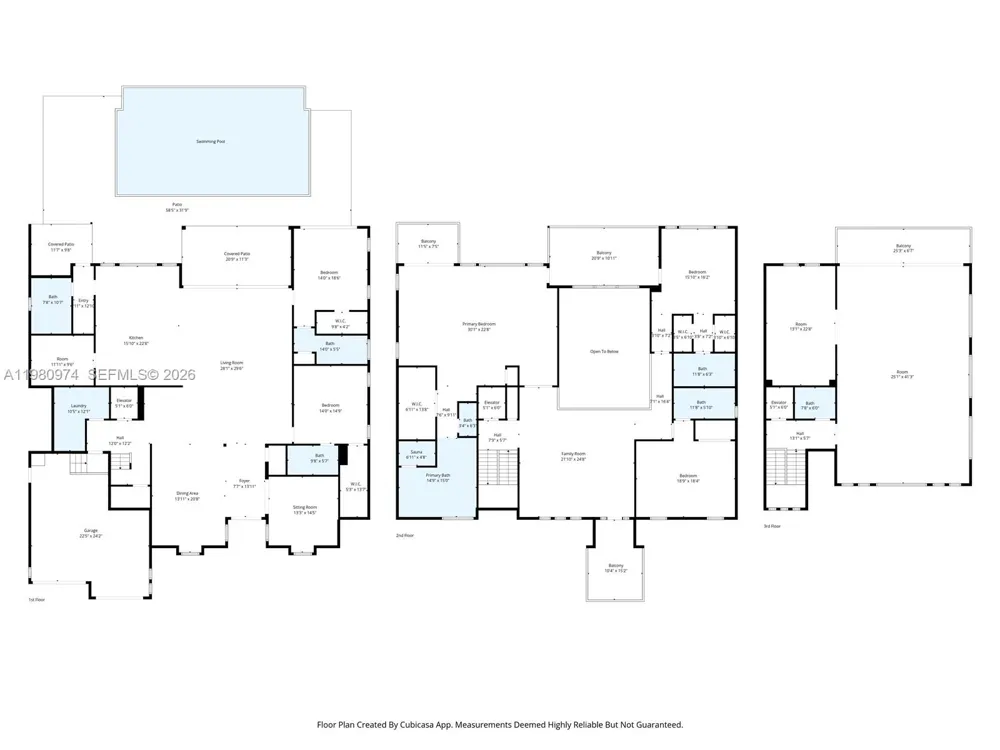
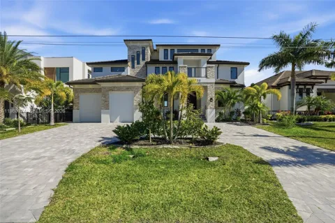
This is WOW Factor! Welcome to the most UNIQUE Waterfront Estate in all of SW Florida! This extraordinary 9,000-square-foot custom residence delivers the ultimate “Waterfront WOW Factor” here in Paradise. Engineered for strength and longevity, the home was constructed using (ICF) with 30ft pilings supporting both the residence and pool foundations, complemented by full IMPACT WINDOWS & sliders. This house is SOLID and BEAUTIFUL. Enter through dramatic SOLID-WOOD door, your eyes are drawn to the breathtaking Caloosahatchee River. ITALIAN MARBLE flooring leads to 5 Private Bedroom Suites - each with walk-in closets and spa-inspired full baths and walk-in showers. The Chef’s Kitchen is a true showpiece. Wolf double oven, Sub-Zero refrigerator, wine refrigeration, trash compactor, and a Wolf outdoor gas grill. The MBR is a private retreat with expansive windows and DUAL BALCONIES. The ensuite features dual vanities, a soaking Jacuzzi tub, and a huge walk-in shower with. Two additional en-suite bedrooms and a loft area complete the 2nd floor. A private ELEVATOR services all floors, including the 3rd floor. The house is Generator Ready with 8 HVAC Zones with separate handlers for each floor and the garage. Travertine Tile surrounds the oversized Infinity pool with a huge sun shelf. With no-bridge Gulf access, your boat reaches the Open Waters fast. This is more than a home... it is a fortified Waterfront Estate designed for luxury living in Paradise.

Property Details
Interior
First Floor Entry, Built-in Features, Cooking Island, Custom Mirrors, Elevator, Entrance Foyer, Laundry Tub, Other, Pantry, Spli
Cooling
1
Heating
Central
Cooling Features
Central Air, Other, Zoned
Bedrooms
6
Bathrooms
6.5
Full Baths
6
Half Baths
1
View
River
Lot Features
1/4 To Less Than 1/2 Acre Lot
Lot Description
1/4 To Less Than 1/2 Acre Lot
Pool Description
In Ground, Concrete, Equipment Stays, Heated, Pool Bath
Pool Features
In Ground, Concrete, Equipment Stays, Heated, Pool Bath
Exterior Features
Barbeque, Built-In Grill, Lighting, Open Balcony
Exterior Materials
Barbeque, Built-In Grill, Lighting, Open Balcony
Square Feet
8215
Parking Features
Circular Driveway, Paver Block
Parking
1
Parking Type
Driveway
Parking Garage Spaces
2
Property Type
Purchase
Style
Attached, Three Or More Stories
Year Built
2024
Roof
Flat Tile
Sewer Information
Public Sewer
Utility Source
Municipal Water
Appliances
Trash Compactor, Dishwasher, Disposal, Dryer, Microwave, Other Equipment/Appliances, Electric Range, Wall Oven, Washer
Subdivision
Cape Coral
Community Features
Boating
County
Lee County
Region
Cape Coral
Zoning
RES
Original List Price
$8,300,000
Taxes Annual
$56,000
Ownership
Corporation
MLS #
A11980974
Location
Legal

MIAMI ASSOCIATION OF REALTORS® All information deemed reliable but not guaranteed. All properties are subject to prior sale, change or withdrawal. Neither listing broker(s) or information provider(s) shall be responsible for any typographical errors, misinformation, misprints and shall be held totally harmless. Listing(s) information is provided for consumer's personal, non-commercial use and may not be used for any purpose other than to identify prospective properties consumers may be interested in purchasing. The data relating to real estate for sale on this website comes in part from the Internet Data Exchange program of the Multiple Listing Service. Real estate listings held by brokerage firms other than Marjo Realty Co. may be marked with the Internet Data Exchange logo and detailed information about those properties will include the name of the listing broker(s) when required by the MLS.

Provided By
Listed by Barry Goettemoeller (#3255802)
Listing Office: RE/MAX Realty Team (#RXMT01)

United Realty Group Have a question about this home?

Interested in Purchasing 5735 Riverside Dr?

Get an estimate on monthly payments on this property.

$
years
Down Payment
$
%
Interest Rate
%
Tax Rate
%
$
$annually
$monthly
Estimated Monthly Payment
$0.00
Loan Amount
$0.00