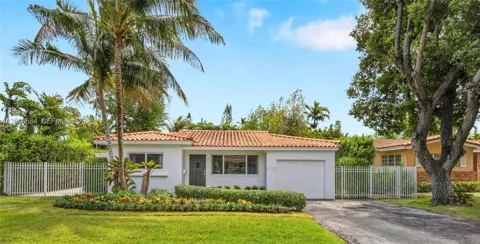
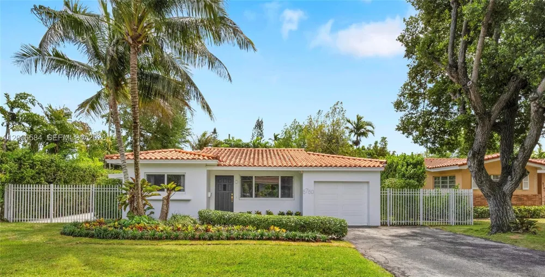
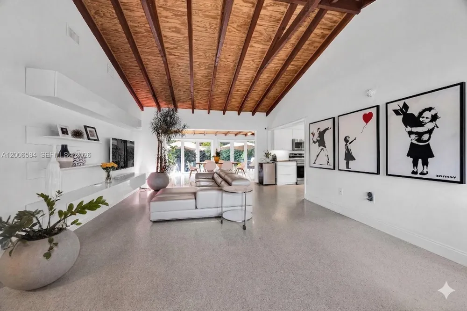
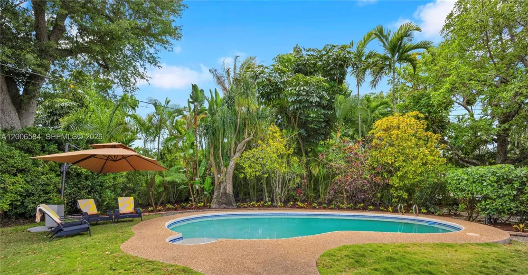
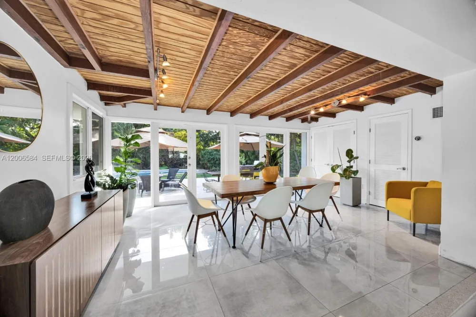
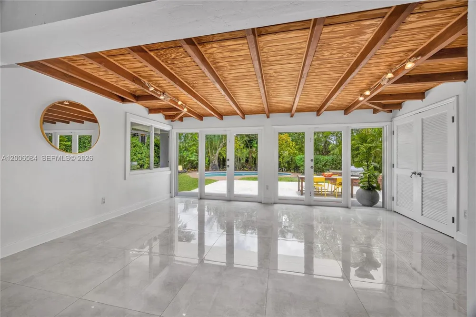
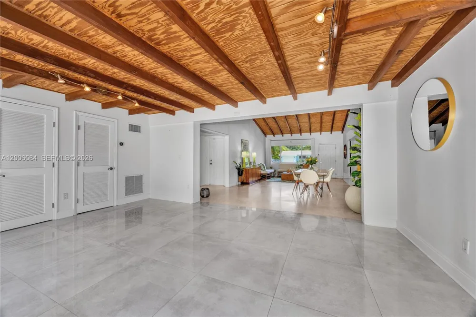
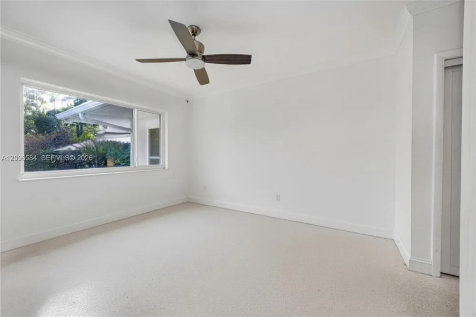
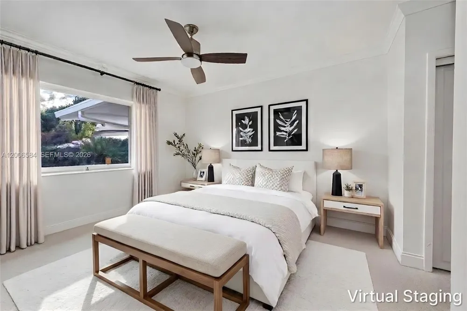
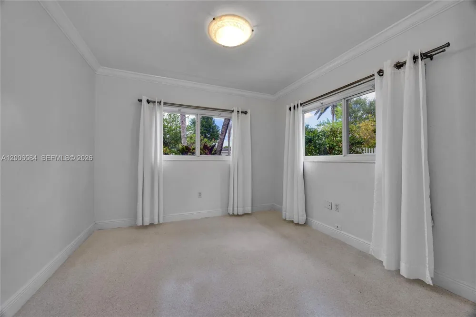
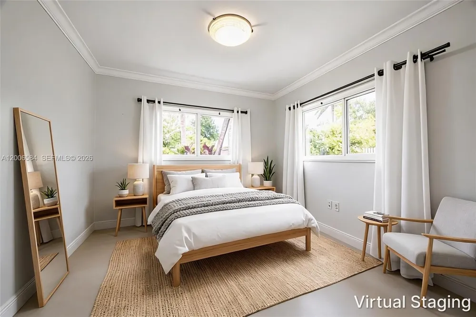
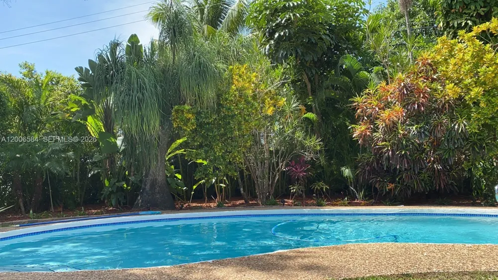
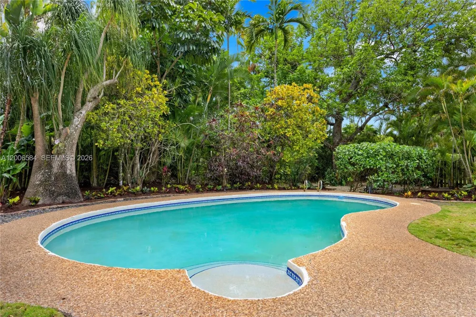
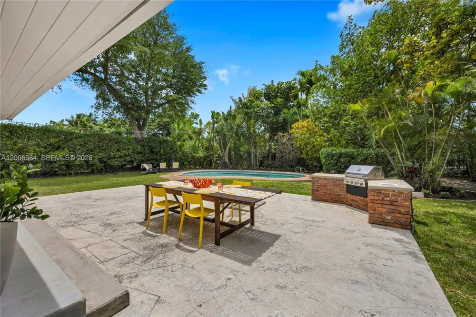
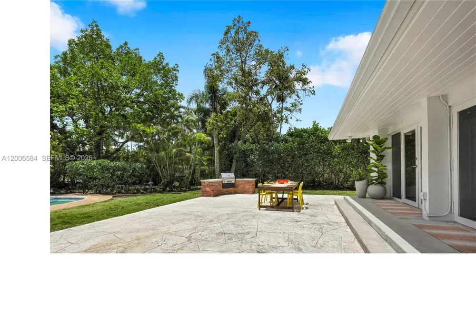
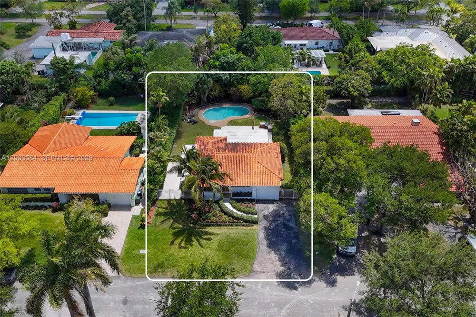
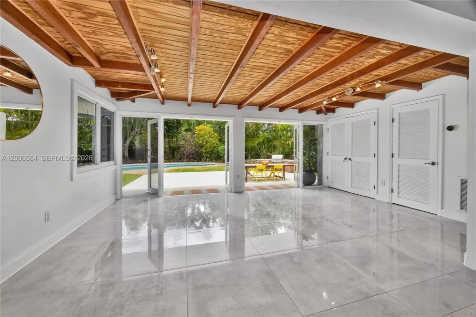
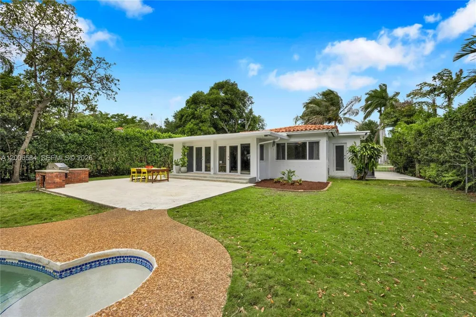
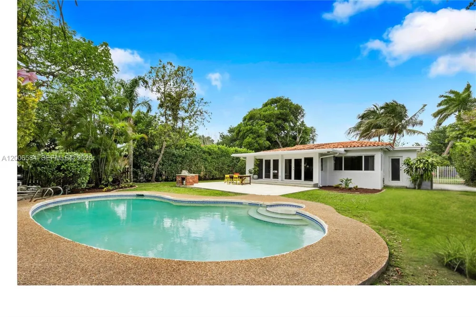
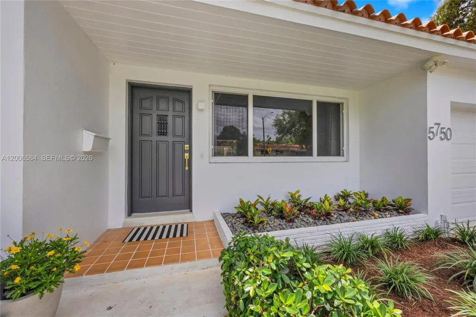
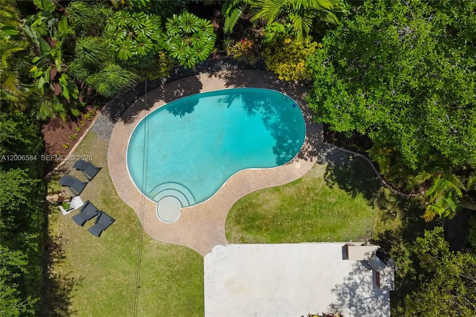
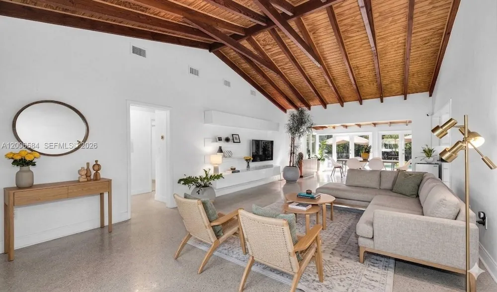
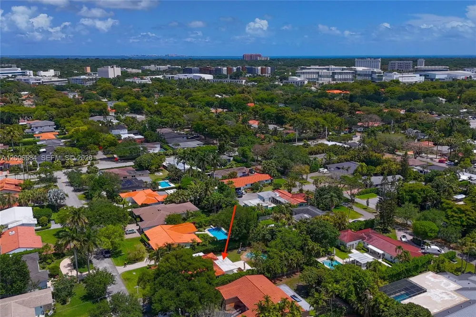
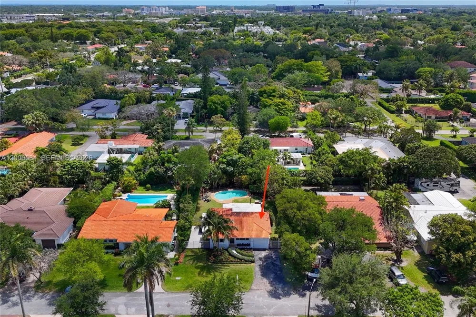
The moment you walk through the door, you're awed. Above, a soaring vaulted wood ceiling fills the room with warmth and unexpected volume. Underfoot, polished Terrazzo. Straight ahead: a lush 10,950 SF lot, sparkling pool, and a grove of mature tropical trees wrapping the property in shade and privacy. But this land is more than a backdrop — it's your next chapter. Room for a master suite addition, a pool house, or whatever your life calls for next. In a neighborhood this sought-after, you won't be searching for a larger home when your needs grow. You're already there.
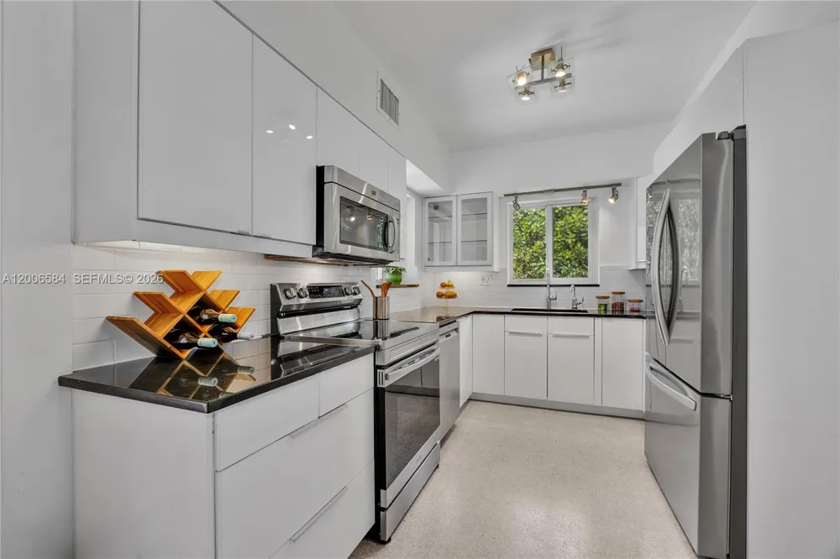
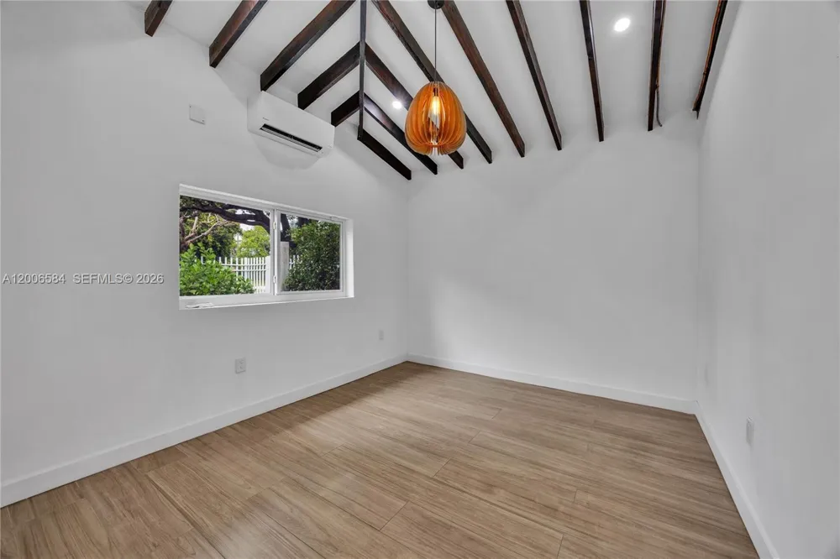
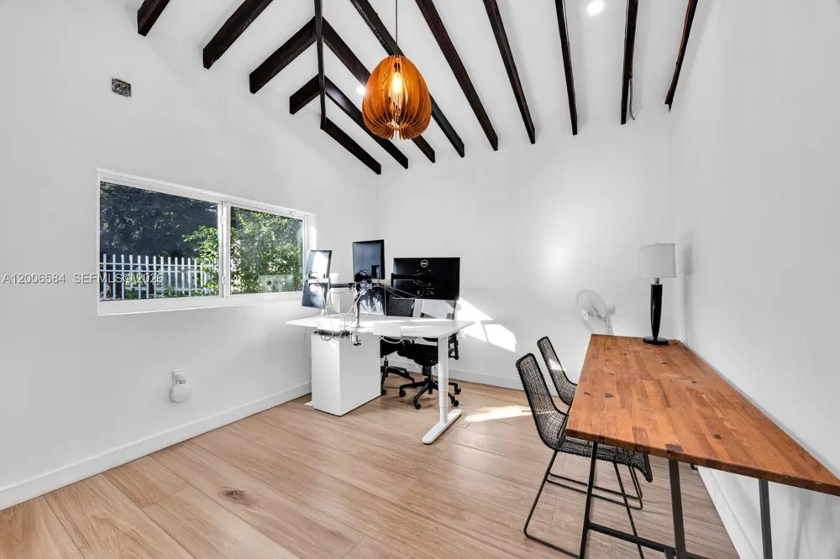
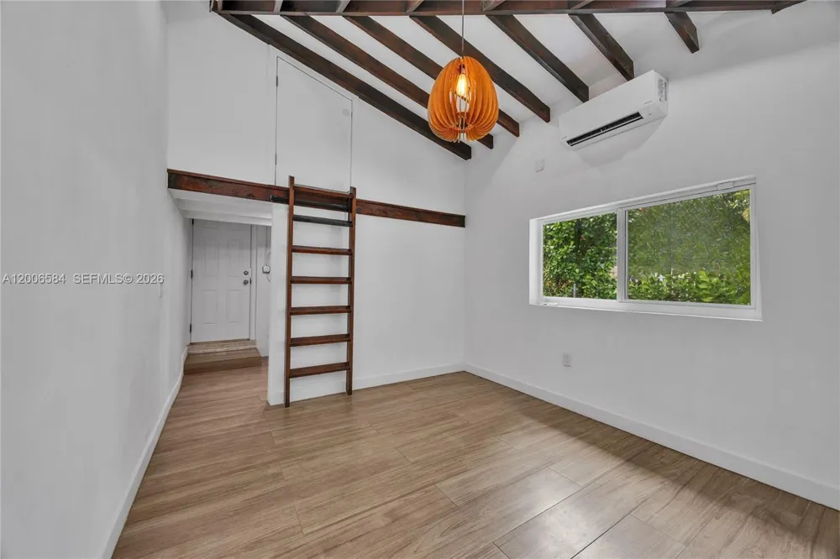
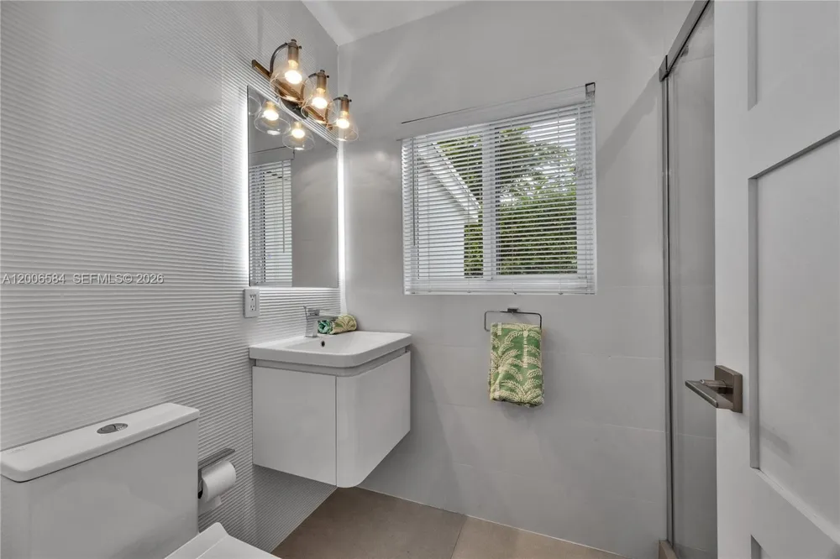
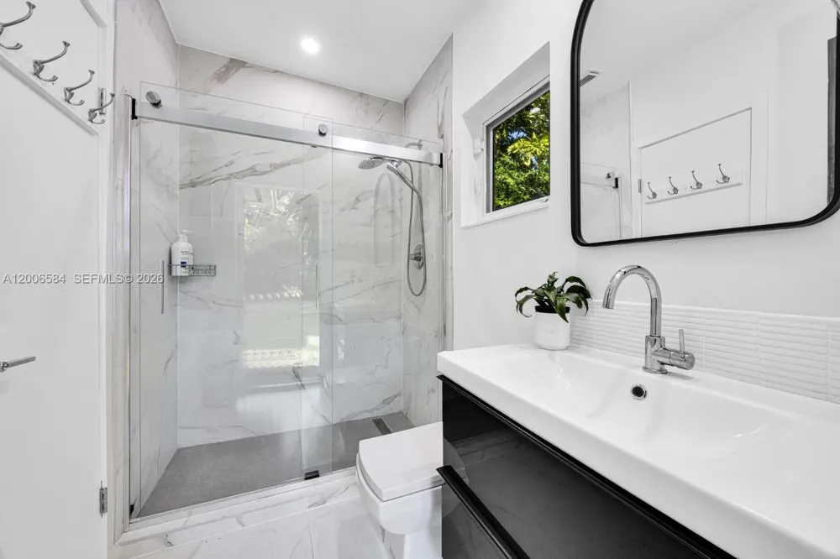
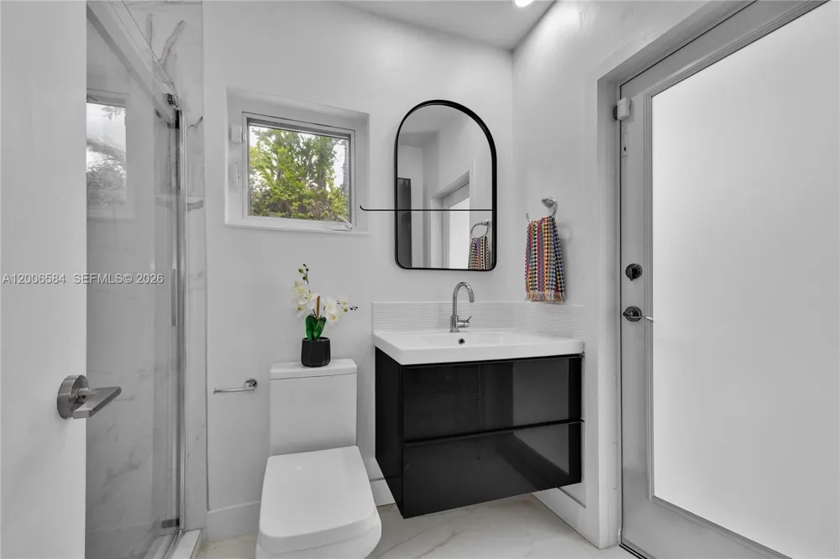
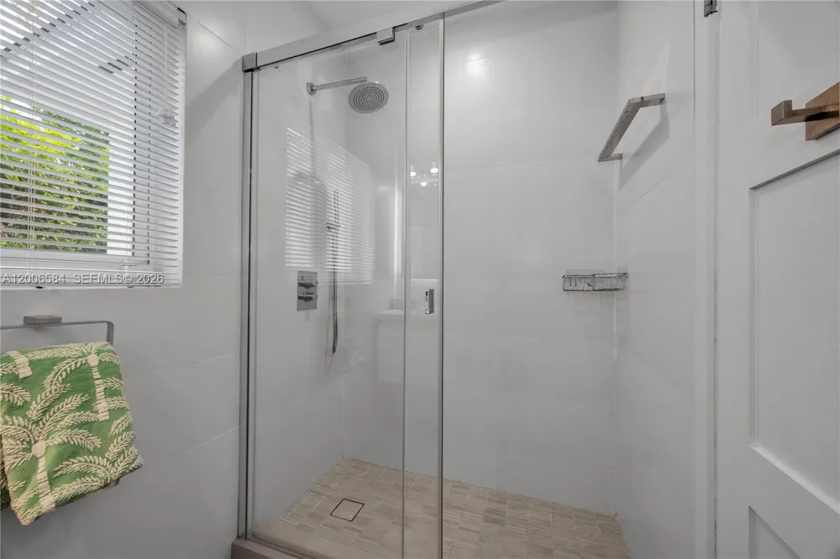
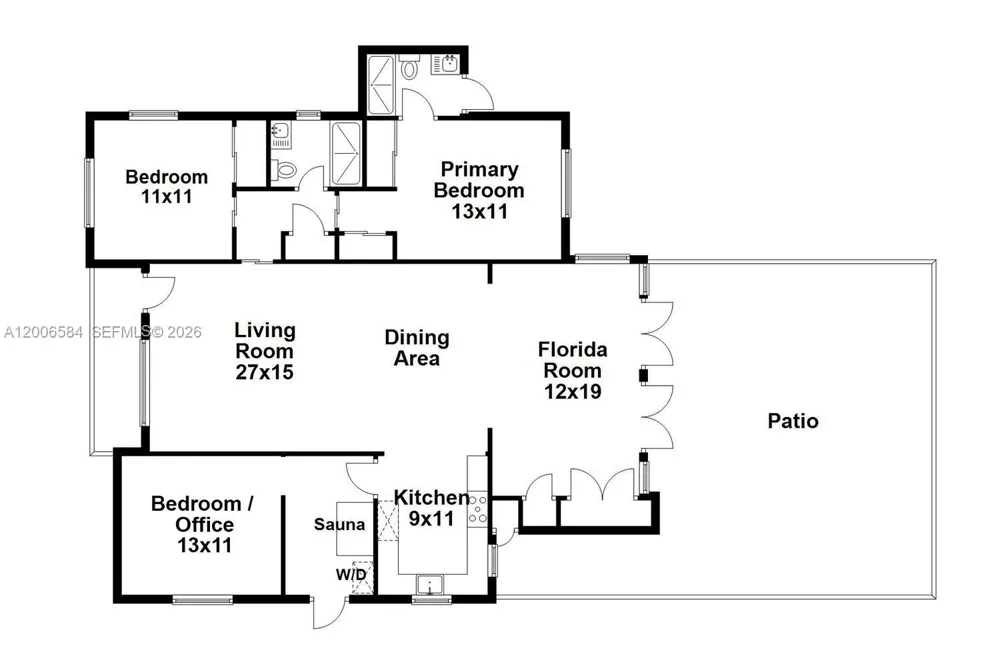
The great room unfolds across living, dining, and family areas, open and connected, anchored by wall-to-wall glass doors with beautiful southern exposure. The pool and garden are always in view. The open kitchen with modern flat-panel cabinets and black granite complements the mid-century aesthetic. Porcelanosa-appointed baths with glass-enclosed showers, dimensional tile, and mounted vanities elevate every moment. A flex space w/vaulted wood beam ceiling & loft storage works as an office/studio or a possible third bedroom. Impact windows. 3 AC zones.
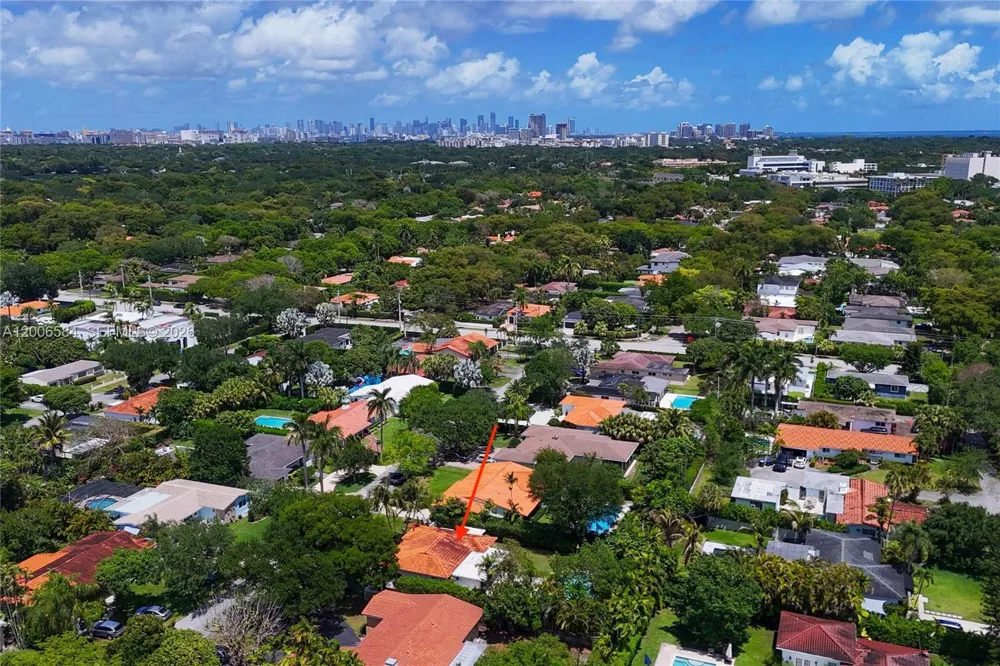
Set in Biltmore Heights — the neighborhood people discover and never leave. Once you're here you'll understand why. Art walks, holiday gatherings, dog-friendly streets: residents here aren't passing through. Bordering Coral Gables, in a neighborhood so vibrant, you'll wonder why you ever looked anywhere else. Move in now, grow in the space forever! Welcome!
Property Details
- Interior
- First Floor Entry, Closet Cabinetry, French Doors, Vaulted Ceiling(s), Volume Ceilings, Den/Library/Office, Florida Room, Garage
- Cooling
- 1
- Heating
- Central, Zoned
- Cooling Features
- Ceiling Fan(s), Central Air, Zoned
- Bedrooms
- 3
- Bathrooms
- 2.0
- Full Baths
- 2
- View
- Garden,Pool
- Lot Features
- 1/4 To Less Than 1/2 Acre Lot
- Lot Description
- 1/4 To Less Than 1/2 Acre Lot
- Pool Description
- In Ground
- Pool Features
- In Ground
- Exterior Features
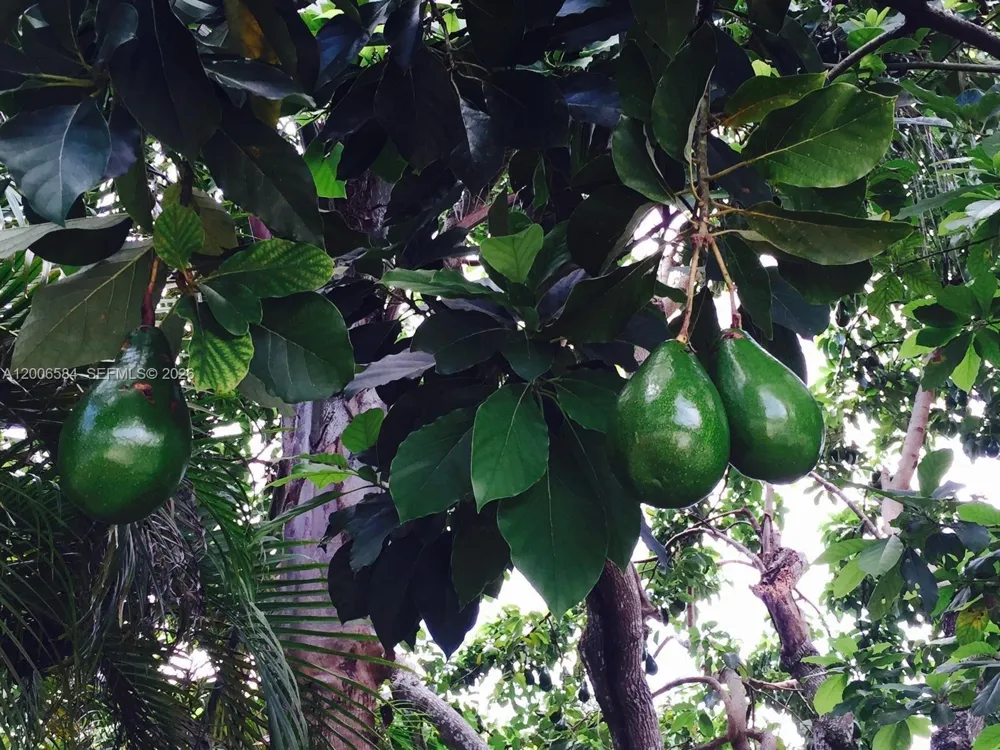
- Built-In Grill, Fruit Trees
- Exterior Materials
- Built-In Grill, Fruit Trees
- Acres
- 0.251
- Square Feet
- 1649
- Lot Size (sqft)
- 10950.0
- Parking Features
- Driveway
- Parking Type
- Driveway
- Property Type
- Purchase
- Style
- Detached, One Story
- Year Built
- 1955
- Roof
- Built-Up, Curved/S-Tile Roof
- Sewer Information
- Septic Tank
- Utility Source
- Municipal Water
- Appliances
- Dishwasher, Disposal, Dryer, Electric Range, Electric Water Heater, Microwave, Refrigerator, Washer
- Subdivision
- ORCHARD HEIGHTS
- Community Features
- None, Public Road
- Elementary School
- Fairchild; David
- Middle School
- South Miami
- High School
- South Miami
- County
- Miami-Dade County
- Region
- South Miami
- Zoning
- 0100
- Original List Price
- $1,550,000
- Taxes Annual
- $6,511
Location
Legal
MIAMI ASSOCIATION OF REALTORS® All information deemed reliable but not guaranteed. All properties are subject to prior sale, change or withdrawal. Neither listing broker(s) or information provider(s) shall be responsible for any typographical errors, misinformation, misprints and shall be held totally harmless. Listing(s) information is provided for consumer's personal, non-commercial use and may not be used for any purpose other than to identify prospective properties consumers may be interested in purchasing. The data relating to real estate for sale on this website comes in part from the Internet Data Exchange program of the Multiple Listing Service. Real estate listings held by brokerage firms other than Marjo Realty Co. may be marked with the Internet Data Exchange logo and detailed information about those properties will include the name of the listing broker(s) when required by the MLS.
Provided By
Listed by Lisa Dority (#3131386)
Listing Office: PropertySmart Real Estate (#PSMT02)