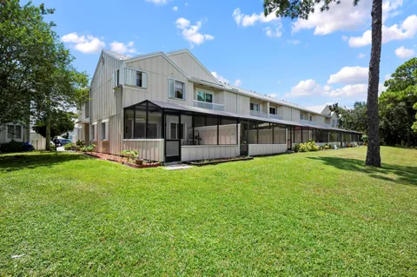
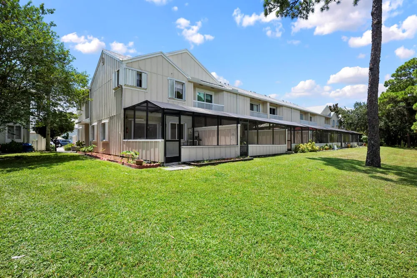
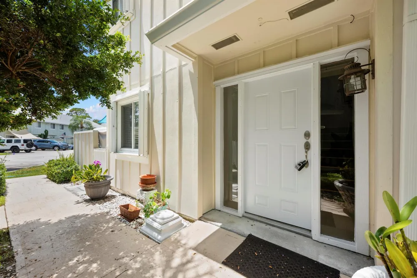
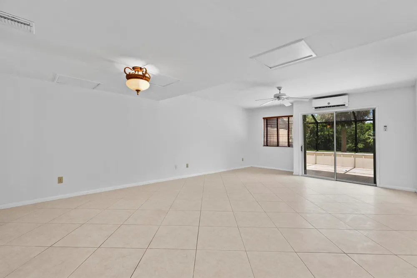
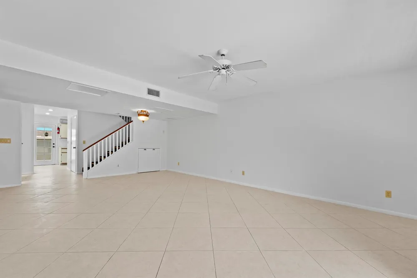
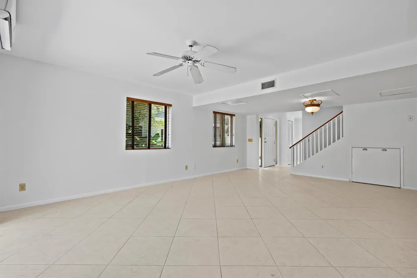
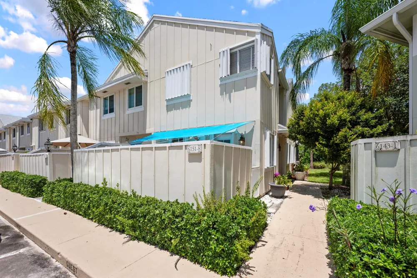
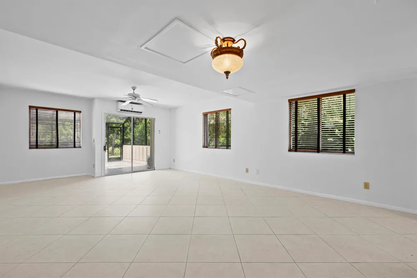
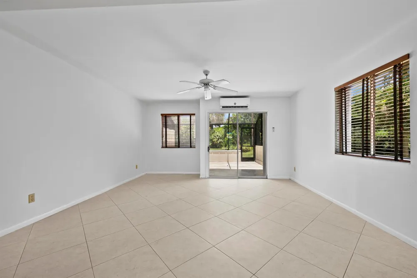
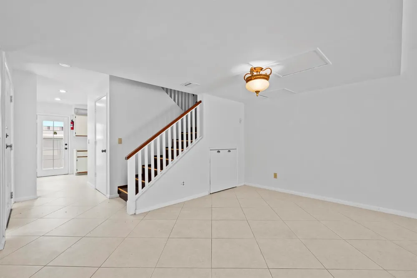
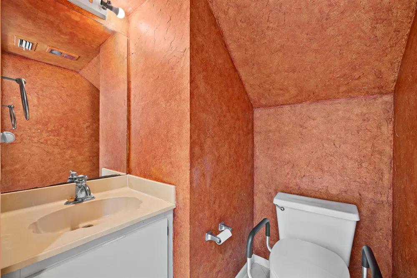
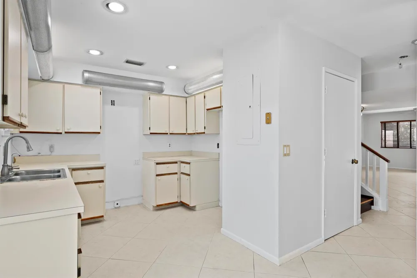
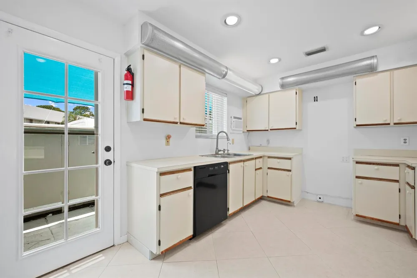
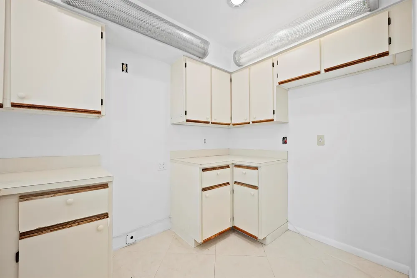
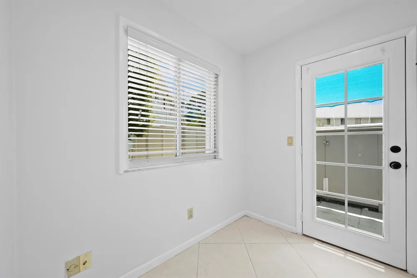
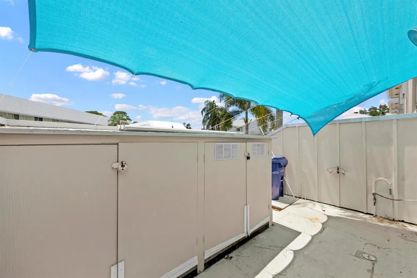
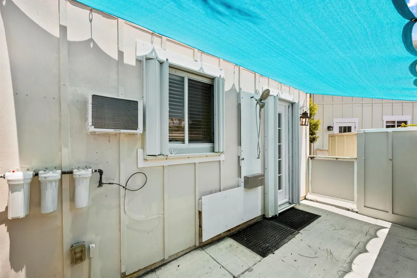
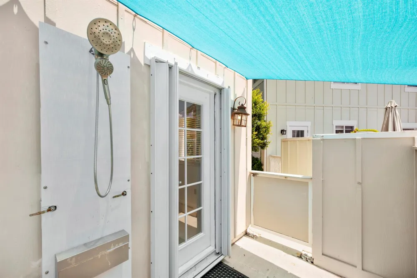
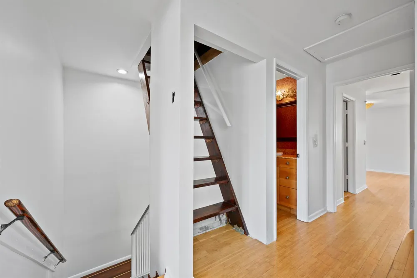
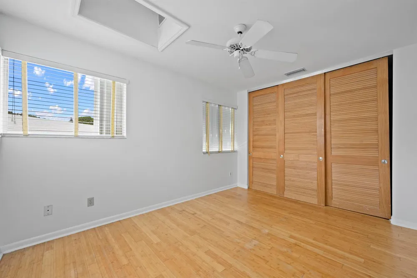
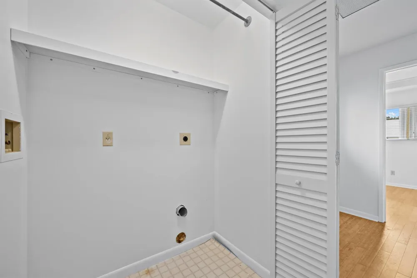
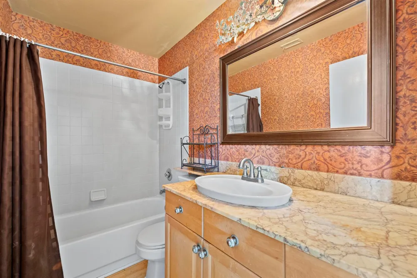
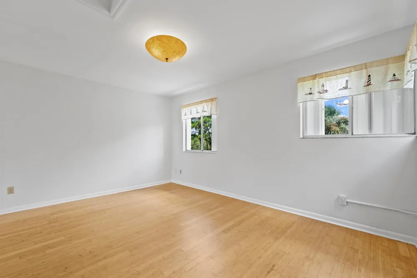
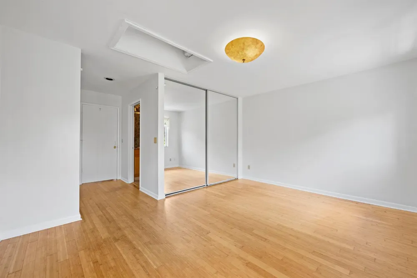
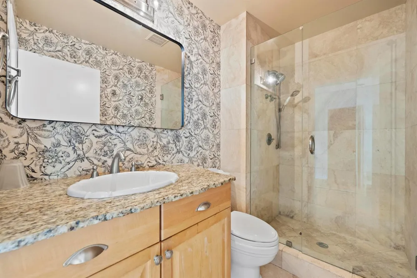
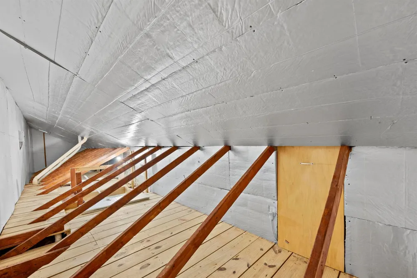
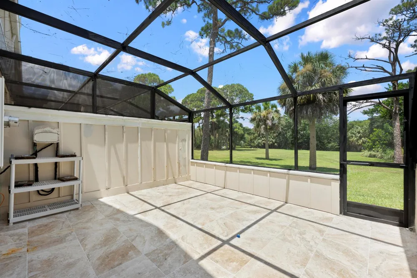
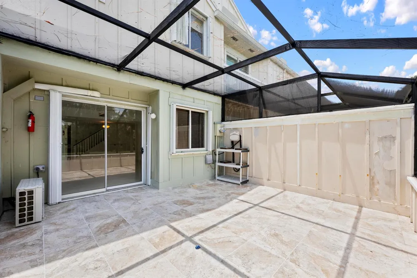
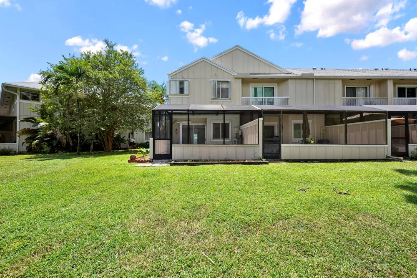
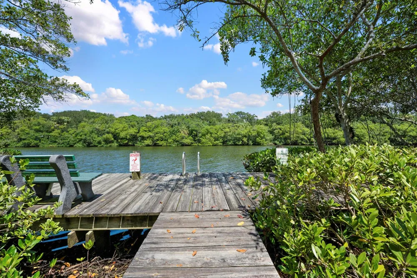
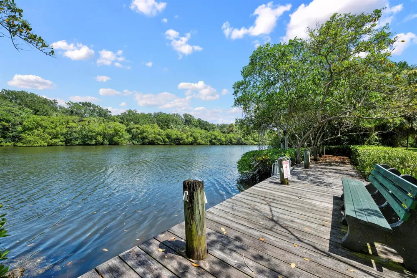
ON THE RIVER WITH A DOCK " ON THE WATER" Not all homes at Riverwalk HOA Community are the same construction. There are about 308 Townhomes, all 2 stories, very few converted attics or 3 stories. The majority of homes are wood and metal framed and plywood or T 111 exterior. This home's Exterior was converted to Hardie Board in all three sides. At a cost of Best Location in Riverwalk, BEST. Last Northeast Waterfront building, East end unit. The largest yard of all locations. * Hardie concrete exterior and sand comes with a 50-year, limited transferable warranty. * Fire Resistance: Hardie board siding is 90 percent sand and cement makes it fire-resistant. The attic was converted with a permanent access stairway. All wood plank flooring, well-insulated wal ls, ceiling, and floor. It has 3 X 2 = 6 AC outlets and one A/C. approx. A/C Area First Floor A/C area: is 41 x 16 or 656 SqF Second Floor: A/C area: is 44 x 16 or 704 SqFt Attic A/C area: is 44 x 8 or 352 SqFt Total 1,728 SqFt Approx.Patio Areas Front Patio: is 8 x 16 or 128 Back Patio is 14 x 16 or 224 Total 352 SqFt Approx. Utility Shed front patio: Area: is 4 x 10 or 40 SqFt Approx.. Windows and doors. Front doors 02 Windows 14 Sliding glass 01 Total 17 Hurricane protection: Accordion aluminum shutters 360SqFt Cost Bathroom upgrades marble tops and marble-enclosed glass shower Porcelain tile 24 X 24 Bamboo 2nd floor Patio shed in Hardie Exterior LG commercial Oven LG Refrigerator LG Microwave Total Construction upgrades: Best Location in community Some photos have been virtually rendered.
Property Details
- Interior
- Split Bedroom
- Cooling
- 1
- Heating
- Central
- Cooling Features
- Central Air
- Bedrooms
- 2
- Bathrooms
- 2.0
- Full Baths
- 2
- Lot Features
- Less Than 1/4 Acre Lot, Less Than 1 Acre
- Stories
- 2
- Lot Description
- Less Than 1/4 Acre Lot, Less Than 1 Acre
- Pool
- 1
- Pool Description
- Community
- Pool Features
- Community
- Exterior Features
- Other, Tennis Court(s)
- Exterior Materials
- Other, Tennis Court(s)
- Pool Shared
- 1
- Acres
- 0.024
- Square Feet
- 1500
- Lot Size (sqft)
- 1054.0
- Parking Spaces
- 1
- Parking Type
- Carport
- Parking Carport Spaces
- 1
- Property Type
- Purchase
- Year Built
- 1990
- Roof
- Comp Shingle Roof, Shingle
- Sewer Information
- At Site, Public Sewer, Other, Public Sanitation, Sewer
- Utility Source
- Public
- Utility Features
- Cable Connected, Sewer Connected, Water Connected, Cable Available, Sewer Available, Water Available
- Appliances
- Electric Water Heater, Dishwasher, Electric Range, Refrigerator
- Subdivision
- River Walk 03
- Community Features
- Tennis, Boating, Buyer Approval Required, Mandatory Hoa, Pool, Tennis Court(s)
- Elementary School
- Limestone Creek
- Middle School
- Jupiter
- High School
- Jupiter
- County
- Palm Beach County
- Region
- Jupiter
- Zoning
- R3 (city)
- Original List Price
- $470,000
- Taxes Annual
- $1,157
- HOA
- 1
- HOA Fees
- 167
Location
Legal
MIAMI ASSOCIATION OF REALTORS® All information deemed reliable but not guaranteed. All properties are subject to prior sale, change or withdrawal. Neither listing broker(s) or information provider(s) shall be responsible for any typographical errors, misinformation, misprints and shall be held totally harmless. Listing(s) information is provided for consumer's personal, non-commercial use and may not be used for any purpose other than to identify prospective properties consumers may be interested in purchasing. The data relating to real estate for sale on this website comes in part from the Internet Data Exchange program of the Multiple Listing Service. Real estate listings held by brokerage firms other than Marjo Realty Co. may be marked with the Internet Data Exchange logo and detailed information about those properties will include the name of the listing broker(s) when required by the MLS.
Provided By
Listed by Steven T Koleno (#FLL364512302)
Listing Office: Beycome of Florida LLC (#FLL279508652)