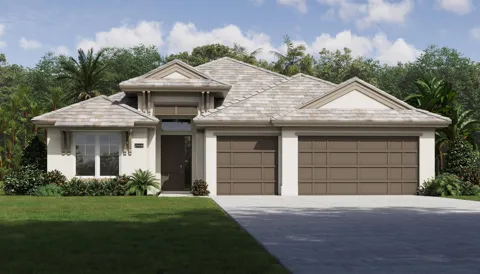
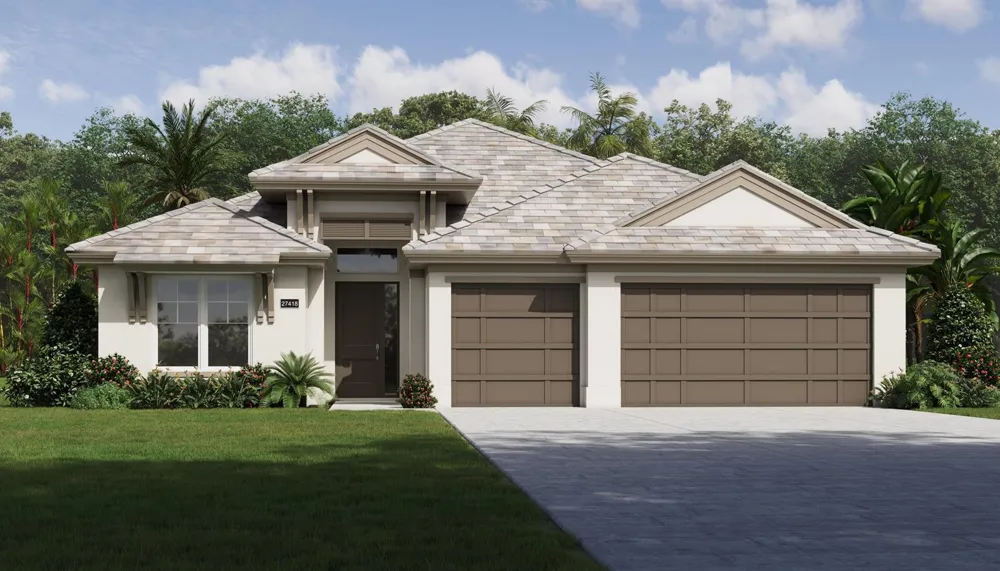
The Irvine plan offers 4 beds, 3 baths, and nearly 2,400 sq ft of open-concept living. Stylish 24x48" porcelain tile floors flow throughout. The gourmet kitchen features natural gas GE Profile appliances, a professional hood, and quartz countertops. A cozy fireplace anchors the main living area. The spacious primary suite includes an expansive walk-in closet and a private bath with dual vanities and a walk-in shower. Thoughtfully designed with modern finishes throughout. A must-see!
Property Details
- Interior
- Built-in Features, Cooking Island, Custom Mirrors, Entrance Foyer, Pantry, Pull Down Stairs, Volume Ceilings, Walk-In Closet(s),
- Cooling
- 1
- Heating
- Central
- Cooling Features
- Central Air
- Bedrooms
- 4
- Bathrooms
- 3.0
- Full Baths
- 3
- Stories
- 1
- Exterior Features
- Exterior Lights
- Exterior Materials
- Exterior Lights
- Acres
- 0.2
- Square Feet
- 2372
- Lot Size (sqft)
- 8712.0
- Parking Features
- 2 Or More Spaces, Driveway, Parking Garage
- Parking
- 1
- Parking Spaces
- 3
- Parking Type
- Driveway
- Parking Garage Spaces
- 3
- Property Type
- Purchase
- Style
- One Story
- Year Built
- 2026
- Roof
- Tile, Concrete, Tile Roof
- Sewer Information
- Public Sewer, Public Sanitation, Sewer
- Utility Source
- Public
- Utility Features
- Cable Connected, Natural Gas Connected, Underground Utilities, Cable Available, Electricity Available, Natural Gas Available, Se
- Appliances
- Gas Water Heater, Natural Gas Water Heater, Dishwasher, Disposal, Microwave, Refrigerator, Self Cleaning Oven, Wall Oven
- Gas
- Natural Gas
- Subdivision
- RAVENS LANDING
- Community Features
- Mandatory Hoa, Paved Road, Sidewalks, Street Lights, Underground Utilities
- Elementary School
- Glendale
- High School
- Vero Beach
- County
- Indian River County
- Region
- Vero Beach
- Zoning
- RS-6
- Original List Price
- $757,900
- Taxes Annual
- $897
- HOA
- 1
- HOA Fees
- 118
Location
Legal
MIAMI ASSOCIATION OF REALTORS® All information deemed reliable but not guaranteed. All properties are subject to prior sale, change or withdrawal. Neither listing broker(s) or information provider(s) shall be responsible for any typographical errors, misinformation, misprints and shall be held totally harmless. Listing(s) information is provided for consumer's personal, non-commercial use and may not be used for any purpose other than to identify prospective properties consumers may be interested in purchasing. The data relating to real estate for sale on this website comes in part from the Internet Data Exchange program of the Multiple Listing Service. Real estate listings held by brokerage firms other than Marjo Realty Co. may be marked with the Internet Data Exchange logo and detailed information about those properties will include the name of the listing broker(s) when required by the MLS.
Provided By
Listed by Lisa D Krynski (#FLL496504870)
Listing Office: The GHO Homes Agency LLC (#FLL276547149)