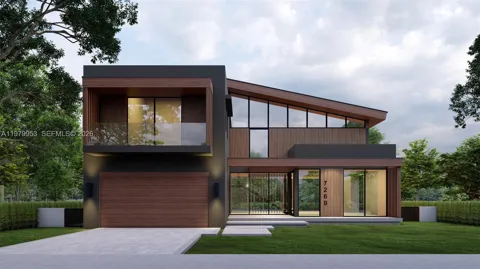
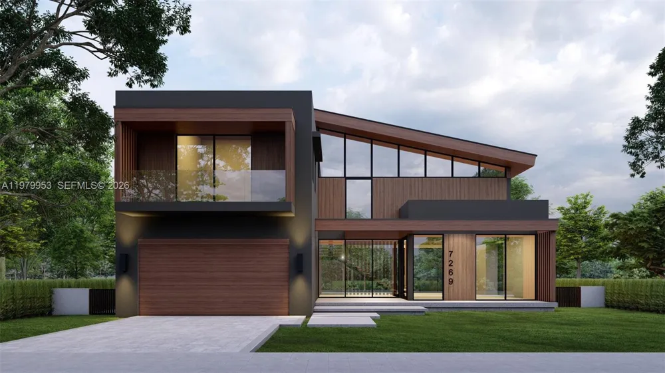
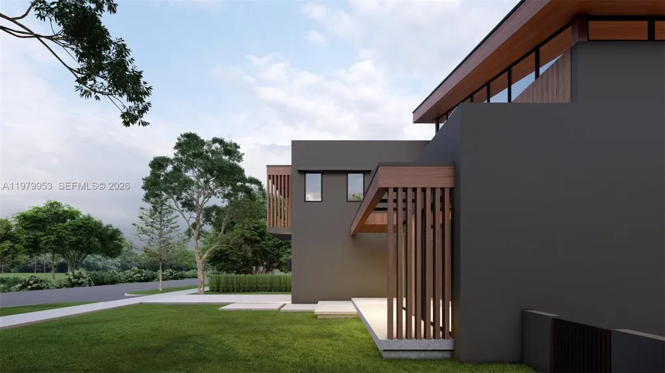
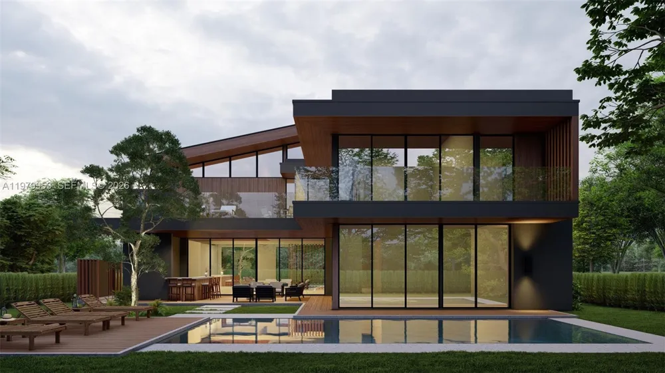
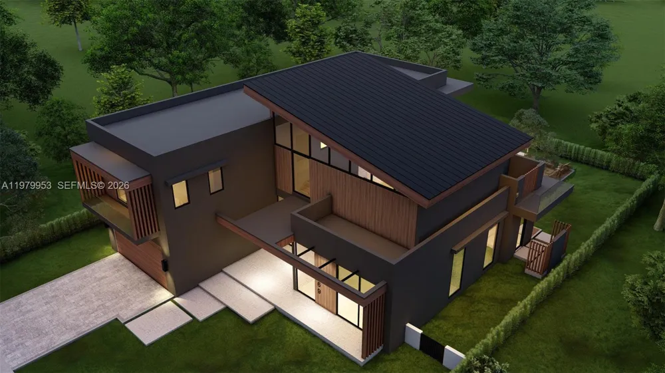
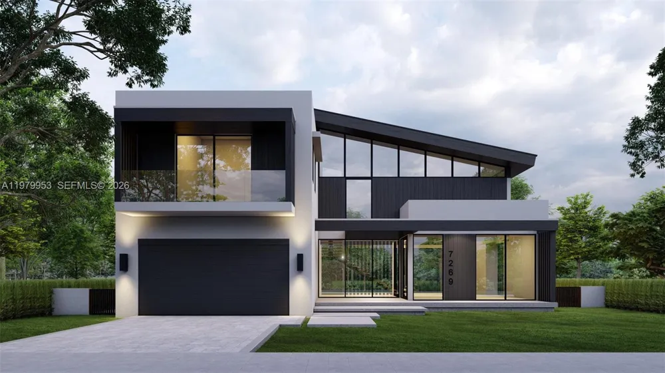
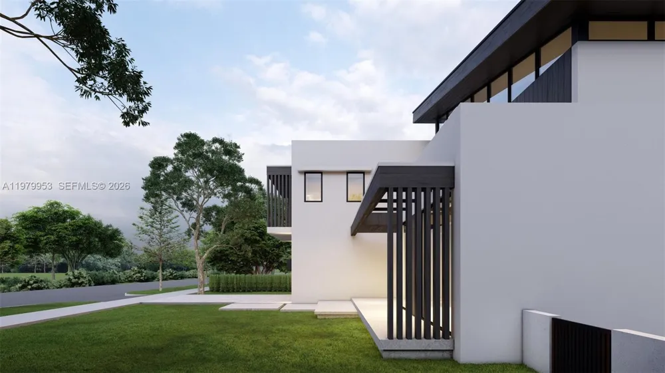
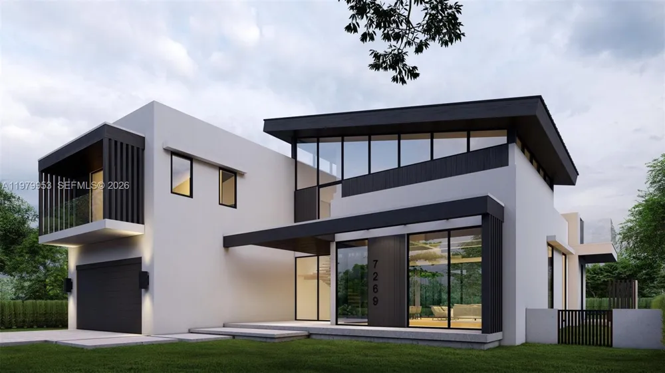
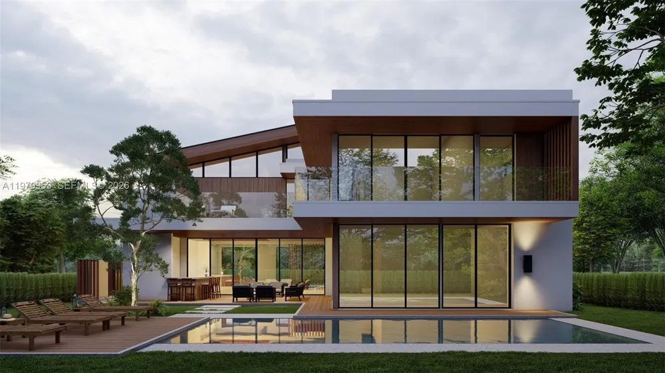
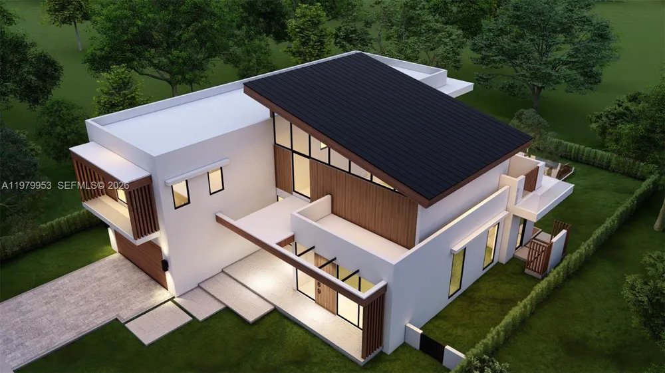
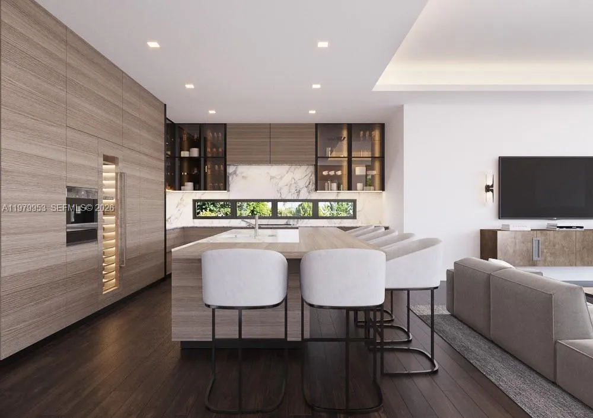
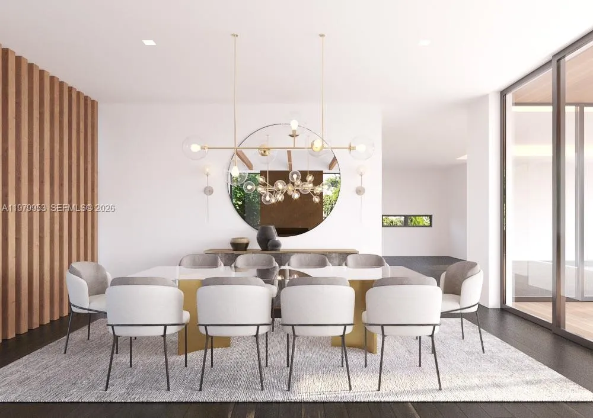
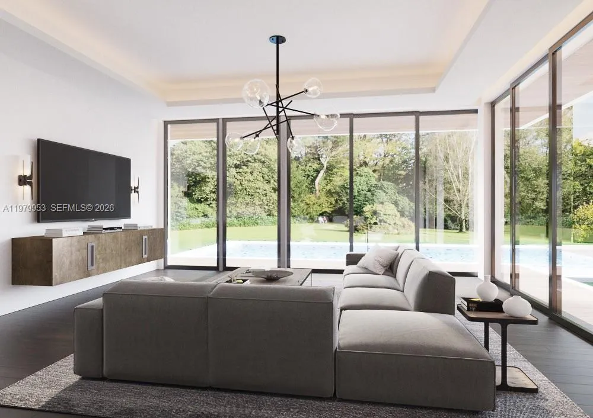
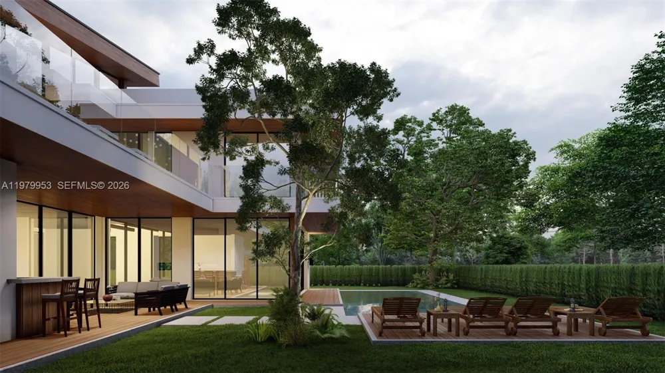
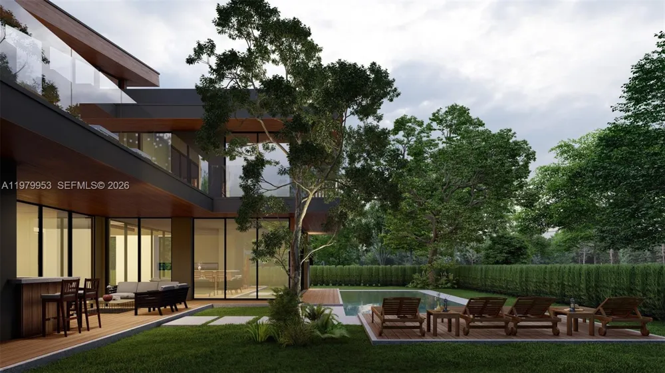
Stunning new construction in the highly desirable High Pines neighborhood—seamlessly blending Mid-Century Modern with Japanese Contemporary influences for a truly unique architectural masterpiece. Nestled on a serene, tree-lined street with expansive median providing lush canopy, this home offers peaceful seclusion while just steps from South Miami's vibrant restaurants, cafes, shops, and conveniences—perfectly positioned between Coral Gables and South Miami.
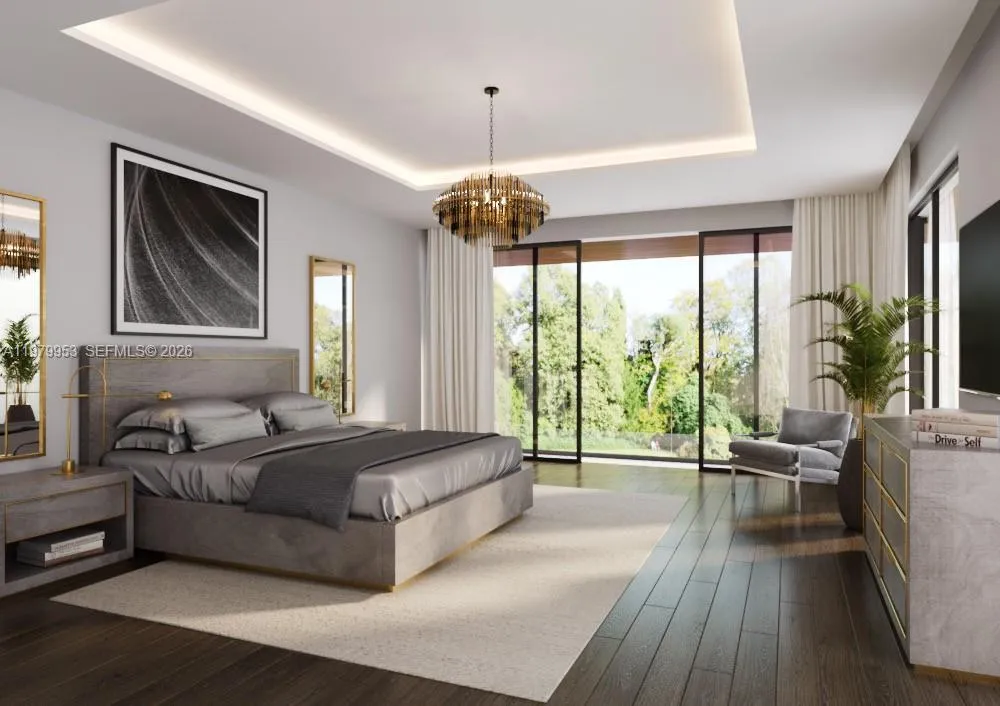
This expansive residence features 4 bedrooms with an open den on the second floor with option to convert into 5th bedroom with ensuite bath in the future.
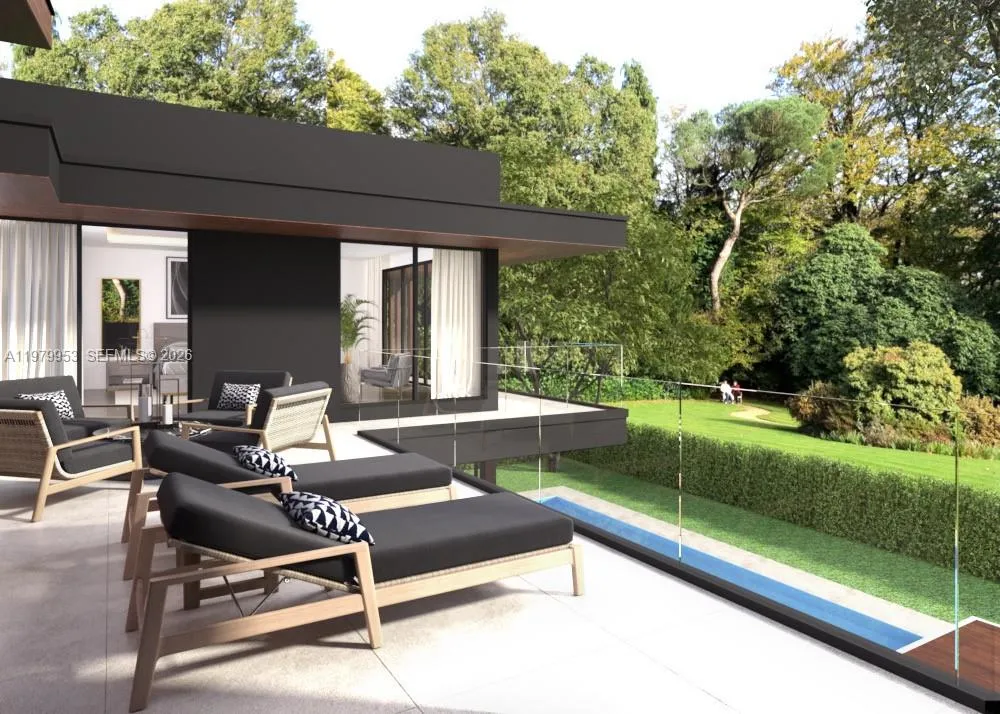
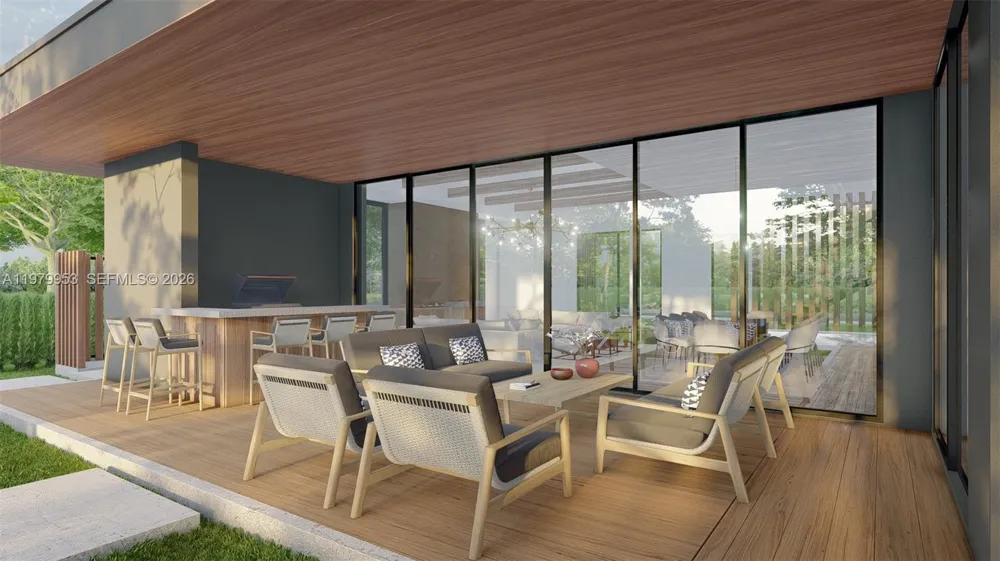
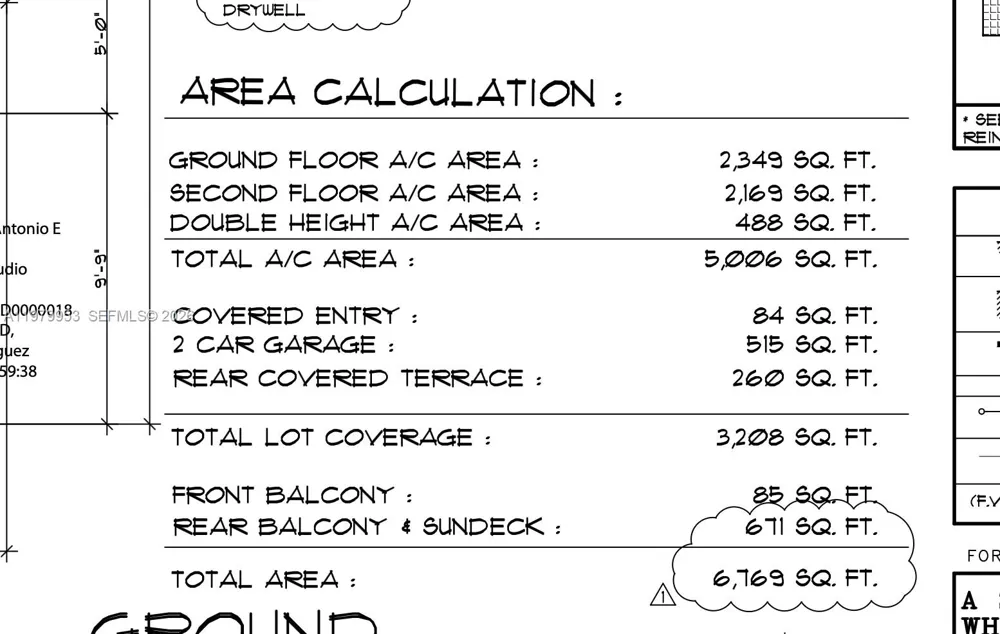
5 full bathrooms, 2 powder rooms, outdoor shower and a dedicated office. Over 5,000 sq ft of air-conditioned living space, plus a 515 sq ft two-car garage with extra-high ceilings (ideal for car lifts and additional storage), a 260 sq ft covered patio, and nearly 750 sq ft of open balcony and terrace areas for seamless indoor-outdoor living.
Large heated pool and spa with salt system
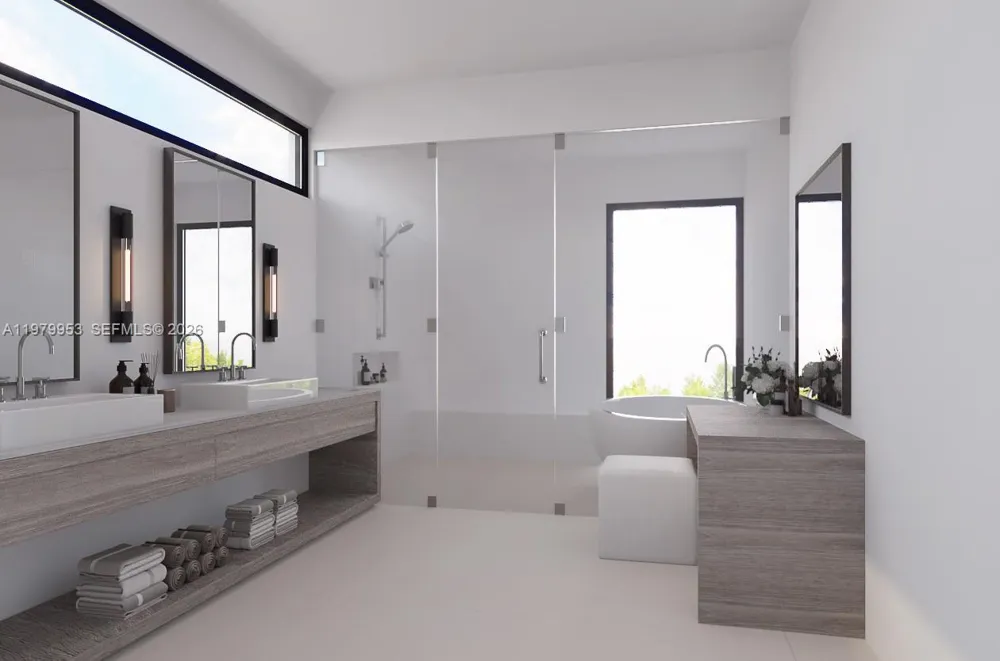
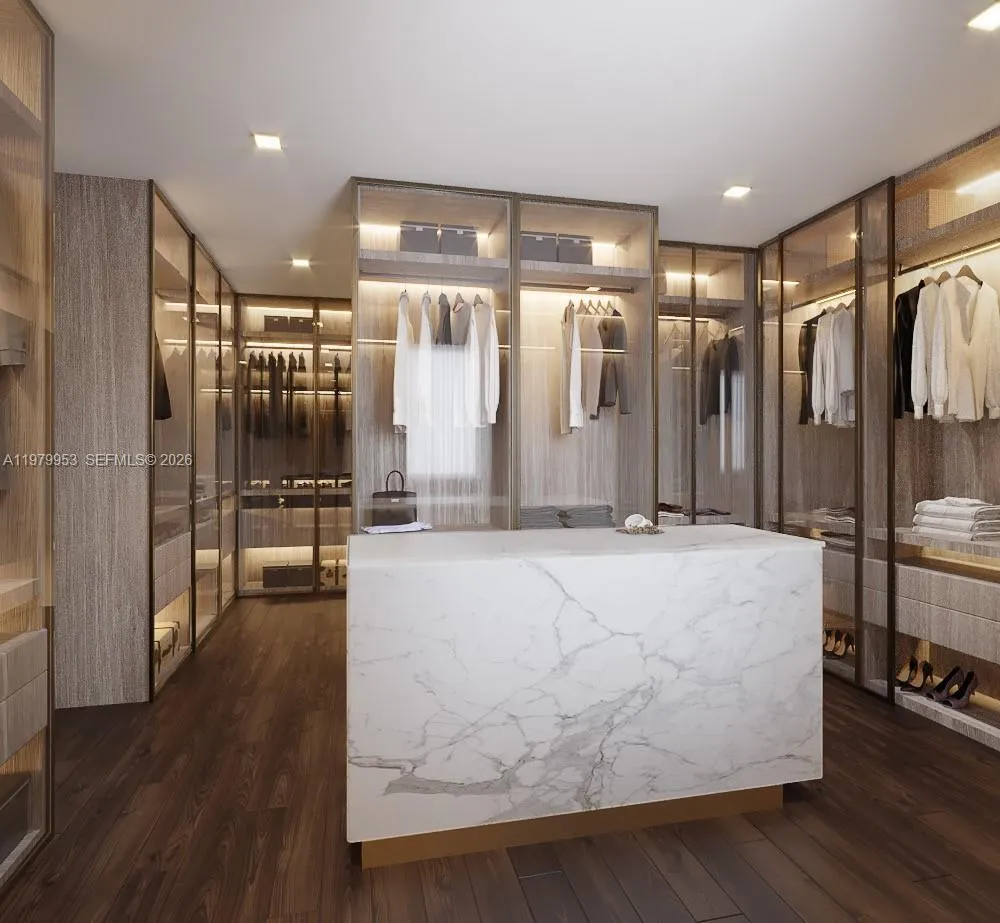
Premium, top-of-the-line finishes throughout include designer kitchen & bath cabinetry, imported tile flooring &
Cumaru vaulted ceilings and overhangs.
Custom interior/exterior architectural details and sophisticated touches. A full specifications schedule will be provided as final selections are finalized by the developer.
Estimated completion: End of 2026. All images, renderings, floor plans, and elevations are for illustrative purposes only. Subject to change prior to completion
Property Details
- Interior
- First Floor Entry, Built-in Features, Cooking Island, Entrance Foyer, Pantry, Volume Ceilings, Walk-In Closet(s), Den/Library/Of
- Cooling
- 1
- Heating
- Electric
- Cooling Features
- Electric
- Bedrooms
- 5
- Bathrooms
- 6.0
- Full Baths
- 5
- Half Baths
- 2
- View
- Garden,Pool
- Lot Features
- 1/4 To Less Than 1/2 Acre Lot
- Lot Description
- 1/4 To Less Than 1/2 Acre Lot
- Pool Description
- Auto Pool Clean
- Pool Features
- Auto Pool Clean
- Exterior Features
- Lighting, Open Balcony, Outdoor Shower
- Exterior Materials
- Lighting, Open Balcony, Outdoor Shower
- Acres
- 0.215
- Lot Size (sqft)
- 9375.0
- Parking Features
- Covered, Electric Vehicle Charging Station(s), Guest
- Parking
- 1
- Parking Spaces
- 2
- Parking Type
- Garage
- Parking Garage Spaces
- 2
- Property Type
- Purchase
- Style
- Detached, Two Story
- Year Built
- 2027
- Roof
- Built-Up
- Sewer Information
- Septic Tank
- Utility Source
- Municipal Water
- Appliances
- Dishwasher, Disposal, Dryer, Electric Water Heater, Microwave, Electric Range, Refrigerator, Washer
- Subdivision
- HIGH PINES REV PLAT OF 2N
- Elementary School
- Sunset
- Middle School
- Ponce De Leon
- High School
- Coral Gables
- County
- Miami-Dade County
- Region
- Unincorporated Dade County
- Zoning
- 0100
- Original List Price
- $6,900,000
- Taxes Annual
- $18,000
Location
Legal
MIAMI ASSOCIATION OF REALTORS® All information deemed reliable but not guaranteed. All properties are subject to prior sale, change or withdrawal. Neither listing broker(s) or information provider(s) shall be responsible for any typographical errors, misinformation, misprints and shall be held totally harmless. Listing(s) information is provided for consumer's personal, non-commercial use and may not be used for any purpose other than to identify prospective properties consumers may be interested in purchasing. The data relating to real estate for sale on this website comes in part from the Internet Data Exchange program of the Multiple Listing Service. Real estate listings held by brokerage firms other than Marjo Realty Co. may be marked with the Internet Data Exchange logo and detailed information about those properties will include the name of the listing broker(s) when required by the MLS.
Provided By
Listed by Berk Boge (#0657334)
Listing Office: Compass Florida, LLC (#COMP03)