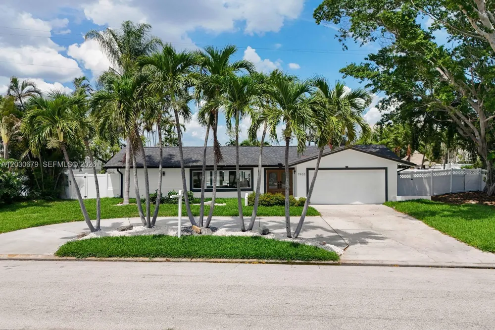
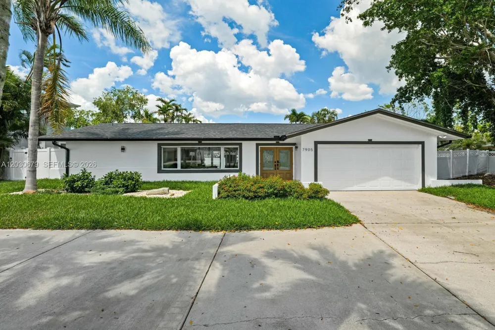
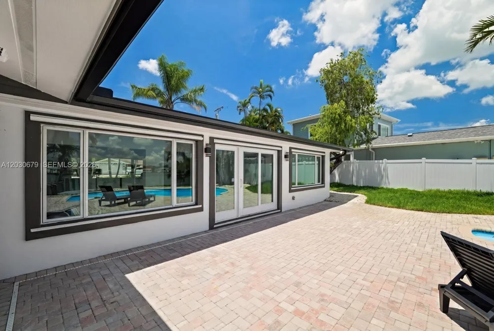
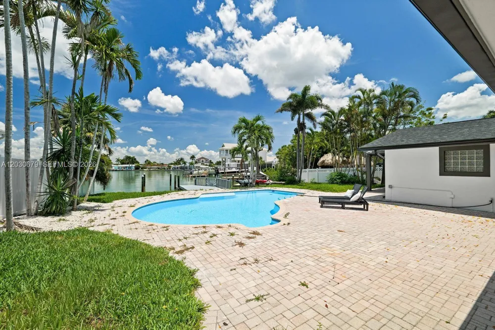
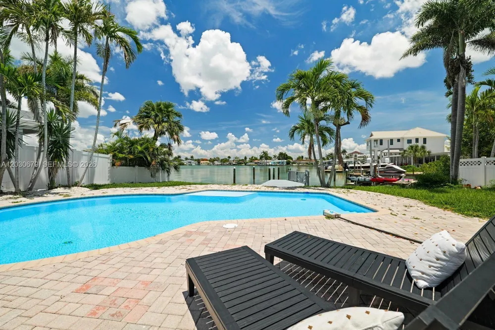
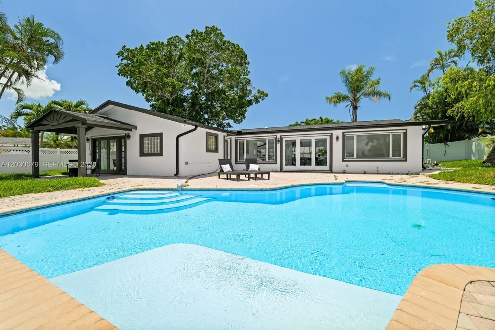
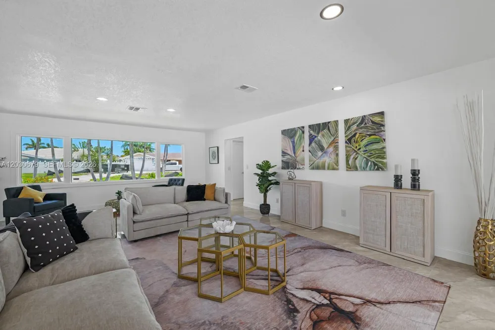
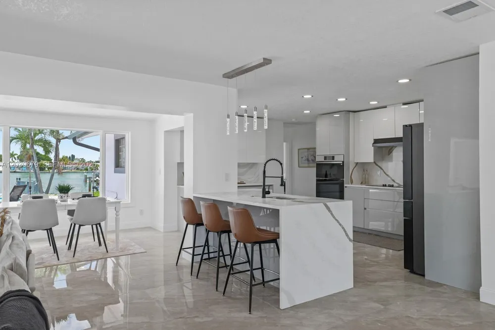
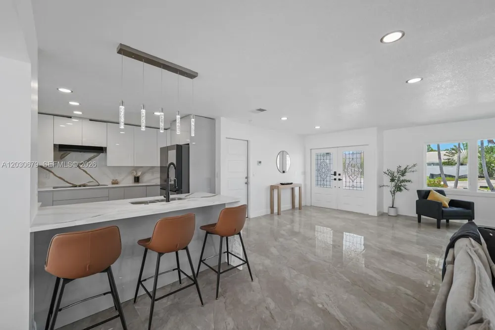
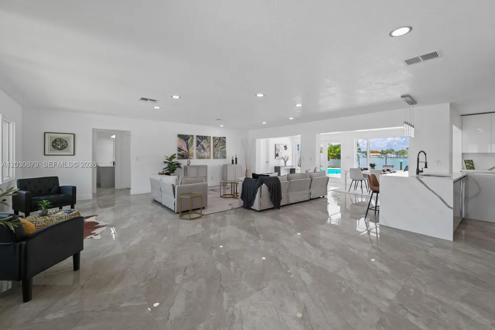
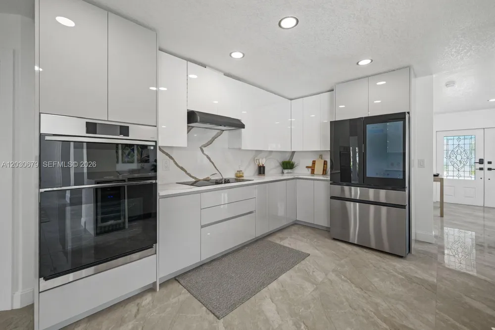
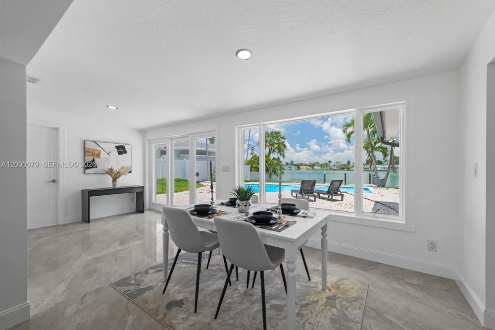
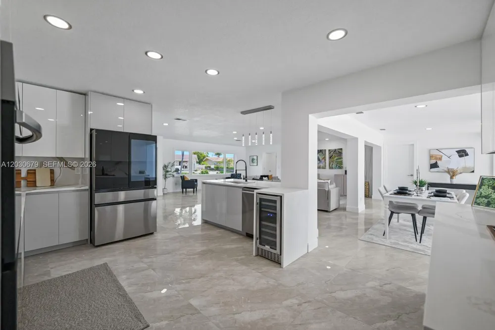
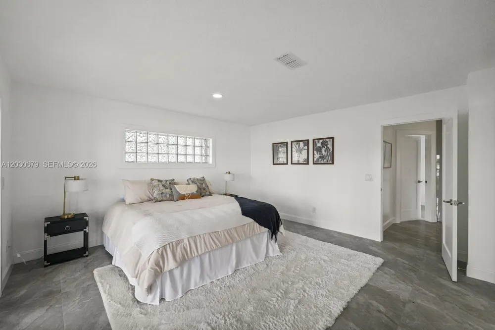
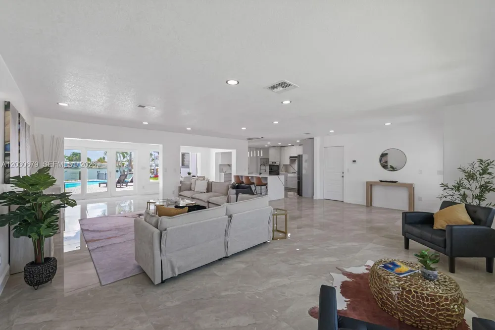
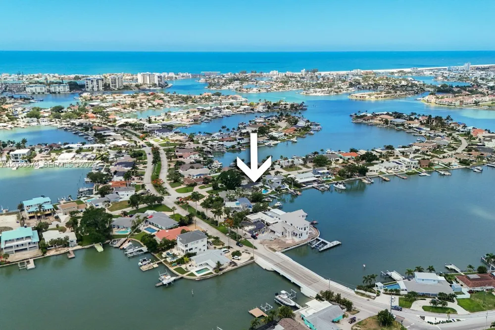
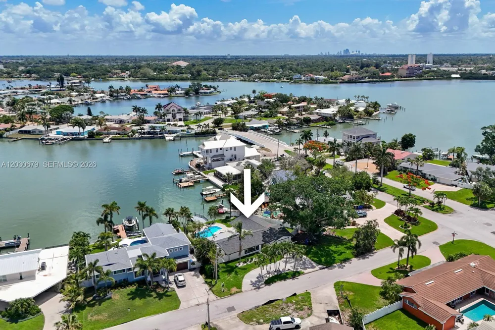
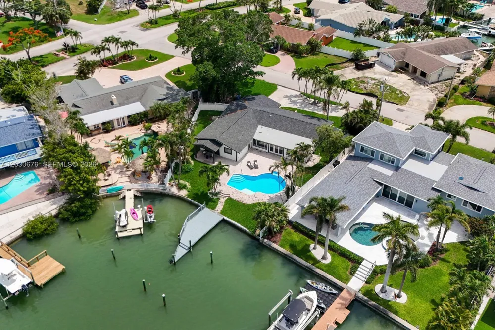
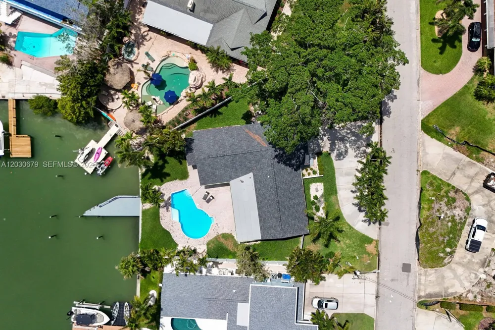
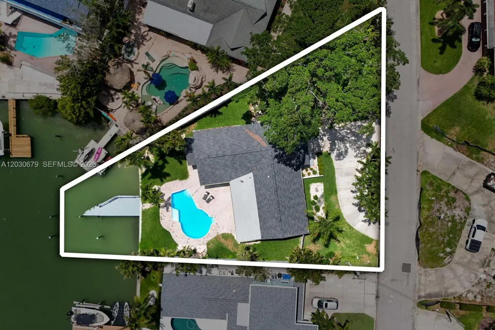
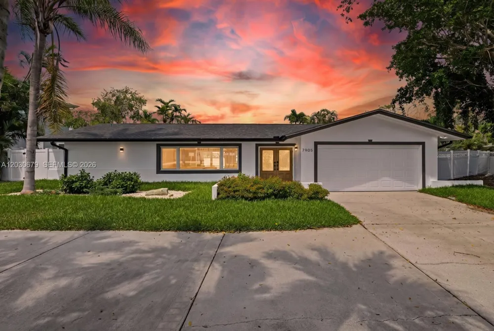
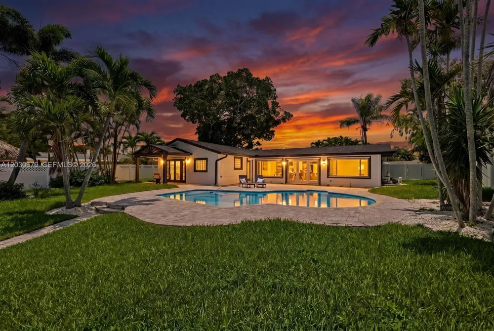
Discover the perfect blend of luxury, comfort, and waterfront lifestyle in this stunning fully remodeled residence located in the highly sought-after South Causeway Isle Yacht Club Estates. Featuring 3 bedrooms, 3 bathrooms, a private office, and 2,186 sq. ft. of beautifully designed living space, this exceptional home offers direct access to deep sailboat water and a resort-style outdoor experience.
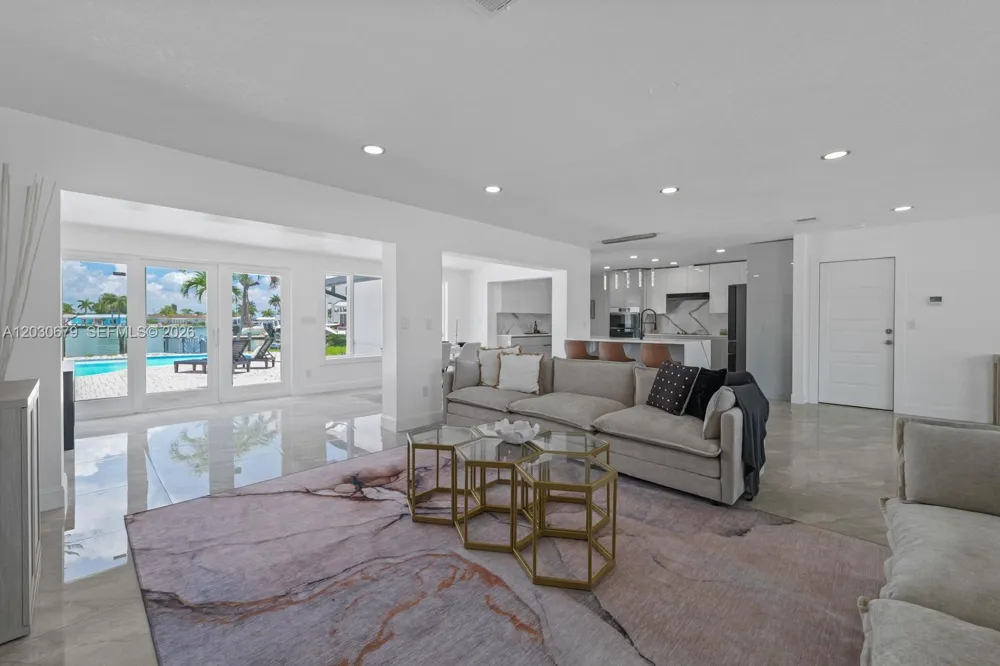
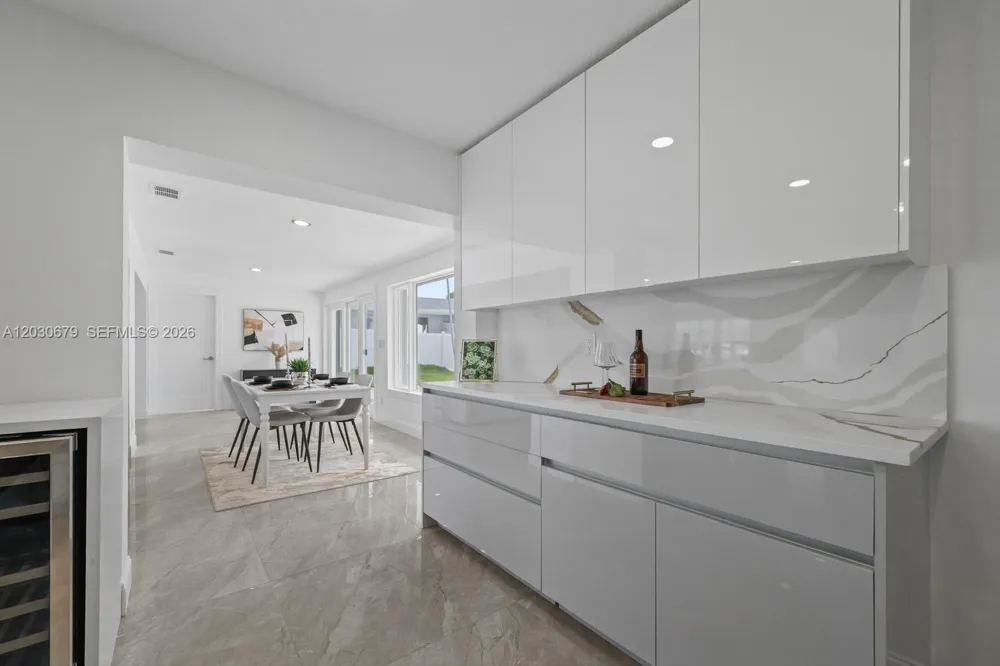
From the moment you enter, you’ll be captivated by the abundance of natural light, expansive open-concept living areas, and breathtaking water views. The heart of the home is a chef-inspired gourmet kitchen featuring elegant granite countertops, a dramatic waterfall island, custom cabinetry, premium appliances, wine refrigerator, and a stylish coffee and dry bar area designed for effortless entertaining.
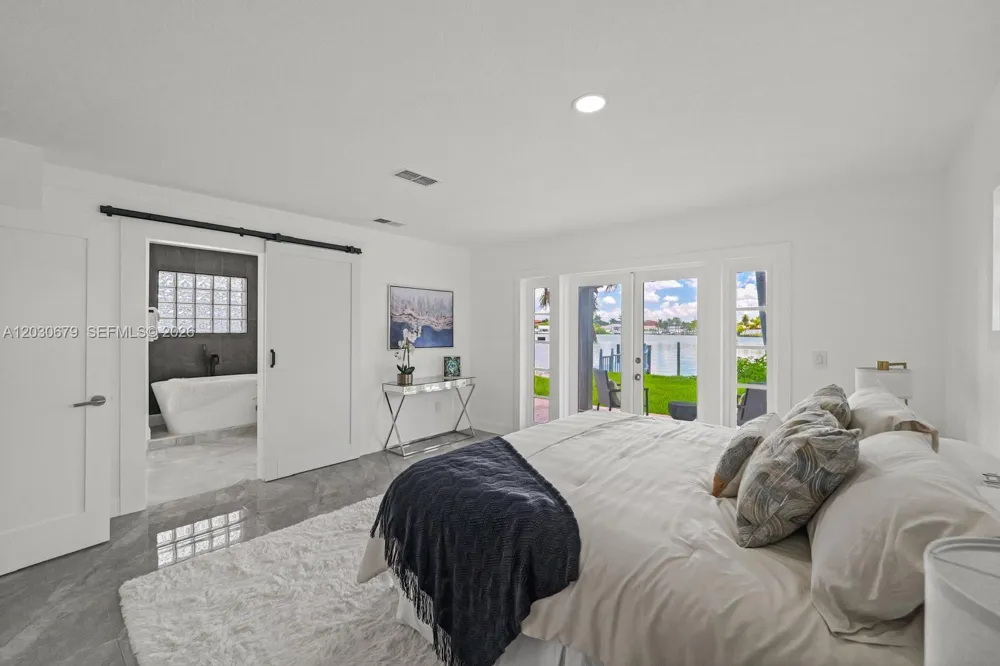
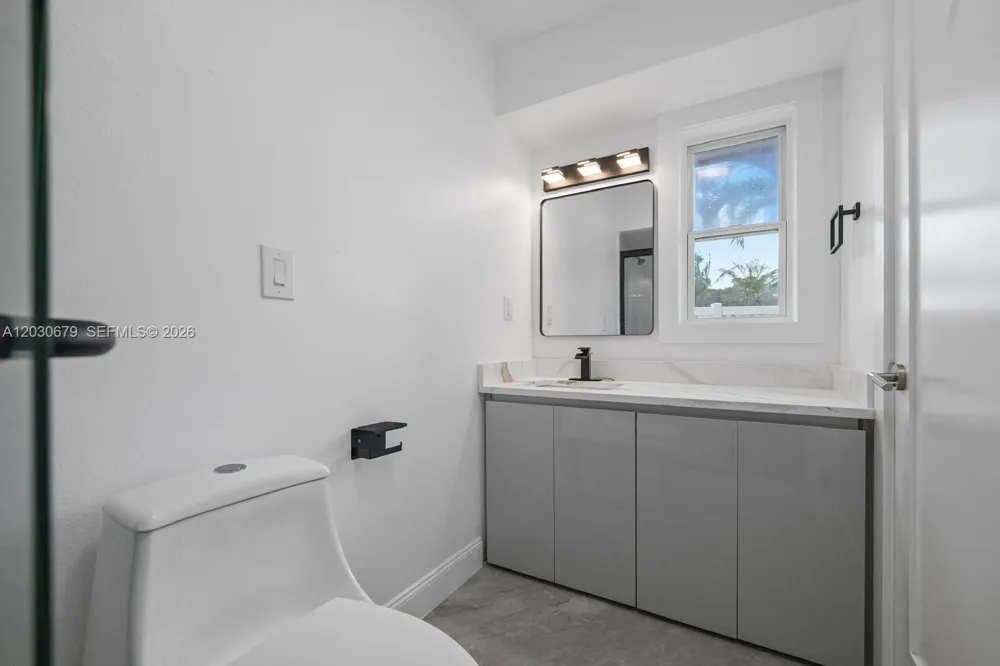
The spacious primary suite is a private waterfront retreat, offering panoramic water views, French doors leading directly to the pool area, and a luxurious spa-inspired bathroom complete with a soaking tub, glass-enclosed shower, and direct pool access.
Additional highlights include:
?? Fully renovated with high-end finishes throughout
?? New Roof (2024)
?? Updated mechanical systems and fixtures (2025)
?? Large 2-car garage with additional storage
?? Contemporary ceramic tile flooring throughout
?? Prime waterfront location in a prestigious boating community
Property Details
- Interior
- Bar, Cooking Island, Other, Den/Library/Office, Family Room, Florida Room
- Cooling
- 1
- Heating
- Central
- Cooling Features
- Ceiling Fan(s), Other
- Bedrooms
- 3
- Bathrooms
- 3.0
- Full Baths
- 3
- View
- Canal,Intracoastal View,Water
- Lot Features
- 1/4 To Less Than 1/2 Acre Lot
- Lot Description
- 1/4 To Less Than 1/2 Acre Lot
- Pool Description
- In Ground, Indoor
- Pool Features
- In Ground, Indoor
- Exterior Features
- Other
- Exterior Materials
- Other
- Square Feet
- 2186
- Parking Features
- Circular Driveway, Driveway, Other
- Parking
- 1
- Parking Type
- Driveway
- Parking Garage Spaces
- 2
- Property Type
- Purchase
- Style
- Attached, One Story, Other
- Year Built
- 1963
- Roof
- Other
- Sewer Information
- Other
- Utility Source
- Municipal Water
- Appliances
- Dishwasher, Other Equipment/Appliances
- Subdivision
- YACHT CLUB ESTATES
- Community Features
- Boating, Other Subdivision - See Remarks
- County
- Pinellas County
- Region
- St Petersburg
- Zoning
- NEIGHBORHOOD SUBURBA
- Original List Price
- $1,528,828
- Taxes Annual
- $0
- HOA
- 1
Location
Legal
MIAMI ASSOCIATION OF REALTORS® All information deemed reliable but not guaranteed. All properties are subject to prior sale, change or withdrawal. Neither listing broker(s) or information provider(s) shall be responsible for any typographical errors, misinformation, misprints and shall be held totally harmless. Listing(s) information is provided for consumer's personal, non-commercial use and may not be used for any purpose other than to identify prospective properties consumers may be interested in purchasing. The data relating to real estate for sale on this website comes in part from the Internet Data Exchange program of the Multiple Listing Service. Real estate listings held by brokerage firms other than Marjo Realty Co. may be marked with the Internet Data Exchange logo and detailed information about those properties will include the name of the listing broker(s) when required by the MLS.
Provided By
Listed by Mary Correa Garcia (#3622929)
Listing Office: EXP Realty LLC (#EXPP01)