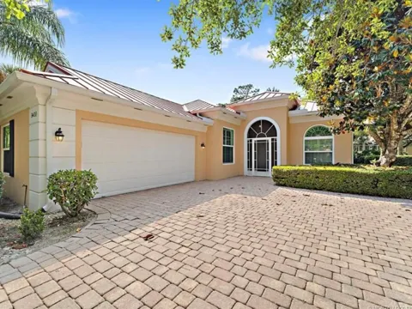
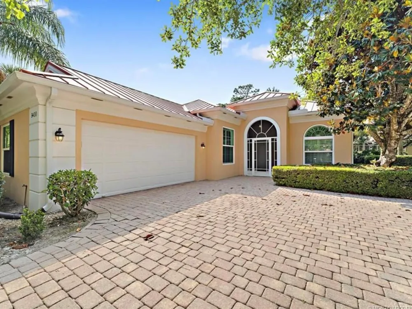
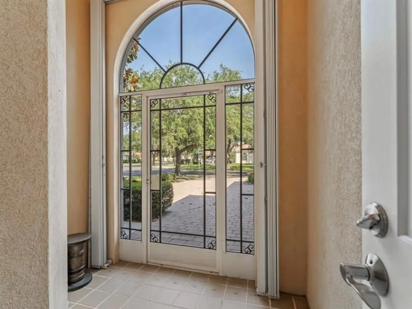
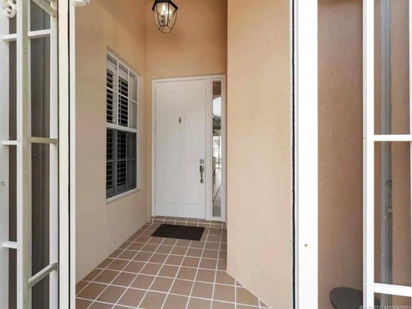
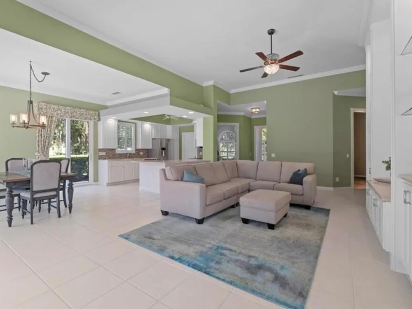
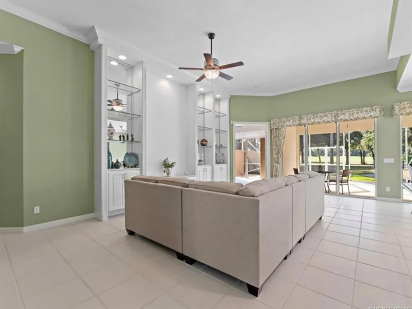
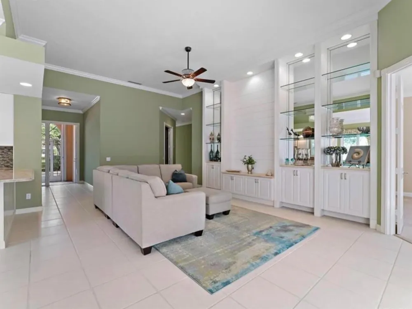
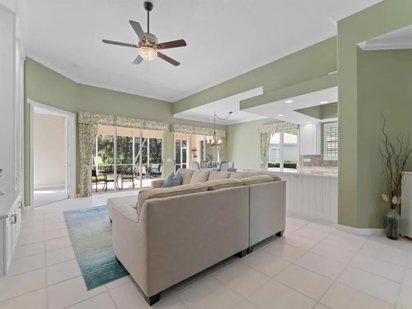
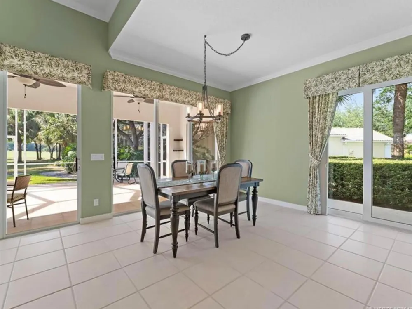
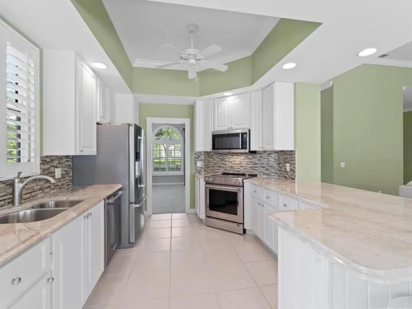
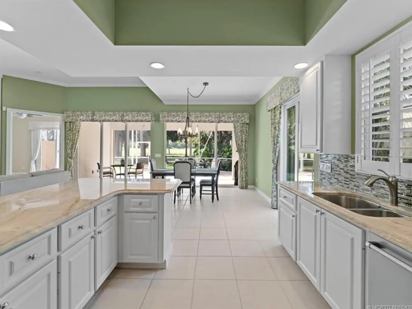
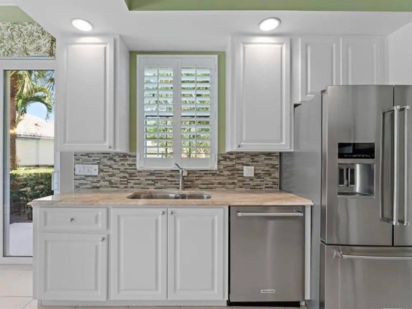
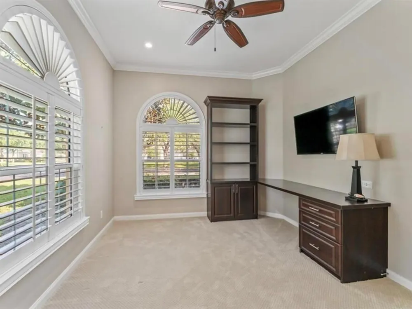
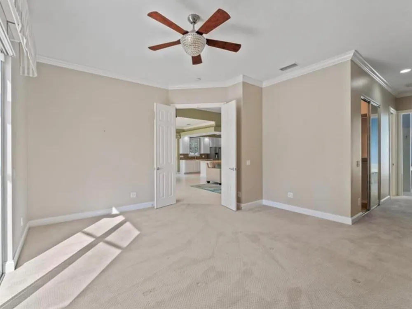
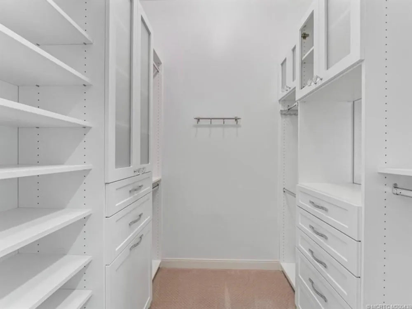
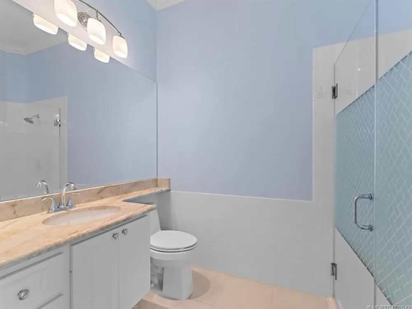
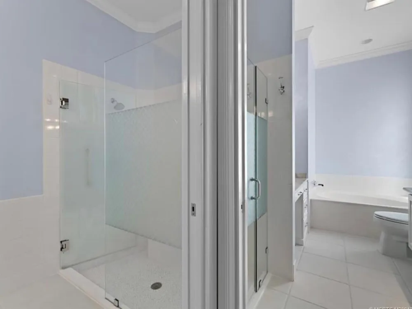
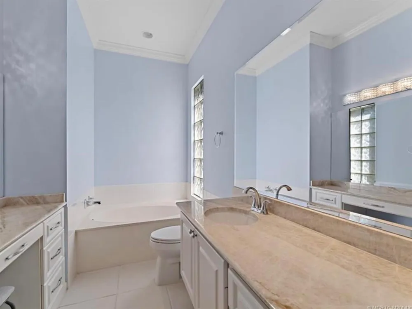
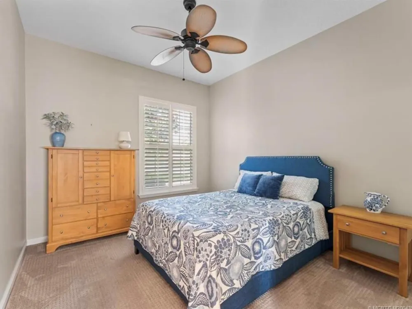
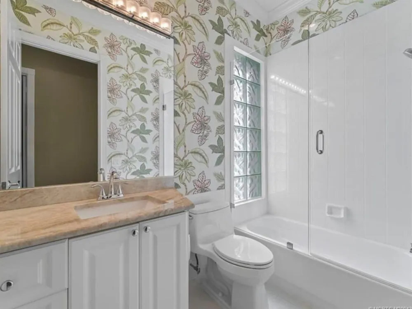
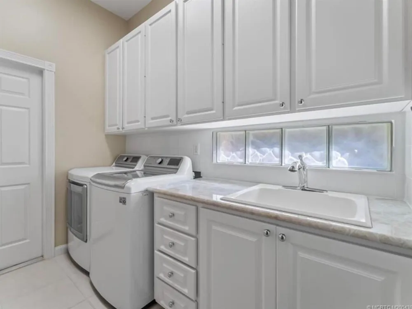
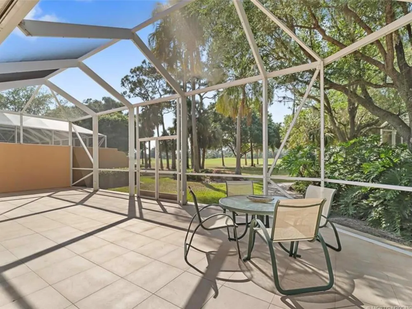
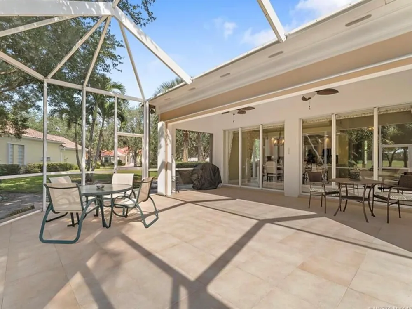
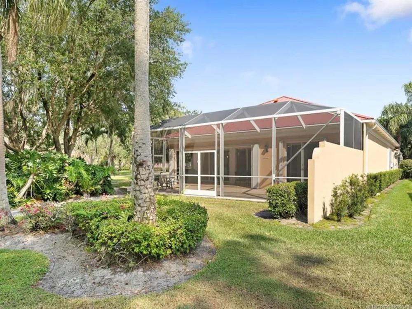
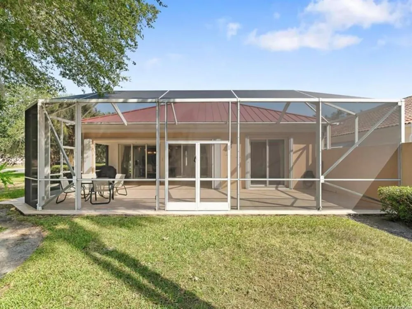
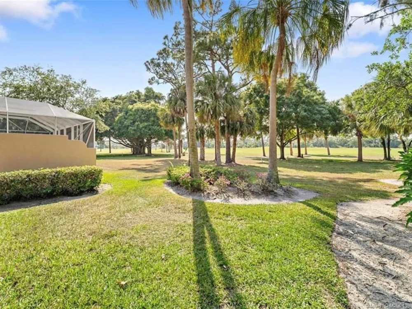
Premium Oakmont Home - The Florida Club Welcome to one of the finest Oakmont homes in the highly sought after gated community of The Florida Club. Perfectly positioned on a beautifully landscaped premium lot, this meticulously maintained home combines timeless quality construction with extensive recent upgrades. From the moment you arrive, you'll appreciate the exceptional curb appeal, mature landscaping, and the confidence that comes with major capital improvements already completed. Built with solid poured concrete construction, this home has been thoughtfully updated with a 2022 standing-seam metal roof, 2022 hurricane impact windows, 2021 HVAC system, newer garage door, and fresh exterior paint. These improvements not only enhance the home's beauty and durability but also provides substantial insurance cost benefits. Inside, the highly desirable Oakmont floor plan includes 3 spacious bedrooms, 3 full bathrooms, a private office/den, soaring ceilings, abundant natural light, and an open-concept design that flows effortlessly throughout the home. The beautifully updated kitchen features quartz countertops, custom cabinetry, stainless steel appliances, designer backsplash, generous workspace, and an oversized island that opens seamlessly to the dining and living areas. A stunning custom built-in entertainment wall creates an elegant focal point in the great room while adding both style and functionality. The spacious primary suite includes a spa inspired bath with dual vanities, soaking tub, oversized walk-in shower, and a beautifully customized walk-in closet. Step outside to the expansive screened lanai. An exceptional outdoor living space designed for year-round enjoyment. Whether you're enjoying your morning coffee, entertaining guests, or relaxing after a round of golf, the peaceful setting and lush surroundings create the perfect Florida retreat. Residents of The Florida Club enjoy a gated community with championship golf, tennis, pickleball, a lakeside community pool, sidewalks, and beautifully maintained grounds all just minutes from downtown Stuart, pristine beaches, boating, waterfront dining, shopping, I-95, and the Florida Turnpike. Homes with this combination of premium construction, major recent upgrades, move in ready condition, and one of the community's most desirable locations rarely become available.
Property Details
- Interior
- Built-in Features, Closet Cabinetry, Cooking Island, Entrance Foyer, Laundry Tub, Pantry, Pull Down Stairs, Roman Tub, Vaulted C
- Cooling
- 1
- Heating
- Central
- Cooling Features
- Central Air
- Bedrooms
- 3
- Bathrooms
- 2.5
- Full Baths
- 2
- Half Baths
- 1
- Lot Features
- Less Than 1/4 Acre Lot, Less Than 1 Acre
- Stories
- 1
- Lot Description
- Less Than 1/4 Acre Lot, Less Than 1 Acre
- Pool
- 1
- Pool Description
- Community
- Pool Features
- Community
- Pool Shared
- 1
- Acres
- 0.214
- Square Feet
- 2000
- Parking Features
- 2 Or More Spaces, No Boats, Parking Garage, No Rv/Boats
- Parking
- 1
- Parking Spaces
- 2
- Parking Type
- Garage
- Parking Garage Spaces
- 2
- Property Type
- Purchase
- Year Built
- 2000
- Roof
- Metal, Metal Roof
- Sewer Information
- Public Sewer, Public Sanitation, Sewer
- Utility Source
- Public
- Utility Features
- Cable Available, Electricity Available, Sewer Available, Water Available
- Appliances
- Electric Water Heater, Microwave, Refrigerator, Self Cleaning Oven, Wall Oven, Washer
- Subdivision
- FLORIDA CLUB
- Community Features
- Tennis, Gated, Clubhouse, Mandatory Hoa, Pool, Tennis Court(s)
- Elementary School
- Crystal Lake
- Middle School
- Dr. David L. Anderson
- High School
- South Fork
- County
- Martin County
- Region
- Stuart
- Zoning
- R1
- Original List Price
- $619,000
- Taxes Annual
- $5,922
- HOA
- 1
- HOA Fees
- 978
Location
Legal
MIAMI ASSOCIATION OF REALTORS® All information deemed reliable but not guaranteed. All properties are subject to prior sale, change or withdrawal. Neither listing broker(s) or information provider(s) shall be responsible for any typographical errors, misinformation, misprints and shall be held totally harmless. Listing(s) information is provided for consumer's personal, non-commercial use and may not be used for any purpose other than to identify prospective properties consumers may be interested in purchasing. The data relating to real estate for sale on this website comes in part from the Internet Data Exchange program of the Multiple Listing Service. Real estate listings held by brokerage firms other than Marjo Realty Co. may be marked with the Internet Data Exchange logo and detailed information about those properties will include the name of the listing broker(s) when required by the MLS.
Last Updated: Sep 3, 2026 5:54 PM. Source: MAOR
Provided By
Listed by Steven T Koleno (#FLL364512302), Email: contact@beycome.com
Listing Office: Beycome of Florida LLC (#FLL279508652)