(954) 573-3534 alejandro.cruz231@gmail.com United Realty Group
Traffic Dashboard
Home
  • Search
    • Local Properties
    • Featured Properties
    • Home Valuation
  • Selling
  • Buying
  • Communities
    • Palm Beach County
    • Broward County
    • Miami-Dade County
    • Hollywood
  • About
    • Meet Alejandro
    • Testimonials
  • Contact
Traffic Dashboard
Alejandro Cruz
(954) 573-3534 alejandro.cruz231@gmail.com
  • Unted Realty Group
    2126 Hollywood Blvd
    Hollywood, FL 33020
    (954) 573-3534
    AlejandroCrealtor@gmail.com
Company
  • Home
  • About
  • Testimonials
  • Contact
Services
  • Buying
  • Selling
  • Home Valuation
  • Mortgage Calculator
Explore
  • Property Search
  • Featured Properties
  • Communities
Local Guide
  • Search by City
  • Search by Subdivision
  • Search by Zip
  • Search by Area
Legal
  • Privacy
  • Terms
  • DMCA
  • Accessibility
  • Fair Housing
Account
  • Dashboard
  • Logout
  • Login
United Realty Group - Footer Logo
©2026 United Realty Group. All rights reserved.
Website built by CloseHack.
Miami Association of REALTORS®

MIAMI ASSOCIATION OF REALTORS® All information deemed reliable but not guaranteed. All properties are subject to prior sale, change or withdrawal. Neither listing broker(s) or information provider(s) shall be responsible for any typographical errors, misinformation, misprints and shall be held totally harmless. Listing(s) information is provided for consumer's personal, non-commercial use and may not be used for any purpose other than to identify prospective properties consumers may be interested in purchasing. The data relating to real estate for sale on this website comes in part from the Internet Data Exchange program of the Multiple Listing Service. Real estate listings held by brokerage firms other than Marjo Realty Co. may be marked with the Internet Data Exchange logo and detailed information about those properties will include the name of the listing broker(s) when required by the MLS.

Return
  • All Types
  • Structure
  • Price
  • Bed/Bath
  • Size
  • Dates
  • Filters
  • Amenities
  • Save
  • Share
Listings
No results
Sort
Home / Sebastian / 9612 Riverside Drive #203
9612 Riverside Drive #203 Sebastian, FL 32958 9612 Riverside Drive #203 Sebastian, FL 32958 9612 Riverside Drive #203 Sebastian, FL 32958 9612 Riverside Drive #203 Sebastian, FL 32958 9612 Riverside Drive #203 Sebastian, FL 32958 9612 Riverside Drive #203 Sebastian, FL 32958 9612 Riverside Drive #203 Sebastian, FL 32958 9612 Riverside Drive #203 Sebastian, FL 32958 9612 Riverside Drive #203 Sebastian, FL 32958 9612 Riverside Drive #203 Sebastian, FL 32958 9612 Riverside Drive #203 Sebastian, FL 32958 9612 Riverside Drive #203 Sebastian, FL 32958 9612 Riverside Drive #203 Sebastian, FL 32958 9612 Riverside Drive #203 Sebastian, FL 32958 9612 Riverside Drive #203 Sebastian, FL 32958 9612 Riverside Drive #203 Sebastian, FL 32958 9612 Riverside Drive #203 Sebastian, FL 32958 9612 Riverside Drive #203 Sebastian, FL 32958 9612 Riverside Drive #203 Sebastian, FL 32958 9612 Riverside Drive #203 Sebastian, FL 32958 9612 Riverside Drive #203 Sebastian, FL 32958 9612 Riverside Drive #203 Sebastian, FL 32958 9612 Riverside Drive #203 Sebastian, FL 32958 9612 Riverside Drive #203 Sebastian, FL 32958 9612 Riverside Drive #203 Sebastian, FL 32958 9612 Riverside Drive #203 Sebastian, FL 32958 9612 Riverside Drive #203 Sebastian, FL 32958 9612 Riverside Drive #203 Sebastian, FL 32958 9612 Riverside Drive #203 Sebastian, FL 32958 View All Photos

$325,000

| Active

9612 Riverside Drive #203

Sebastian, FL 32958

995
Square Feet
2
Beds
2
Baths
72
Days on Market
B26025940
MLS#
Condo
Structure
Residential
Zone
Contact

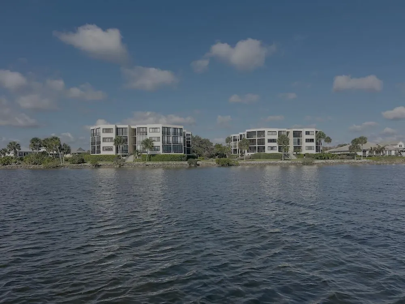
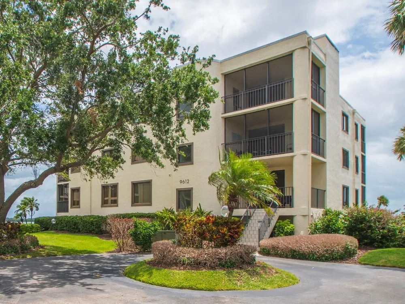
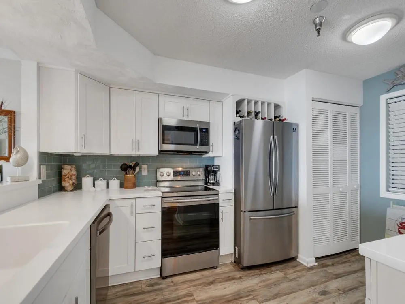
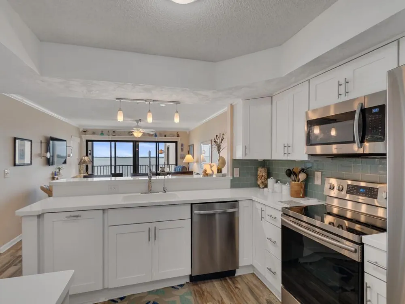
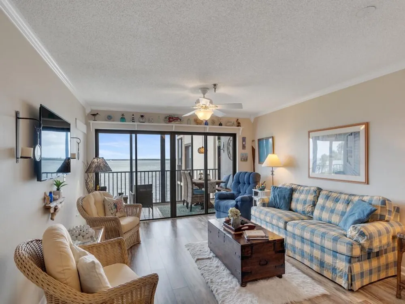
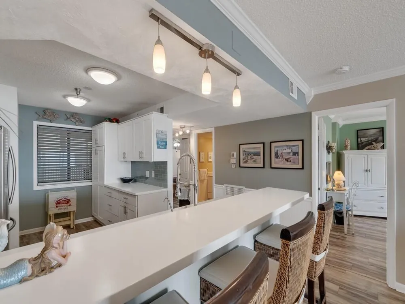
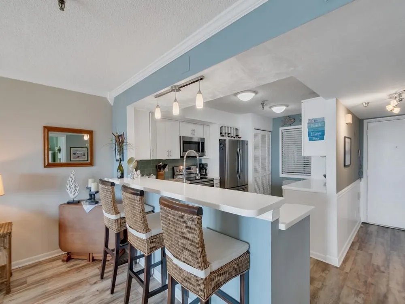
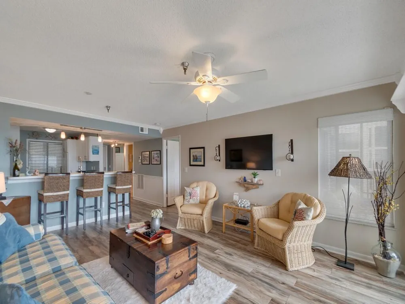
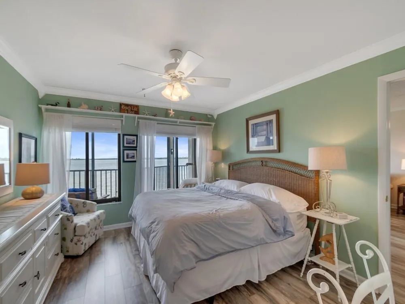
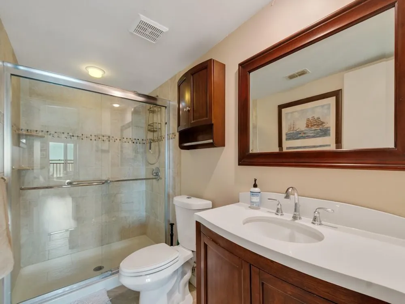
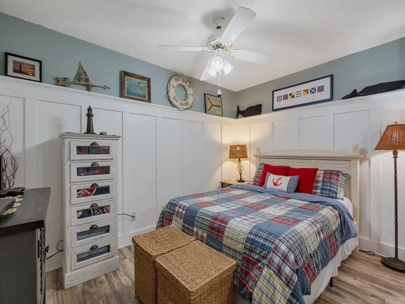
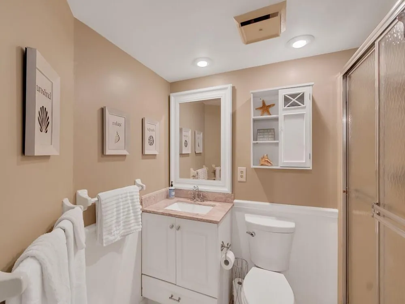
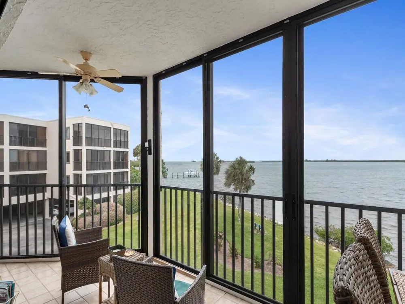
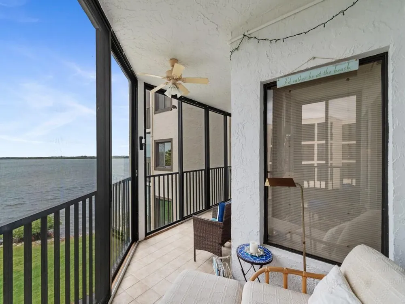
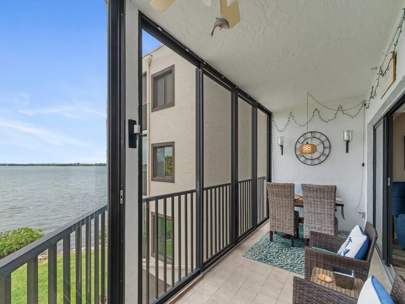
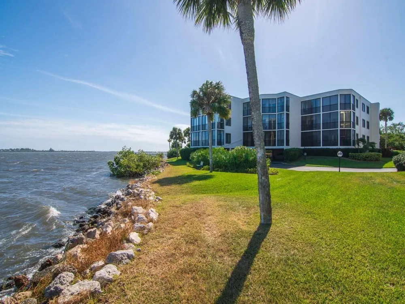
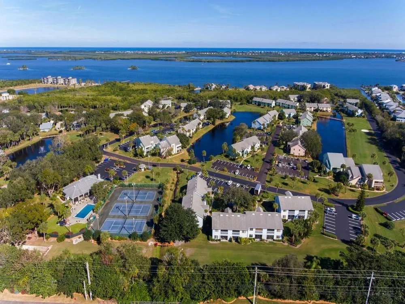
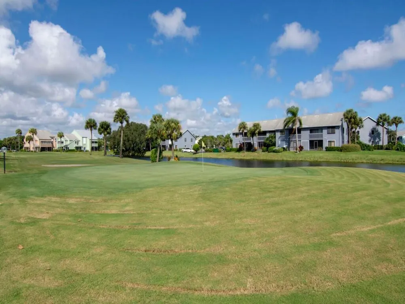
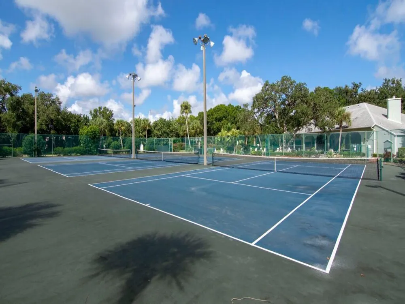
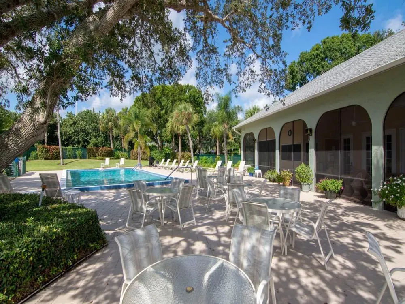
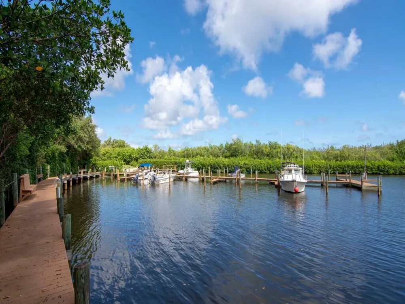
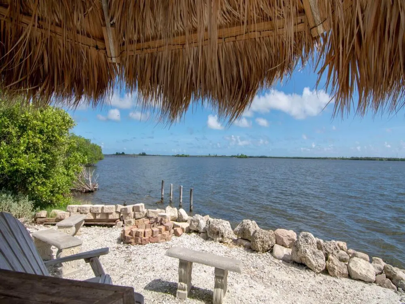
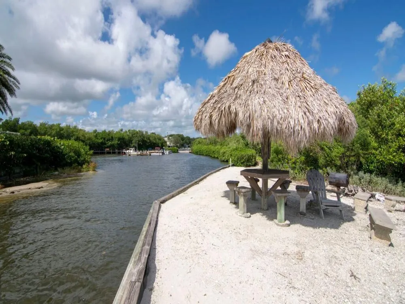
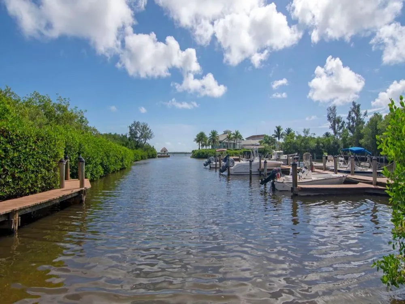
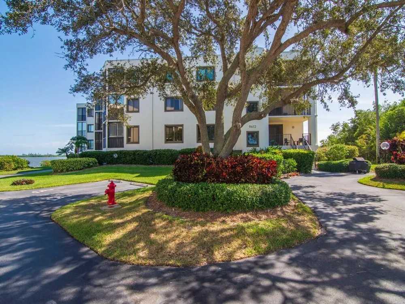
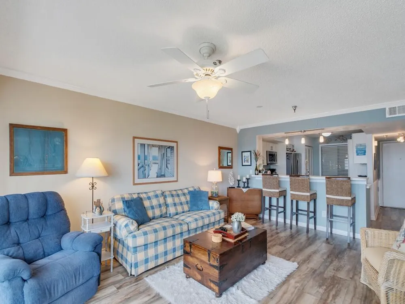
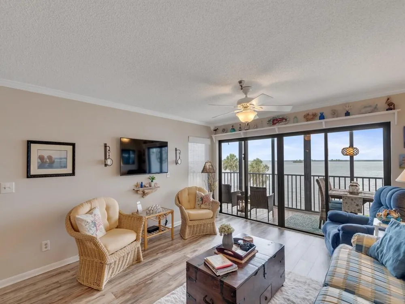
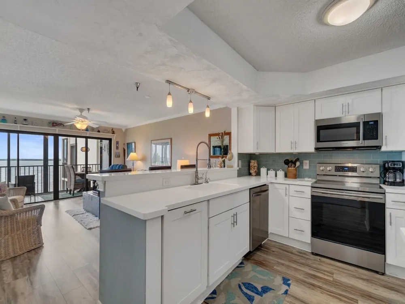
Wake up to peaceful Intracoastal views in this 2-bedroom, 2-bath condo at Pelican Pointe. This bright, well-maintained unit features an open living space and a private balcony ideal for enjoying coastal breezes and waterfront sunsets. Located in a gated community with access to resort-style amenities including a pool, tennis, clubhouse, pickle ball courts, 9 hole golf course and day docks, all just minutes from Sebastian's beaches, dining, and local charm. Added living space with enclosed porch. Includes under building parking and views to fall in love with! Sizes approx and subj to error.

Property Details
Interior
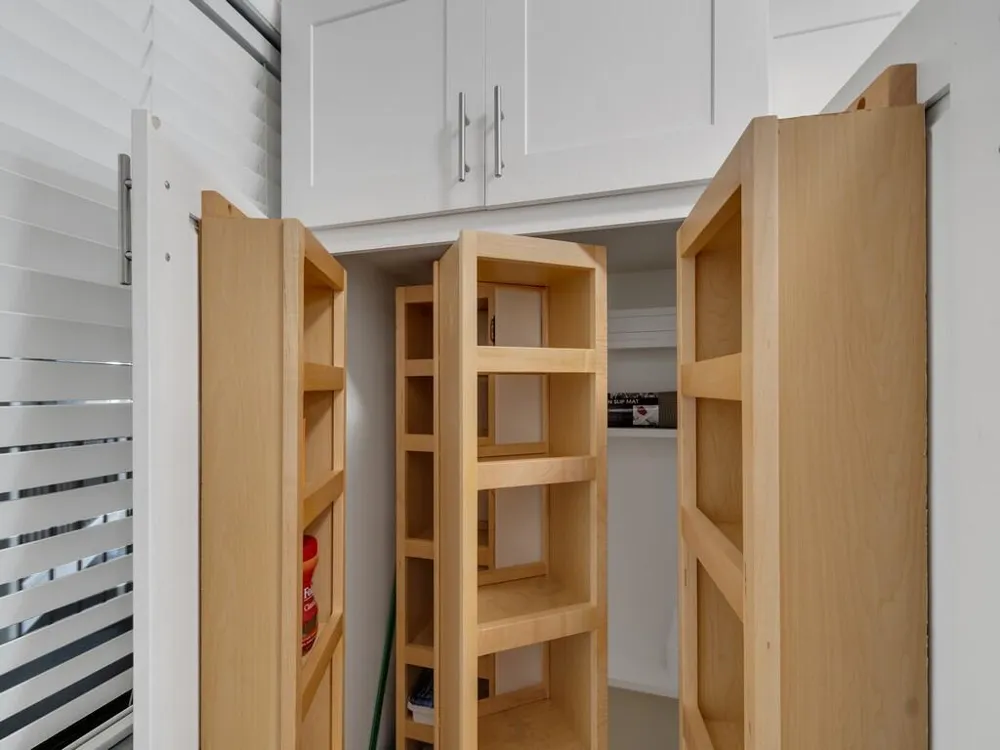
Interior Hall, Fire Sprinklers, Pantry, Walk-In Closet(s)
Cooling
1
Heating
Central, Electric
Cooling Features
Ceiling Fan(s), Central Air, Electric
Bedrooms
2
Bathrooms
2.0
Full Baths
2
View
River,Water,River View
Lot Features
East Of US 1
Stories
3
Lot Description
East Of US 1
Pool
1
Pool Description
Community
Pool Features
Community
Exterior Features
East Of Us1, Balcony, Open Balcony, Screened Balcony
Exterior Materials
East Of Us1, Balcony, Open Balcony, Screened Balcony
Pool Shared
1
Square Feet
995
Parking Features
Awning, Covered, Garage-Under Building, Parking-Under Building, No Rv/Boats
Parking Spaces
1
Parking Type
Garage
Parking Carport Spaces
1
Property Type
Purchase
Style
Other, One Story
Year Built
1985
Roof
Other Roof/Roof Structure, Composition Roll, Other
Sewer Information
At Site, Public Sewer, Other, Public Sanitation, Sewer
Utility Source
Public
Utility Features
Sewer Connected, Water Connected, Sewer Available, Water Available
Appliances
Electric Water Heater, Dishwasher, Disposal, Dryer, Microwave, Electric Range, Refrigerator, Washer
Subdivision
PELICAN POINTE OF SEBASTIA
Community Features
Tennis, Clubhouse, Golf Course Community, Mandatory Hoa, Pool, Tennis Court(s)
Elementary School
Pelican Island
Middle School
Storm Grove
High School
Sebastian River
County
Indian River County
Region
Sebastian
Zoning
Multiple
Original List Price
$350,000
Taxes Annual
$3,674
HOA
1
HOA Fees
1037
Pets
1
MLS #
B26025940
Location
Legal

MIAMI ASSOCIATION OF REALTORS® All information deemed reliable but not guaranteed. All properties are subject to prior sale, change or withdrawal. Neither listing broker(s) or information provider(s) shall be responsible for any typographical errors, misinformation, misprints and shall be held totally harmless. Listing(s) information is provided for consumer's personal, non-commercial use and may not be used for any purpose other than to identify prospective properties consumers may be interested in purchasing. The data relating to real estate for sale on this website comes in part from the Internet Data Exchange program of the Multiple Listing Service. Real estate listings held by brokerage firms other than Marjo Realty Co. may be marked with the Internet Data Exchange logo and detailed information about those properties will include the name of the listing broker(s) when required by the MLS.

Provided By
Listed by Janelle Laurenzano (#FLL276003319)
Listing Office: Keller Williams Realty of VB (#FLL276003664)

United Realty Group Have a question about this home?

Interested in Purchasing 9612 Riverside Drive #203?

Get an estimate on monthly payments on this property.

$
years
Down Payment
$
%
Interest Rate
%
Tax Rate
%
$
$annually
$monthly
Estimated Monthly Payment
$0.00
Loan Amount
$0.00