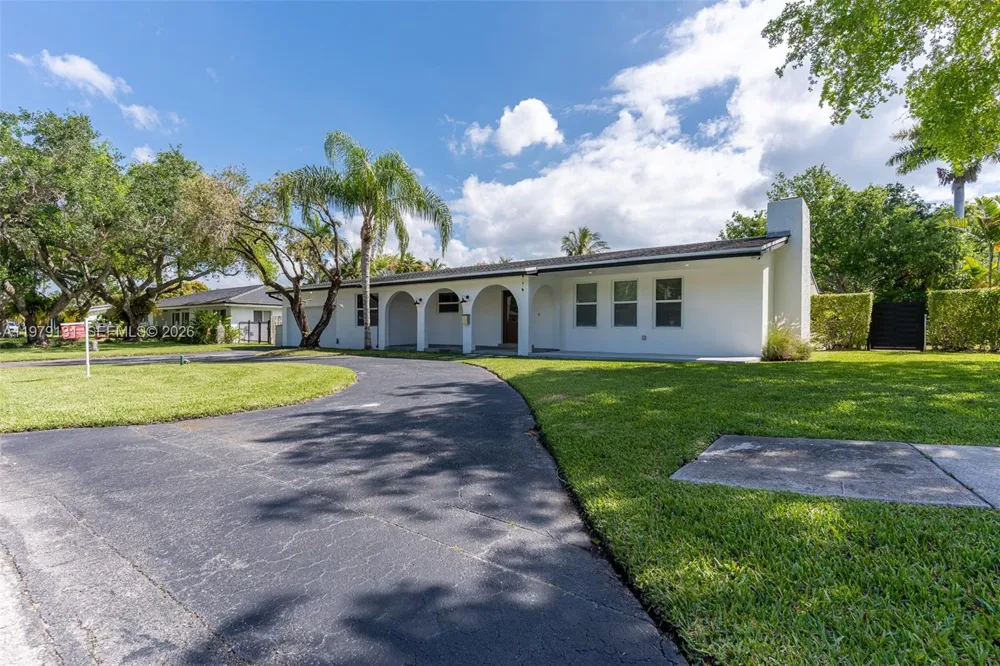
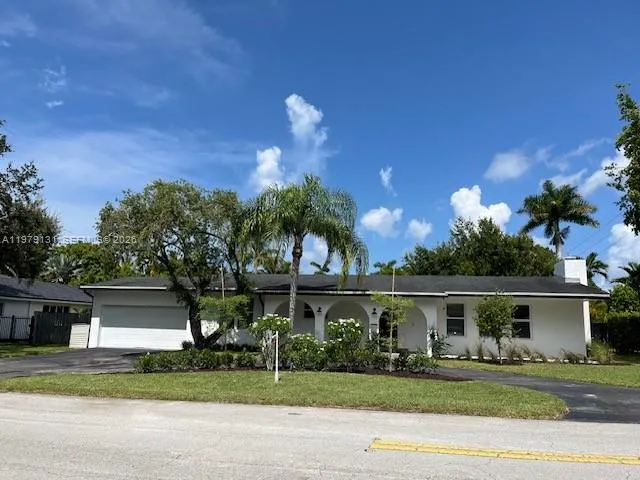
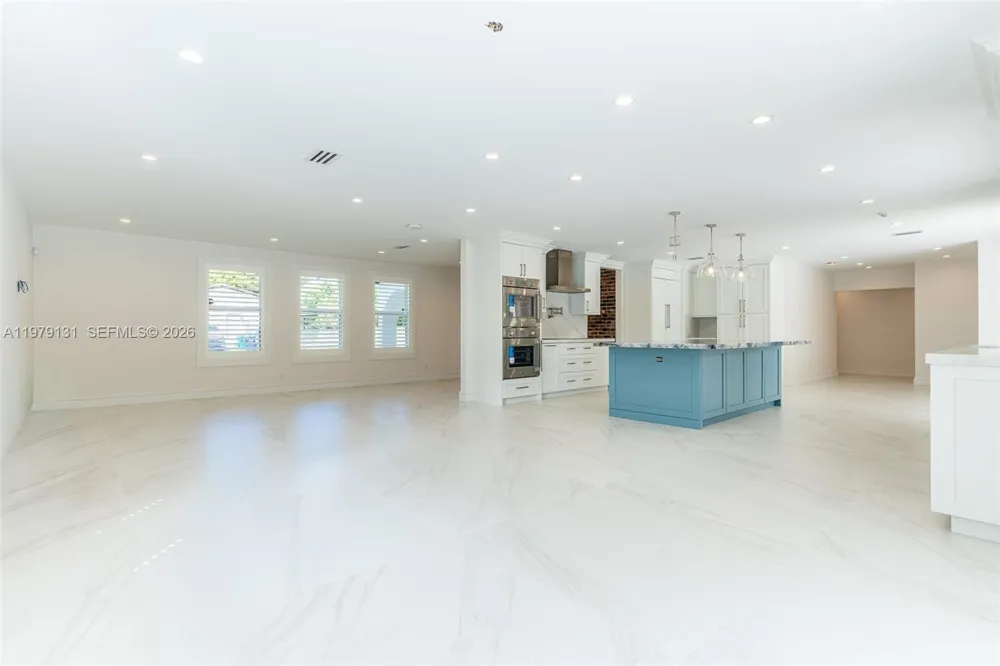
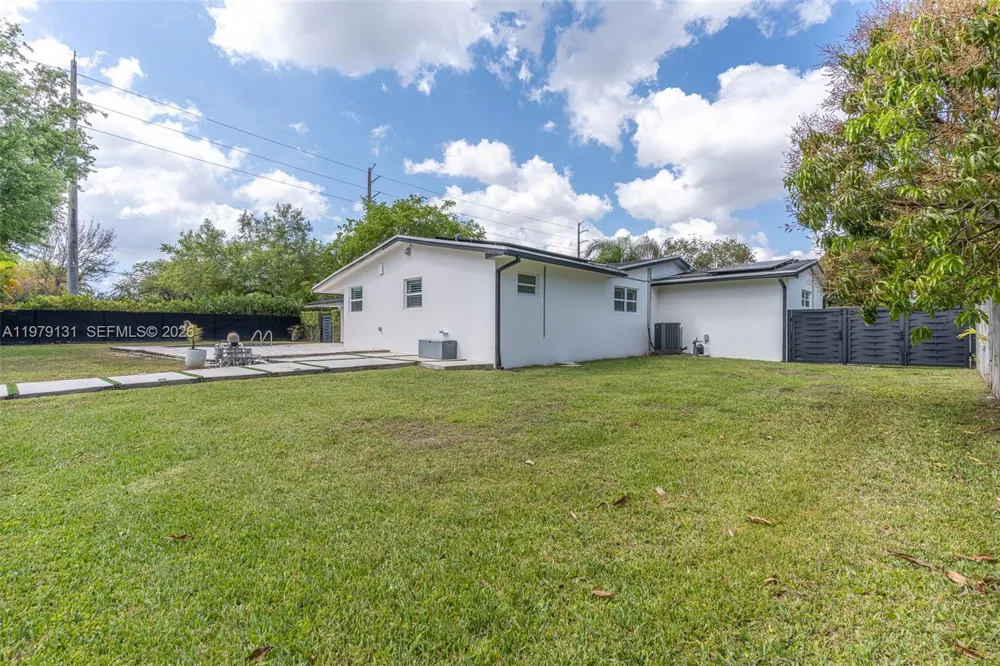
Drastically reduced Completely remodeled with uncompromising quality and state of the art features!!Never Occupied! Just bring your furniture! Nothing to do!!!
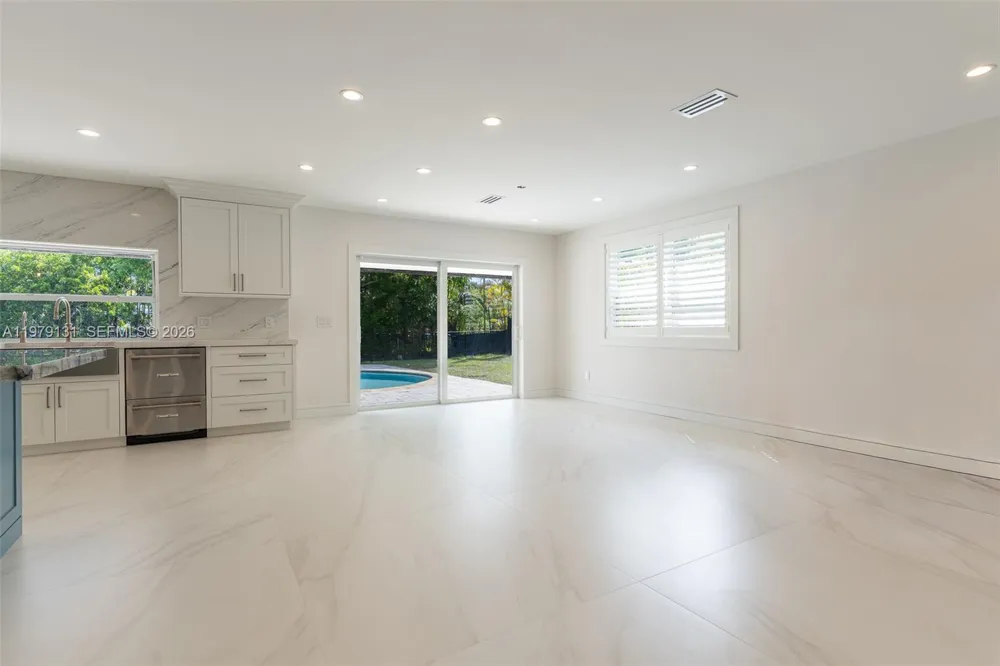
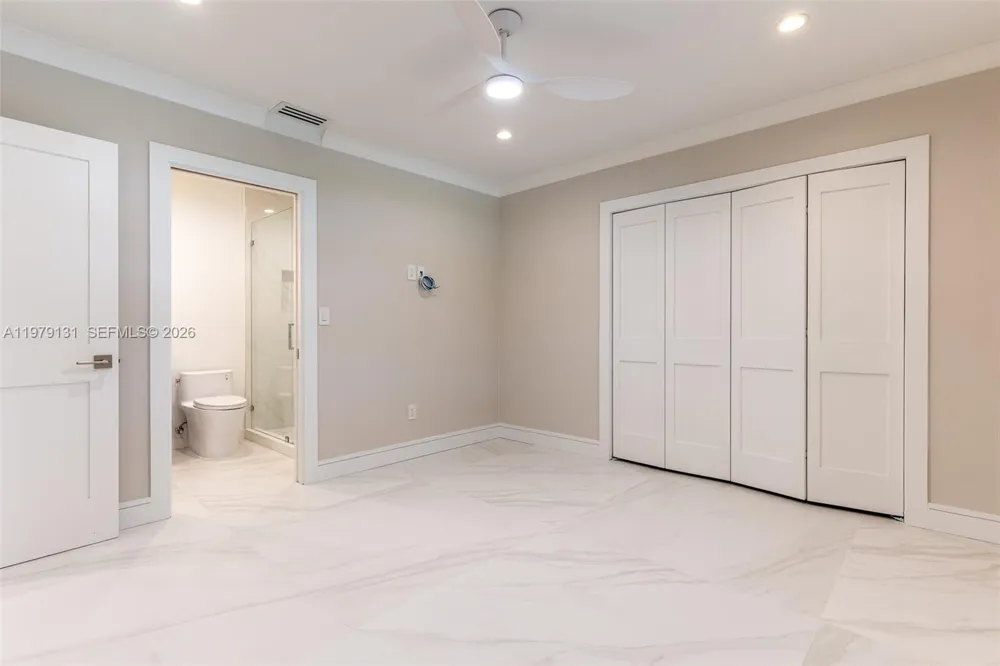
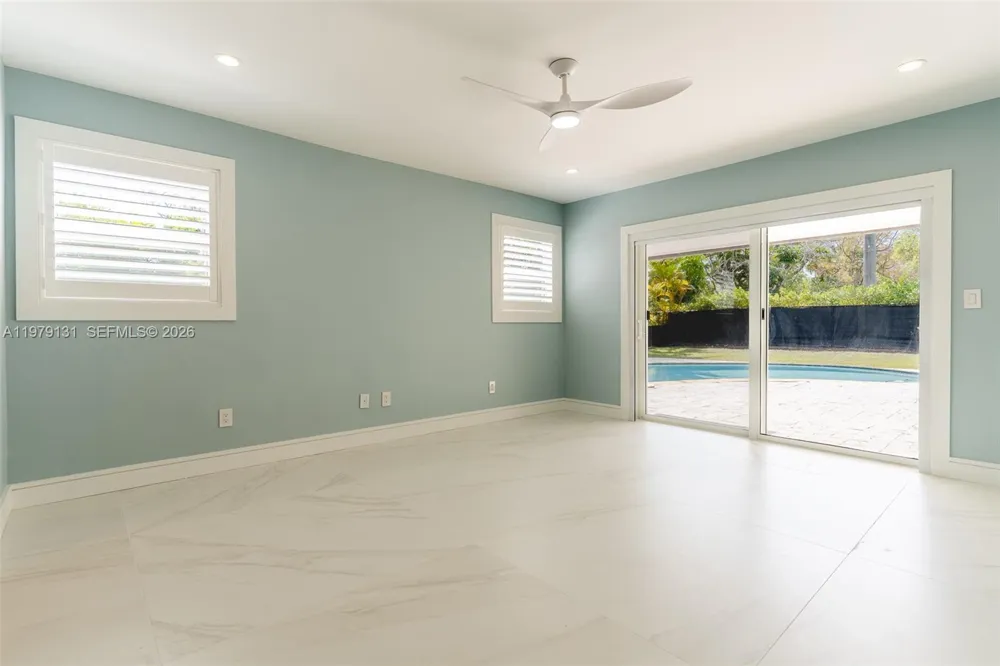
Even new ductwork, PVC & copper piping throughout! Premium Araknis wireless network with Cat 6 hardwiring! Porcelain floors throughout and impact windows & Doors!
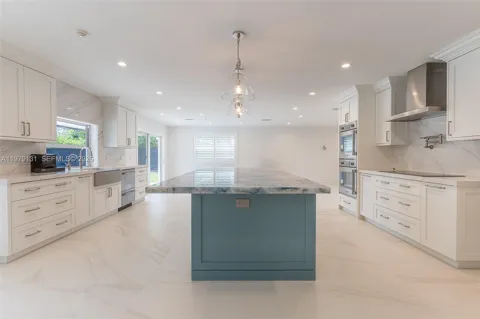
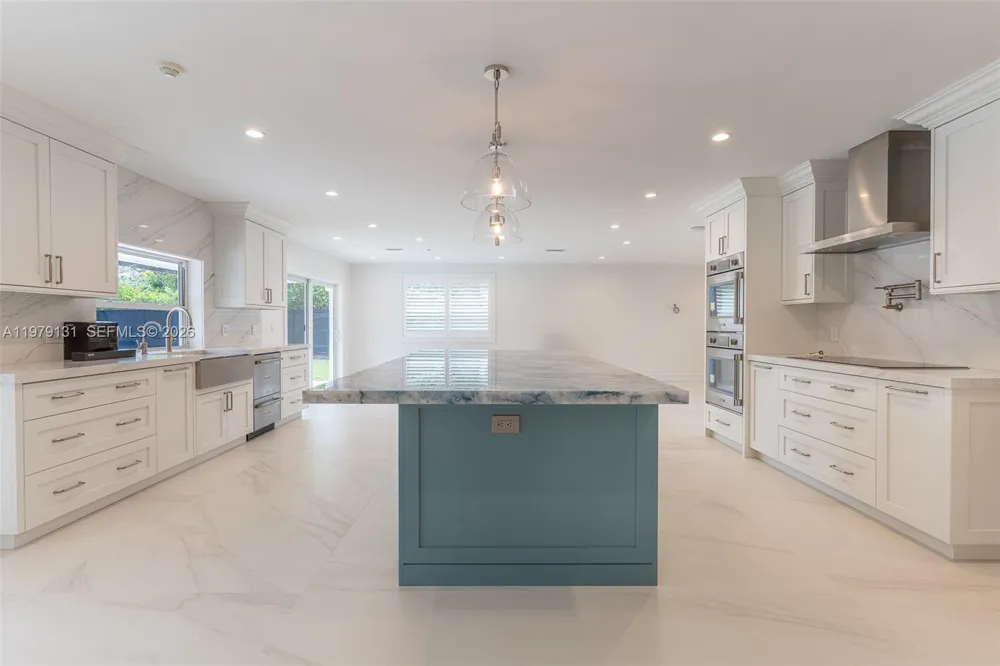
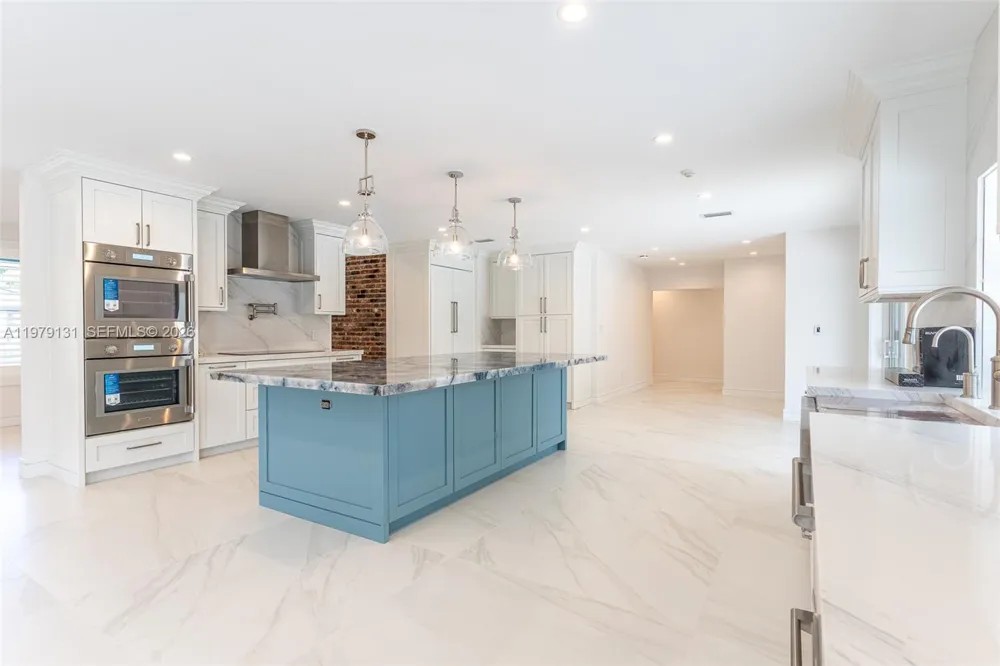
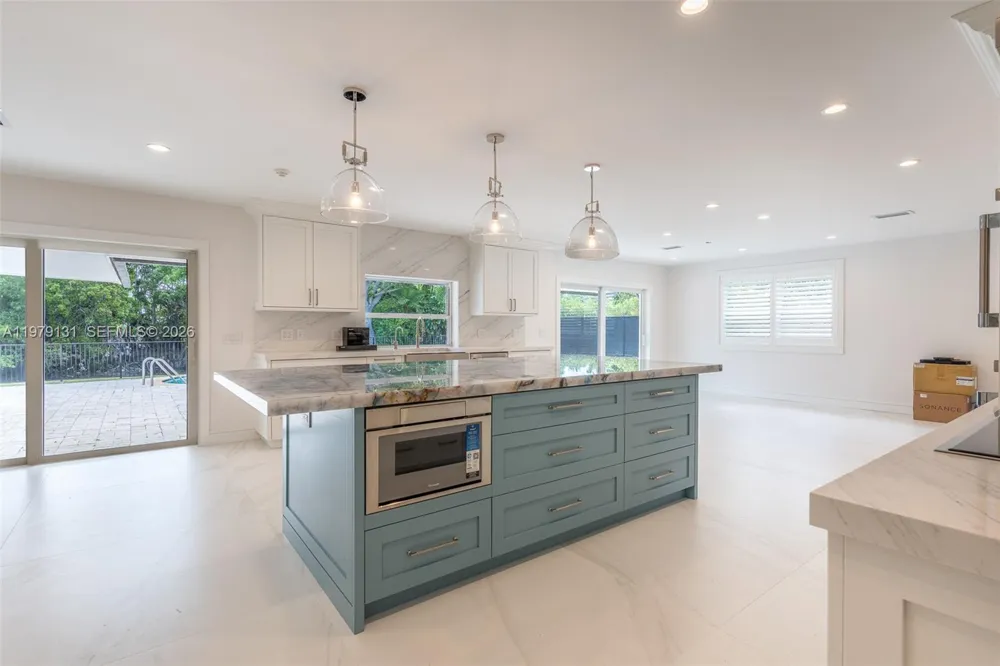
The chef’s kitchen is a true showpiece, boasting a grand center island, , and a full suite of Thermador stainless steel appliances—double ovens, side-by-side refrigerator, warming drawer, water dispenser, and double-drawer dishwasher—paired with custom cabinetry designed for both elegance and function.
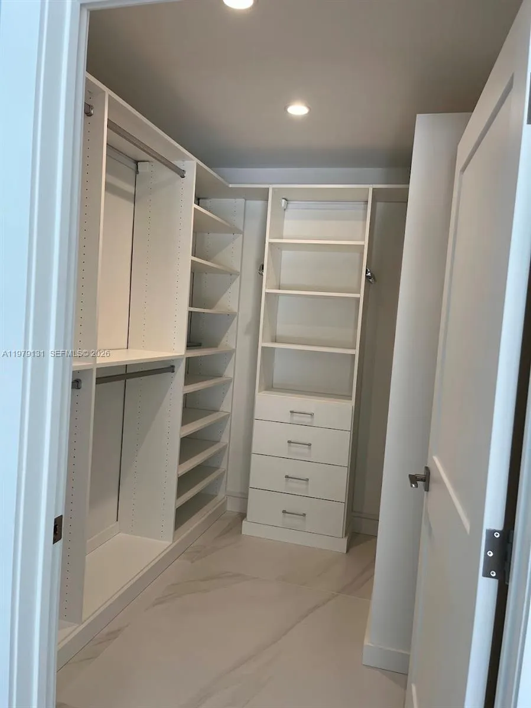
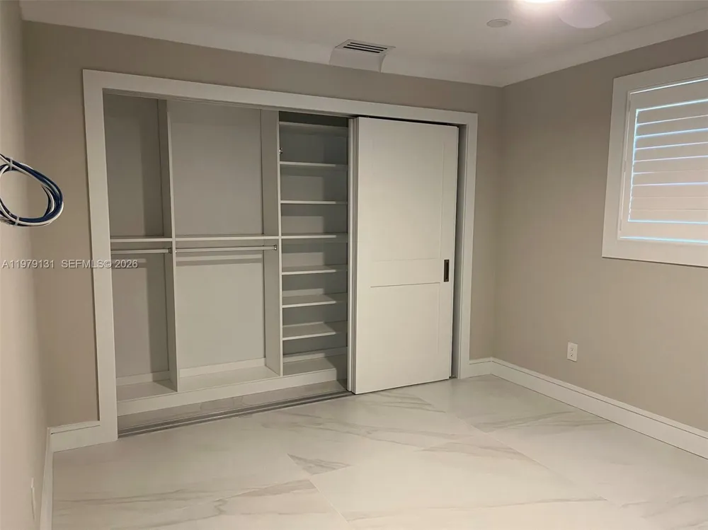
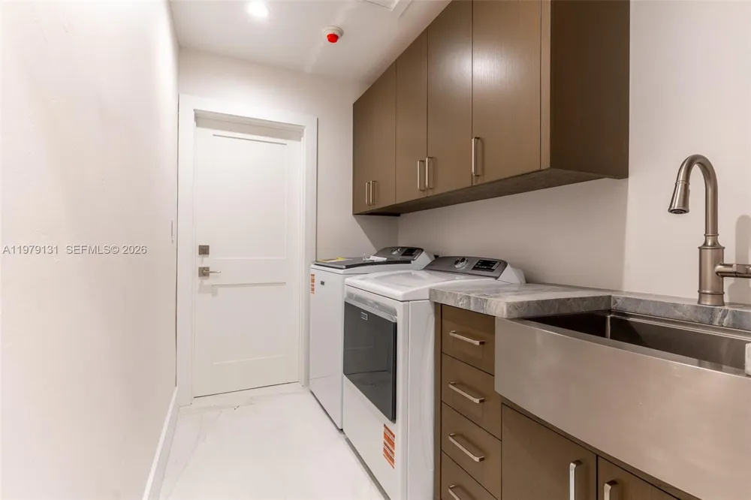
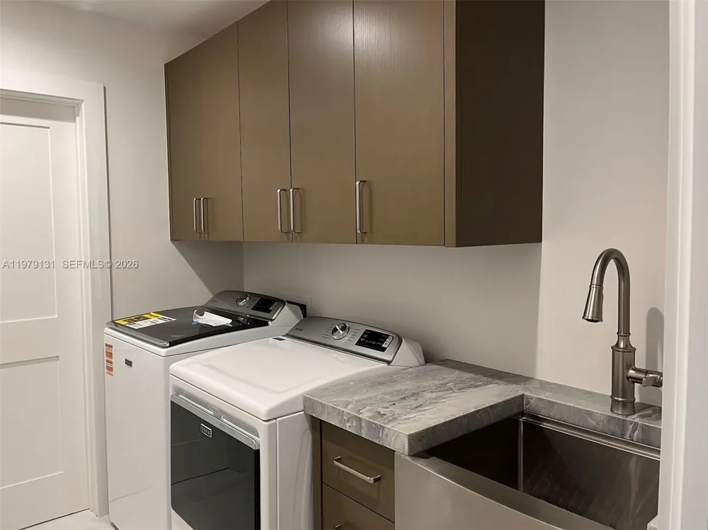
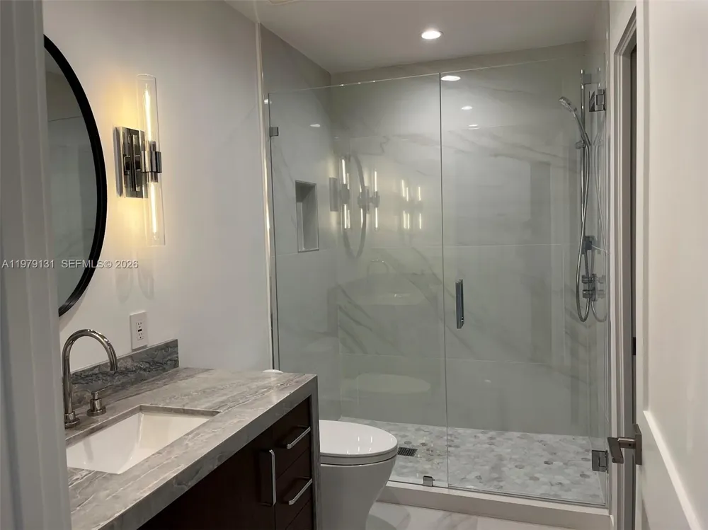
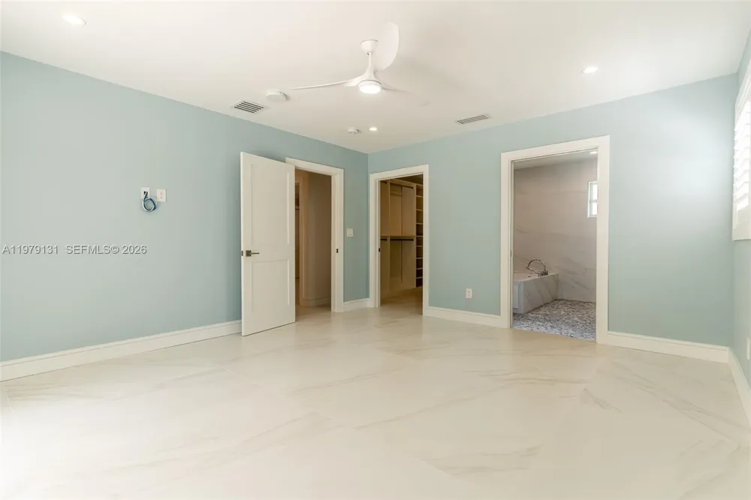
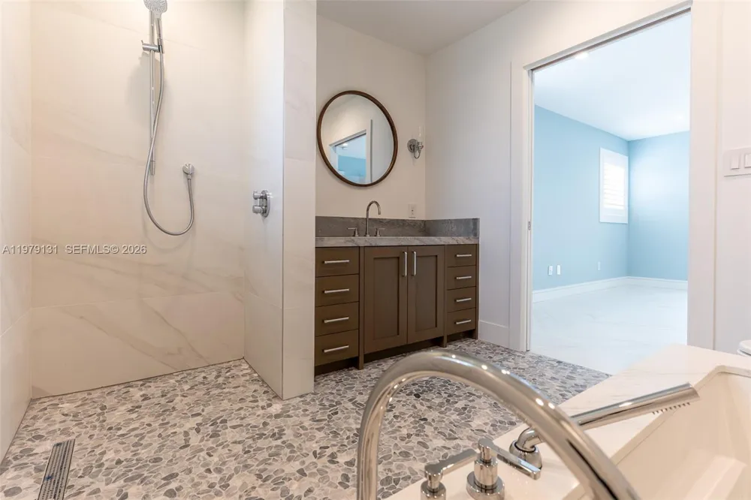
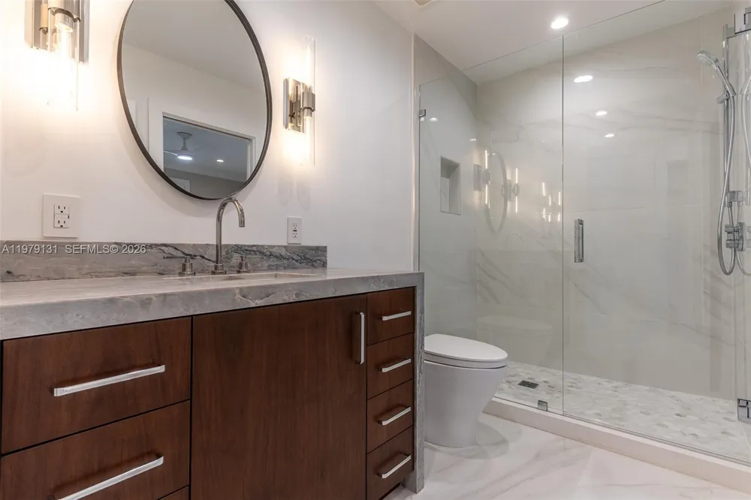
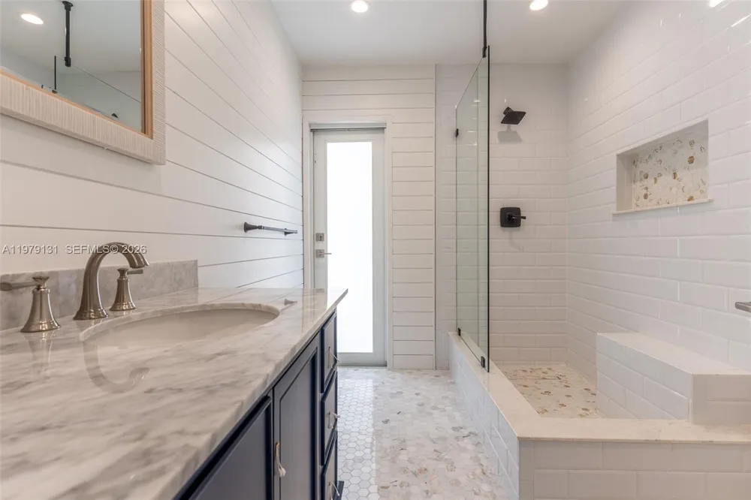
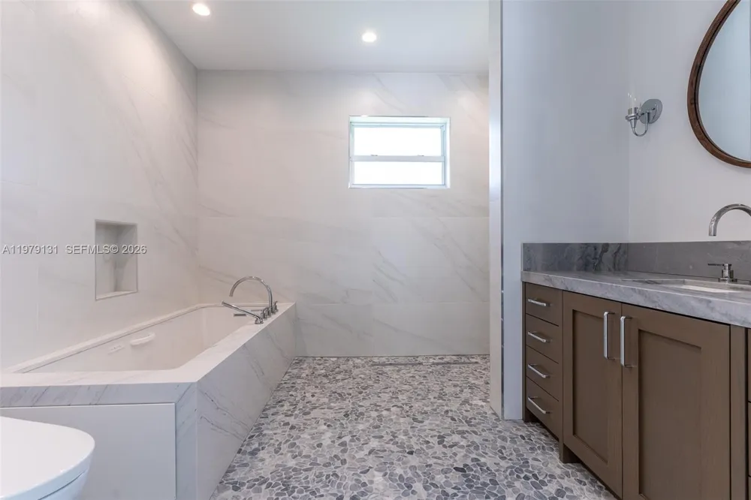
Spa-inspired bathrooms including a primary suite with an air-jet soaking tub and designer shower wall. All bedrooms feature California Closets, and the home includes a spacious utility room with sink !
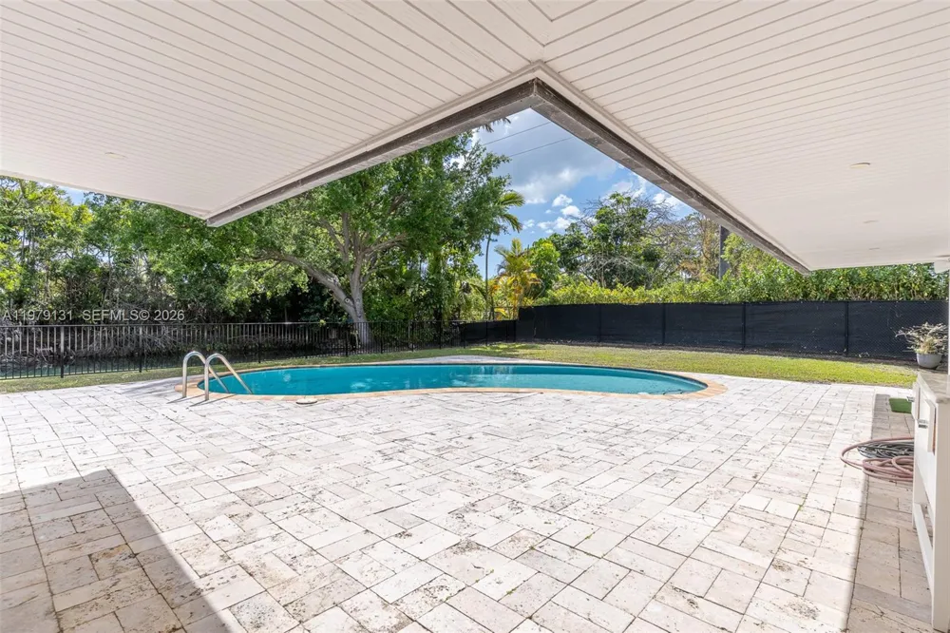
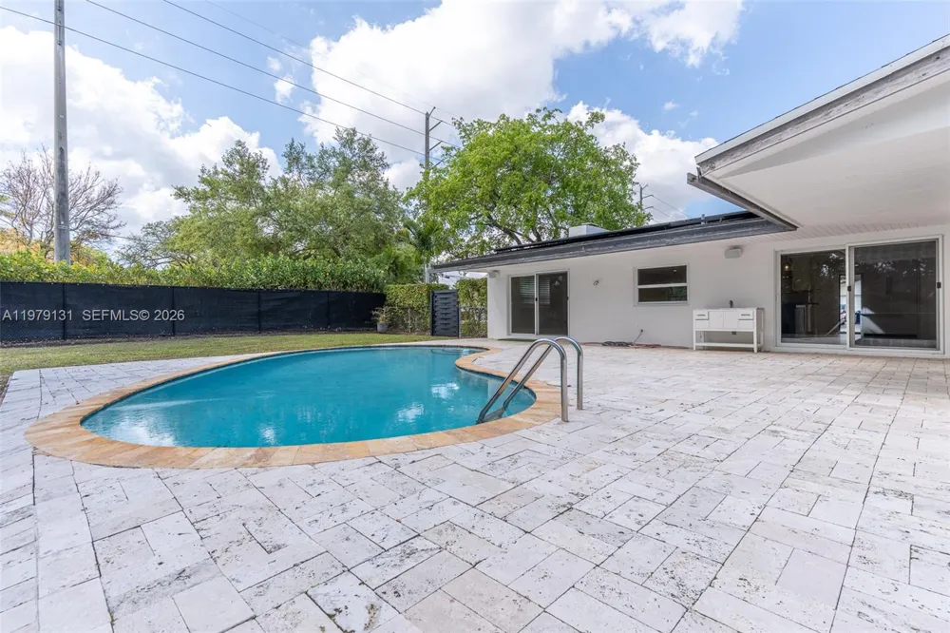
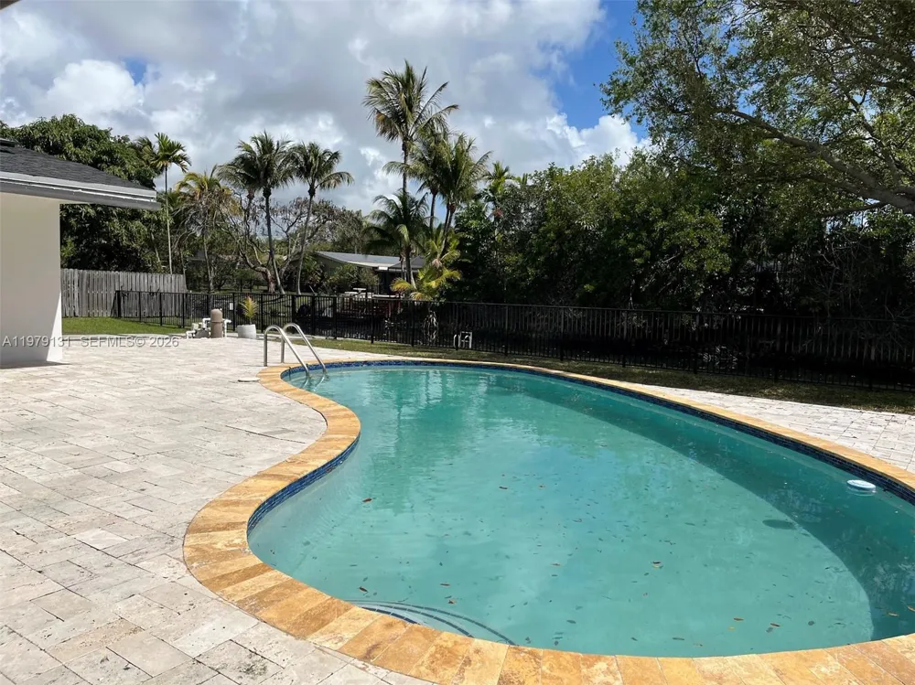
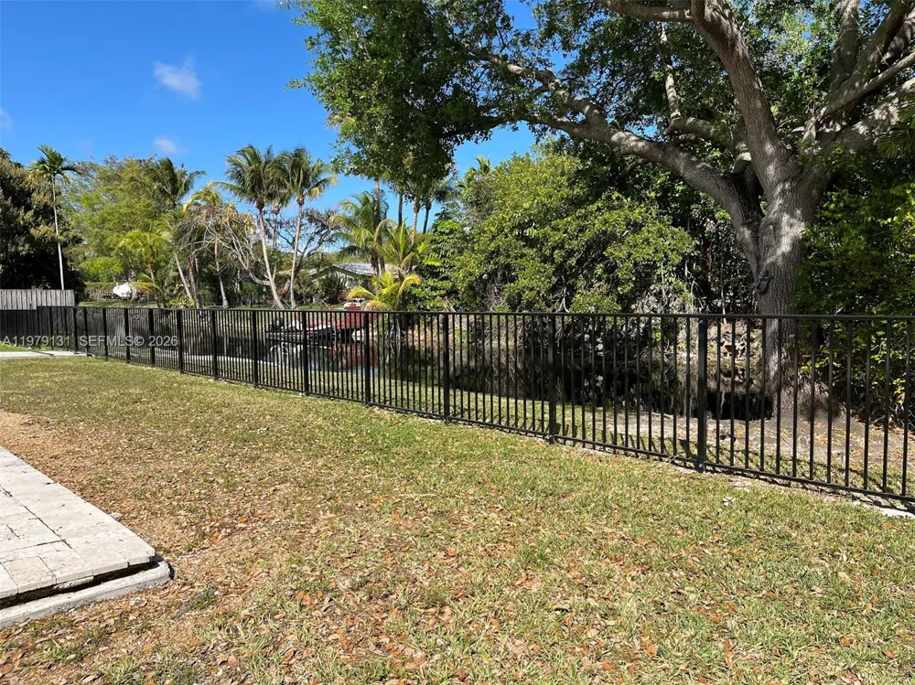
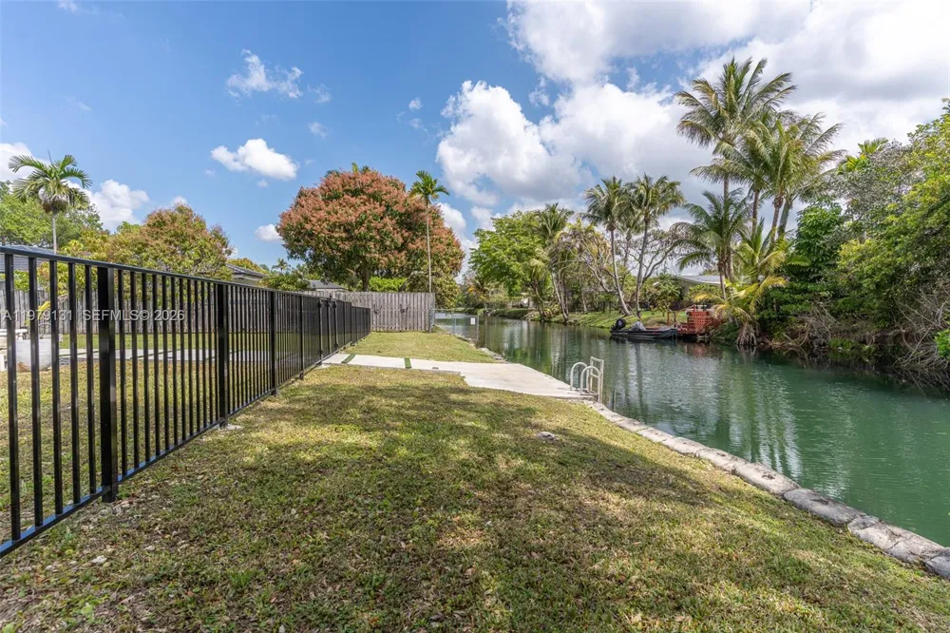
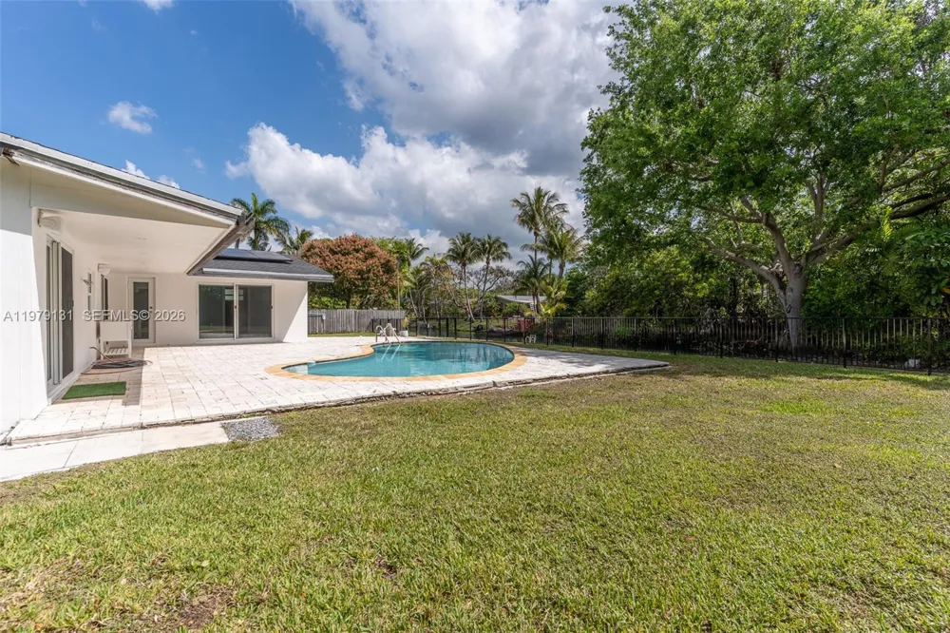
Outdoors, enjoy a generous bricked patio and sparkling pool overlooking a tranquil waterway &, fully fenced garden—your private retreat. Additional upgrades include over $50K in energy-saving solar panels, new Ring spotlight cameras, and a full alarm system. Renovations were completed with ADA-conscious design in mind, and architectural plans for a new covered front entrance are included.
Sought out north Palmetto Bay located within walking distance of top-rated schools and parks, this rare offering is truly move-in ready.—your dream home awaits. Owner will consider holding financing!!!
Property Details
- Interior
- First Floor Entry, Built-in Features, Closet Cabinetry, Cooking Island, Entrance Foyer, Laundry Tub, Walk-In Closet(s), Family R
- Cooling
- 1
- Heating
- Central, Electric
- Cooling Features
- Ceiling Fan(s), Central Air, Electric, Paddle Fans
- Bedrooms
- 4
- Bathrooms
- 3.0
- Full Baths
- 3
- View
- Canal
- Lot Features
- 1/4 To Less Than 1/2 Acre Lot
- Lot Description
- 1/4 To Less Than 1/2 Acre Lot
- Pool Description
- In Ground
- Pool Features
- In Ground
- Exterior Features
- Lighting
- Exterior Materials
- Lighting
- Acres
- 0.344
- Square Feet
- 2364
- Lot Size (sqft)
- 15000.0
- Parking Features
- Circular Driveway, Driveway
- Parking
- 1
- Parking Type
- Driveway
- Parking Garage Spaces
- 2
- Property Type
- Purchase
- Style
- Attached, One Story
- Year Built
- 1968
- Roof
- Shingle
- Sewer Information
- Septic Tank
- Utility Source
- Municipal Water
- Appliances
- Dishwasher, Dryer, Electric Range, Electric Water Heater, Ice Maker, Microwave, Refrigerator
- Subdivision
- ROYAL PALM HARBOR 1ST ADD
- Community Features
- Public Road
- Elementary School
- Howard Drive
- Middle School
- Palmetto
- High School
- Miami Palmetto
- County
- Miami-Dade County
- Region
- Palmetto Bay
- Zoning
- 2100
- Original List Price
- $1,900,000
- Taxes Annual
- $17,873
Location
Legal
MIAMI ASSOCIATION OF REALTORS® All information deemed reliable but not guaranteed. All properties are subject to prior sale, change or withdrawal. Neither listing broker(s) or information provider(s) shall be responsible for any typographical errors, misinformation, misprints and shall be held totally harmless. Listing(s) information is provided for consumer's personal, non-commercial use and may not be used for any purpose other than to identify prospective properties consumers may be interested in purchasing. The data relating to real estate for sale on this website comes in part from the Internet Data Exchange program of the Multiple Listing Service. Real estate listings held by brokerage firms other than Marjo Realty Co. may be marked with the Internet Data Exchange logo and detailed information about those properties will include the name of the listing broker(s) when required by the MLS.
Provided By
Listed by Linda Robinson (#0119191)
Listing Office: Keller Williams Realty Premier Properties (#KWPP01)